
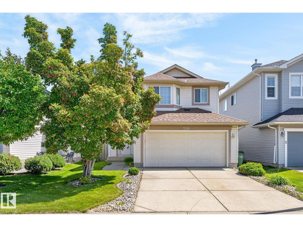
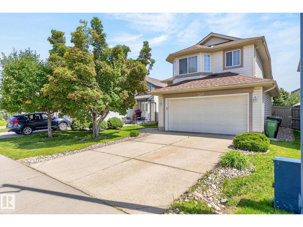
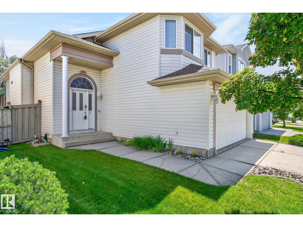
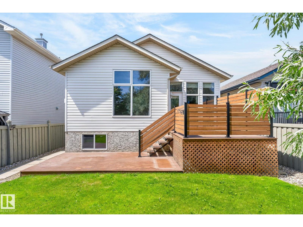
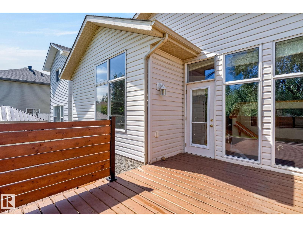
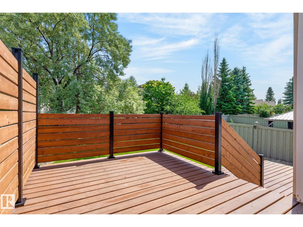
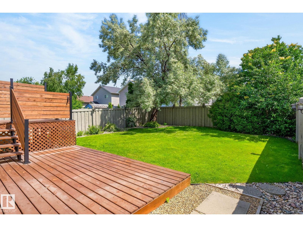
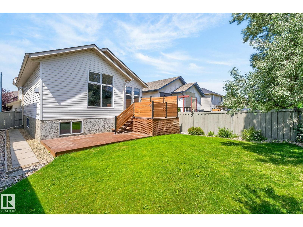
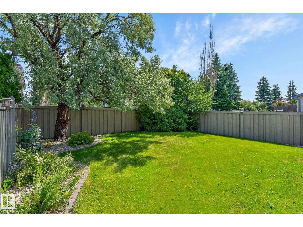
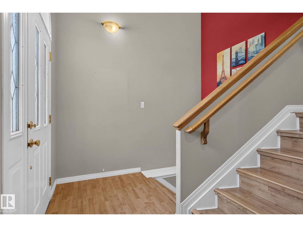
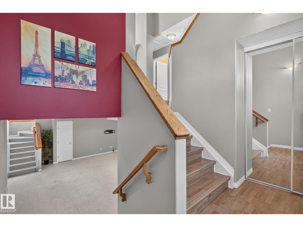
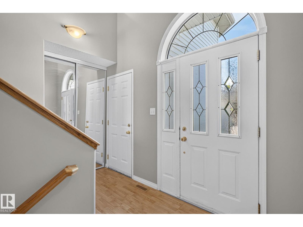
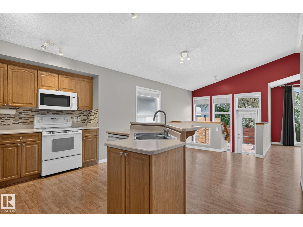
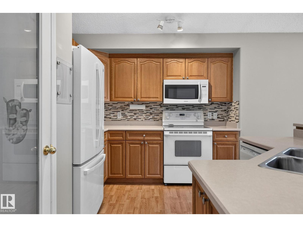
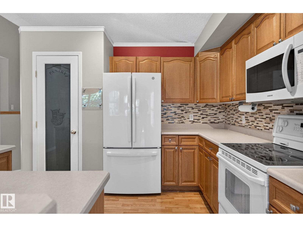
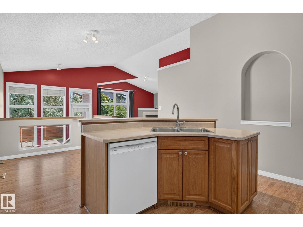
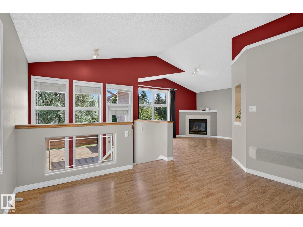
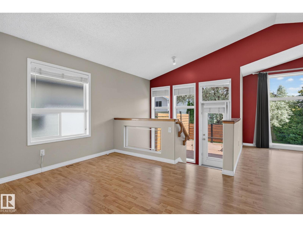
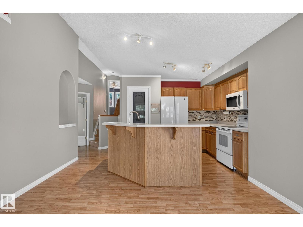
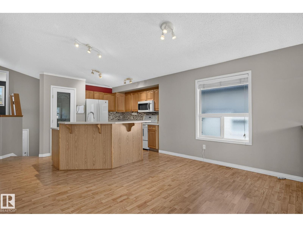
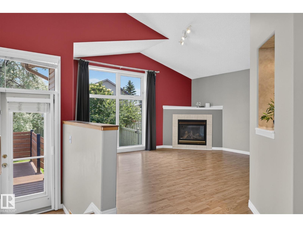
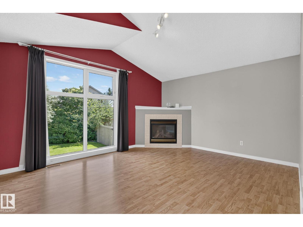
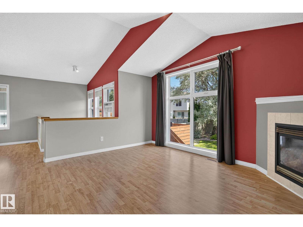
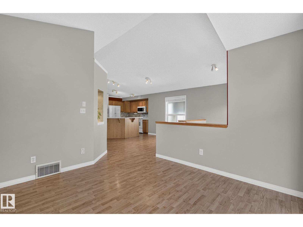
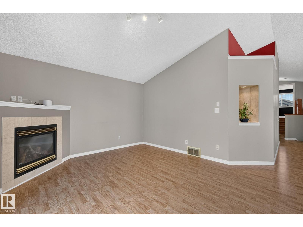
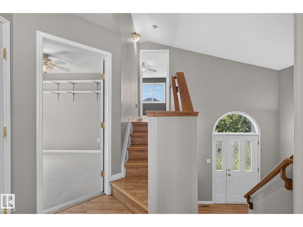
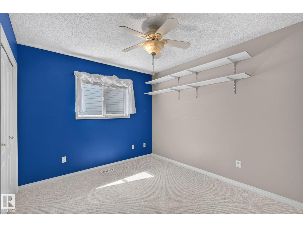
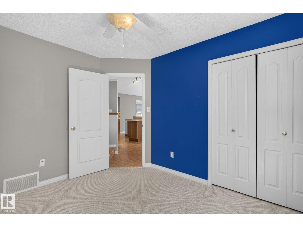
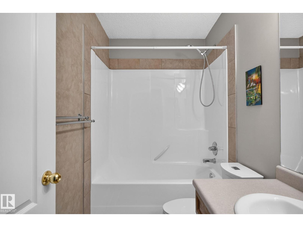
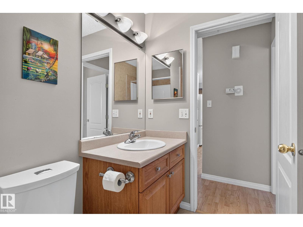
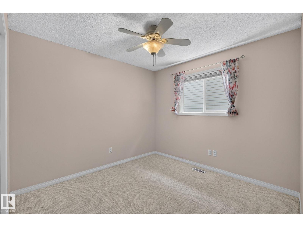
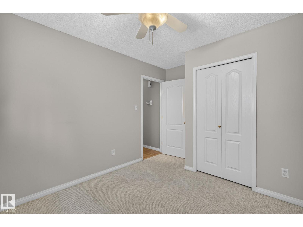
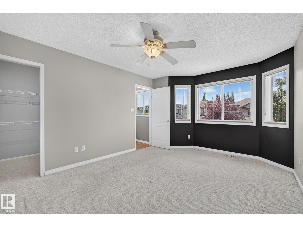
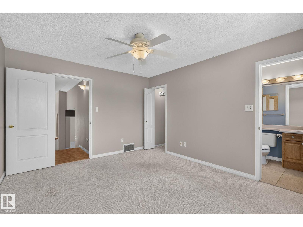
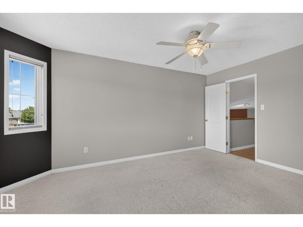
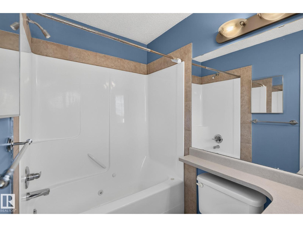
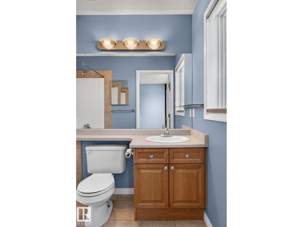
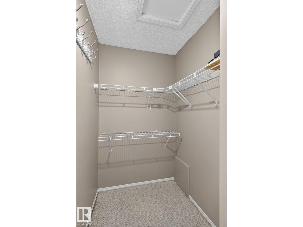
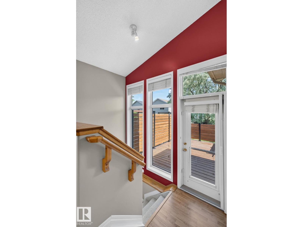
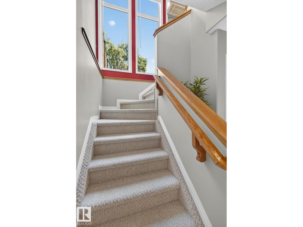
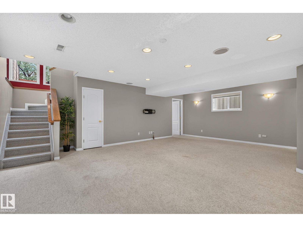
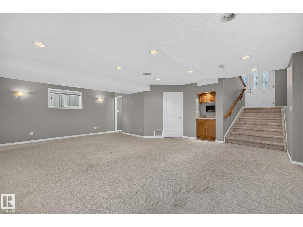
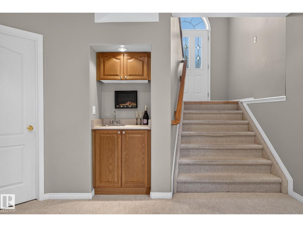
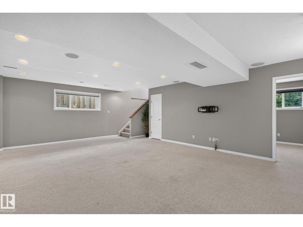
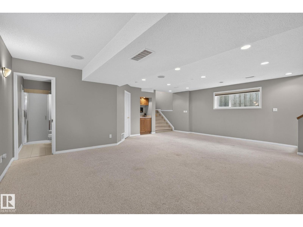
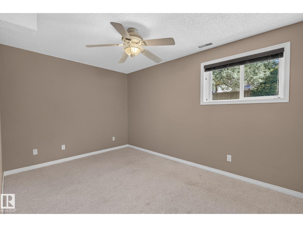
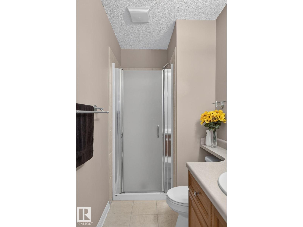
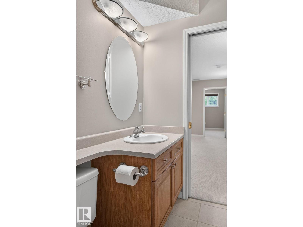
This Bi-level just feels like home. Located in a quiet cul-de-sac in the MacEwan community. Immaculate, spacious & bright, this bi-level offers nearly 1400sqft. of living space above grade. You will love the open concept floorplan, high vaulted ceilings & large windows. The main level features a good-sized kitchen with eating bar, pantry & dining area, The spacious living room with corner gas fireplace. Two bedrooms & 4pc bath complete this level. A second back staircase off the dining area takes you downstairs & to your back door leading out to a gorgeous, landscaped yard & private deck. The primary suite is located on the upper level and fits a king-sized bed, W/I closet & 4pc ensuite. Fully finished basement features a large family room, 4th bedroom & 3pc bath. Fabulous location close to Henday, EIA, South Common & more...... (id:53676)
| Bathroom Total | 3 | Bedrooms Total | 4 |
| Appliances | Dishwasher, Dryer, Garage Door Opener Remote(s), Garage Door Opener, Microwave Range Hood Combo, Refrigerator, Stove, Washer, Window Coverings | Architectural Style | Bi-level |
| Basement Development | Finished | Basement Type | Full (finished) |
| Ceiling Type | Vaulted | Constructed Date | 2003 |
| Construction Style Attachment | Detached | Fireplace Fuel | Gas |
| Fireplace Present | Yes | Fireplace Type | Corner |
| Heating Type | Forced Air | Size Interior | 1375 Sqft |
| Type | House |
| Attached Garage |
| Acreage | No | Fence Type | Fence |
| Land Amenities | Playground, Public Transit, Schools, Shopping | Size Irregular | 404.6 |
| Size Total | 404.6 M2 | Size Total Text | 404.6 M2 |
| Level | Type | Dimensions |
|---|---|---|
| Basement | Bedroom 4 | 4.2 m x 2.9 m |
| Basement | Recreation Room | 7.3 m x 7.3 m |
| Main Level | Living Room | 4.6 m x 4.6 m |
| Main Level | Dining Room | 3.7 m x 2.7 m |
| Main Level | Kitchen | 4.3 m x 3.4 m |
| Main Level | Bedroom 2 | 3.4 m x 2.9 m |
| Main Level | Bedroom 3 | 3.6 m x 2.9 m |
| Upper Level | Primary Bedroom | 3.5 m x 4.6 m |

Start Your Mortgage Application
