
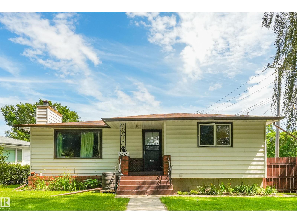
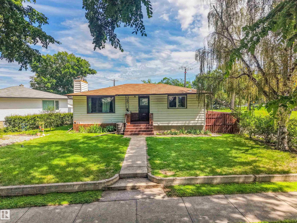
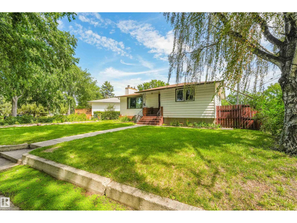
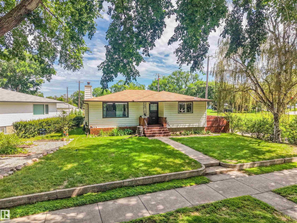
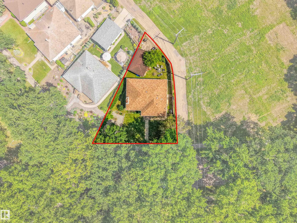
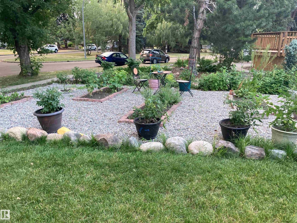
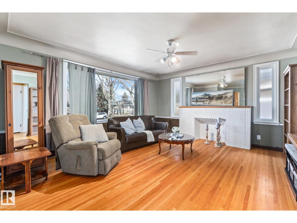
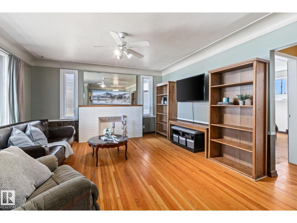
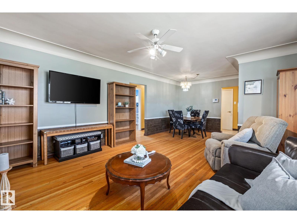
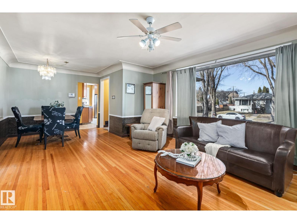
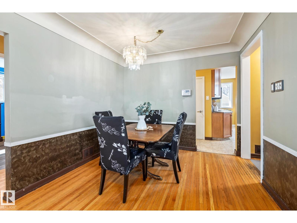
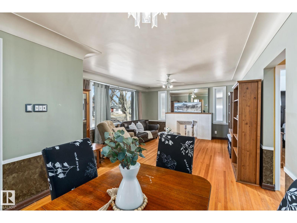
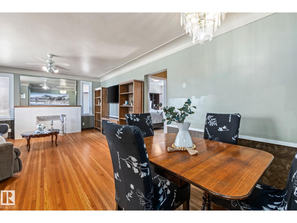
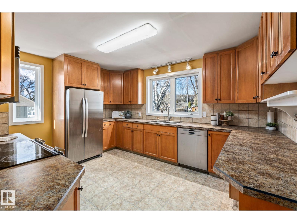
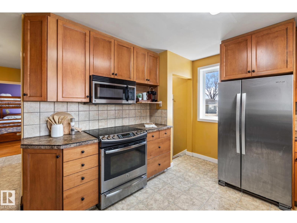
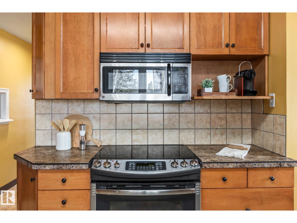
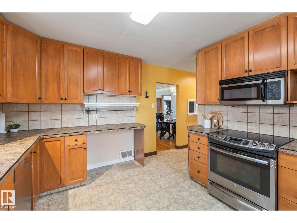
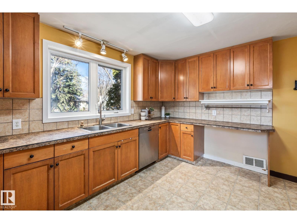
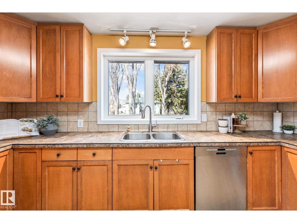
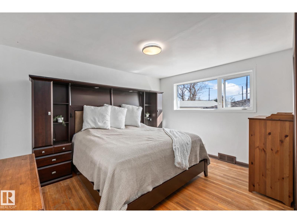
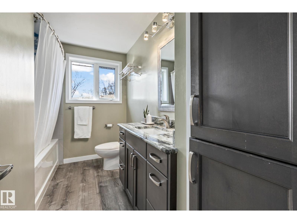
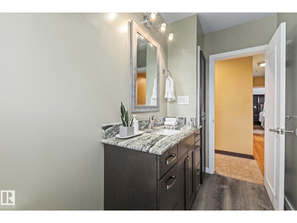
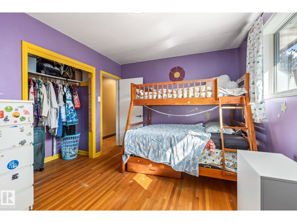
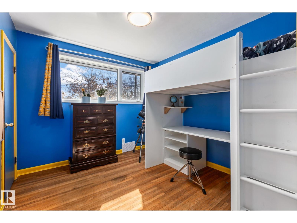
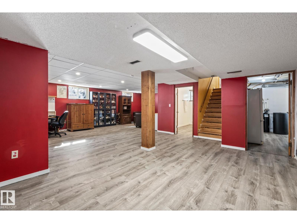
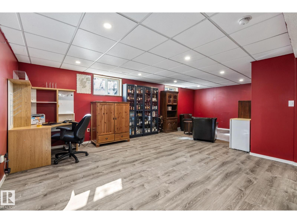
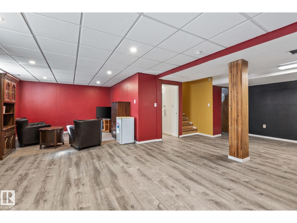
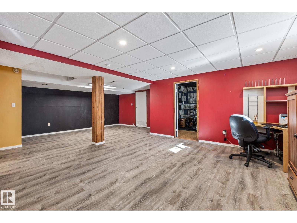
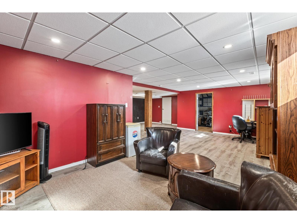
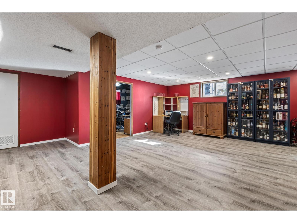
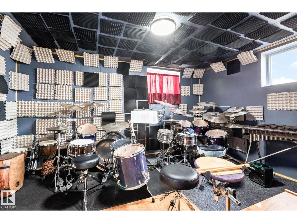
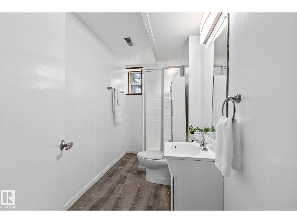
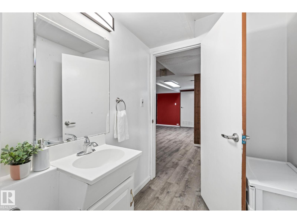
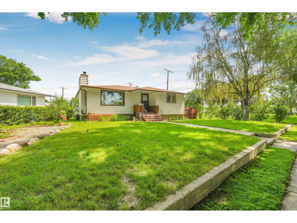
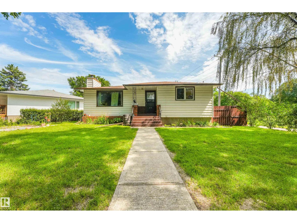
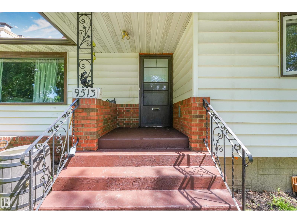
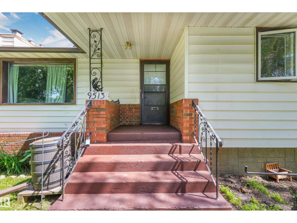
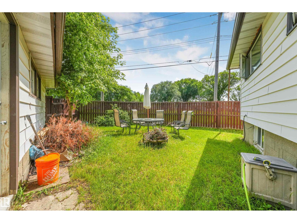
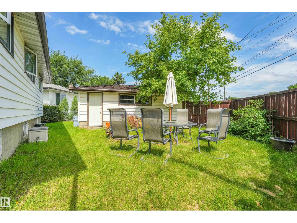
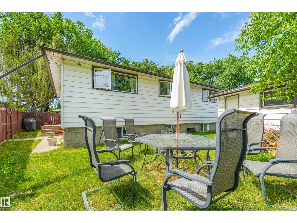
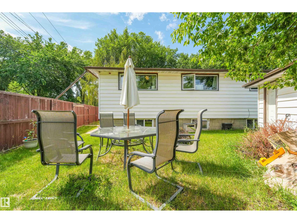
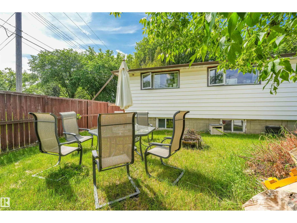
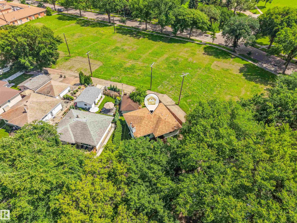
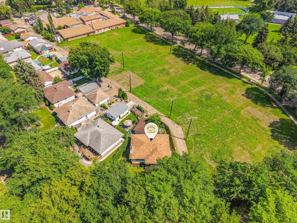
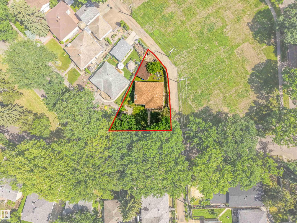
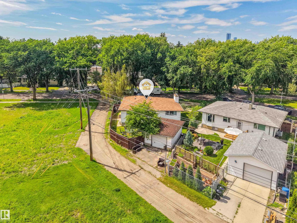
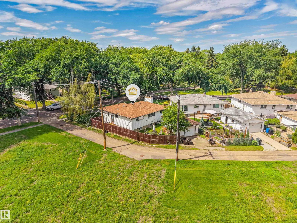
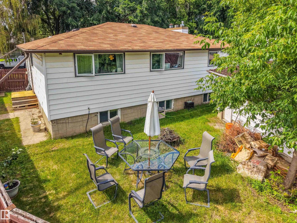
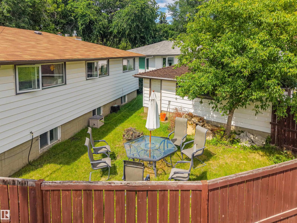
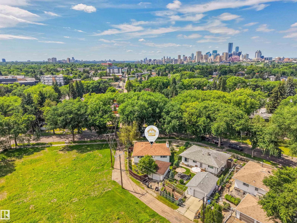
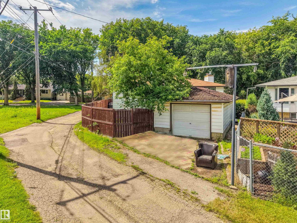
Charming 1,200 sq.ft. fully finished bungalow in the heart of Holyrood! Situated on a large west facing 607 sq.m. lot with alley access & a park just down the road, offering incredible potential along with numerous upgrades throughout. The main floor features beautiful hardwood flooring, 3 bedrooms, a renovated 4 piece bathroom, & a bright living room overlooking the beautifully maintained front yard with mature landscaping & flower beds. The spacious kitchen offers stainless steel appliances & plenty of cabinet space. Downstairs you'll find a large family room, generous bedroom, 3 piece bathroom, & big windows that bring in plenty of natural light. SEPERATE ENTRANCE to the basement is perfect for guests, extended family, or future second kitchen potential. Upgrades include some windows, furnace, electrical panel, roof, gutters, washer, dryer, & eaves. Fantastic location close to parks, schools, transit, downtown, and the River Valley. Move in and enjoy, or buy & hold for future development! (id:53676)
| Bathroom Total | 2 | Bedrooms Total | 4 |
| Appliances | Dishwasher, Dryer, Garage Door Opener Remote(s), Garage Door Opener, Microwave Range Hood Combo, Refrigerator, Stove, Washer | Architectural Style | Bungalow |
| Basement Development | Finished | Basement Type | Full (finished) |
| Constructed Date | 1955 | Construction Style Attachment | Detached |
| Heating Type | Forced Air | Stories Total | 1 |
| Size Interior | 1204 Sqft | Type | House |
| Detached Garage |
| Acreage | No | Fence Type | Fence |
| Land Amenities | Playground, Public Transit, Schools, Shopping | Size Irregular | 607 |
| Size Total | 607 M2 | Size Total Text | 607 M2 |
| Level | Type | Dimensions |
|---|---|---|
| Lower Level | Bedroom 4 | 4.31 m x 3.11 m |
| Lower Level | Recreation Room | 8.98 m x 7.93 m |
| Lower Level | Laundry Room | Measurements not available |
| Lower Level | Storage | Measurements not available |
| Main Level | Living Room | 4.81 m x 4.32 m |
| Main Level | Dining Room | 2.99 m x 2.22 m |
| Main Level | Kitchen | 4.76 m x 4.27 m |
| Main Level | Primary Bedroom | 4.15 m x 3.37 m |
| Main Level | Bedroom 2 | 4.1 m x 3.1 m |
| Main Level | Bedroom 3 | 3.1 m x 2.98 m |

Start Your Mortgage Application
