
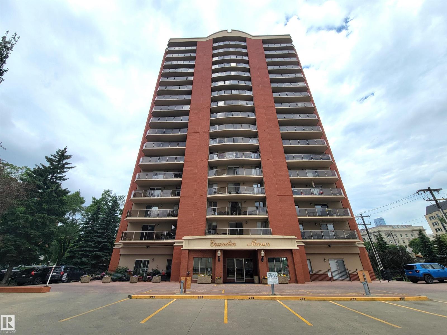
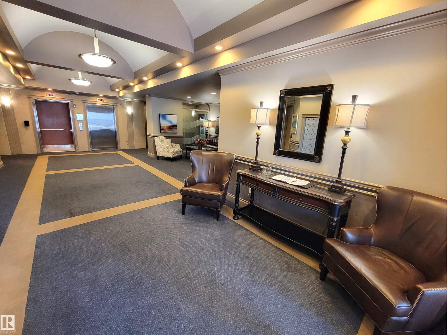
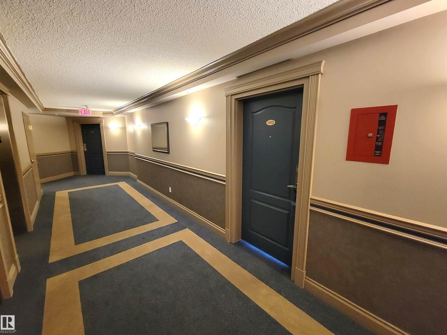
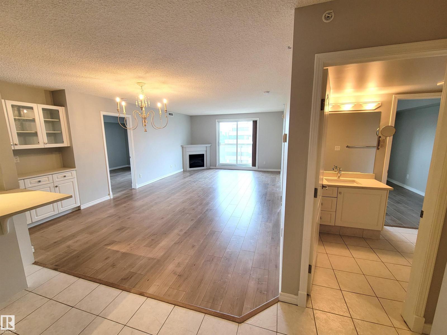
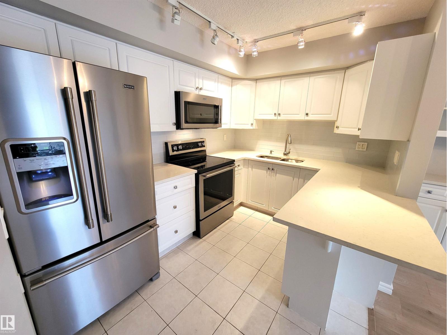
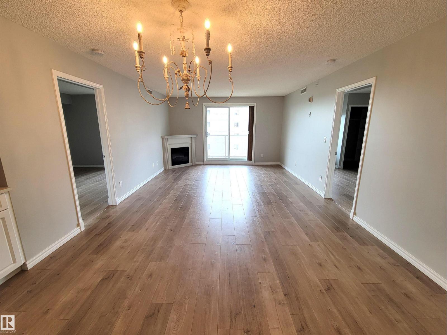
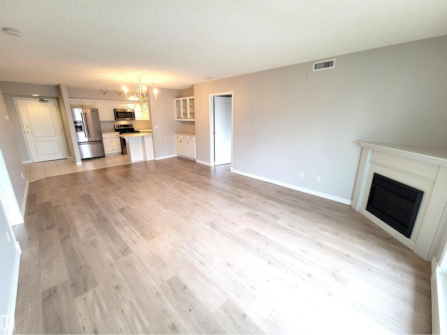
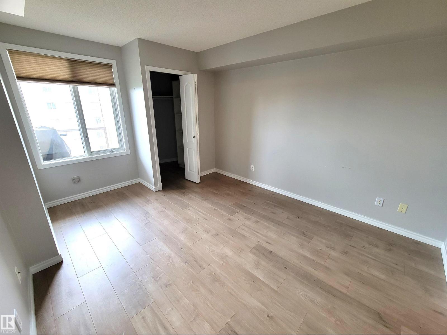
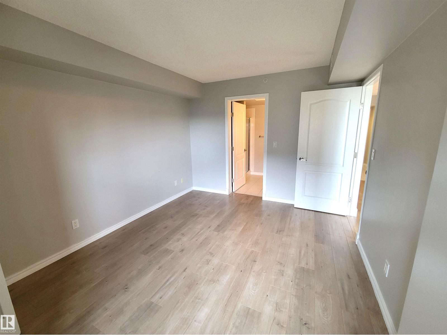
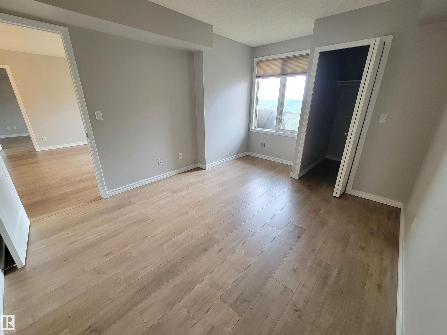
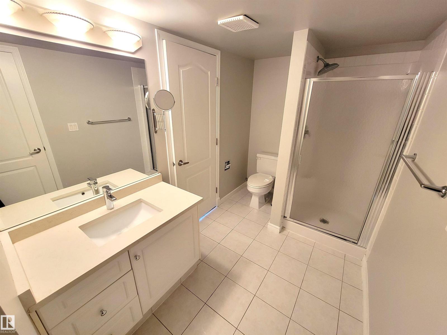
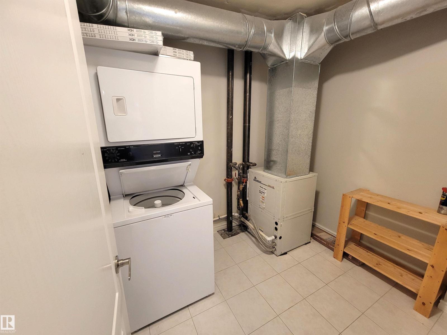
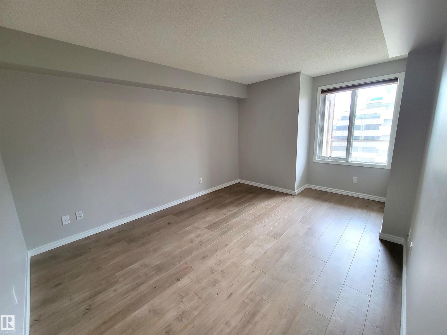
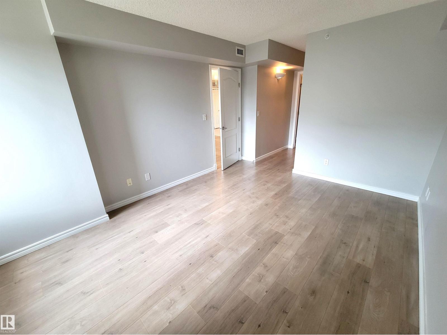
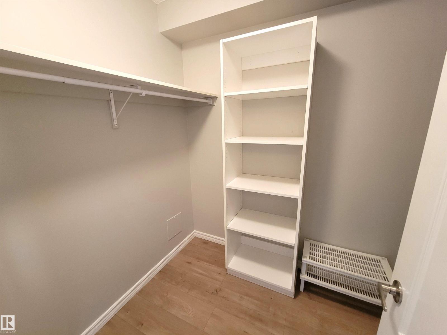
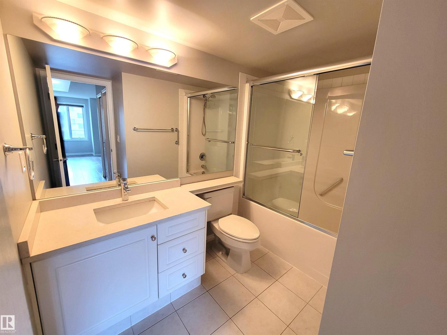
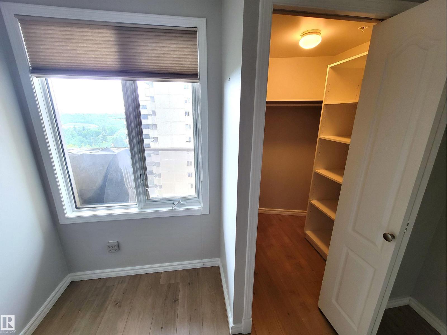
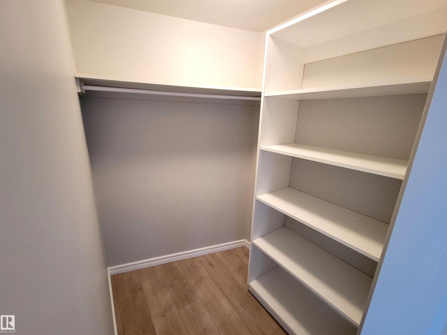
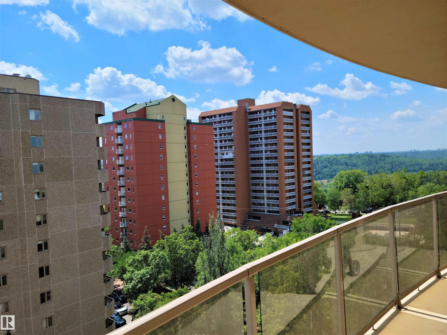
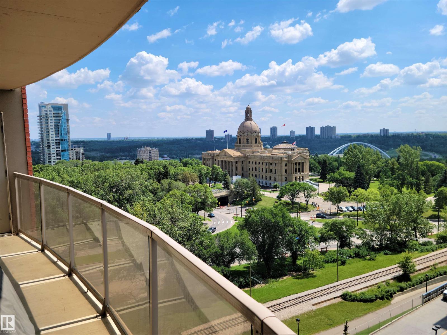
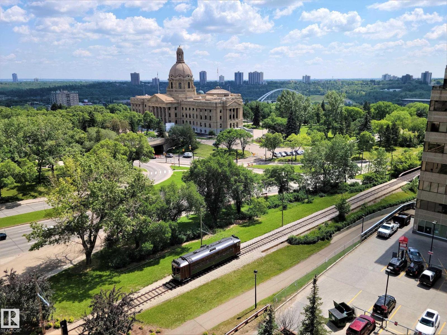
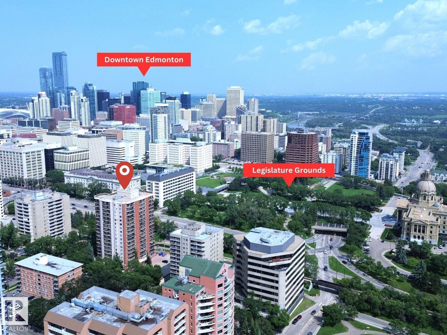
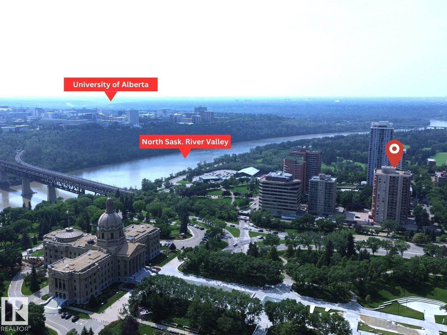
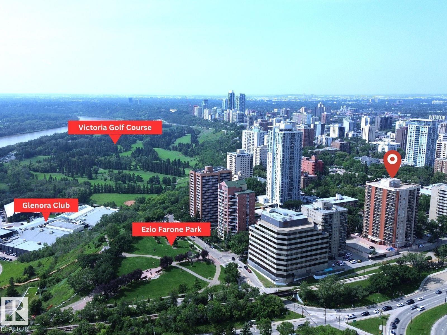
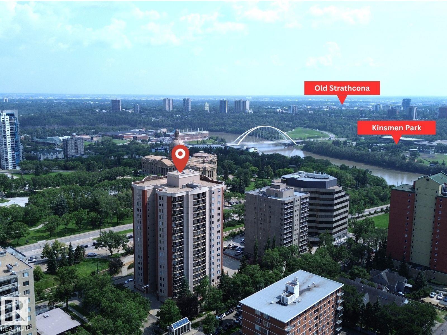
Fabulous south view of Legislature from 10th flr of the popular & prestigious Grandin Manor. This condo is located by the LRT (Grandin Station). Features incl: central AC, in-suite laundry; titled heated underground parking, visitors' parking, a balcony storage & a gas BBQ grill on the private balcony with a breathtaking river valley view. The sunny 1085 sf open concept floor plan has generous amt of storage; built-in cabinetry in DR, 2 lrg bedrooms on opposite sides for complete privacy. The primary bedroom has a large walk-in closet w/ organizer and 4 pc ensuite. The 2nd bdr w/ a walk-in closet with organizer and a 3 pc ensuite. There is elegant continuity with modern flooring, quartz countertops throughout. Close to the river valley walking/biking trails, restaurants, shopping, coffee shops & quick access to the Ice/Brewery District & and UofA. (id:53676)
| Bathroom Total | 2 | Bedrooms Total | 2 |
| Appliances | Dishwasher, Dryer, Microwave Range Hood Combo, Refrigerator, Stove, Washer, Window Coverings | Basement Type | None |
| Constructed Date | 1999 | Cooling Type | Central Air Conditioning |
| Heating Type | Coil Fan | Size Interior | 1085 Sqft |
| Type | Apartment |
| Heated Garage | |
| Underground |
| Acreage | No | Land Amenities | Golf Course, Public Transit, Schools, Shopping |
| Size Irregular | 26.15 | Size Total | 26.15 M2 |
| Size Total Text | 26.15 M2 |
| Level | Type | Dimensions |
|---|---|---|
| Main Level | Living Room | 4.525 m x 4.085 m |
| Main Level | Dining Room | 4.085 m x 2.078 m |
| Main Level | Kitchen | 3.23 m x 2.513 m |
| Main Level | Primary Bedroom | 3.998 m x 3.223 m |
| Main Level | Bedroom 2 | 4.281 m x 3.207 m |

Start Your Mortgage Application
