
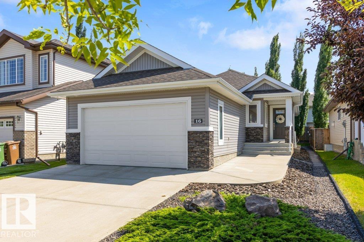
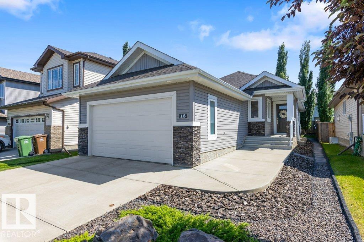
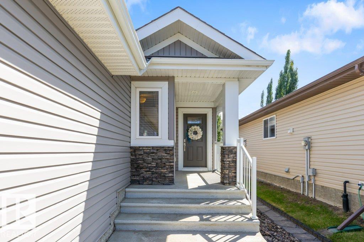
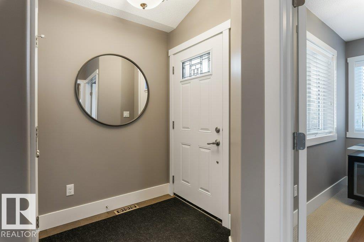
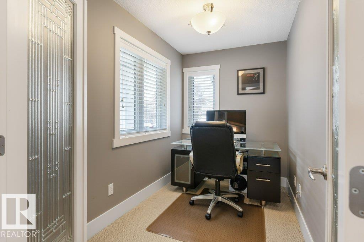
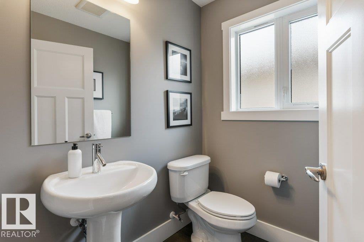
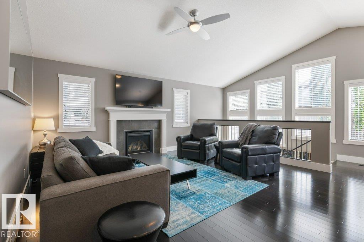
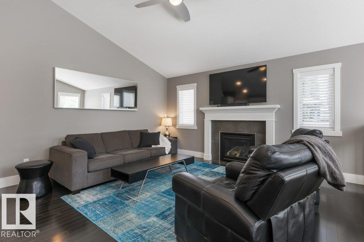
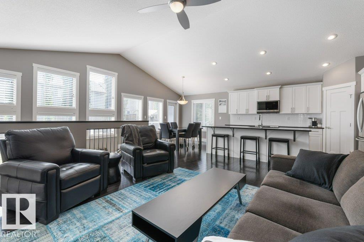
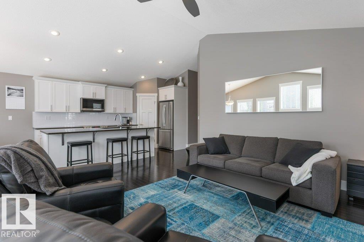
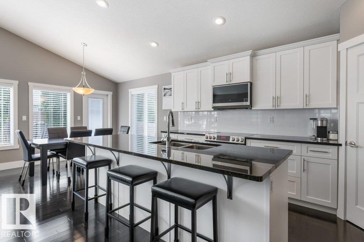
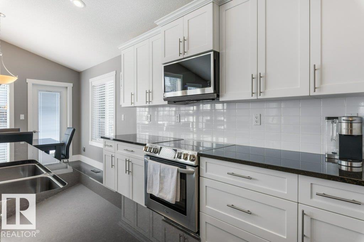
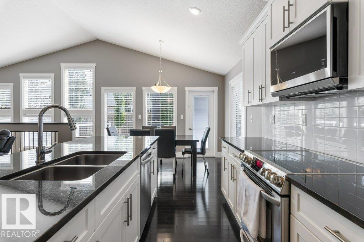
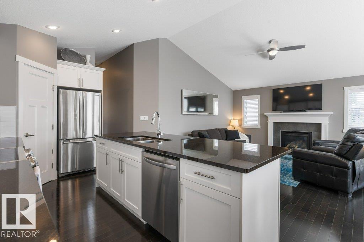
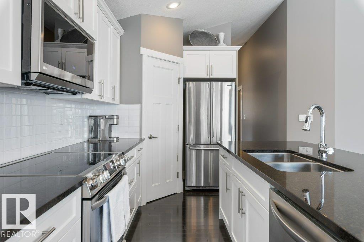
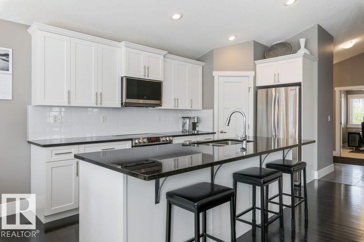
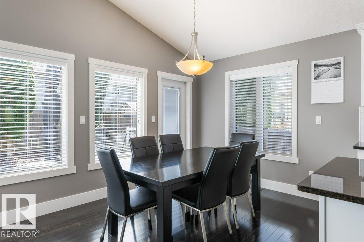
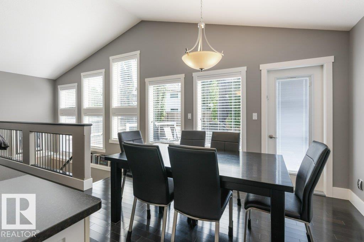
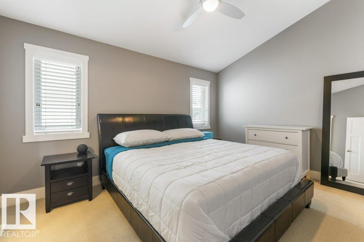
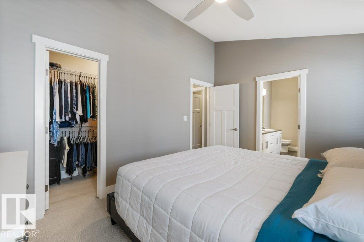
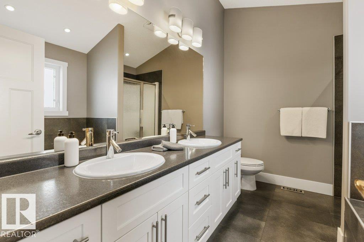
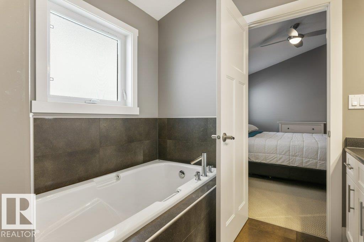
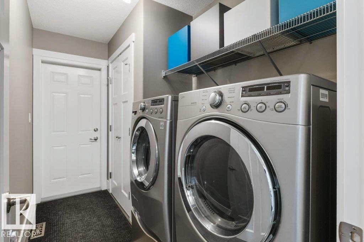
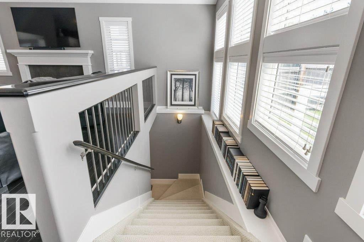
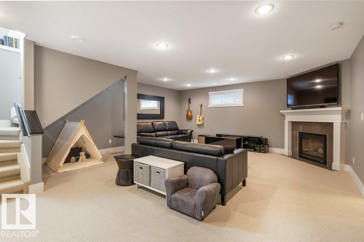
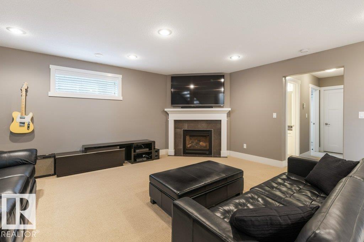
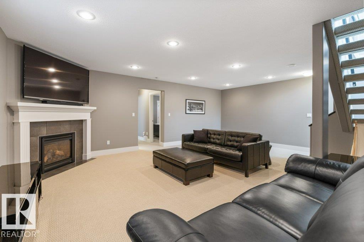
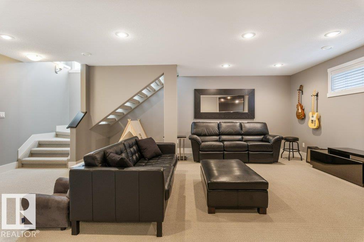
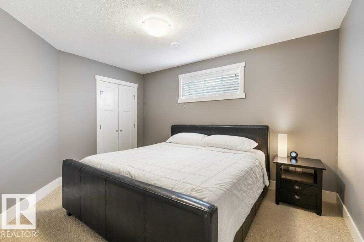
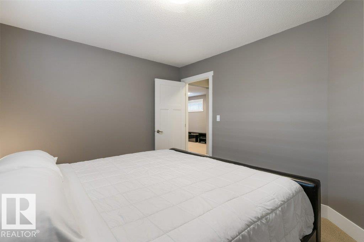
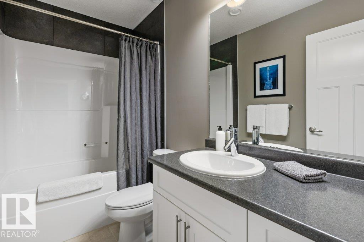
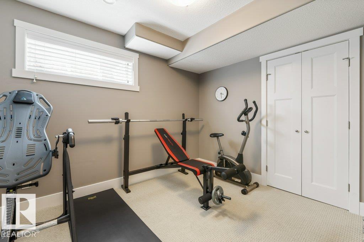
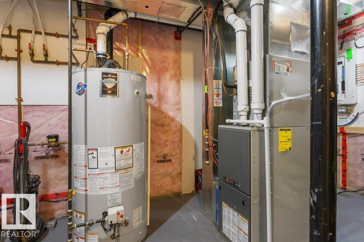
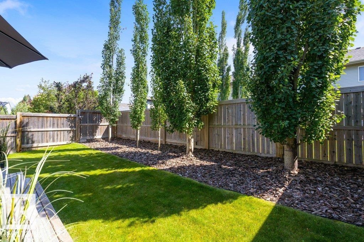
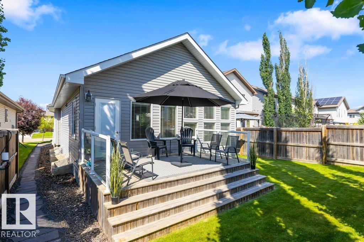
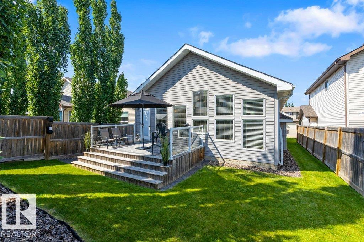
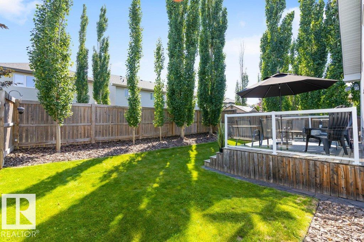
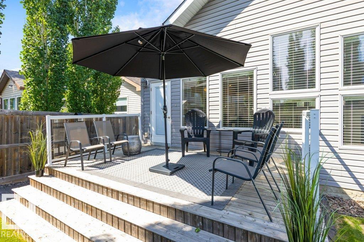
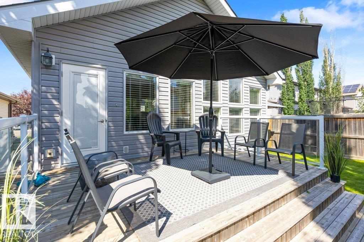
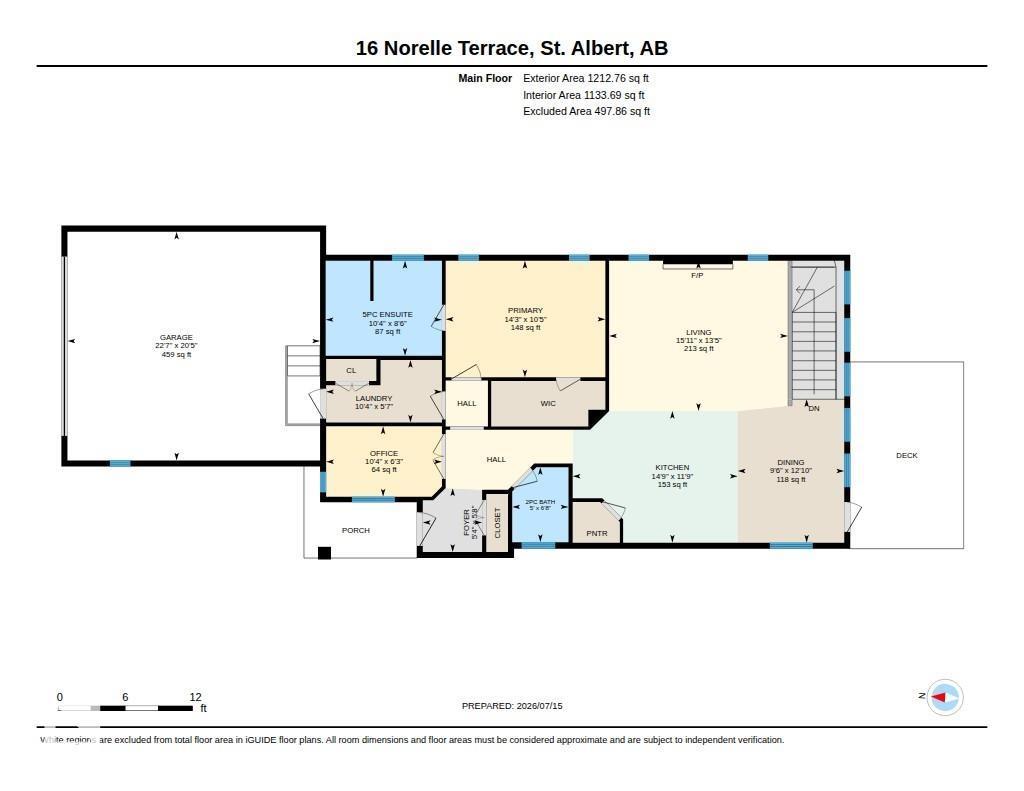
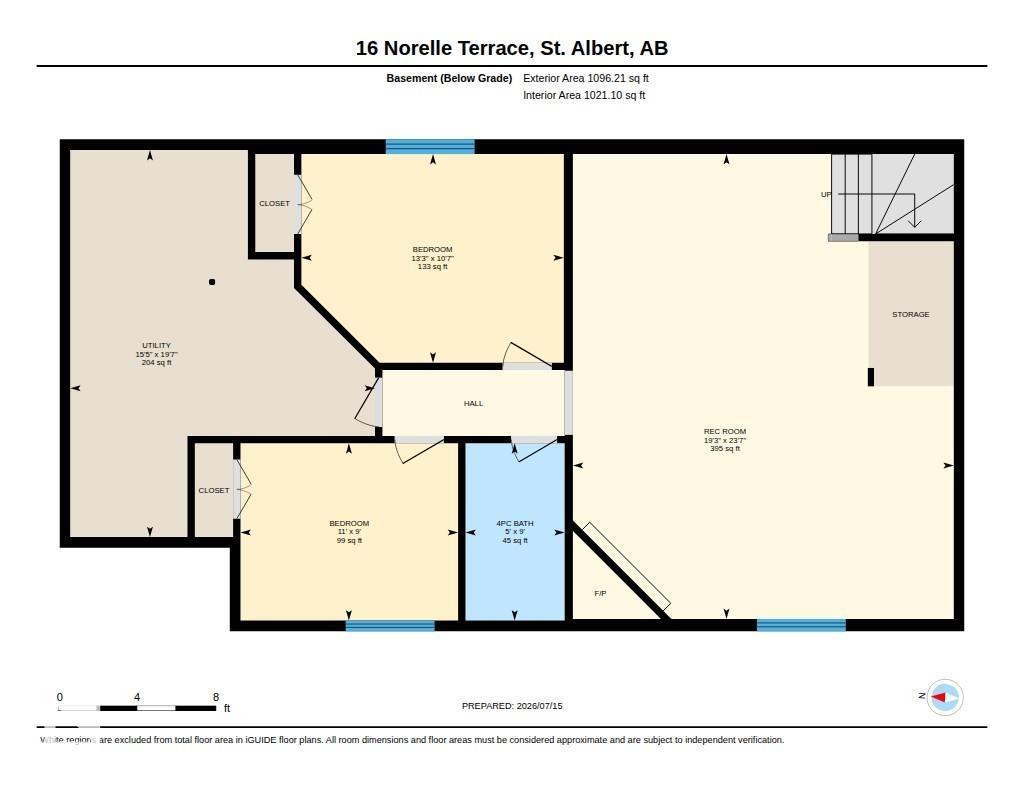
Immaculately maintained and move-in ready, this beautiful bungalow offers over 1,200 sq. ft. plus a fully finished basement, combining style, comfort, and exceptional functionality. The bright, open-concept main floor is highlighted by soaring vaulted ceilings and an abundance of windows that fill the home with natural light. A private den with French doors is perfect for a home office, while the convenient main floor laundry adds everyday ease. The spacious white kitchen features granite countertops, a large island, corner pantry, and plenty of cabinetry, flowing seamlessly into the inviting living room with a cozy gas fireplace. The primary suite includes a luxurious 5-piece ensuite with double sinks. Downstairs you'll find a generous family room with a second gas fireplace, two additional bedrooms, and a 4-piece bathroom. Enjoy central A/C, a beautifully kept yard with a deck, and a heated double attached garage complete with a floor drain. (id:53676)
1:00 pm
Ends at:3:00 pm
| Bathroom Total | 3 | Bedrooms Total | 3 |
| Appliances | Dishwasher, Dryer, Garage Door Opener Remote(s), Garage Door Opener, Microwave Range Hood Combo, Refrigerator, Stove, Washer, Window Coverings | Architectural Style | Bungalow |
| Basement Development | Finished | Basement Type | Full (finished) |
| Constructed Date | 2011 | Construction Style Attachment | Detached |
| Cooling Type | Central Air Conditioning | Fireplace Fuel | Gas |
| Fireplace Present | Yes | Fireplace Type | Unknown |
| Half Bath Total | 1 | Heating Type | Forced Air |
| Stories Total | 1 | Size Interior | 1213 Sqft |
| Type | House |
| Attached Garage |
| Acreage | No | Land Amenities | Playground, Public Transit, Schools, Shopping |
| Level | Type | Dimensions |
|---|---|---|
| Basement | Bedroom 2 | 2.74 m x 3.36 m |
| Basement | Bedroom 3 | 3.22 m x 4.05 m |
| Basement | Recreation Room | 7.18 m x 5.88 m |
| Basement | Utility Room | 5.98 m x 4.71 m |
| Main Level | Living Room | 4.08 m x 4.86 m |
| Main Level | Dining Room | 3.9 m x 2.9 m |
| Main Level | Kitchen | 3.58 m x 4.49 m |
| Main Level | Primary Bedroom | 3.17 m x 4.34 m |
| Main Level | Laundry Room | 1.7 m x 3.15 m |
| Main Level | Office | 1.91 m x 3.15 m |

Start Your Mortgage Application
