
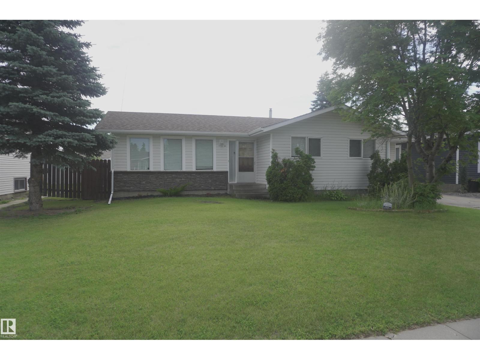
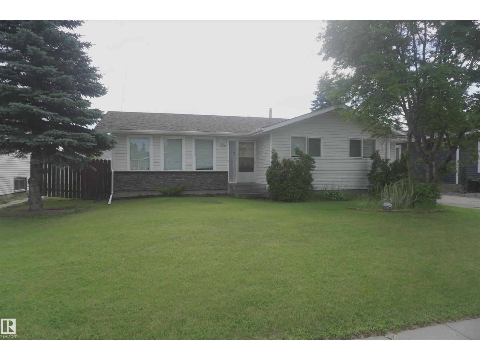
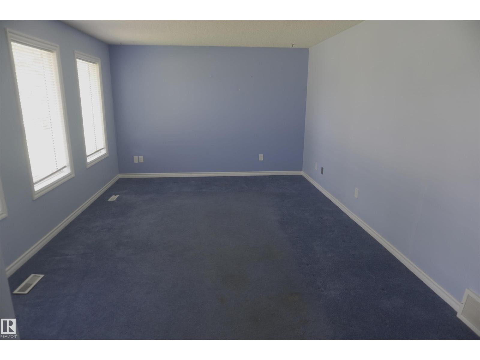
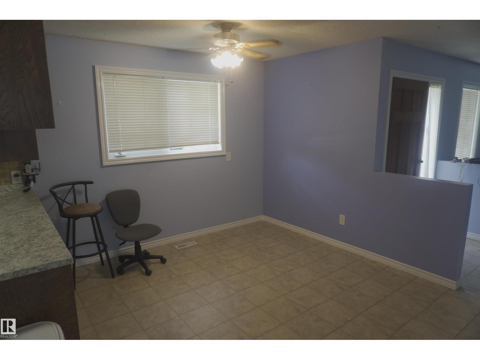
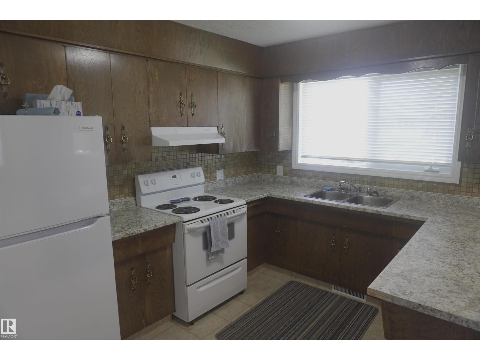
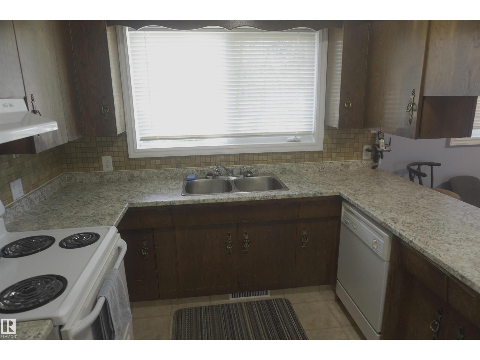
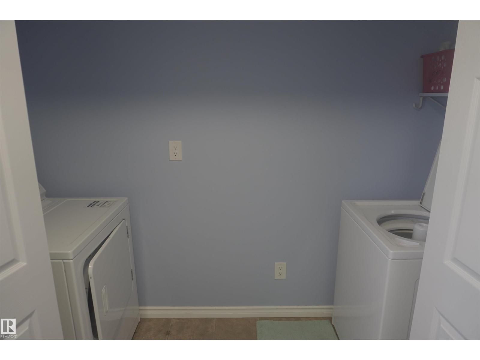
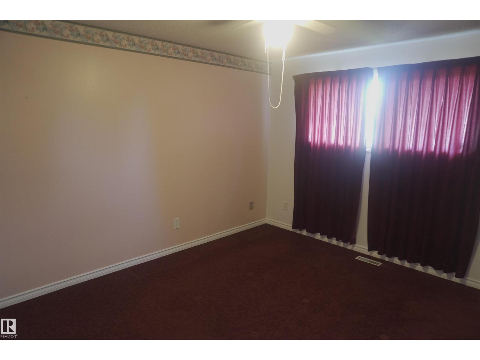
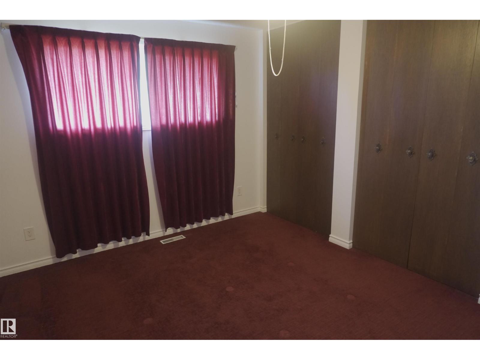
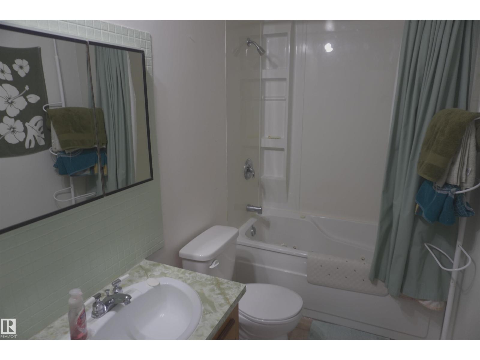
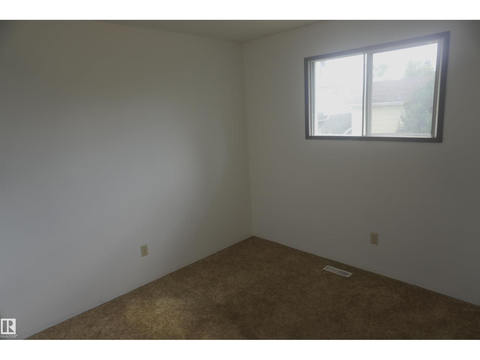
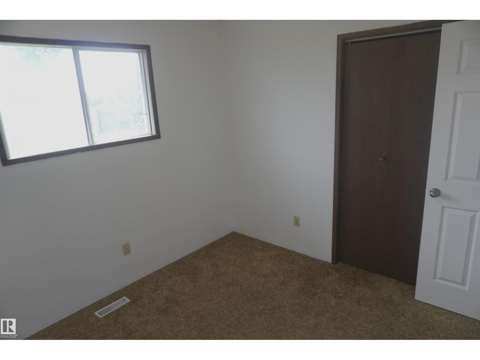
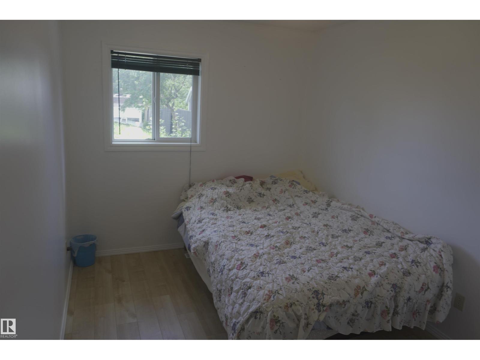
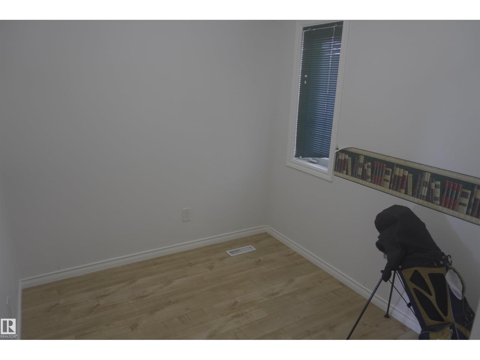
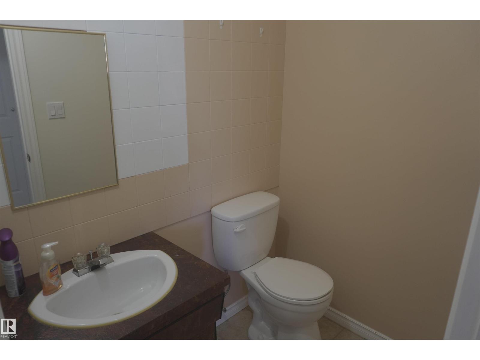
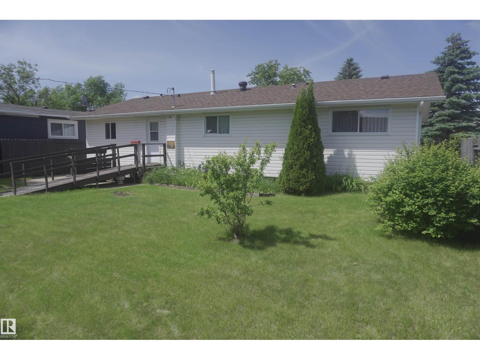
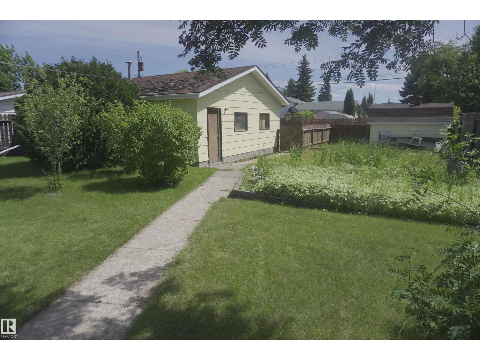
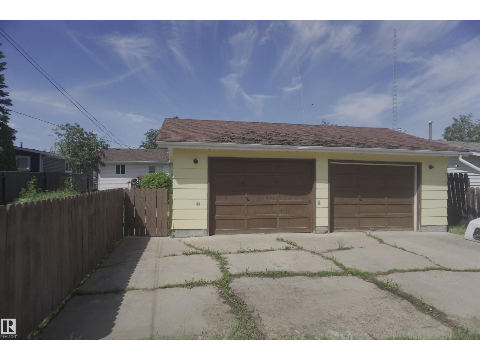
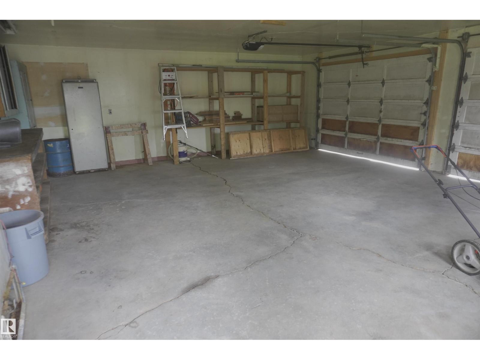
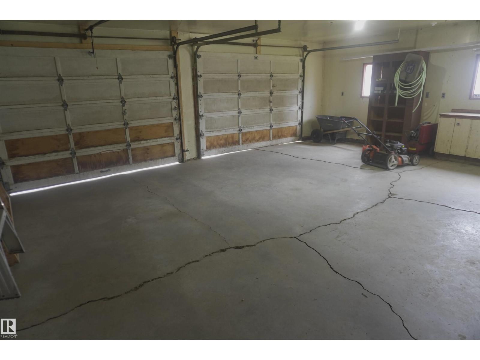
Welcome to this well-loved 1,381 sq ft family home, built in 1977. In a mature neighborhood with beautiful, established trees and landscaping, this home is truly move-in ready with quick possession available. Step inside the functional layout featuring 3 bedrooms plus a versatile den — perfect for a home office or playroom. The home offers a full main bath and a convenient half bath, ideal for busy family mornings. Recent updates give this home a fresh, cared-for feel throughout, including some new windows, updated interior trim and doors, and updated exterior siding and shingles. The partly finished basement offers extra living space and endless possibilities, whether you're dreaming of a rec room, home gym, or additional storage. Outside, you'll love the mature, well-established yard and garden. A double detached garage provides plenty of room for vehicles, tools, and storage. This is a wonderful opportunity for a family looking for a solid home with character, and room to make it your own. (id:53676)
| Bathroom Total | 2 | Bedrooms Total | 3 |
| Appliances | Dishwasher, Dryer, Garage Door Opener, Hood Fan, Refrigerator, Stove, Washer, Window Coverings | Architectural Style | Bungalow |
| Basement Development | Partially Finished | Basement Type | Full (partially Finished) |
| Constructed Date | 1977 | Construction Style Attachment | Detached |
| Half Bath Total | 1 | Heating Type | Forced Air |
| Stories Total | 1 | Size Interior | 1381 Sqft |
| Type | House |
| Detached Garage |
| Acreage | No | Fence Type | Fence |
| Size Irregular | 836.13 | Size Total | 836.13 M2 |
| Size Total Text | 836.13 M2 |
| Level | Type | Dimensions |
|---|---|---|
| Main Level | Living Room | 4.816 m x 3.536 m |
| Main Level | Dining Room | 3.667 m x 2.977 m |
| Main Level | Kitchen | 2.658 m x 3.136 m |
| Main Level | Den | 2.471 m x 2.205 m |
| Main Level | Primary Bedroom | 3.84 m x 3.048 m |
| Main Level | Bedroom 2 | 2.931 m x 2.787 m |
| Main Level | Bedroom 3 | 4.287 m x 2.467 m |

Start Your Mortgage Application
