
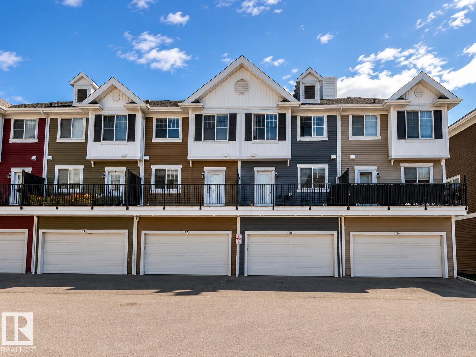
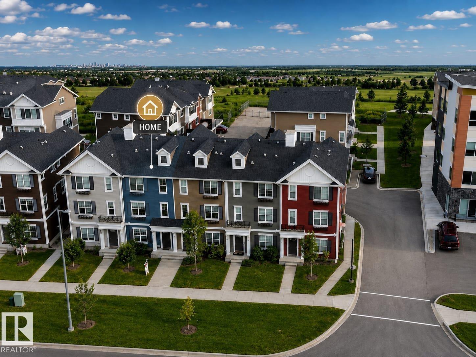
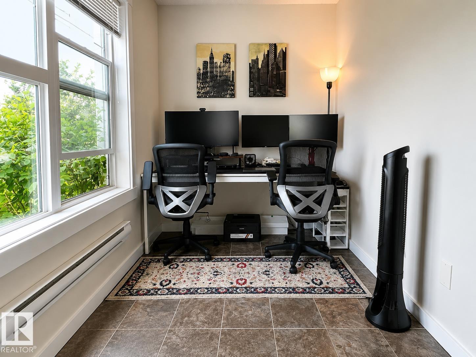
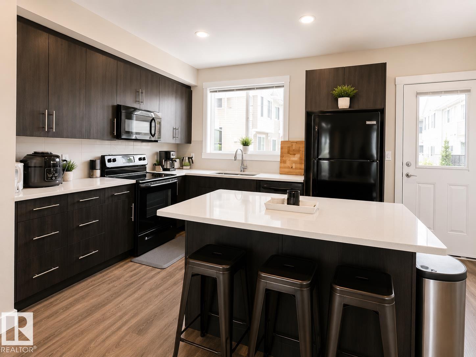
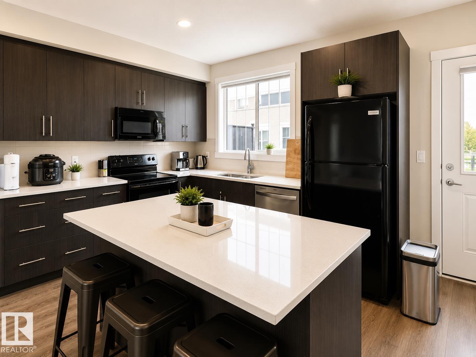
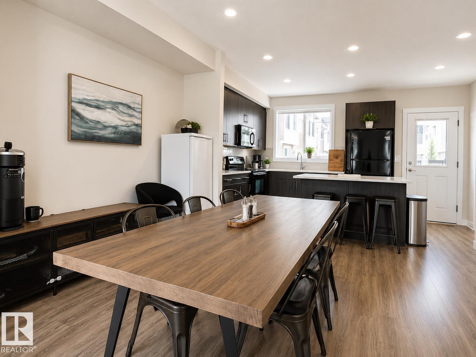
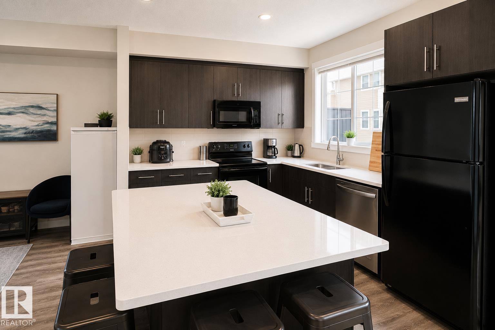
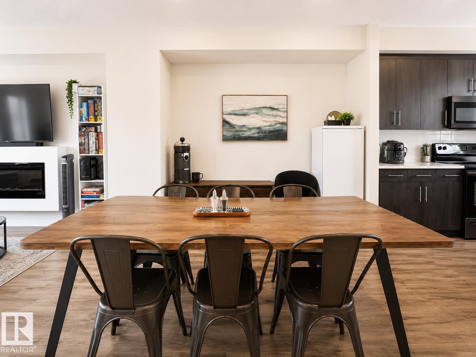
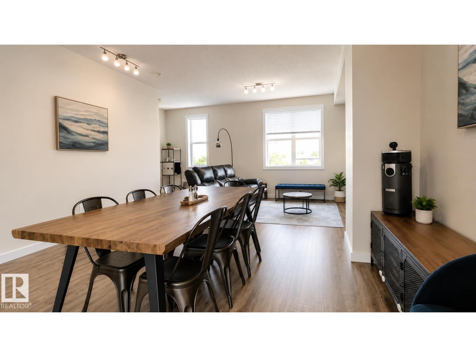
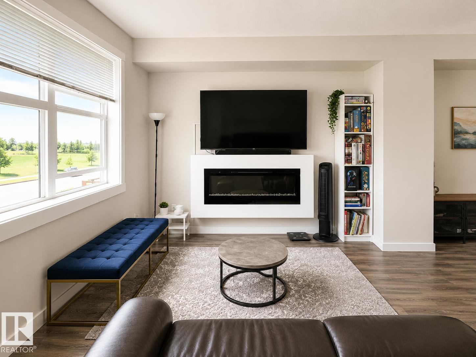
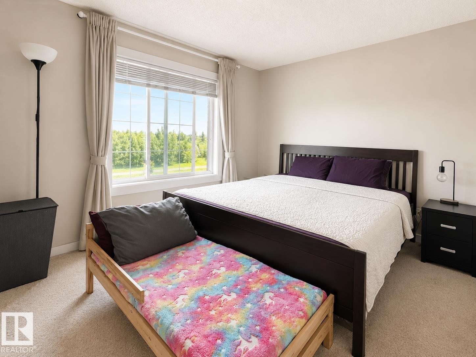
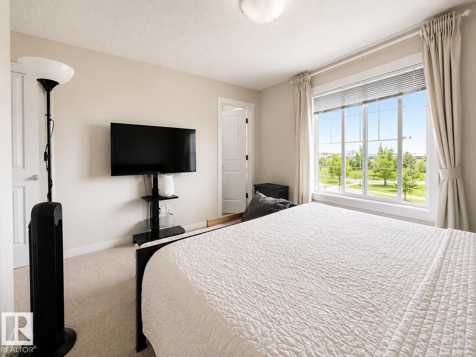
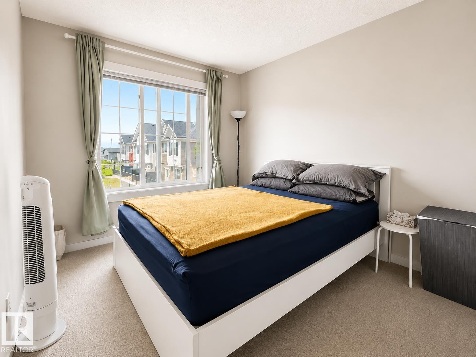
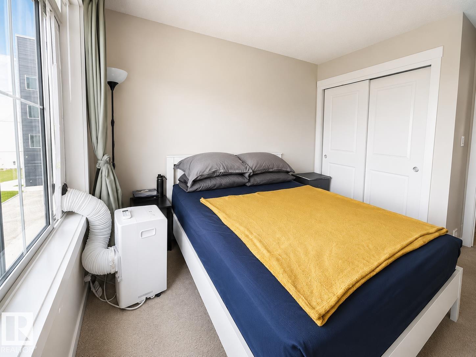
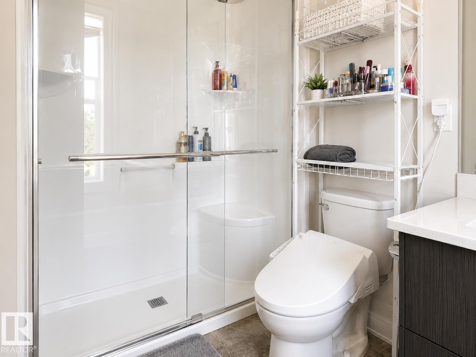
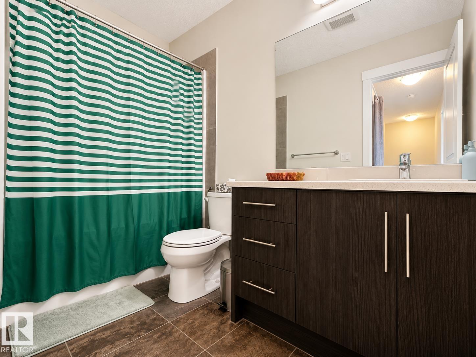
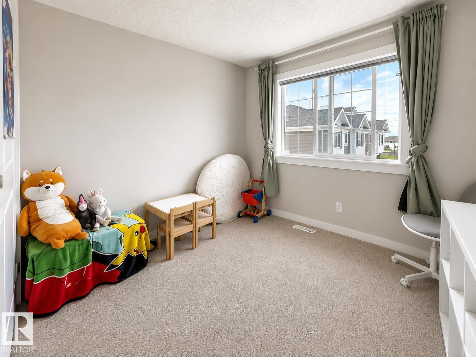
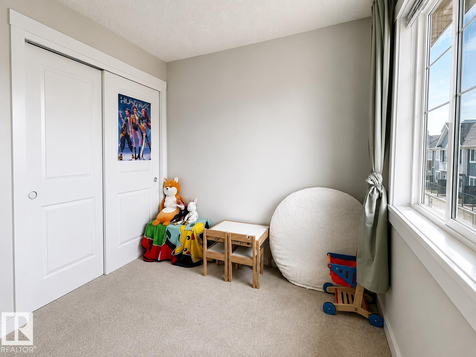
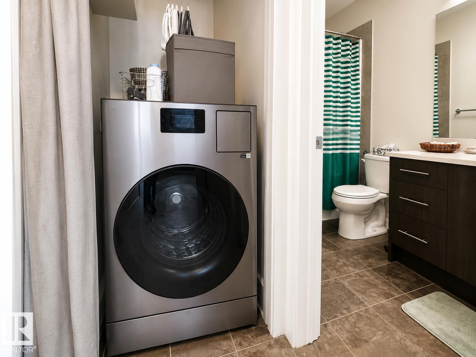
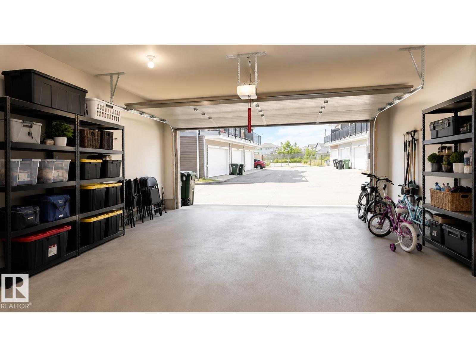
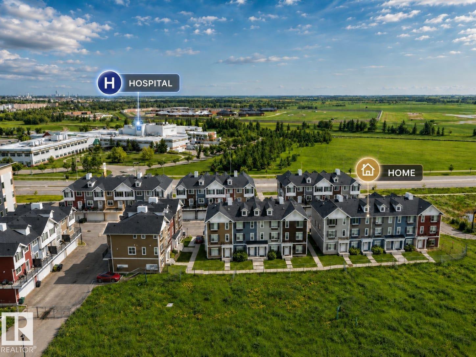
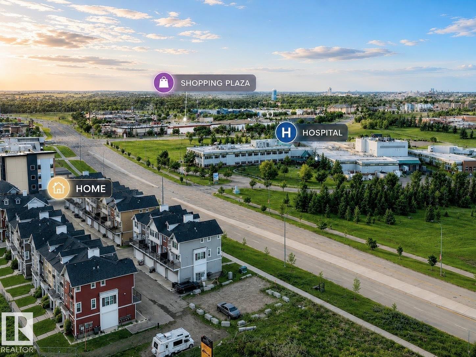
Perfect for first-time buyers or investors, this modern, move-in-ready townhome in the desirable Southfort community of Fort Saskatchewan offers comfort and convenience. The spacious open-concept main floor features a dining area, a bright living space, and a gourmet kitchen with elegant quartz countertops and a massive central island. Upstairs, you'll find three generous bedrooms, including a primary suite with an ensuite, plus a convenient dedicated laundry area. Complete with a rare attached two-car garage, this home is designed for seamless living. Located just minutes from the Fort Saskatchewan Community Hospital, Southpointe School, Dow Centennial Centre, and thriving shopping plazas, you will enjoy easy access to top-tier recreation, daily amenities, and scenic river valley trails. With a short, easy commute to Edmonton, this property delivers the ultimate lifestyle in a vibrant, family-friendly neighborhood. (id:53676)
| Bathroom Total | 3 | Bedrooms Total | 3 |
| Appliances | Dishwasher, Washer/dryer Combo, Garage Door Opener Remote(s), Garage Door Opener, Microwave Range Hood Combo, Refrigerator, Stove | Basement Type | None |
| Constructed Date | 2015 | Construction Style Attachment | Attached |
| Fire Protection | Smoke Detectors | Half Bath Total | 1 |
| Heating Type | Forced Air | Stories Total | 2 |
| Size Interior | 1518 Sqft | Type | Row / Townhouse |
| Attached Garage |
| Acreage | No | Land Amenities | Shopping |
| Size Irregular | 171.22 | Size Total | 171.22 M2 |
| Size Total Text | 171.22 M2 |
| Level | Type | Dimensions |
|---|---|---|
| Above | Living Room | 11.6 m x 6.11 m |
| Main Level | Dining Room | 18.6 m x 9.2 m |
| Main Level | Kitchen | 16.2 m x 9.9 m |
| Main Level | Family Room | 18.7 m x 13 m |
| Upper Level | Primary Bedroom | 12.8 m x 16.11 m |
| Upper Level | Bedroom 2 | 9 m x 12.7 m |
| Upper Level | Bedroom 3 | 9.1 m x 11.1 m |

Start Your Mortgage Application
