
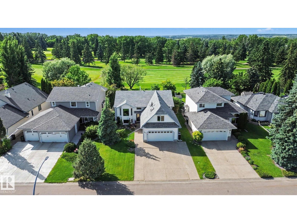
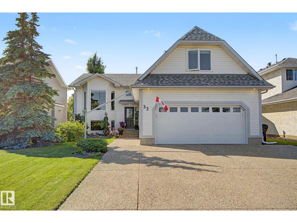
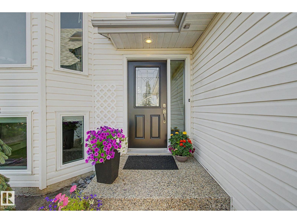
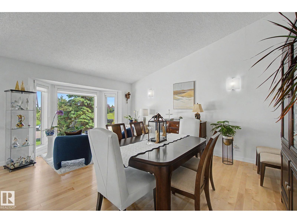
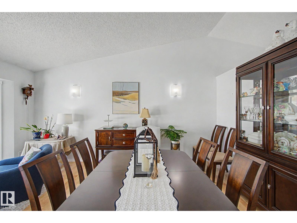
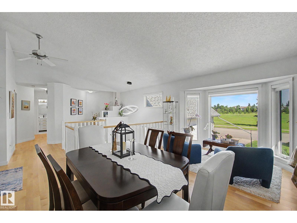
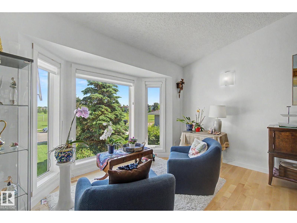
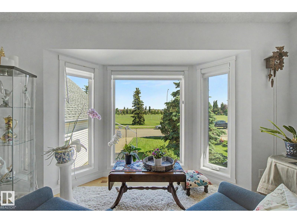
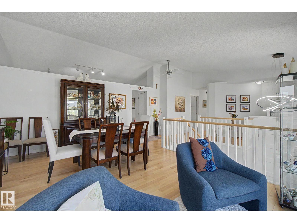
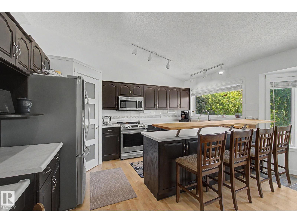
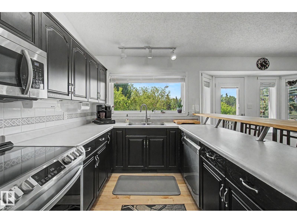
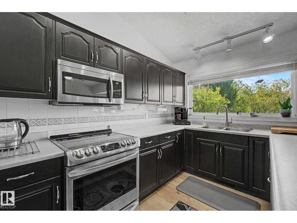
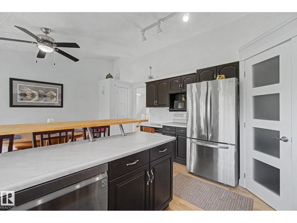
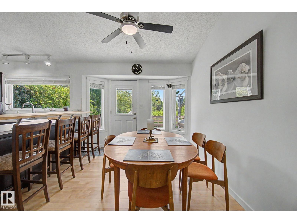
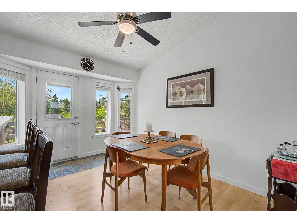
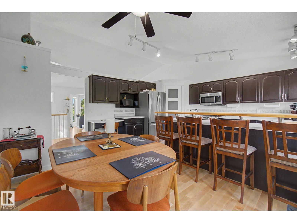
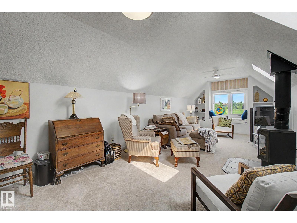
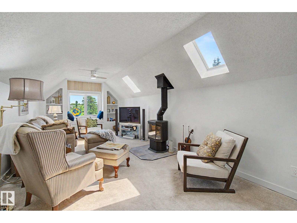
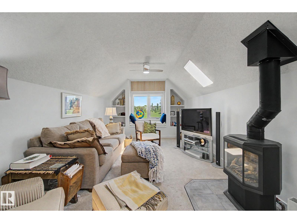
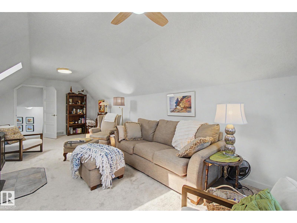
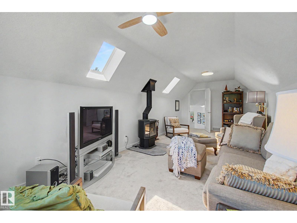
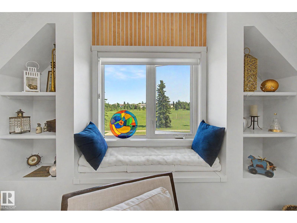
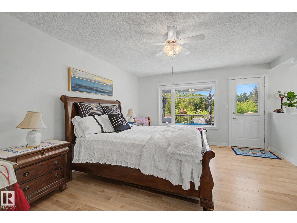
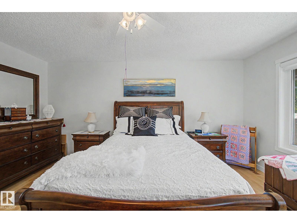
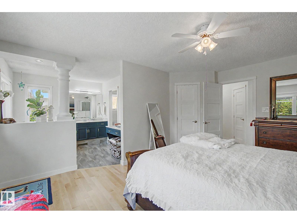
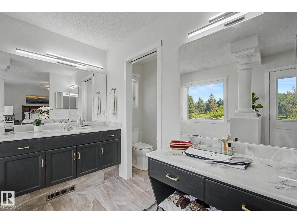
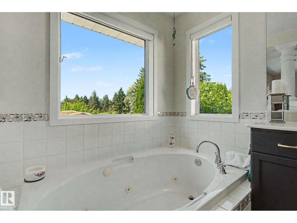
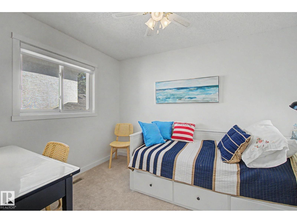
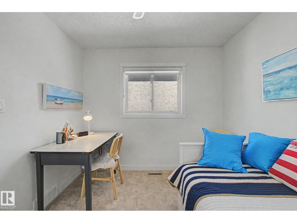
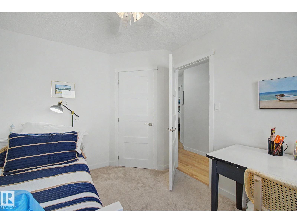
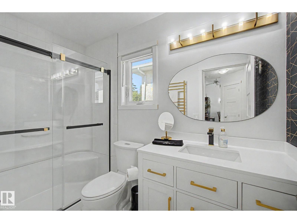
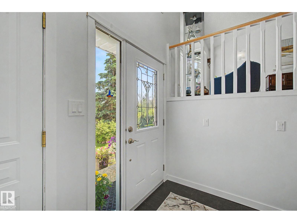
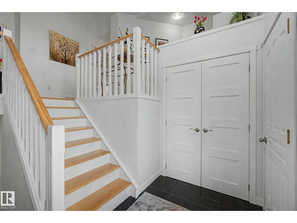
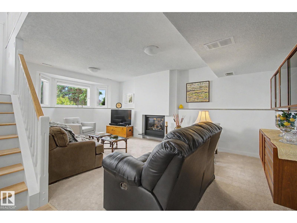
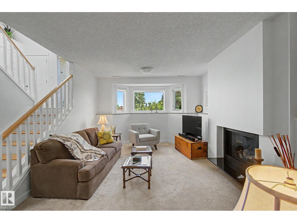
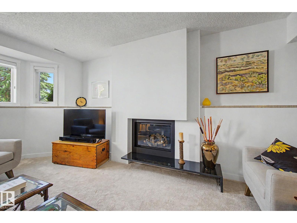
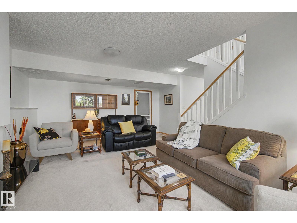
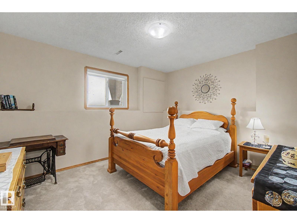
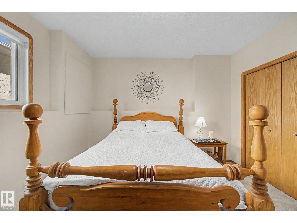
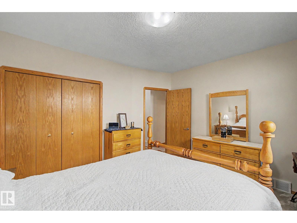
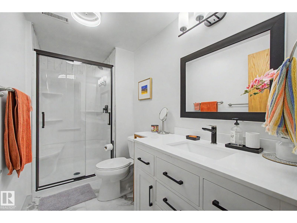
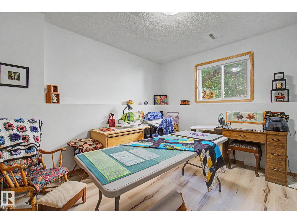
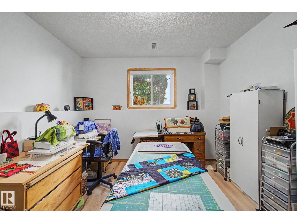
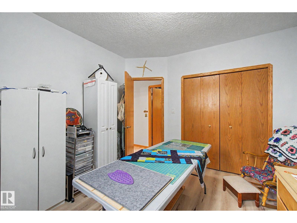
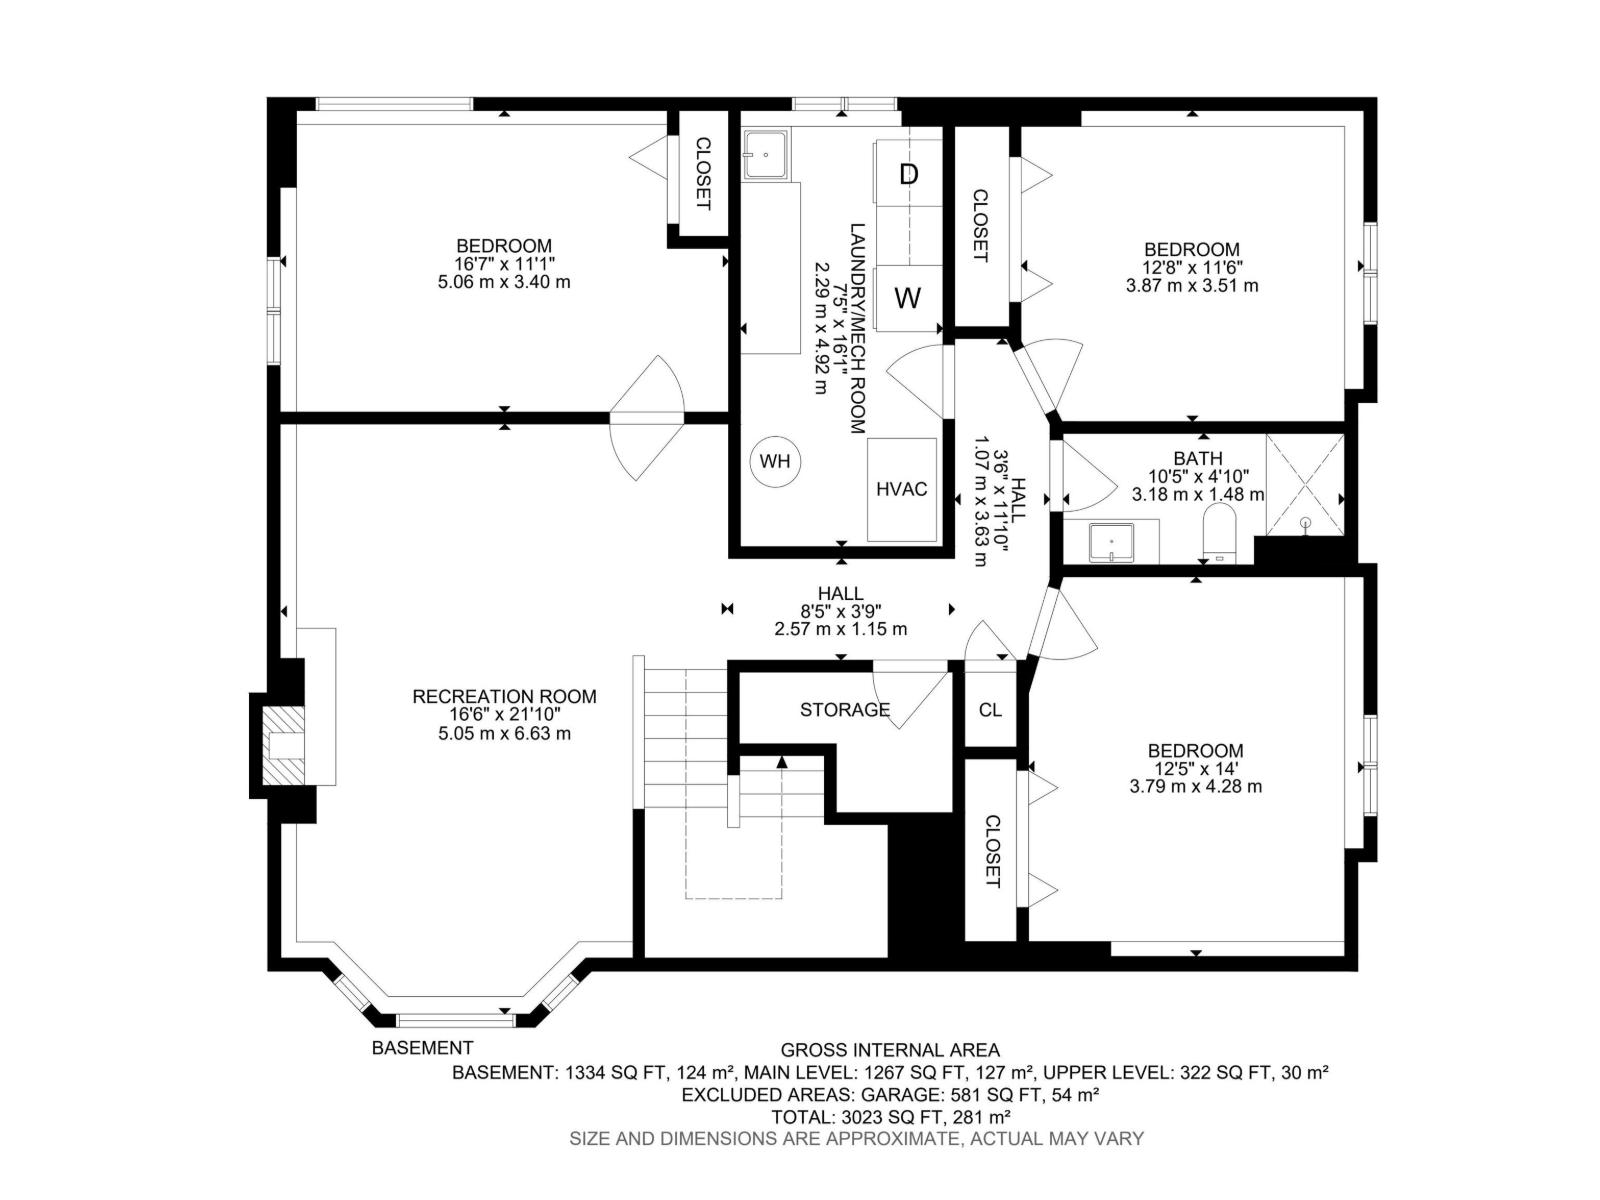
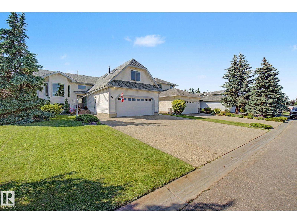
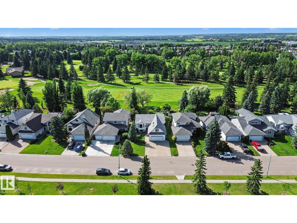
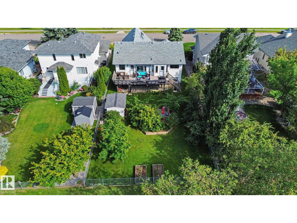
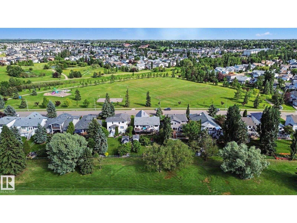
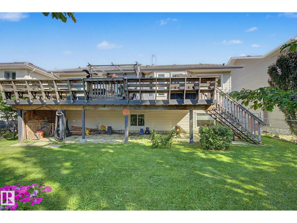
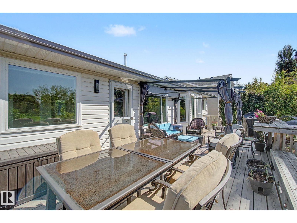
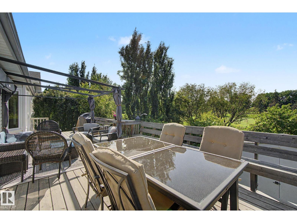
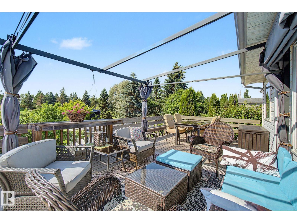
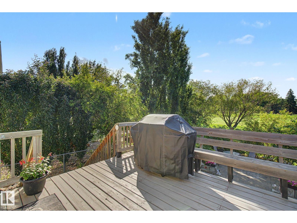
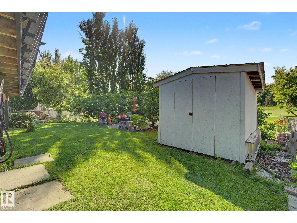
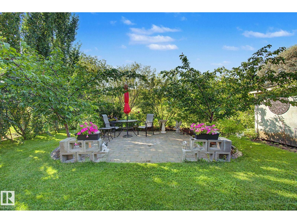
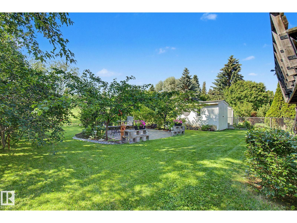
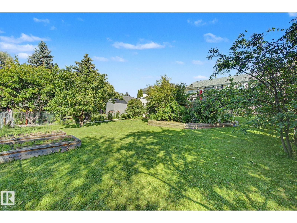
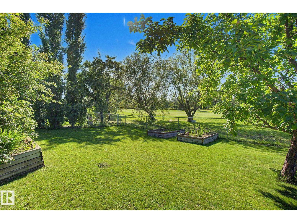
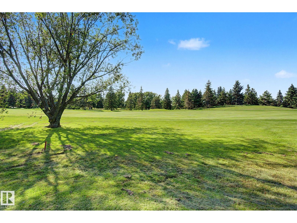
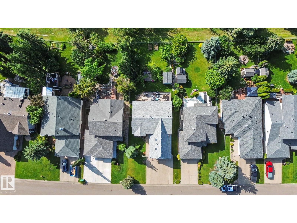
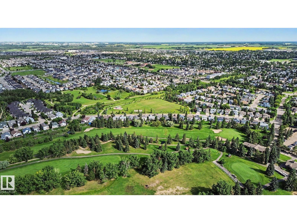
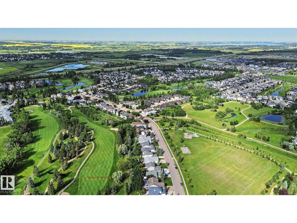
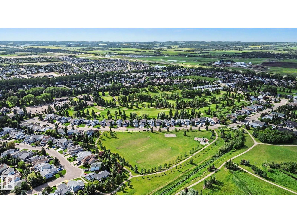
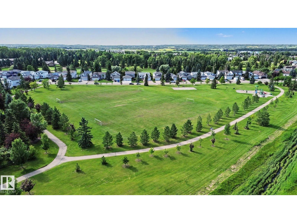
Locations like these don't come along often! Backing the golf course with open park space in front this almost 1700 sq ft bi-level is the perfect spot to call home! Beautiful front living room with big bay windows & new hardwood floors. Kitchen has tons of cabinets & prep space with lots of natural light. Dining area is great for hosting family & friends. Master suite features space for king-size furniture, a walk-in closet & 3pc ensuite. 2nd bedroom works for kids or a great home office. Bonus room above garage is the perfect spot to watch the hockey game! Fully finished basement has a fully renovated family room with gas fireplace. 3 MORE BEDROOMS are perfect for kids, guests or whatever use you can dream up. OVERSIZED GARAGE leaves room for cars & storage or workshop space! Large yard is fully fenced with beautiful patio, lots of fruit trees & big storage shed. New windows, doors, flooring, paint, lights, garage door, humidifier & more! This place looks like it came out of a magazine and must be seen!! (id:53676)
| Bathroom Total | 3 | Bedrooms Total | 5 |
| Amenities | Vinyl Windows | Appliances | Dishwasher, Dryer, Garage Door Opener, Microwave Range Hood Combo, Refrigerator, Storage Shed, Stove, Washer, Window Coverings |
| Architectural Style | Bi-level | Basement Development | Finished |
| Basement Type | Full (finished) | Ceiling Type | Vaulted |
| Constructed Date | 1993 | Construction Style Attachment | Detached |
| Cooling Type | Central Air Conditioning | Fire Protection | Smoke Detectors |
| Fireplace Fuel | Gas | Fireplace Present | Yes |
| Fireplace Type | Insert | Heating Type | Forced Air |
| Size Interior | 1690 Sqft | Type | House |
| Attached Garage | |
| Oversize |
| Acreage | No | Fence Type | Fence |
| Land Amenities | Park, Golf Course, Playground | Size Irregular | 720 |
| Size Total | 720 M2 | Size Total Text | 720 M2 |
| Level | Type | Dimensions |
|---|---|---|
| Basement | Bedroom 3 | 3.79 m x 4.28 m |
| Basement | Bedroom 4 | 5.06 m x 3.4 m |
| Basement | Bedroom 5 | 3.87 m x 3.51 m |
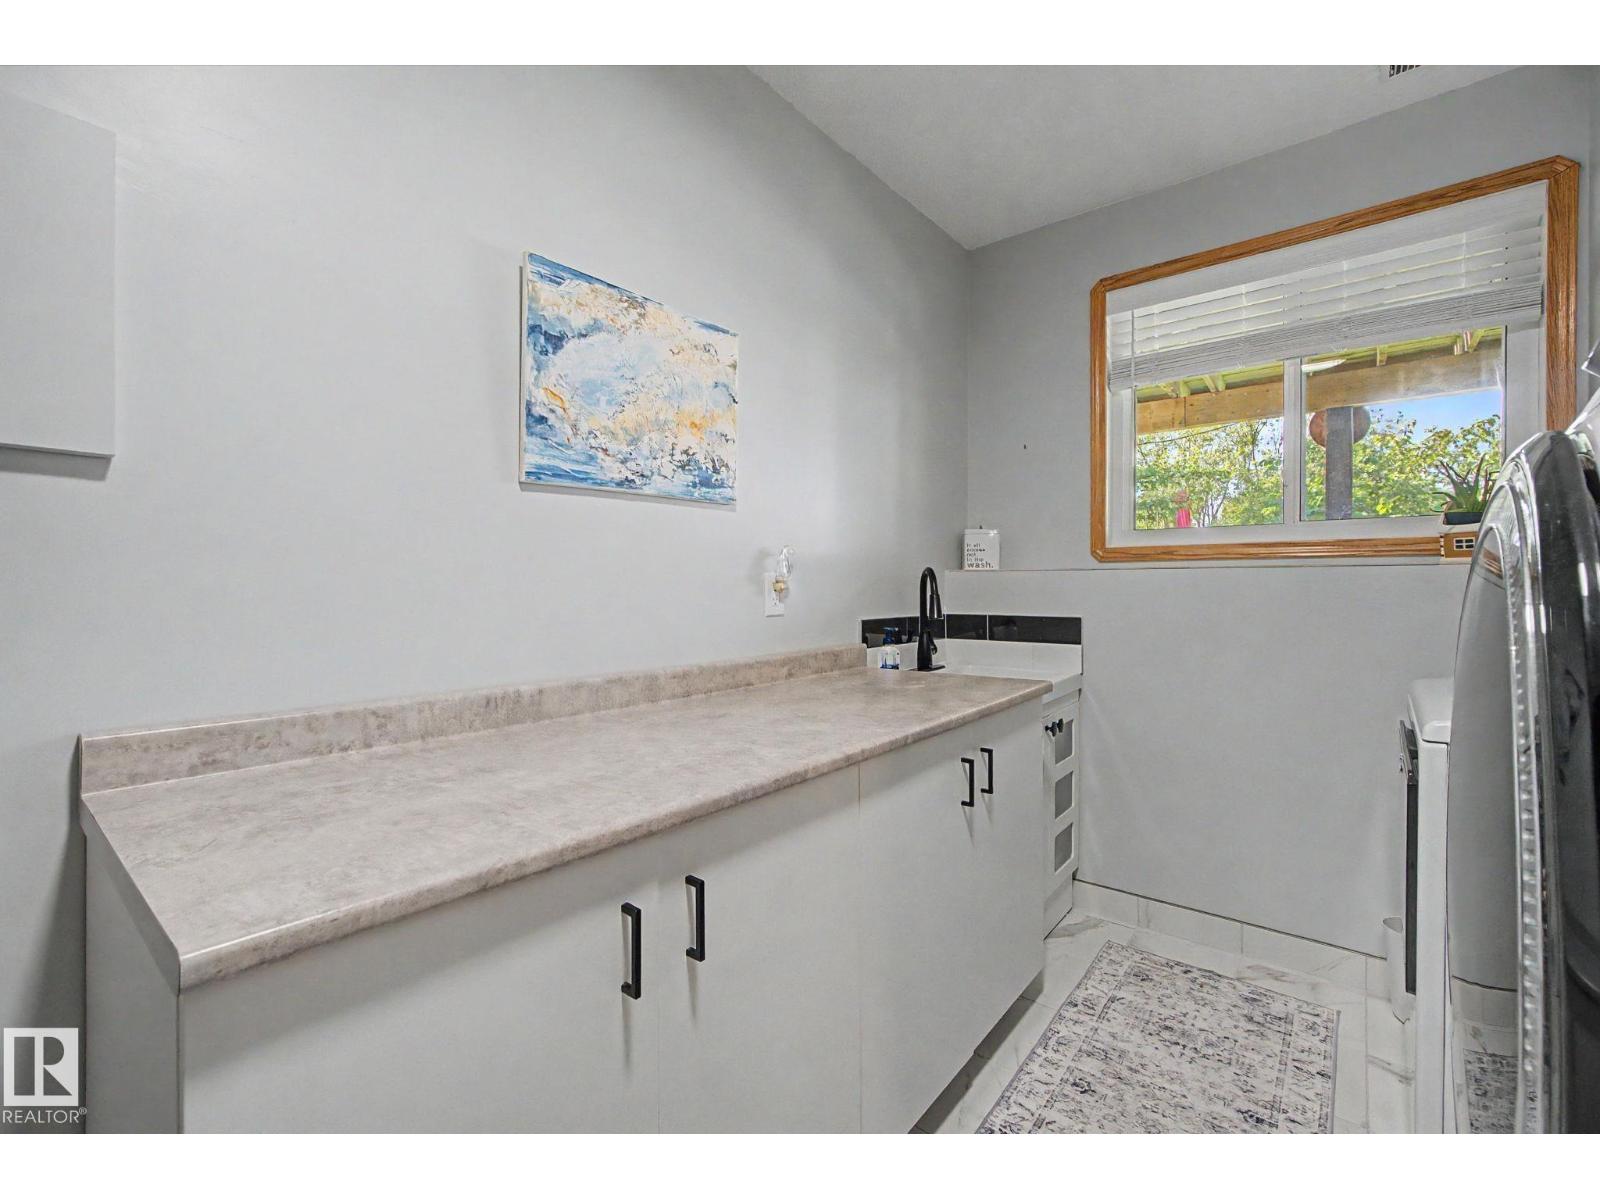
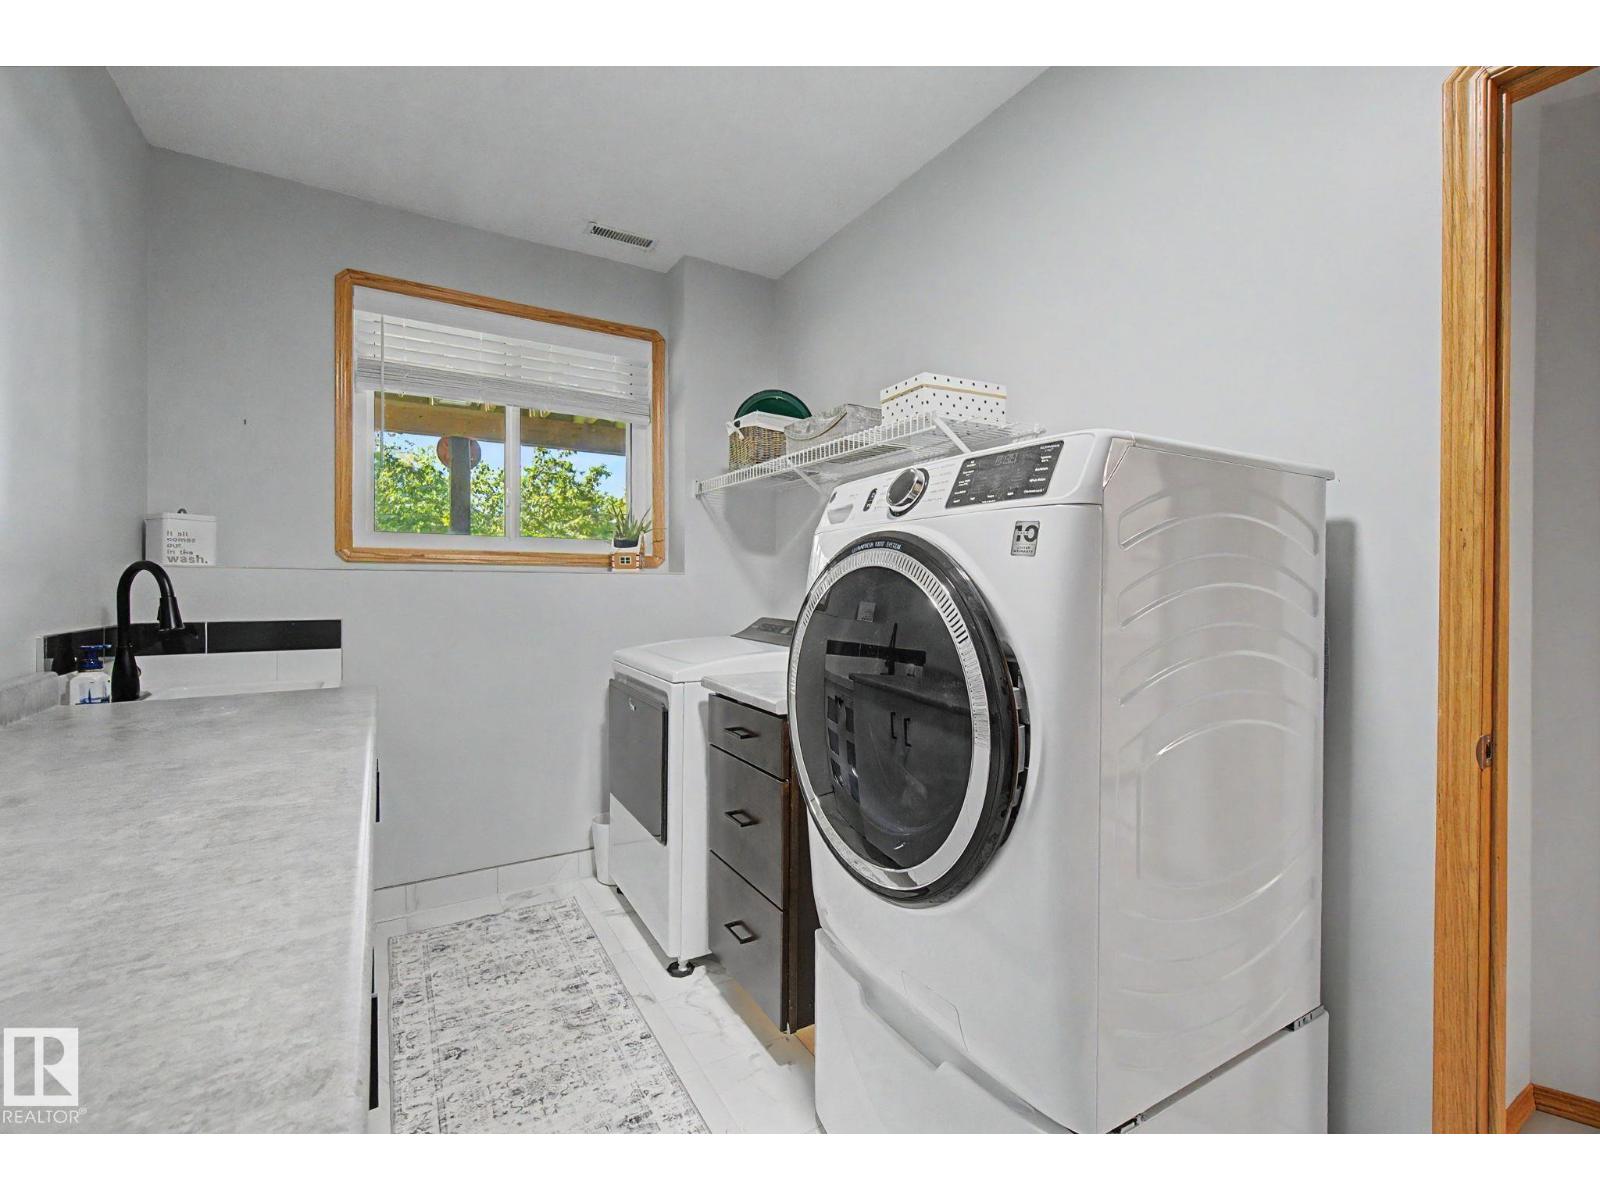
| Basement | Laundry Room | 2.29 m x 4.92 m |
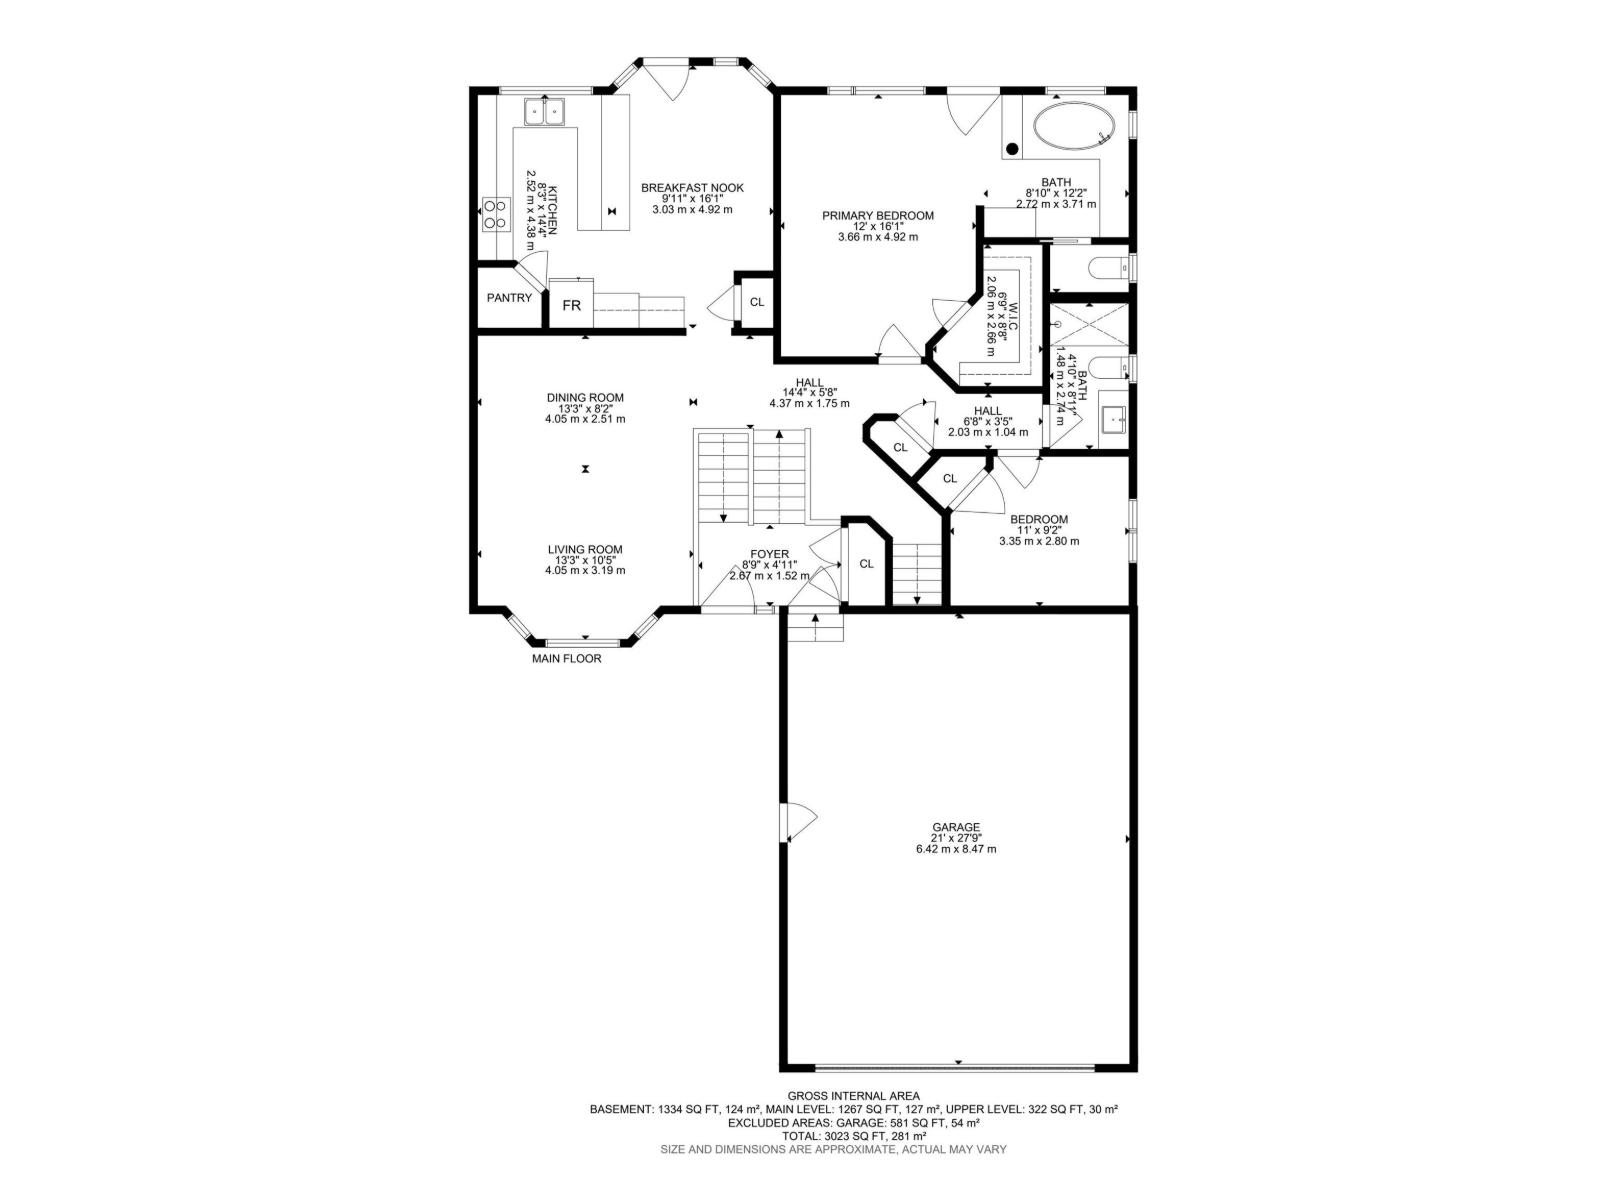
| Main Level | Living Room | 4.05 m x 3.19 m |
| Main Level | Dining Room | 4.05 m x 2.51 m |
| Main Level | Kitchen | 2.52 m x 4.38 m |
| Main Level | Primary Bedroom | 3.66 m x 4.92 m |
| Main Level | Bedroom 2 | 3.35 m x 2.8 m |
| Main Level | Breakfast | 3.03 m x 4.92 m |
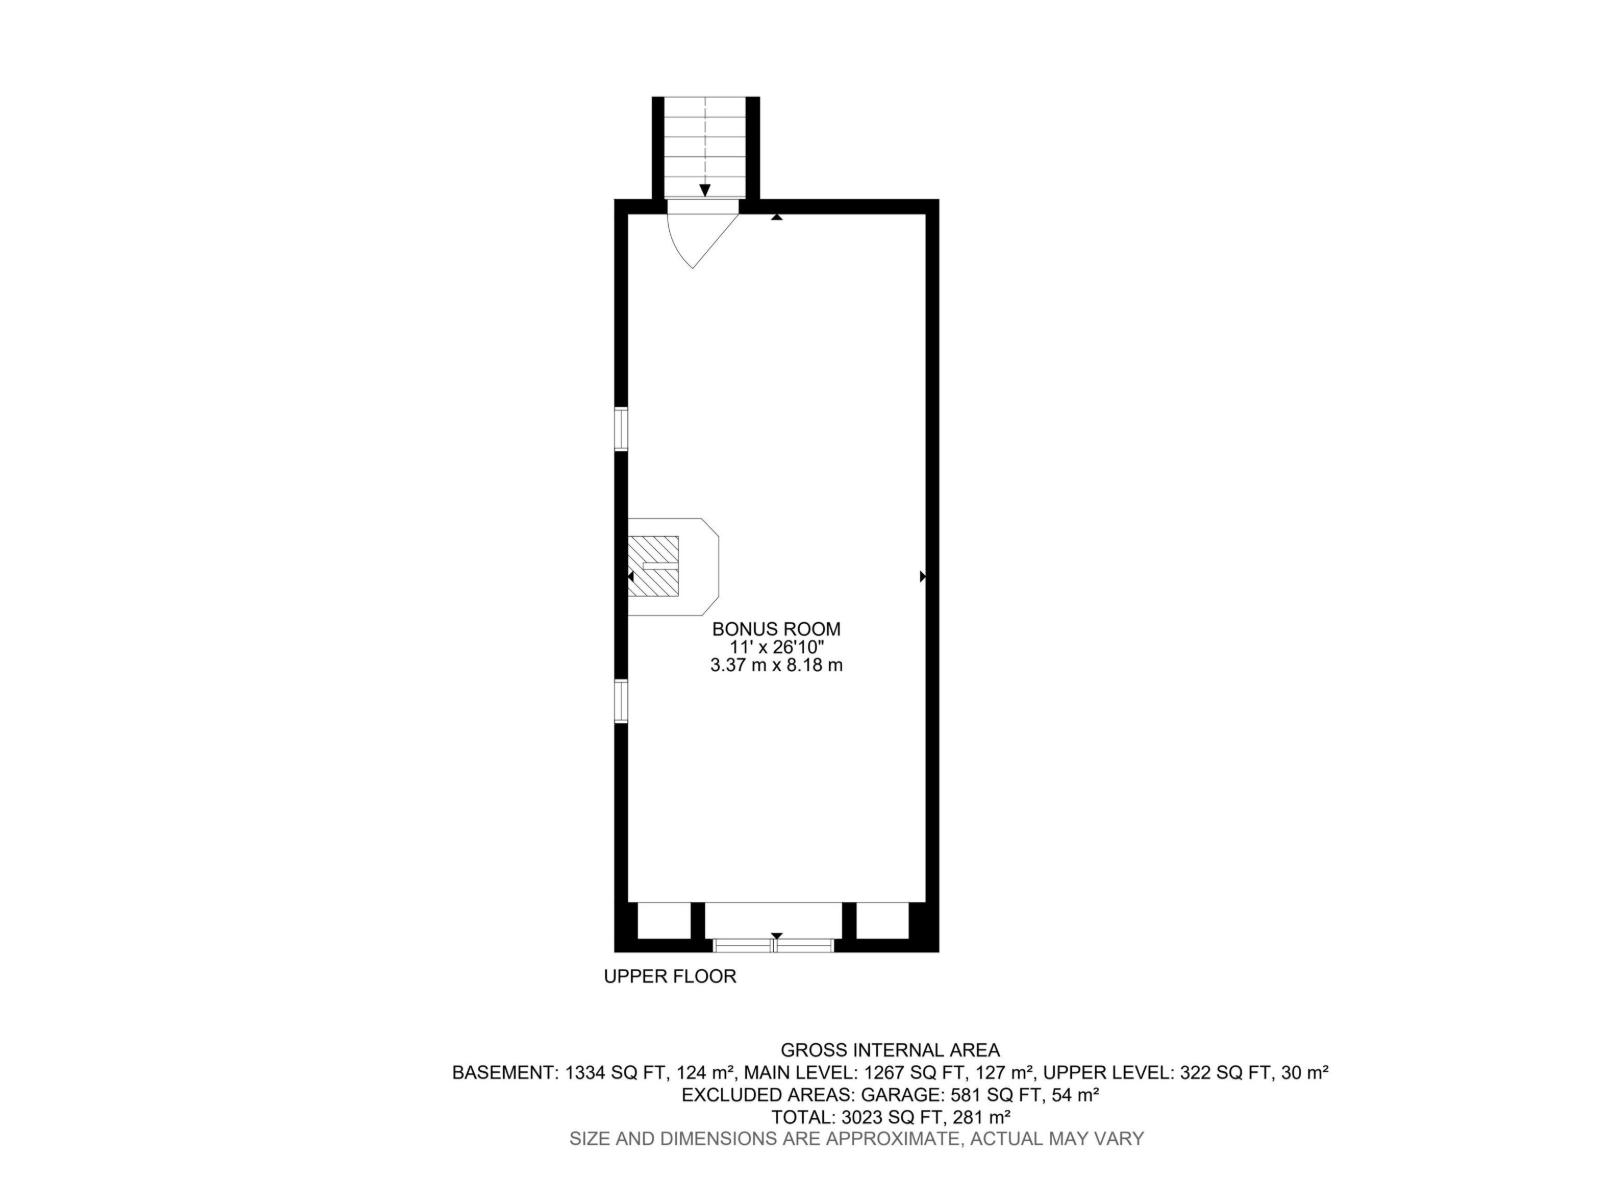
| Upper Level | Bonus Room | 3.37 m x 8.18 m |

Start Your Mortgage Application
