
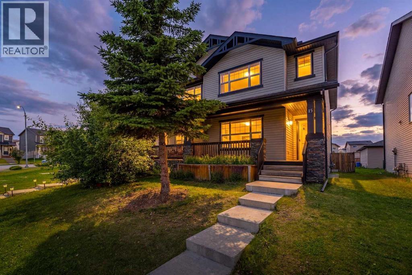
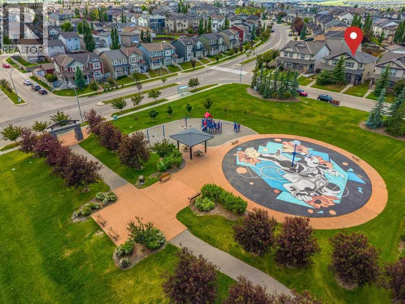
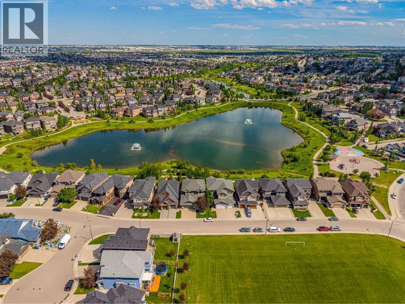
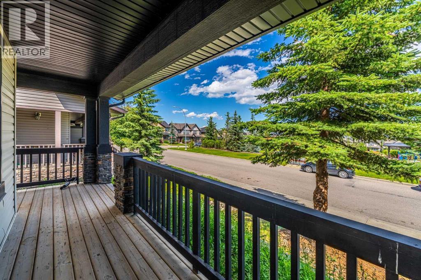
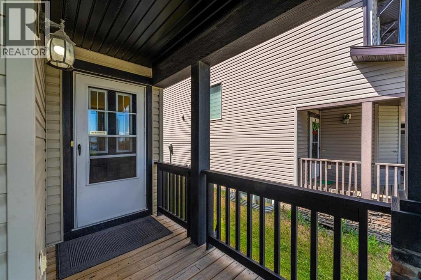
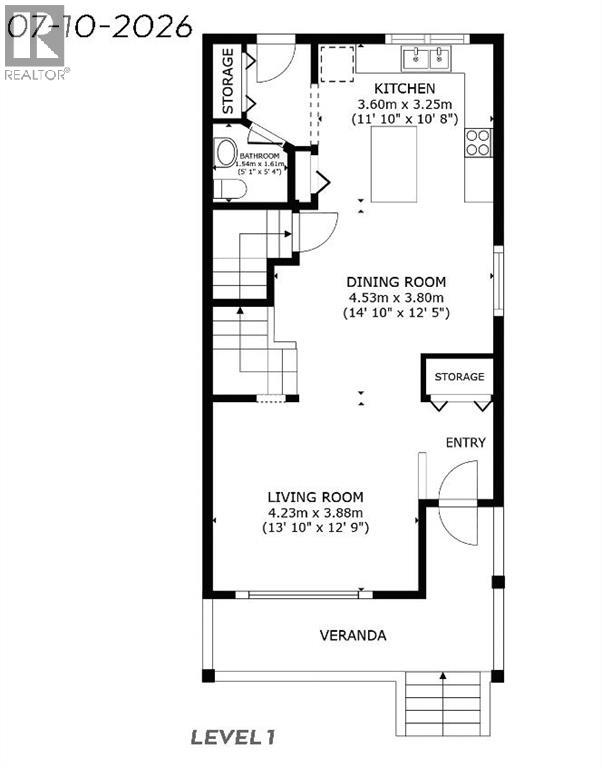
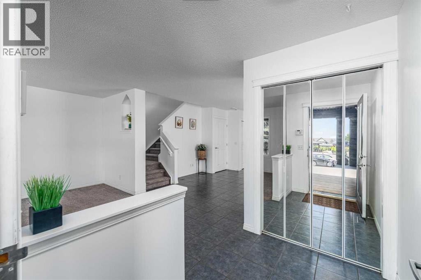
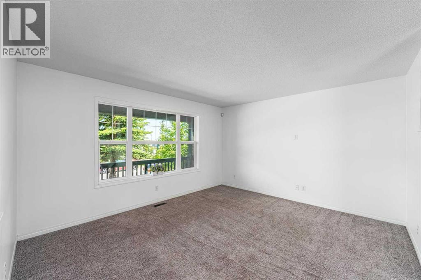
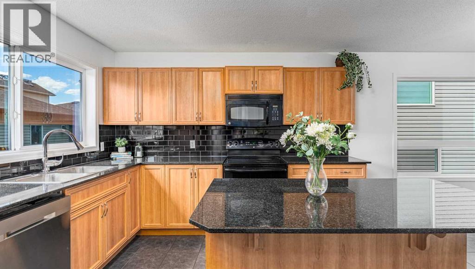
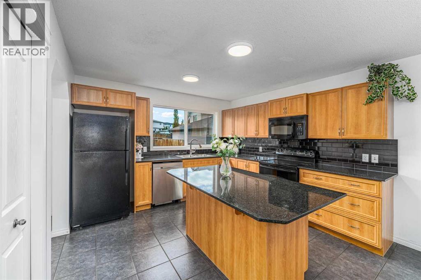
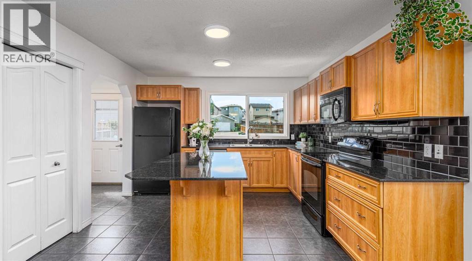
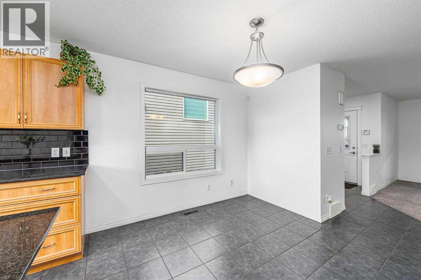
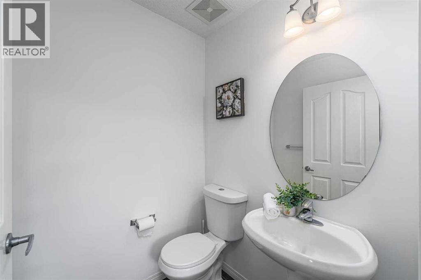
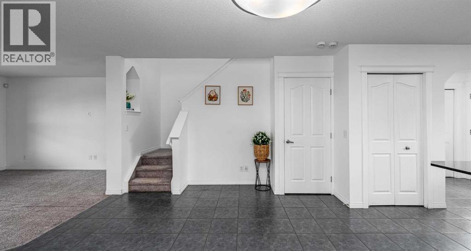
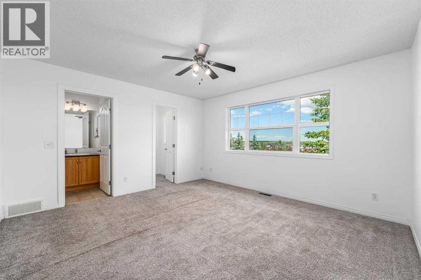
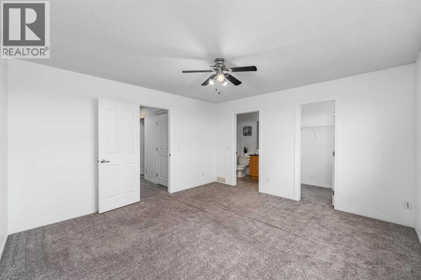
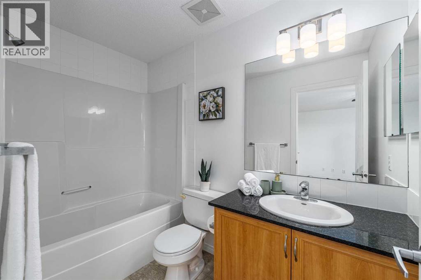
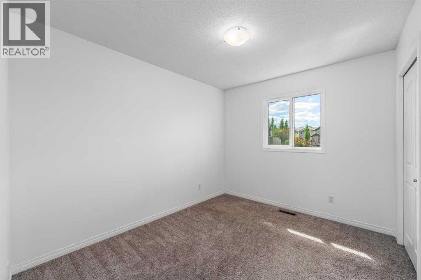
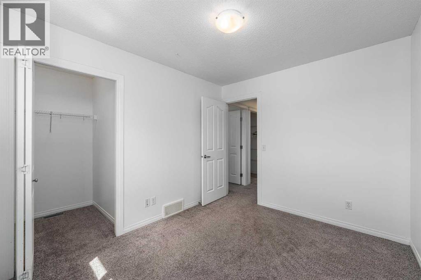
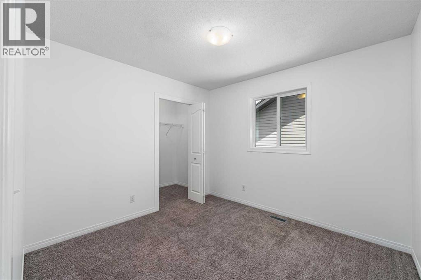
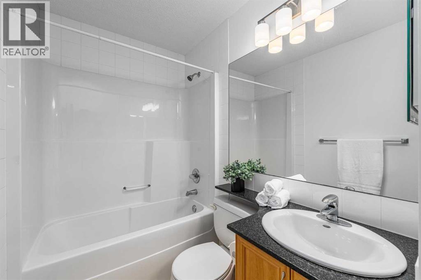
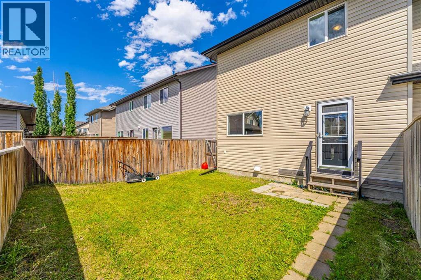
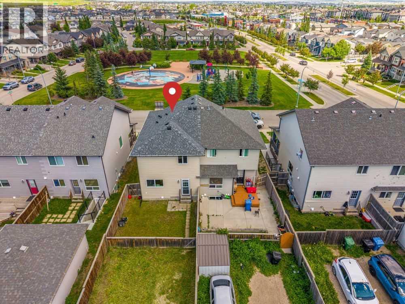
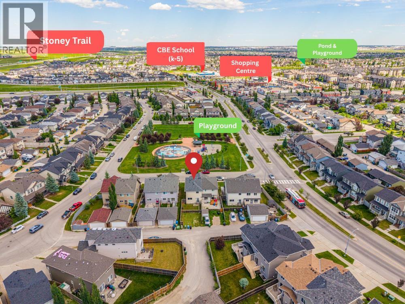
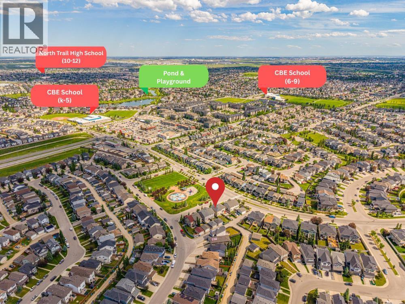
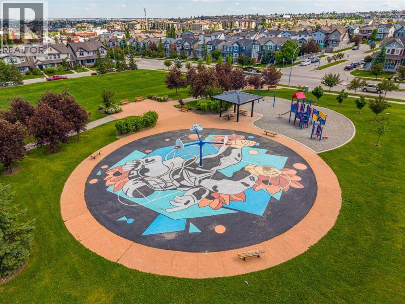
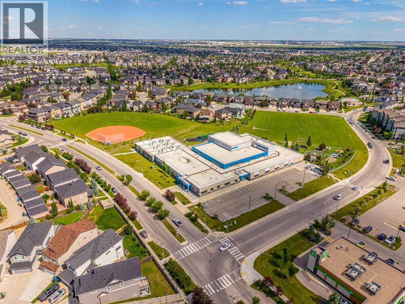
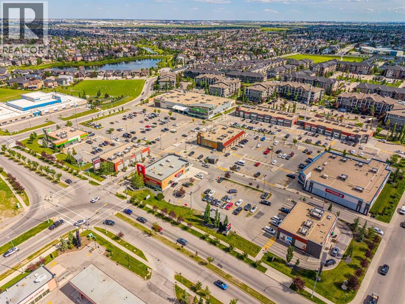
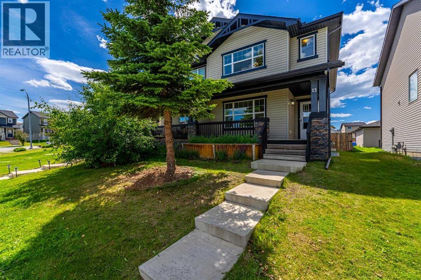
*Open House 2-4pm Saturday, Jul 18th* Welcome to this exceptional family home in the highly sought-after community of Panorama Hills, where affordability meets convenience and lifestyle. Situated directly across from a playground, this home offers the rare opportunity to enjoy peaceful park views from your own front porch while children play just steps away. Imagine starting your day with a cup of coffee or relaxing in the evening with a glass of wine, all from the comfort of your covered porch. Shopping, restaurants, schools, parks, and everyday amenities are just a short walk away, while Stoney Trail is only one minute away, providing quick access to every corner of Calgary. Designed with both functionality and comfort in mind, the main floor features a bright and spacious living room that flows seamlessly into the well-appointed rear kitchen. Beautiful maple cabinetry, polished black granite countertops, and a large centre island create the perfect space for everyday living, family gatherings, and entertaining guests. Upstairs, you'll find three generously sized bedrooms, including a spacious primary suite complete with its own private ensuite. The fully fenced backyard offers a safe and secure space for children and pets to play, while two rear parking stalls provide convenient off-street parking. Recent updates add even more value and peace of mind, including a brand-new dishwasher, partial interior painting, and a new roof and siding completed in 2025. These thoughtful improvements make this home truly move-in ready. Whether you're a first-time home buyer, a growing family, or an investor, this home offers an unbeatable combination of location, functionality, and value. Don't miss this fantastic opportunity to own in one of Northwest Calgary's most family-friendly communities. (id:53676)
2:00 pm
Ends at:4:00 pm
| Bathroom Total | 3 | Bedrooms Above Ground | 3 |
| Bedrooms Total | 3 | Appliances | Washer, Refrigerator, Range - Electric, Dishwasher, Dryer, Microwave Range Hood Combo |
| Basement Development | Unfinished | Basement Type | Full (unfinished) |
| Constructed Date | 2008 | Construction Material | Wood Frame |
| Construction Style Attachment | Semi-detached | Cooling Type | None |
| Flooring Type | Carpeted, Tile | Foundation Type | Poured Concrete |
| Half Bath Total | 1 | Heating Fuel | Natural Gas |
| Heating Type | Central Heating, Forced Air | Stories Total | 2 |
| Size Interior | 1464 Sqft | Total Finished Area | 1464 Sqft |
| Type | Duplex |
| Other | |
| Parking Pad |
| Acreage | No | Fence Type | Fence |
| Land Amenities | Park, Playground | Size Depth | 33.5 M |
| Size Frontage | 7.95 M | Size Irregular | 266.00 |
| Size Total | 266 M2|0-4,050 Sqft | Size Total Text | 266 M2|0-4,050 Sqft |
| Zoning Description | R-2m |
| Level | Type | Dimensions |
|---|---|---|
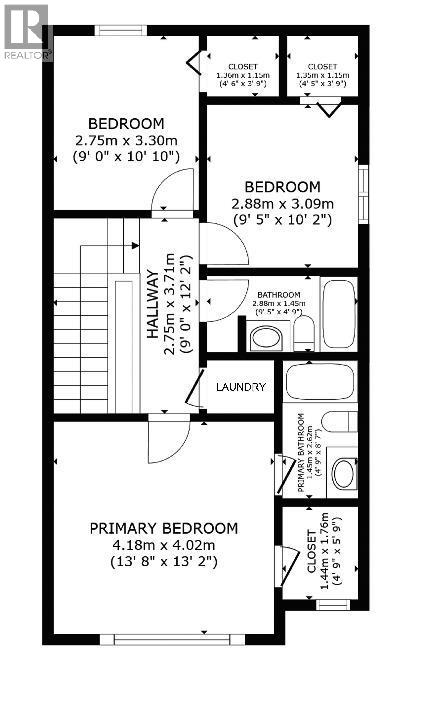
| Second Level | Primary Bedroom | 13.08 Ft x 13.75 Ft |
| Second Level | Bedroom | 9.58 Ft x 10.08 Ft |
| Second Level | Bedroom | 10.75 Ft x 9.00 Ft |
| Second Level | 4pc Bathroom | 4.92 Ft x 8.75 Ft |
| Second Level | 4pc Bathroom | 9.58 Ft x 4.83 Ft |
| Second Level | Laundry Room | 4.25 Ft x 3.33 Ft |
| Main Level | Living Room | 14.00 Ft x 12.58 Ft |
| Main Level | Dining Room | 15.25 Ft x 9.75 Ft |
| Main Level | Kitchen | 11.08 Ft x 11.83 Ft |
| Main Level | 2pc Bathroom | 5.00 Ft x 4.83 Ft |

Start Your Mortgage Application


