
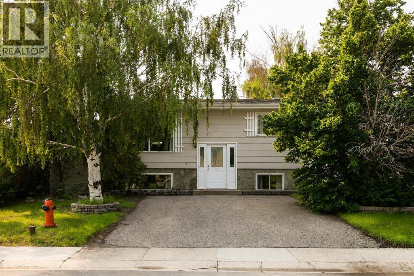
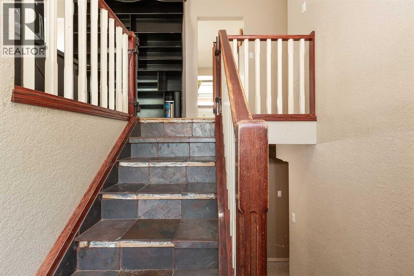
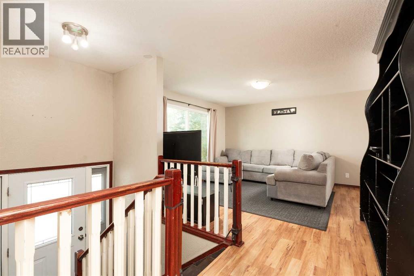
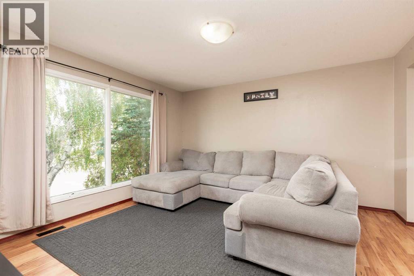
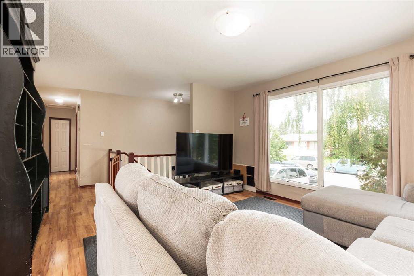
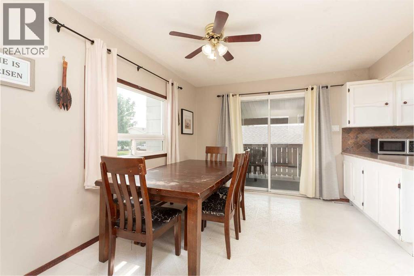
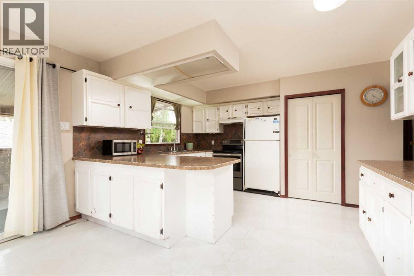
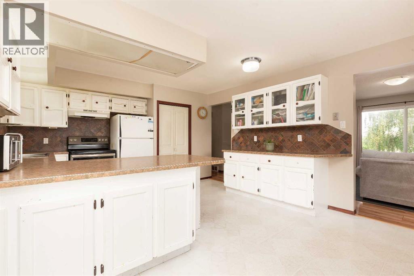
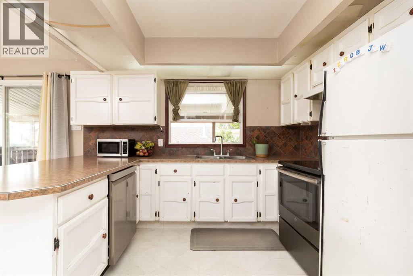
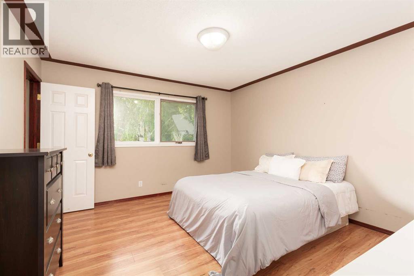
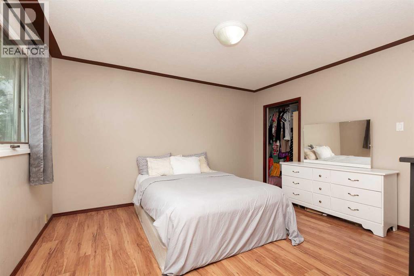
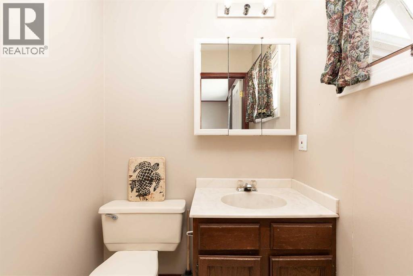
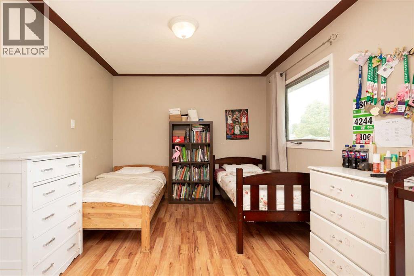
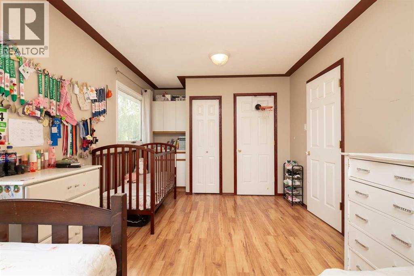
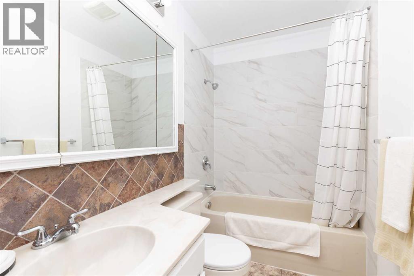
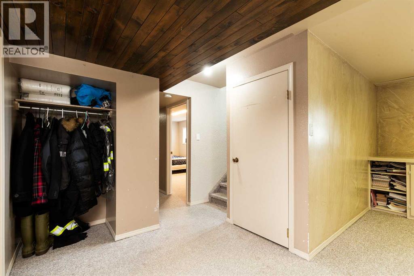
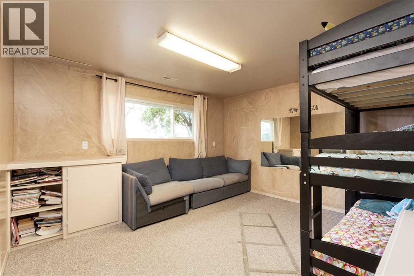
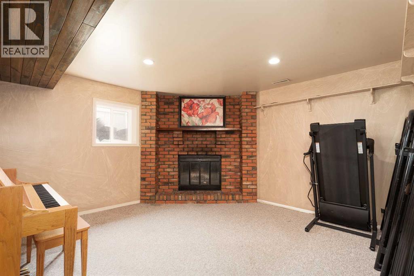
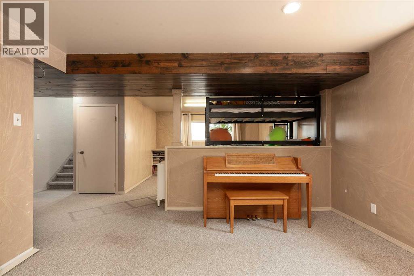
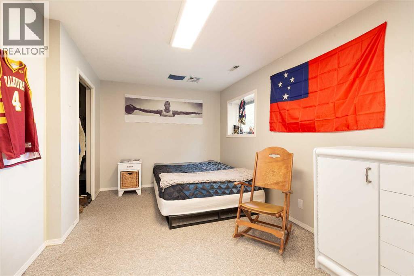
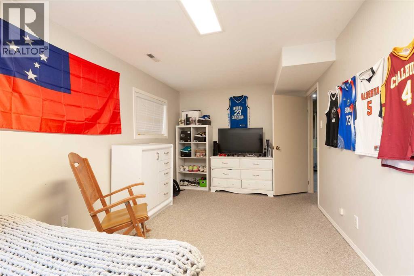
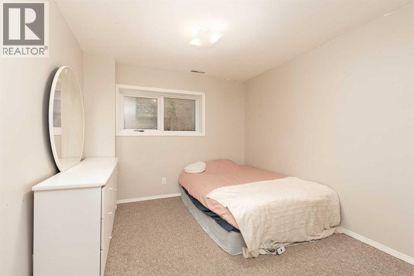
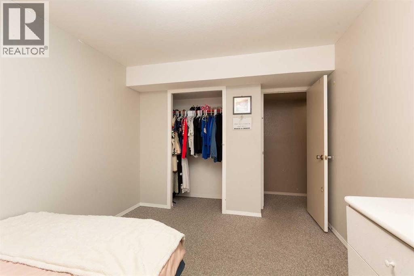
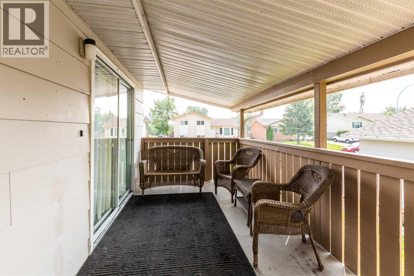
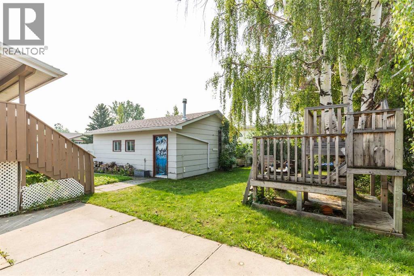
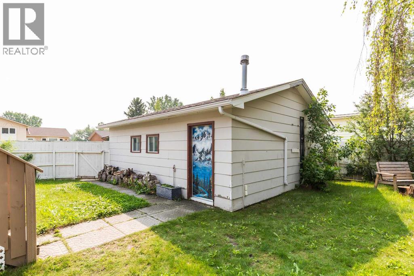
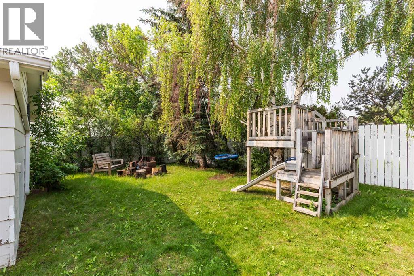
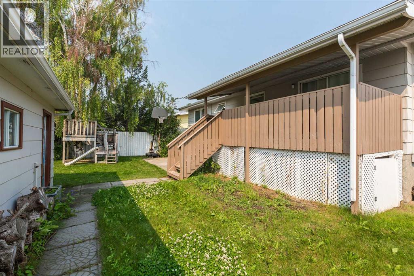
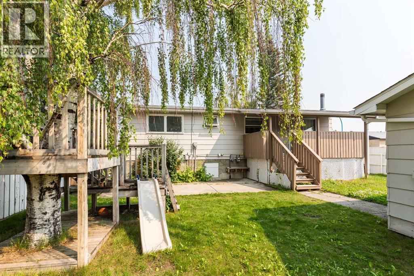
Welcome to small-town living just minutes from Lethbridge! Situated on a spacious corner lot in the family-friendly community of Coalhurst, this 4-bedroom home offers plenty of space, potential, and value. Located close to schools, parks, and other amenities, it's an excellent opportunity for a growing family looking to make a home their own. The heated double detached garage is perfect for parking, projects, or extra storage, while the paved front driveway provides two additional parking spaces. Shingles were replace on the house 2 years ago, which is great for peace of mind! Mature trees create a private, inviting yard with plenty of room for kids to play, family gatherings, or future landscaping projects. Downstairs, an office/flex room could easily be converted into a fifth bedroom or incorporated into a larger family room to suit your needs. This home is clean, functional, and ready for a new family to add their personal touches and build equity over time. Possession is negotiable—come see the potential and imagine making this home your own! (id:53676)
| Bathroom Total | 3 | Bedrooms Above Ground | 2 |
| Bedrooms Below Ground | 2 | Bedrooms Total | 4 |
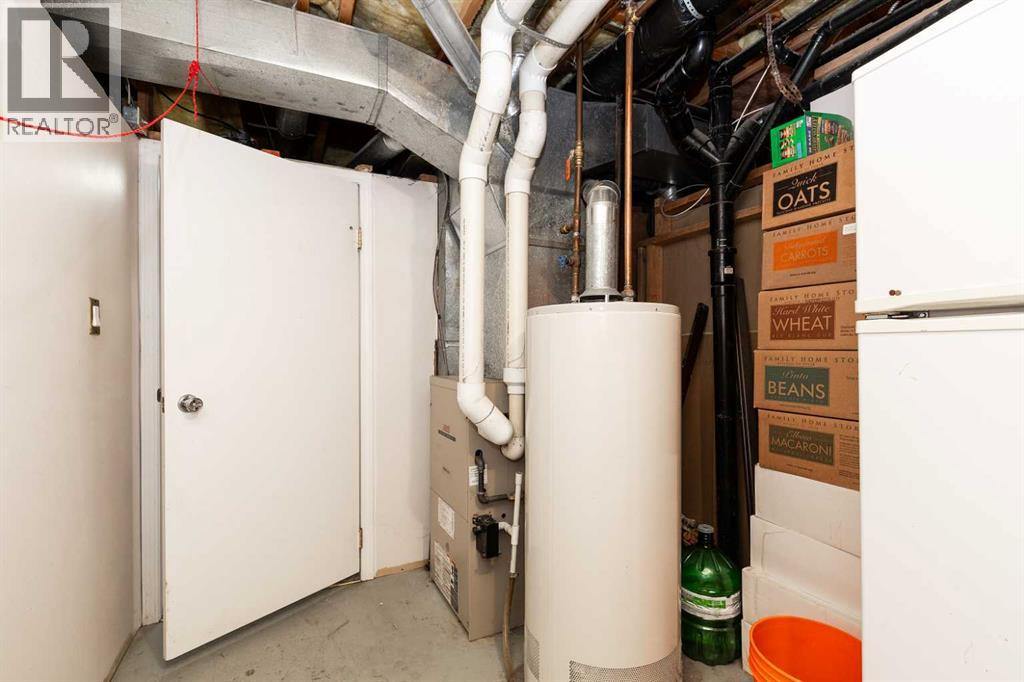
| Appliances | Refrigerator, Dishwasher, Stove, Washer & Dryer | Architectural Style | Bi-level |
| Basement Development | Finished | Basement Type | Full (finished) |
| Constructed Date | 1976 | Construction Material | Wood Frame |
| Construction Style Attachment | Detached | Cooling Type | None |
| Fireplace Present | Yes | Fireplace Total | 1 |
| Flooring Type | Carpeted, Laminate | Foundation Type | Poured Concrete |
| Half Bath Total | 1 | Heating Fuel | Natural Gas |
| Heating Type | Central Heating | Stories Total | 1 |
| Size Interior | 1162 Sqft | Total Finished Area | 1162 Sqft |
| Type | House |
| Detached Garage | 2 |
| Acreage | No | Fence Type | Fence |
| Land Amenities | Park, Playground, Schools | Size Irregular | 5651.00 |
| Size Total | 5651 Sqft|4,051 - 7,250 Sqft | Size Total Text | 5651 Sqft|4,051 - 7,250 Sqft |
| Zoning Description | R |
| Level | Type | Dimensions |
|---|---|---|
| Basement | Family Room | 13.00 Ft x 13.00 Ft |
| Basement | Family Room | 13.08 Ft x 13.00 Ft |
| Basement | Bedroom | 12.92 Ft x 12.75 Ft |
| Basement | Bedroom | 18.17 Ft x 9.50 Ft |
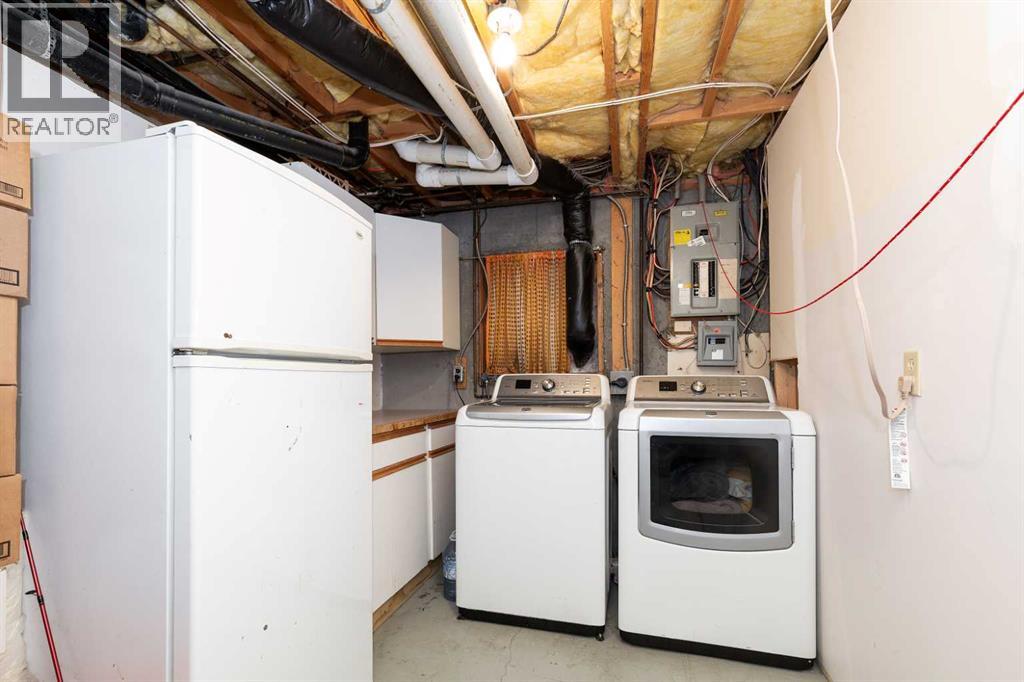
| Basement | Laundry Room | .00 Ft x .00 Ft |
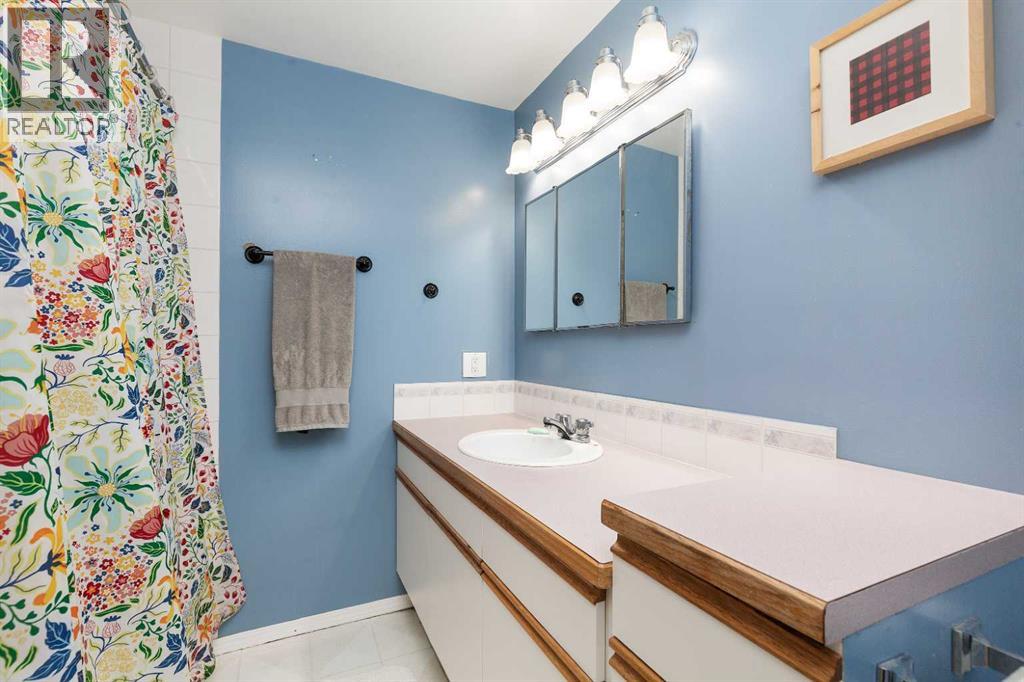
| Basement | 4pc Bathroom | .00 Ft x .00 Ft |
| Main Level | 4pc Bathroom | .00 Ft x .00 Ft |
| Main Level | 2pc Bathroom | .00 Ft x .00 Ft |
| Main Level | Primary Bedroom | 12.58 Ft x 13.58 Ft |
| Main Level | Bedroom | 18.92 Ft x 10.08 Ft |
| Main Level | Living Room | 13.58 Ft x 13.50 Ft |
| Main Level | Dining Room | 9.83 Ft x 13.58 Ft |
| Main Level | Kitchen | 11.33 Ft x 13.58 Ft |

Start Your Mortgage Application
