
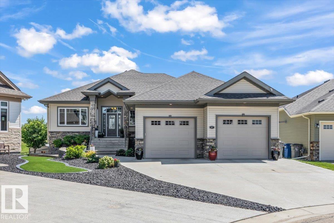
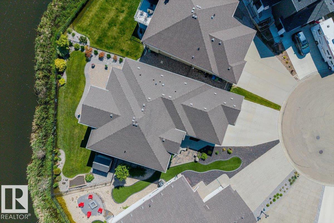
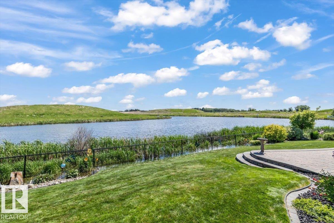
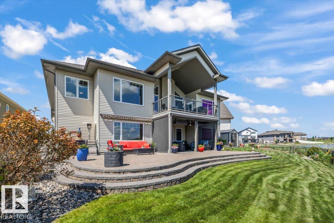
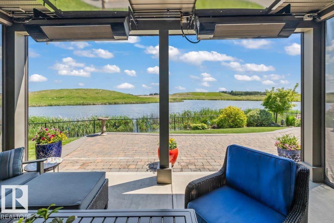
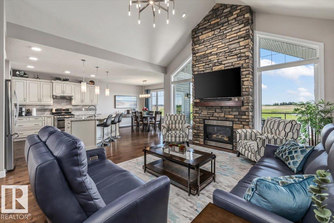
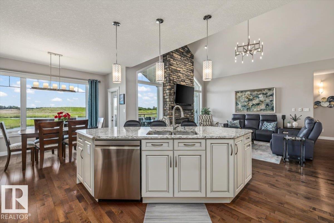
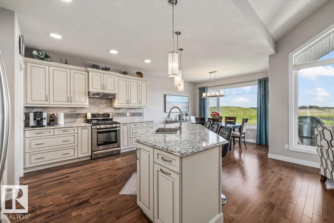
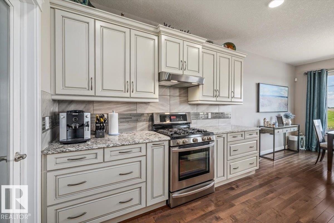
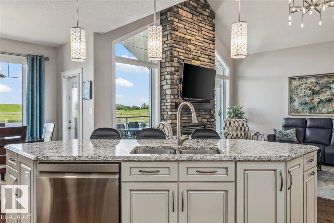
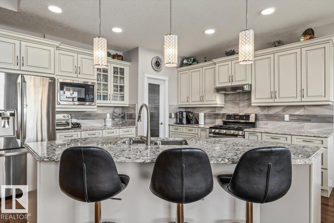
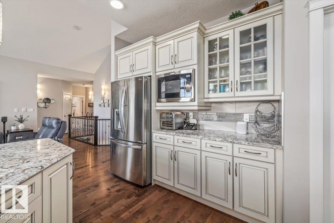
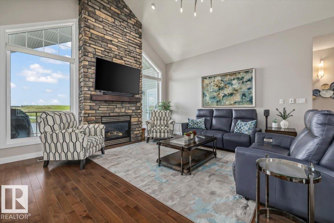
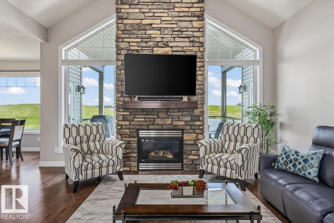
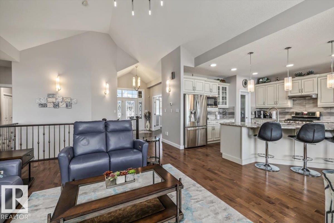
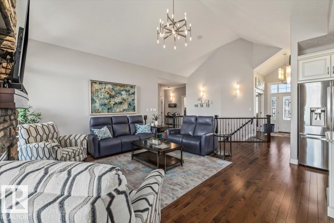
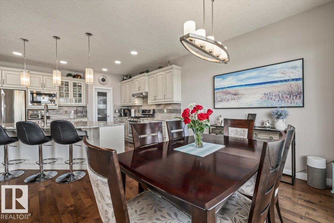
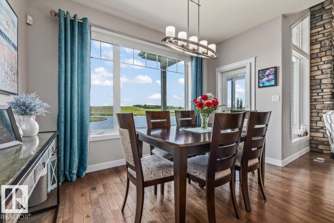
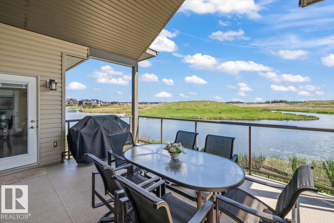
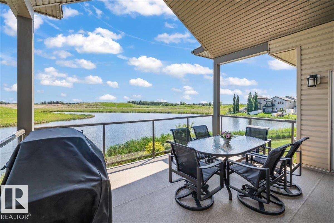
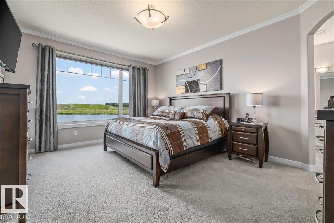
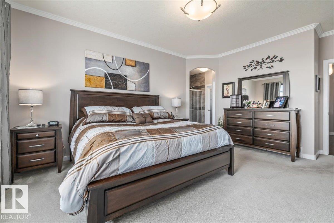
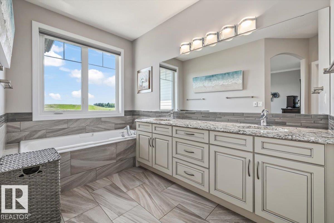
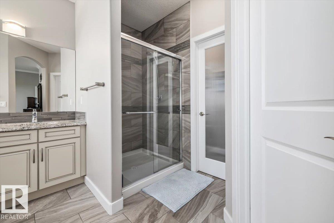
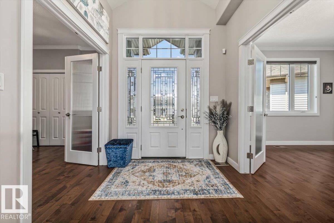
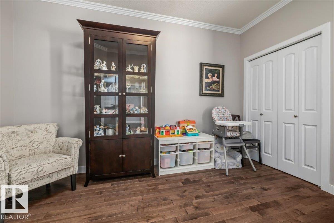
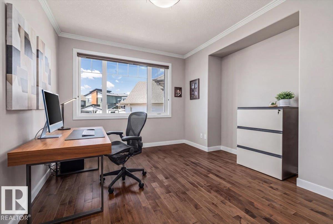
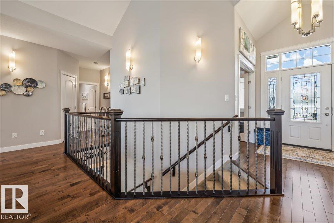
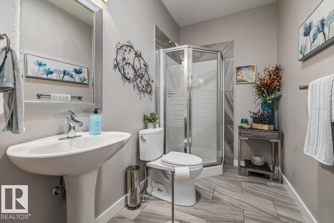
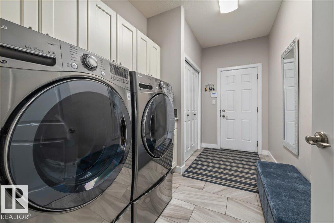
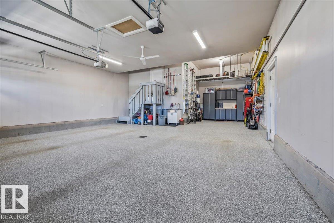
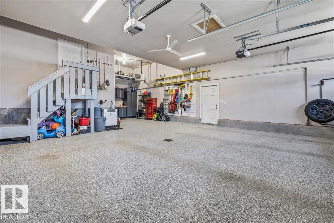
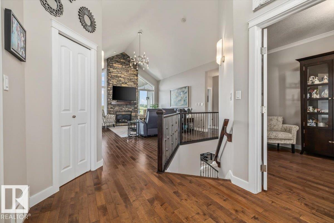
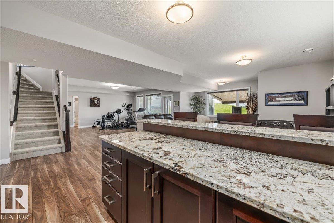
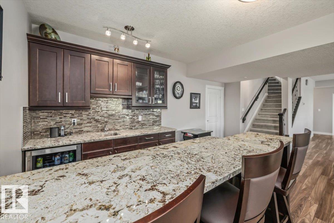
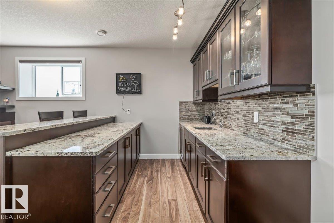
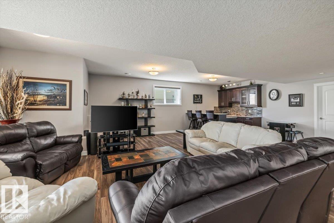
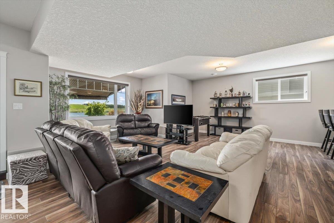
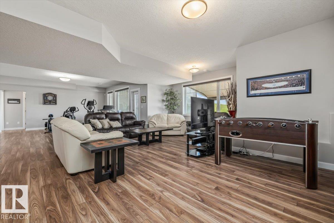
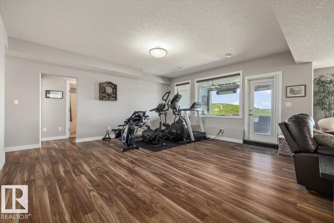
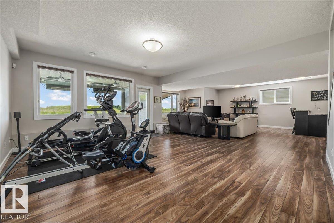
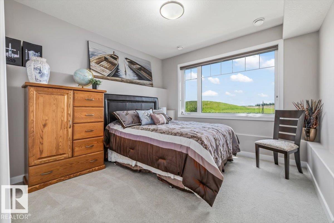
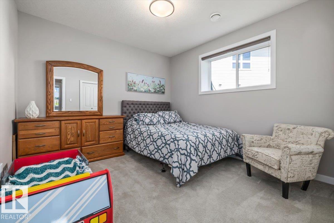
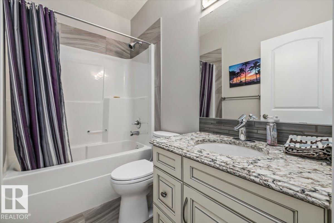
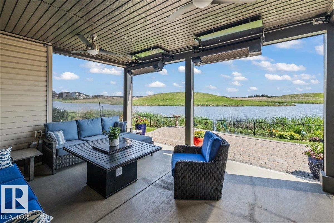
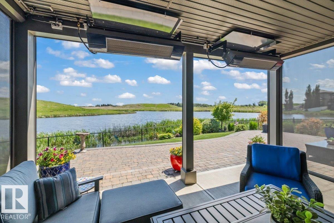
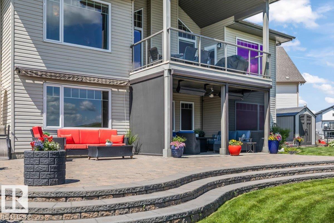
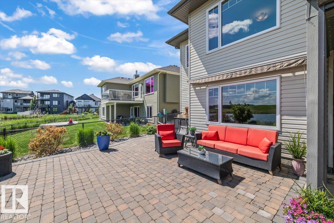
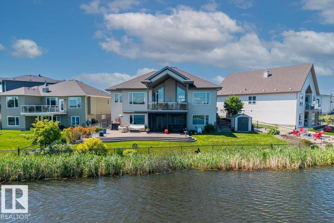
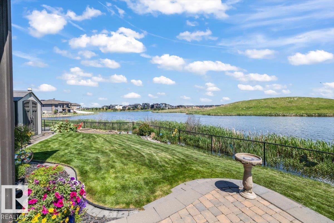
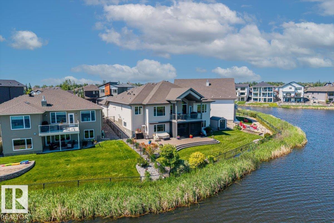
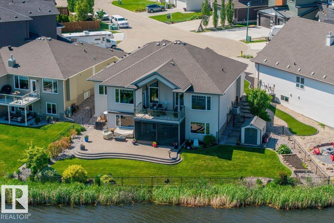
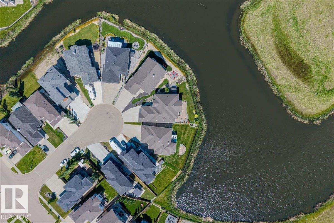
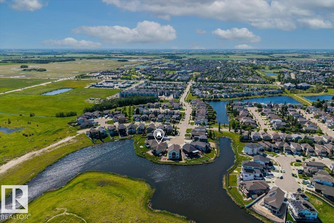
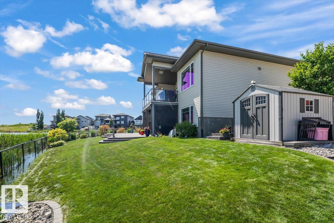
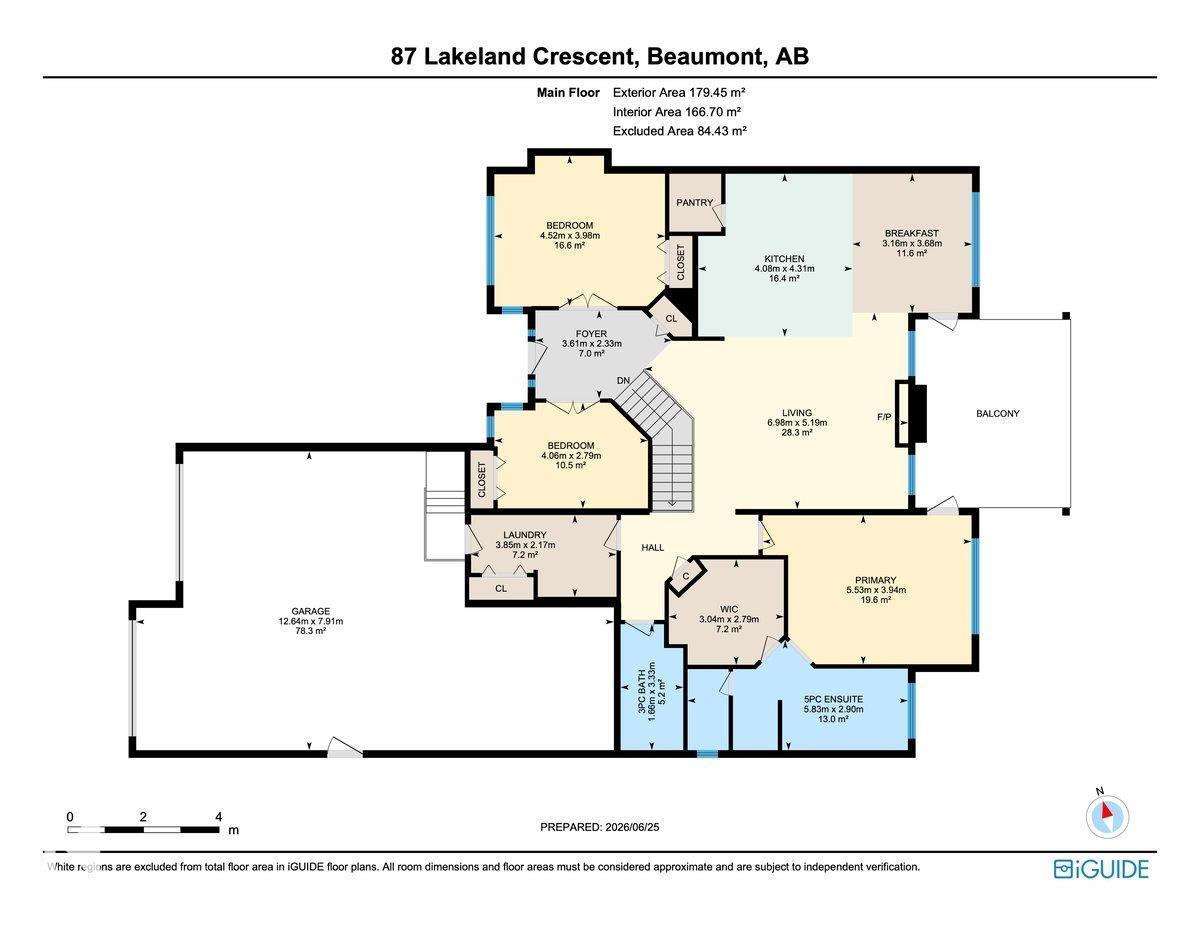
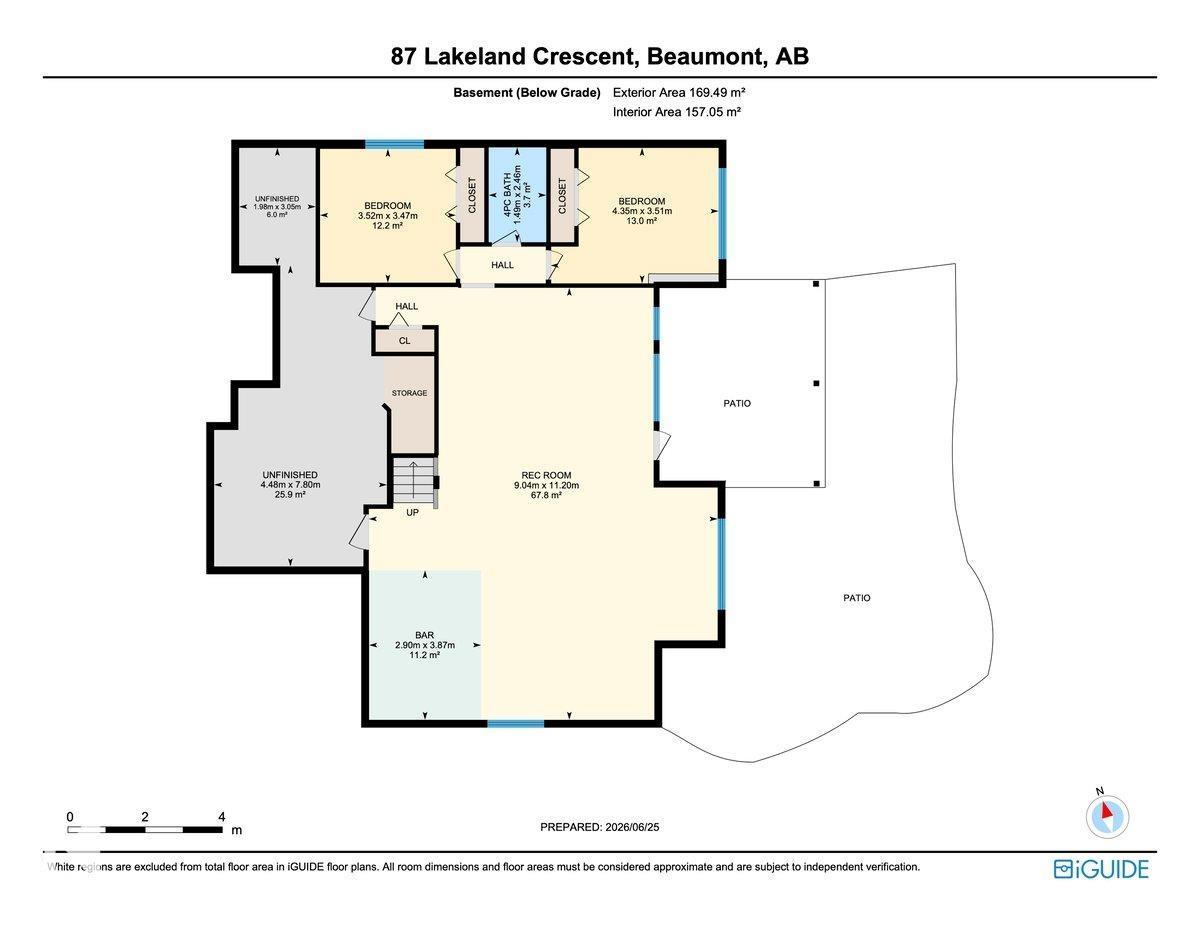
Executive custom walkout bungalow backing directly onto a pristine lake with no public pathway behind, offering exceptional privacy and unobstructed views rarely found. Superior to typical pond lots, this premium setting is truly one of a kind. Bright open-concept main floor features soaring vaulted ceilings, walls of windows, and stunning lake views. The spacious primary retreat offers a W/I closet and luxurious 5-pce ensuite, plus 2 additional bedrooms or dens on the main. The heated triple attached garage boasts epoxy floors and enough height for a vehicle lift. The fully finished walkout basement includes 2 more bedrooms, a wet bar, large rec room, storage and direct access to the backyard. Enjoy 2 covered decks, powered awning, powered blinds & deck shades, 3-zone Gemstone lighting, water softener, irrigation system, professional landscaping and countless quality upgrades throughout. A rare opportunity in an extraordinary setting. (id:53676)
| Bathroom Total | 3 | Bedrooms Total | 5 |
| Amenities | Ceiling - 10ft, Ceiling - 9ft | Appliances | Dishwasher, Dryer, Microwave, Refrigerator, Storage Shed, Gas Stove(s), Washer, Water Softener, Window Coverings, Wine Fridge, See Remarks |
| Architectural Style | Bungalow | Basement Development | Finished |
| Basement Features | Walk Out | Basement Type | Full (finished) |
| Constructed Date | 2014 | Construction Style Attachment | Detached |
| Cooling Type | Central Air Conditioning | Fireplace Fuel | Gas |
| Fireplace Present | Yes | Fireplace Type | Unknown |
| Heating Type | Forced Air | Stories Total | 1 |
| Size Interior | 1932 Sqft | Type | House |
| Heated Garage | |
| Oversize | |
| Attached Garage |
| Acreage | No | Fence Type | Fence |
| Fronts On | Waterfront | Land Amenities | Airport, Golf Course, Playground, Public Transit, Schools, Shopping |
| Size Irregular | 776.21 | Size Total | 776.21 M2 |
| Size Total Text | 776.21 M2 |
| Level | Type | Dimensions |
|---|---|---|
| Lower Level | Family Room | Measurements not available |
| Lower Level | Bedroom 4 | Measurements not available |
| Lower Level | Bedroom 5 | Measurements not available |
| Main Level | Living Room | Measurements not available |
| Main Level | Dining Room | Measurements not available |
| Main Level | Kitchen | Measurements not available |
| Main Level | Primary Bedroom | Measurements not available |
| Main Level | Bedroom 2 | Measurements not available |
| Main Level | Bedroom 3 | Measurements not available |

Start Your Mortgage Application
