
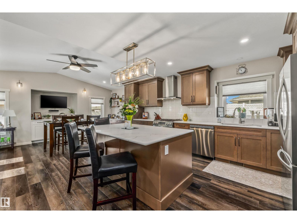
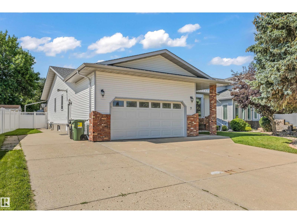
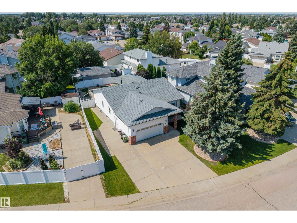
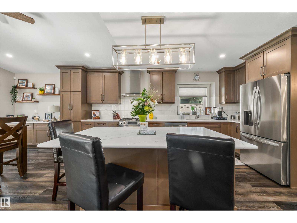
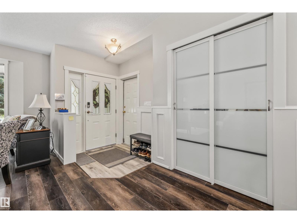
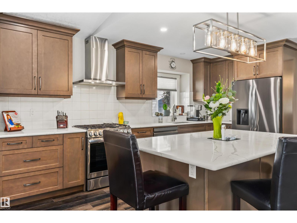
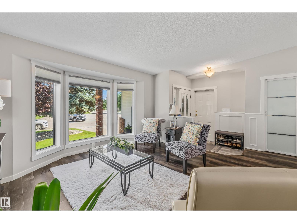
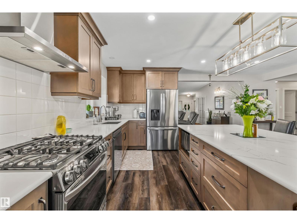
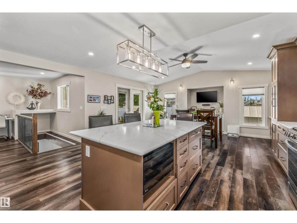
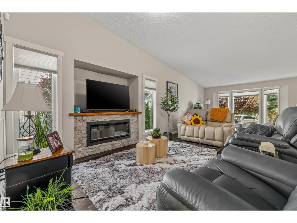
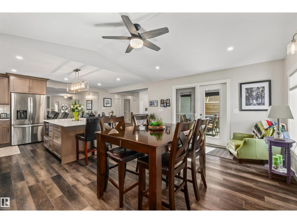
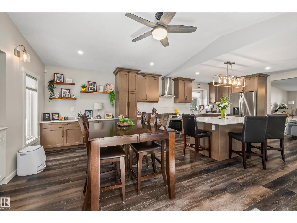
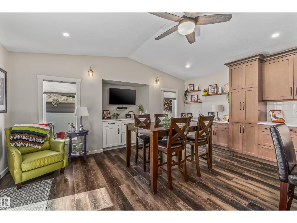
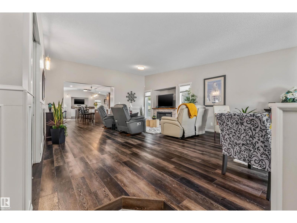
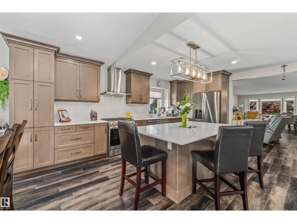
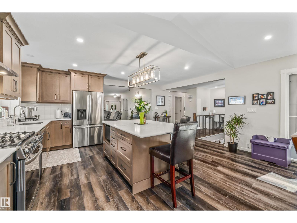
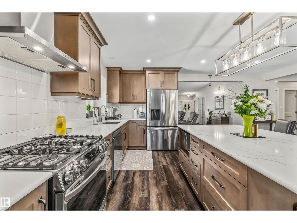
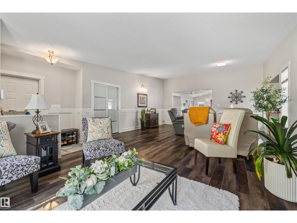
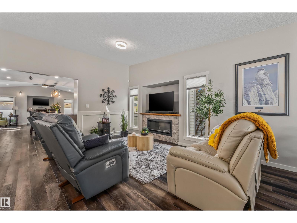
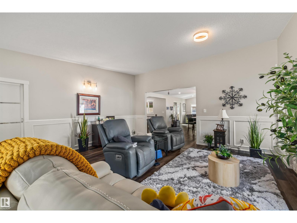
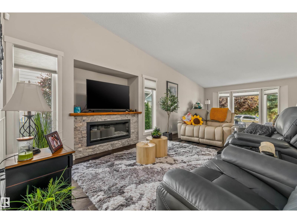
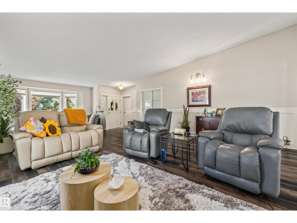
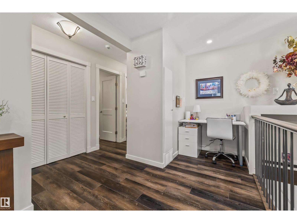
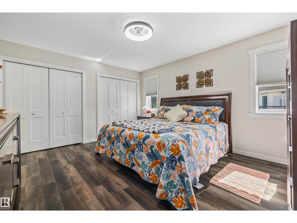
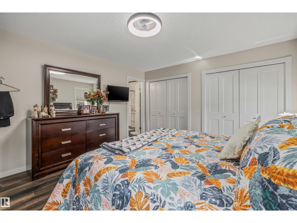
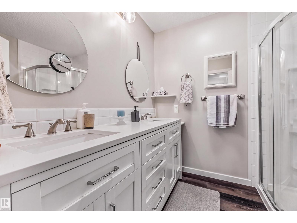
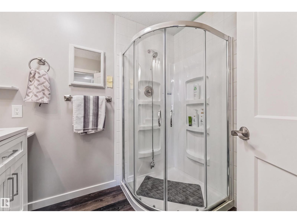
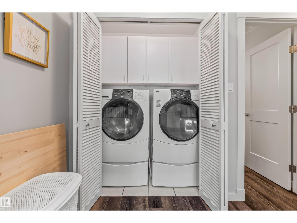
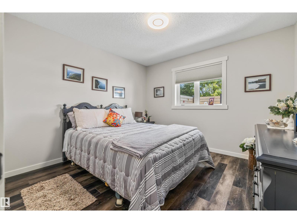
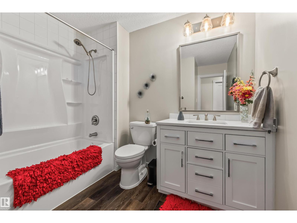
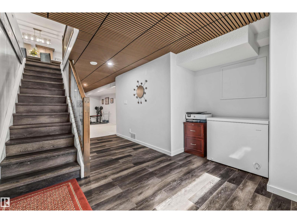
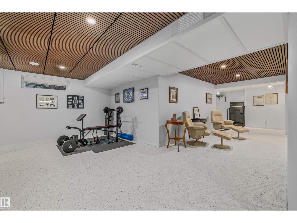
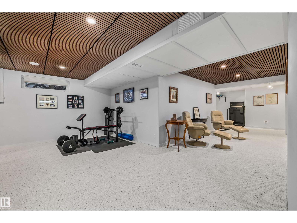
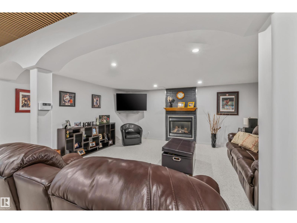
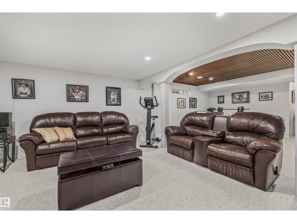
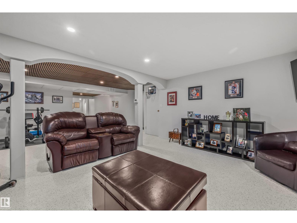
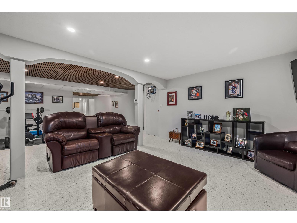
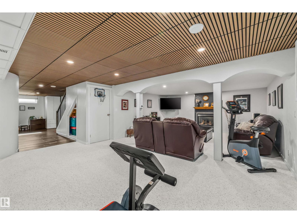
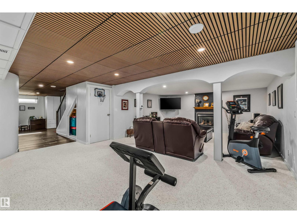
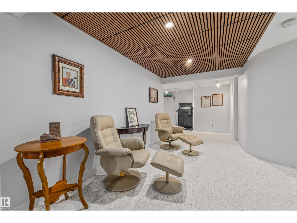
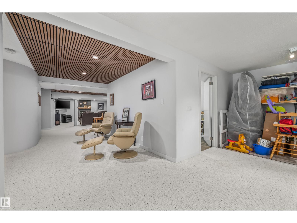
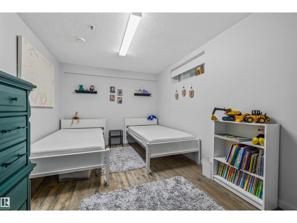
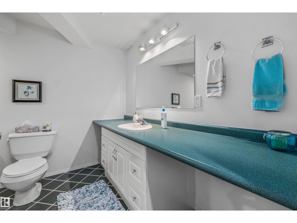
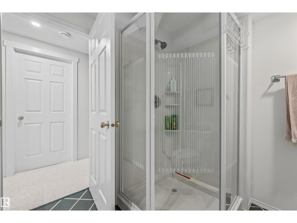
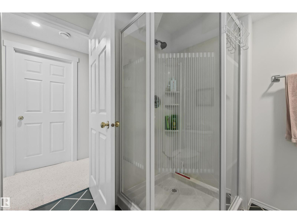
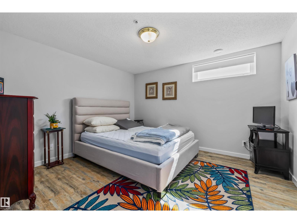
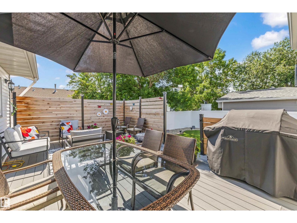
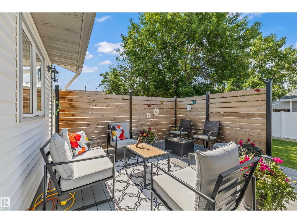
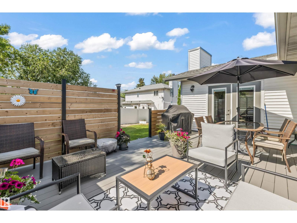
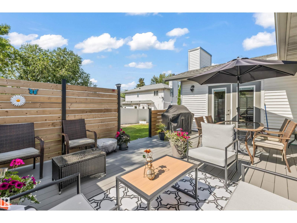
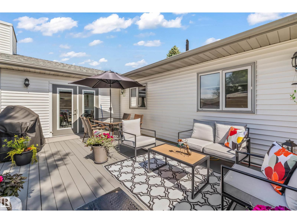
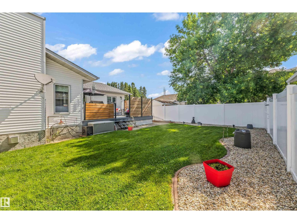
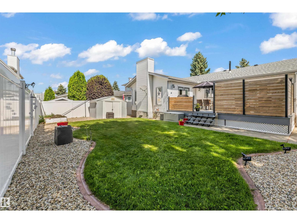
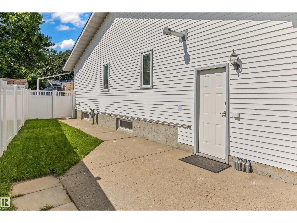
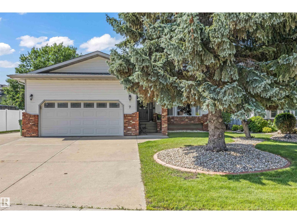
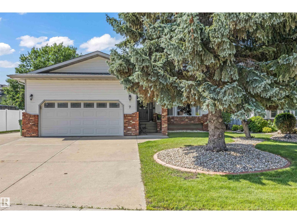
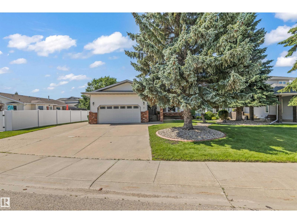
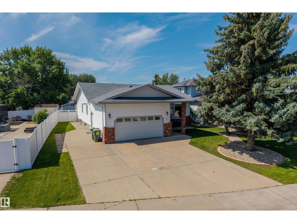
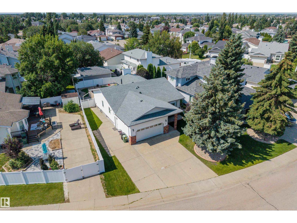
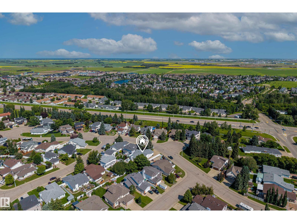
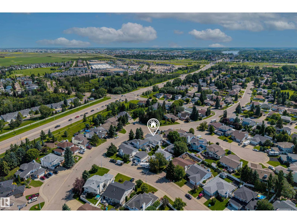
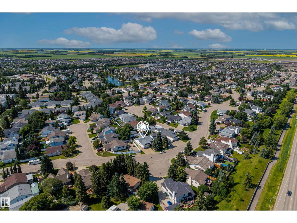
Fully renovated bungalow offering over 3,400 sq ft of developed living space in the sought-after community of Leduc's Lakeside Estates! All renovations were completed in 2024 with all required permits, making this a true move in ready home. The main floor offers two bedrooms, an open concept living space, a fully renovated kitchen with brand new appliances, a fireplace, and fresh paint throughout. The finished basement adds two more bedrooms, a second gas fireplace, and expansive additional living space for family, guests, or entertaining. Recent upgrades include a new central air conditioner, added attic insulation, LeafGuard eaves, a new composite deck, and an underground sprinkler system. The heated double attached garage includes a 240V, 50-amp outlet for electric vehicle charging, and the property also offers dedicated RV parking. Pride of ownership is evident throughout, with quality workmanship and attention to detail in every renovation. A rare opportunity to own a fully updated home in Lakeside! (id:53676)
| Bathroom Total | 3 | Bedrooms Total | 4 |
| Amenities | Vinyl Windows | Appliances | Dishwasher, Dryer, Garage Door Opener Remote(s), Garage Door Opener, Hood Fan, Refrigerator, Storage Shed, Gas Stove(s), Washer, Window Coverings, See Remarks |
| Architectural Style | Bungalow | Basement Development | Finished |
| Basement Type | Full (finished) | Constructed Date | 1988 |
| Construction Style Attachment | Detached | Cooling Type | Central Air Conditioning |
| Fire Protection | Smoke Detectors | Fireplace Fuel | Electric |
| Fireplace Present | Yes | Fireplace Type | Insert |
| Heating Type | Forced Air | Stories Total | 1 |
| Size Interior | 1802 Sqft | Type | House |
| Attached Garage |
| Acreage | No | Fence Type | Fence |
| Land Amenities | Public Transit, Schools, Shopping | Size Irregular | 631.28 |
| Size Total | 631.28 M2 | Size Total Text | 631.28 M2 |
| Level | Type | Dimensions |
|---|---|---|
| Basement | Bedroom 3 | Measurements not available |
| Basement | Bedroom 4 | Measurements not available |
| Main Level | Living Room | Measurements not available |
| Main Level | Dining Room | Measurements not available |
| Main Level | Kitchen | Measurements not available |
| Main Level | Primary Bedroom | Measurements not available |
| Main Level | Bedroom 2 | Measurements not available |

Start Your Mortgage Application
