
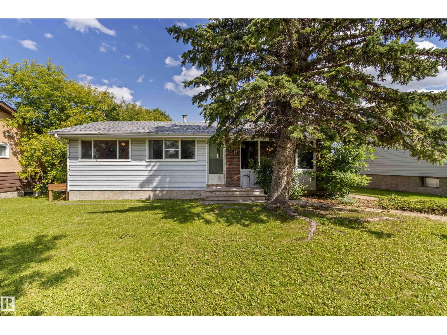
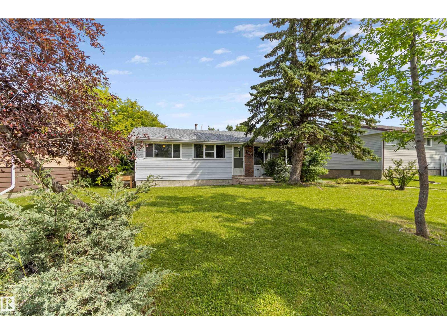
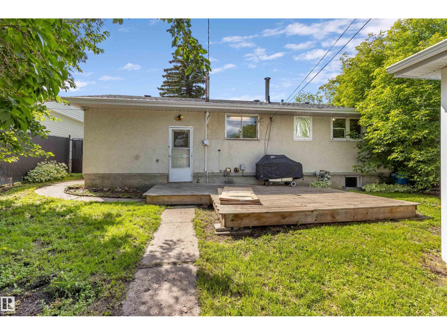
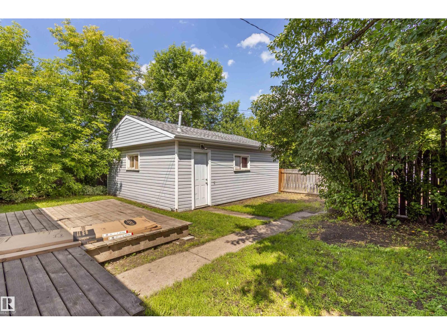
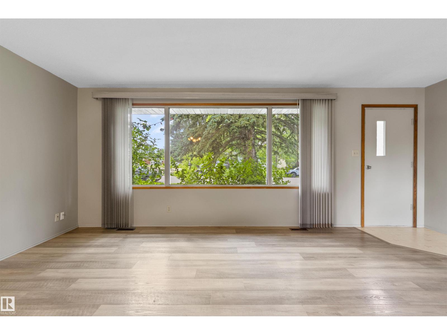
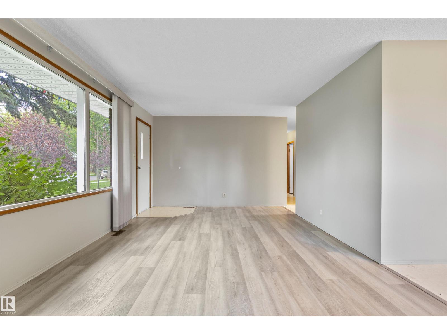
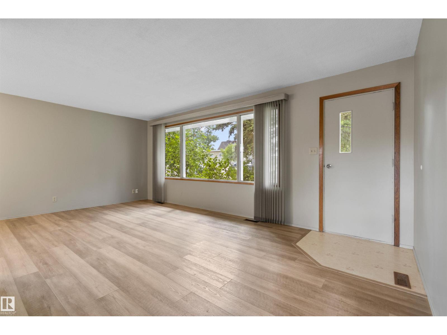
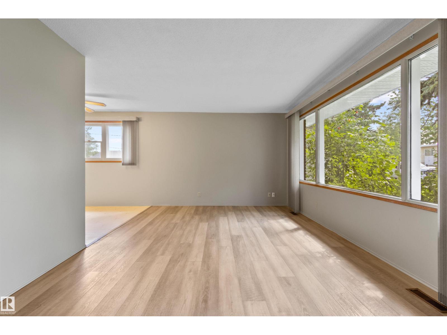
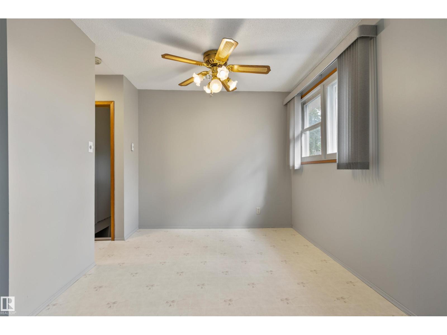
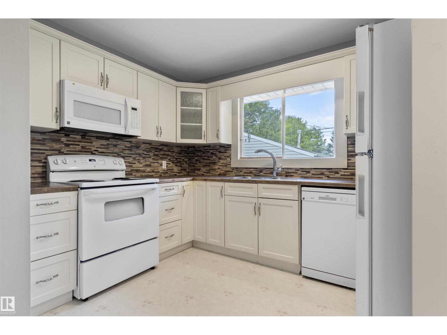
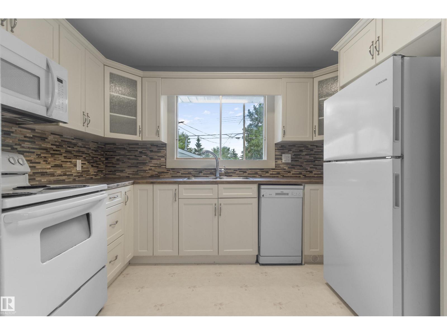
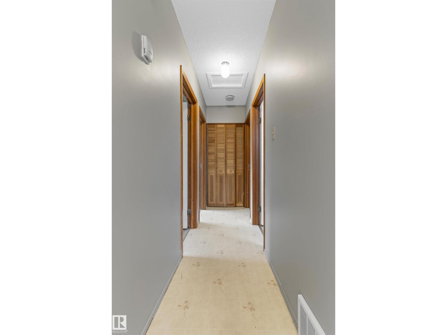
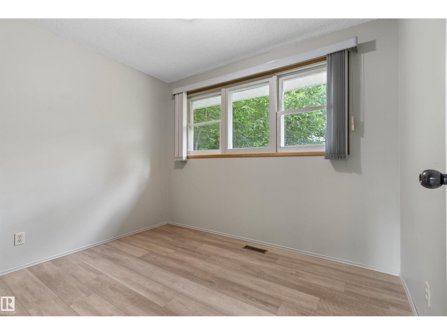
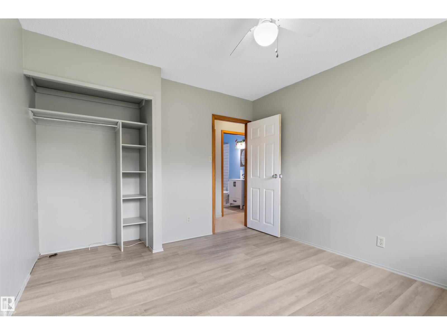
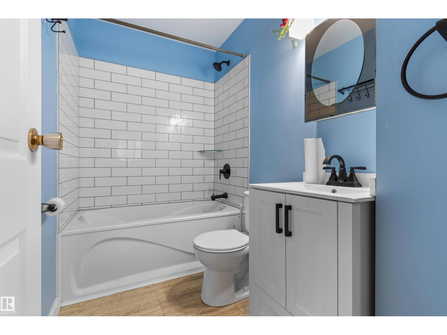
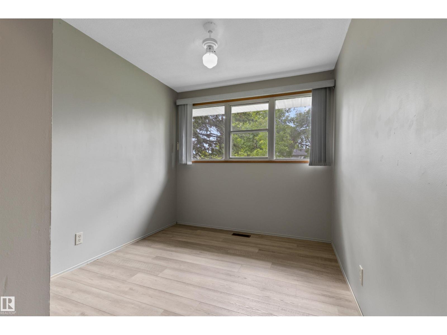
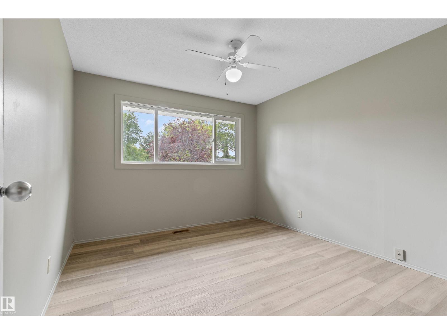
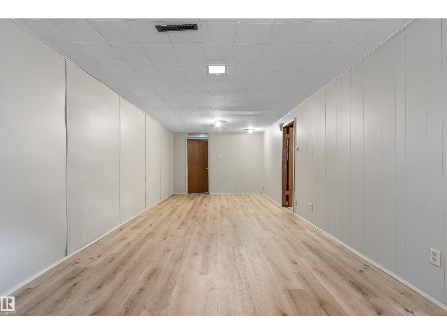
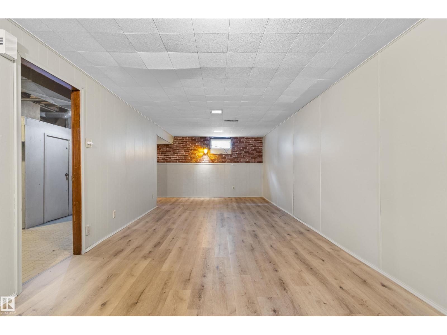
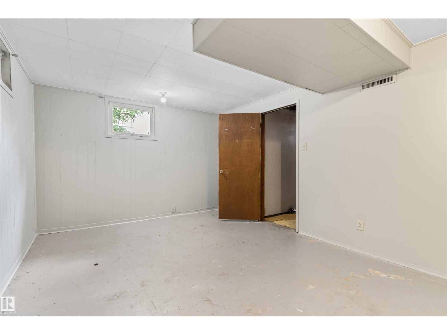
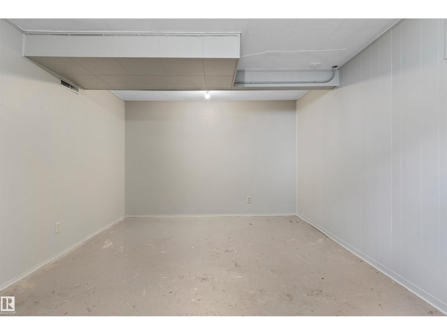
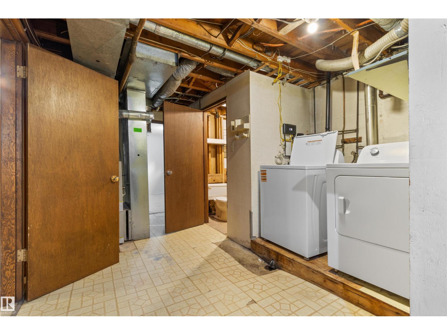
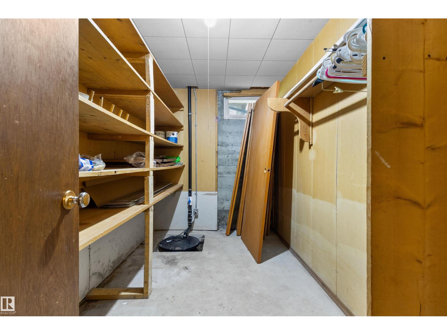
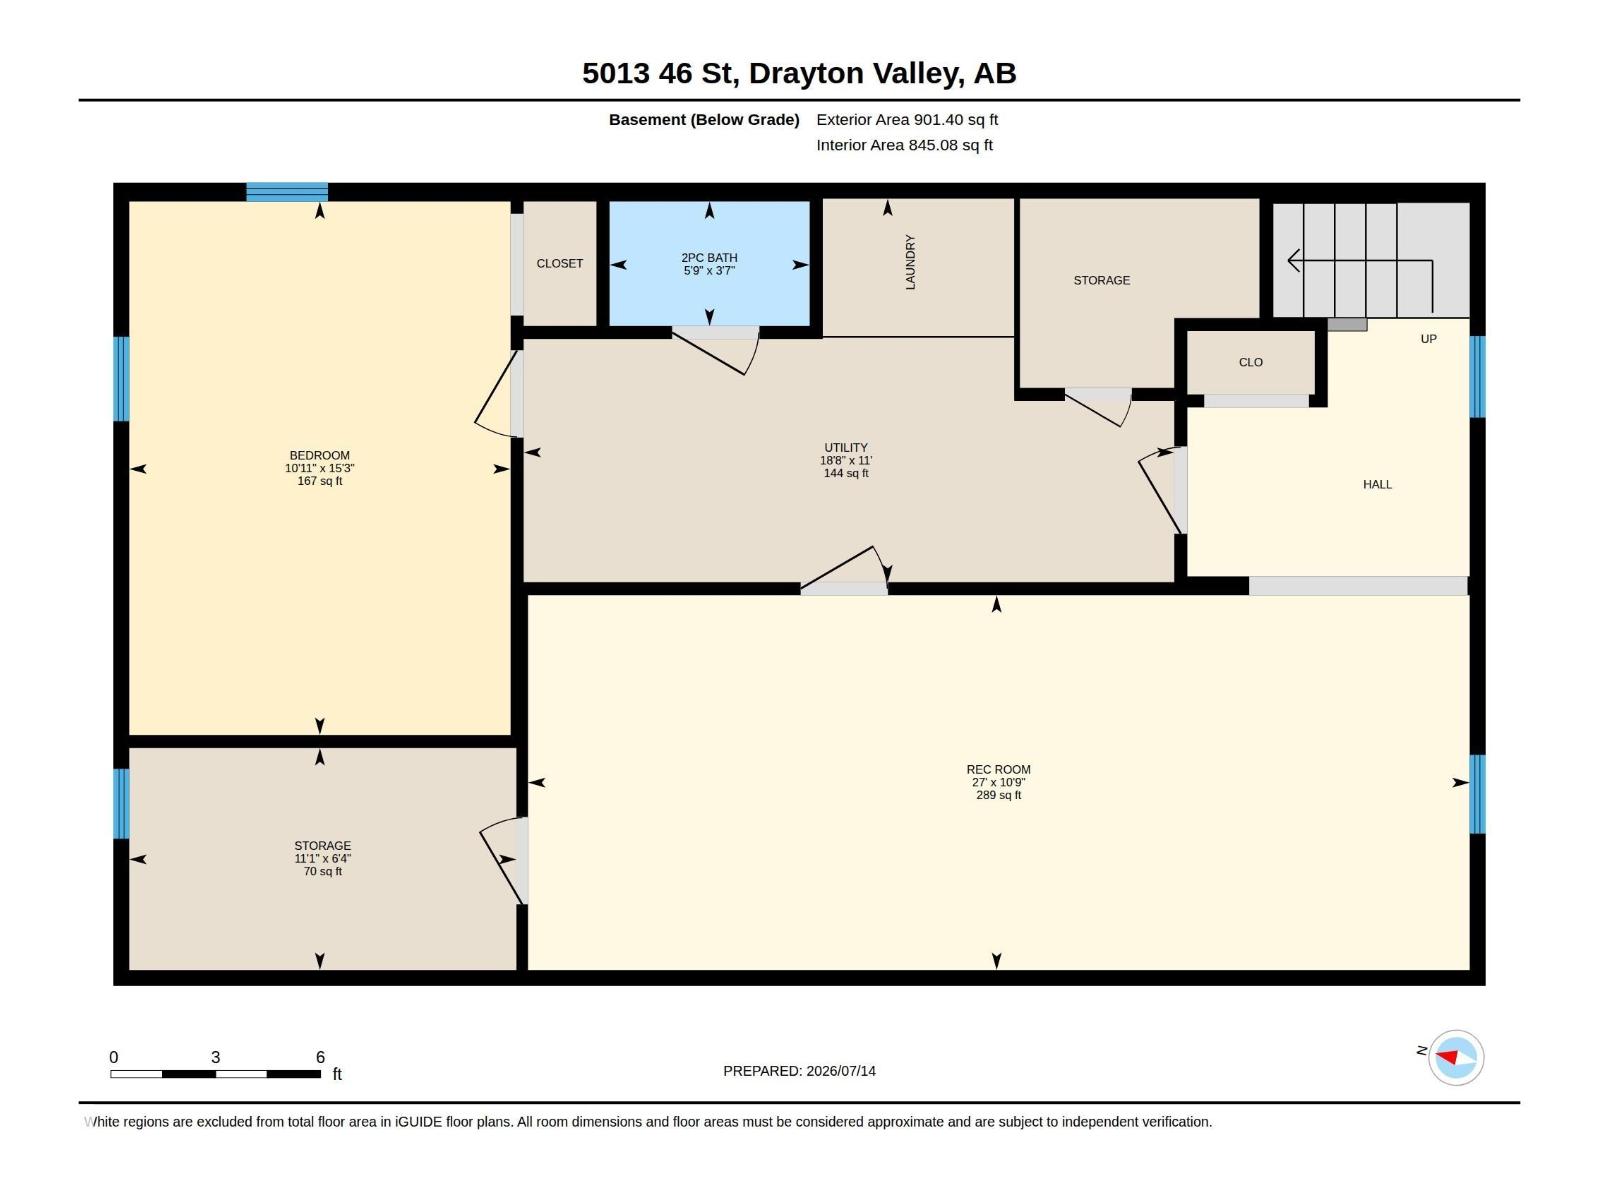
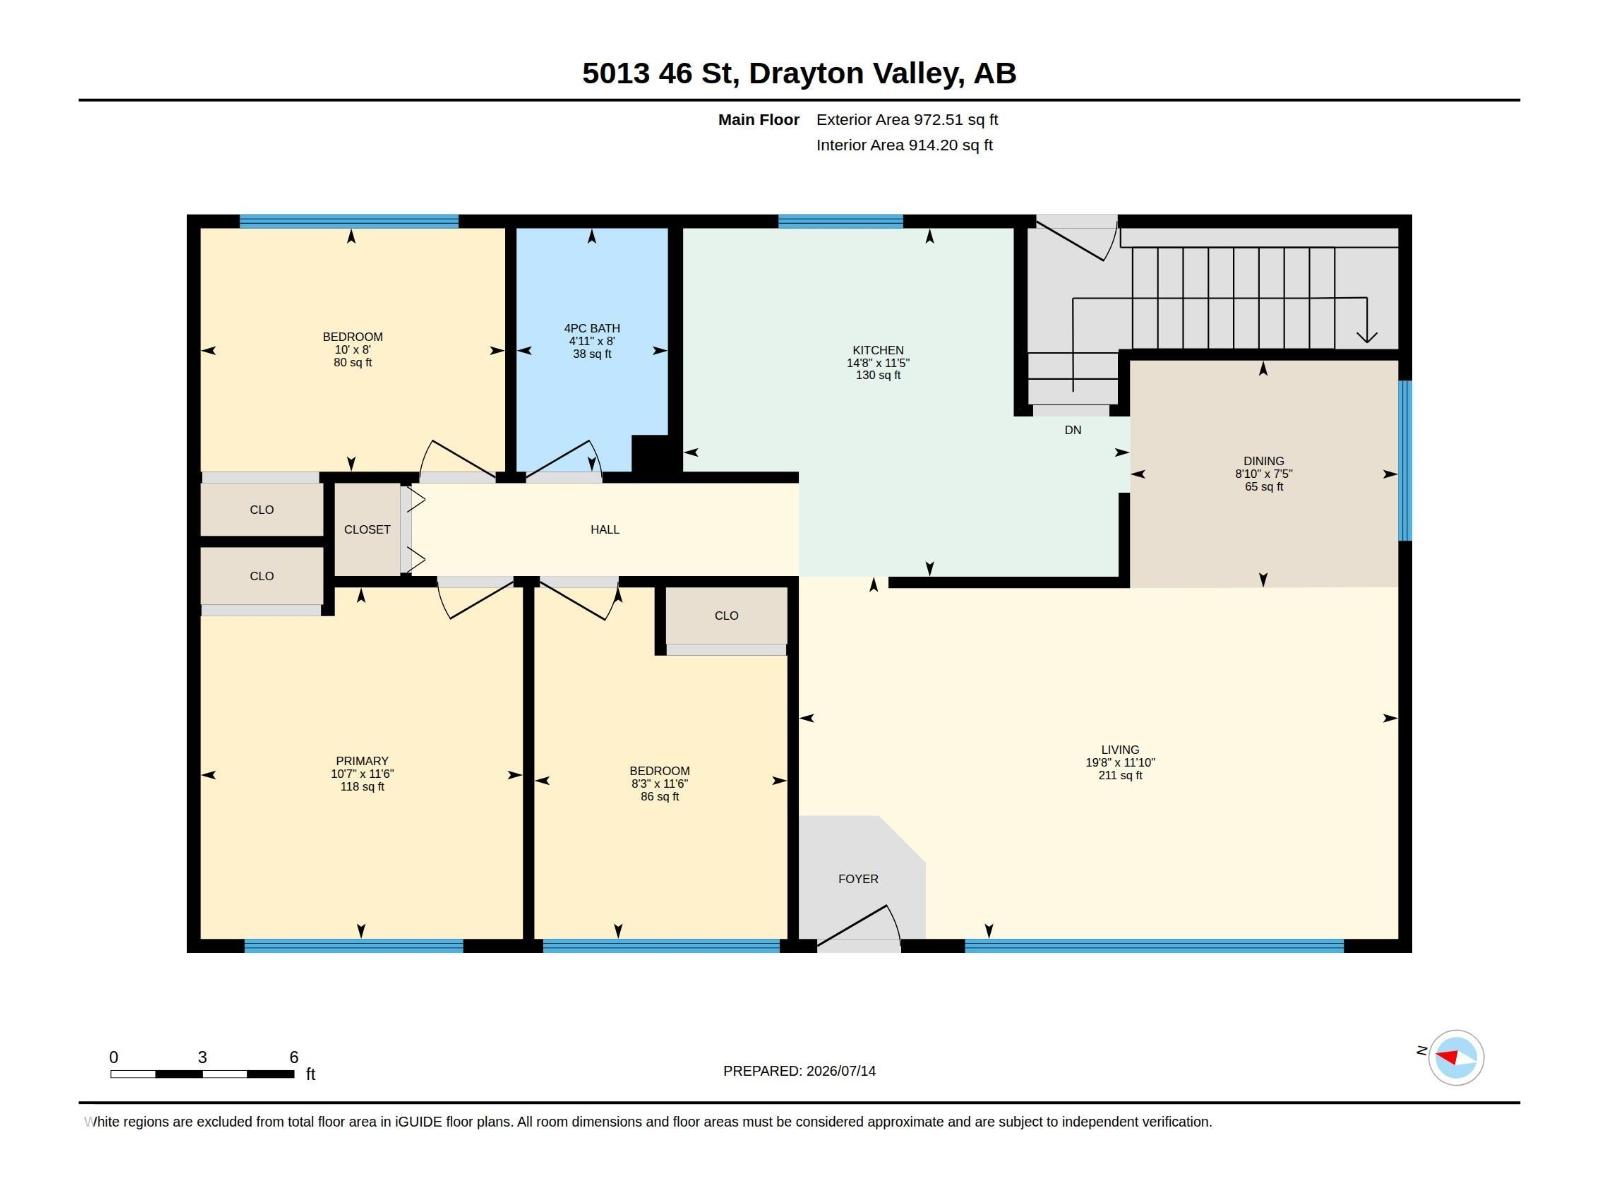
This well-maintained and affordable bungalow offers excellent value in a desirable location close to schools and parks. Freshly updated with new paint and durable vinyl plank flooring, the home is bright, welcoming, and move-in ready. The oversized living room is the perfect space for entertaining and the downstairs family rec room would make a fantastic games area or theatre room. The main floor features three spacious bedrooms, with an additional bedroom downstairs, making it ideal for families, guests, or a home office. Enjoy the abundance of storage throughout the home. Outside, you'll find a fully fenced backyard with a deck, a detached double garage, and plenty of additional parking, including room for an RV. A fantastic opportunity for first-time buyers, growing families, or investors looking for a home with space, updates, and great functionality. (id:53676)
| Bathroom Total | 2 | Bedrooms Total | 4 |
| Appliances | Dishwasher, Dryer, Fan, Garage Door Opener, Microwave Range Hood Combo, Refrigerator, Stove, Washer, Window Coverings | Architectural Style | Bungalow |
| Basement Development | Partially Finished | Basement Type | Full (partially Finished) |
| Constructed Date | 1959 | Construction Style Attachment | Detached |
| Half Bath Total | 1 | Heating Type | Forced Air |
| Stories Total | 1 | Size Interior | 973 Sqft |
| Type | House |
| Detached Garage | |
| R V |
| Acreage | No | Fence Type | Fence |
| Land Amenities | Playground, Schools, Shopping |
| Level | Type | Dimensions |
|---|---|---|
| Basement | Family Room | 10'9" x 27" |
| Basement | Bedroom 4 | 8" x 10" |
| Basement | Storage | 6'4" x 11'1" |
| Basement | Utility Room | 6'4" x 11'1" |
| Main Level | Living Room | 11'10" x 19'8 |
| Main Level | Dining Room | 7'5" x 8'10" |
| Main Level | Kitchen | 11'5" x 14'8" |
| Main Level | Primary Bedroom | 11'6" x 10'7" |
| Main Level | Bedroom 2 | 11'6" x 8'3" |
| Main Level | Bedroom 3 | 8" x 10" |

Start Your Mortgage Application
