
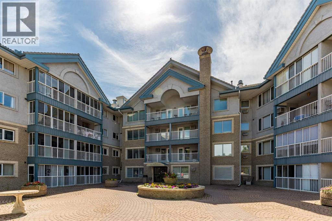
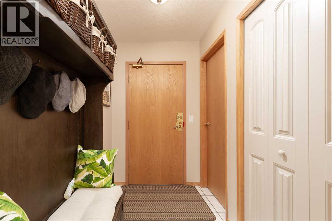
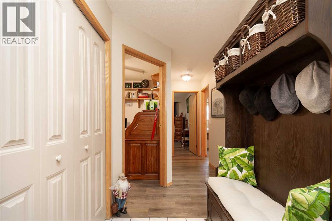
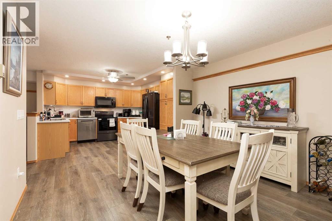
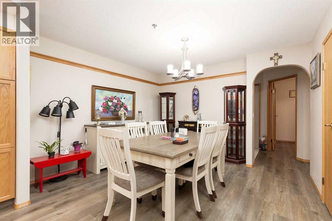
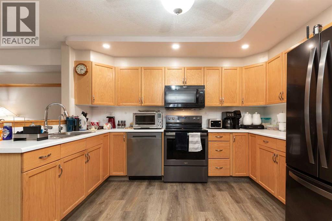
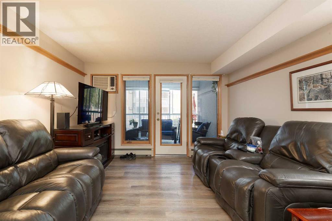
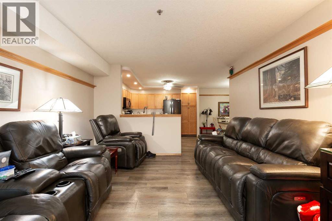
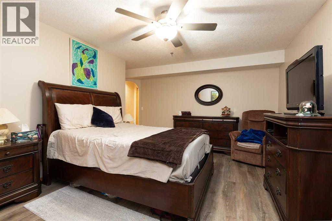
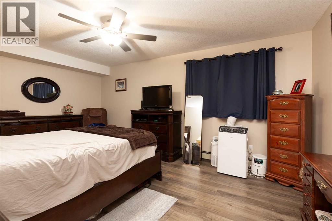
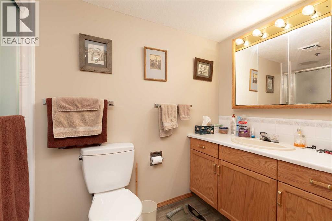
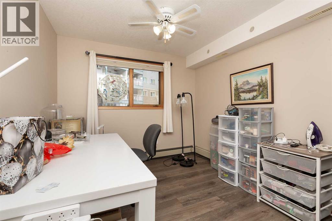
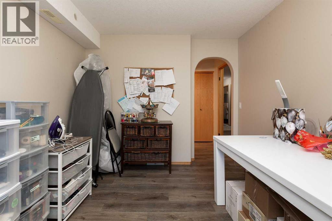
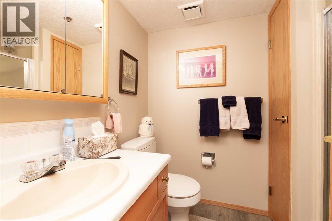
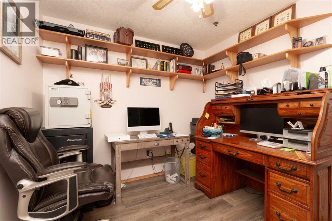
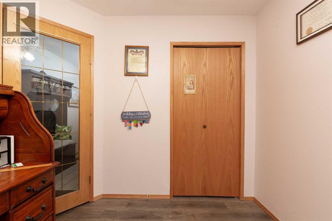
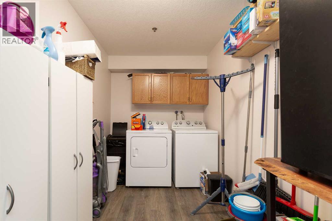
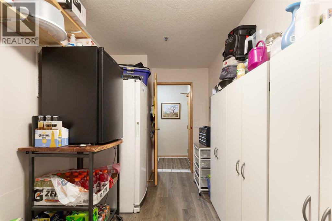
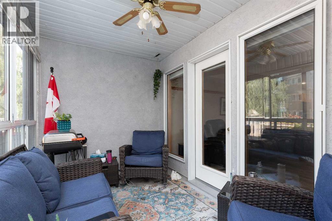
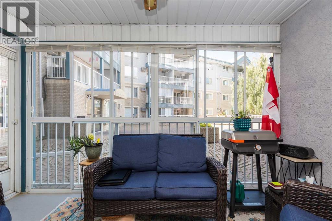
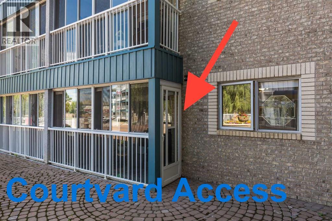
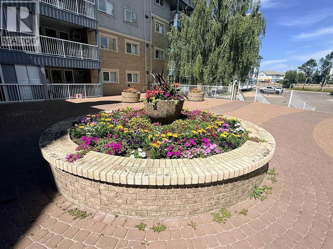
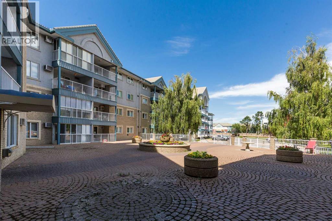
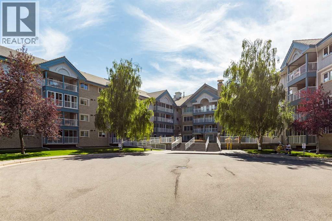
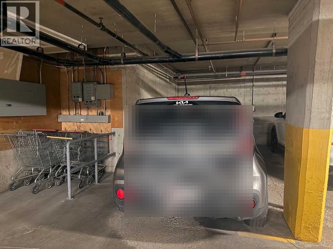
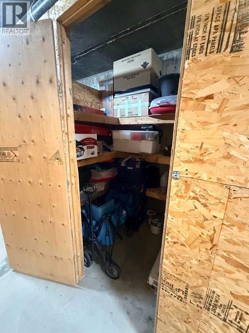
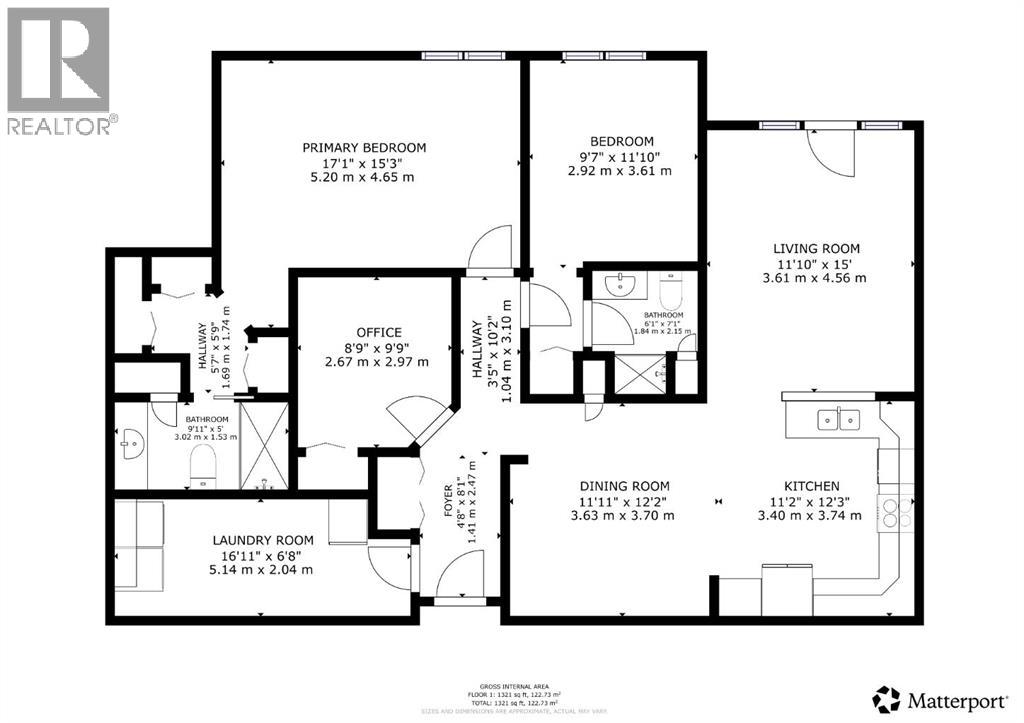
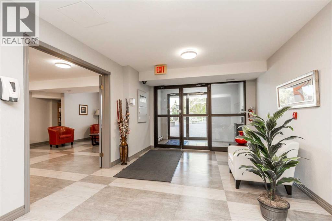
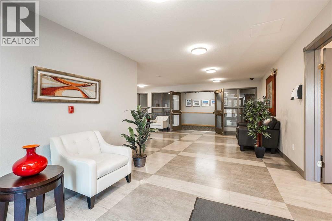
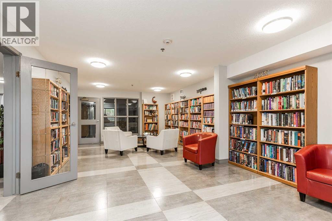
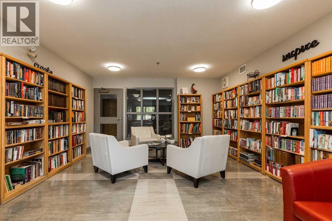
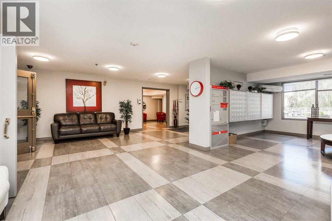
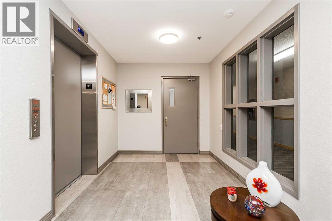
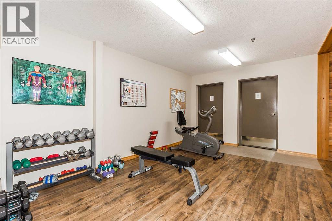
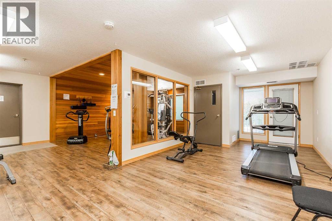
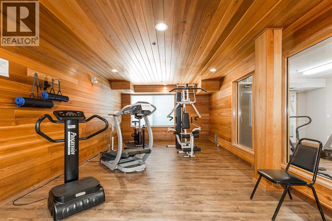
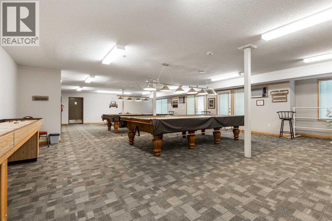
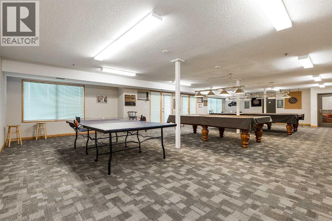
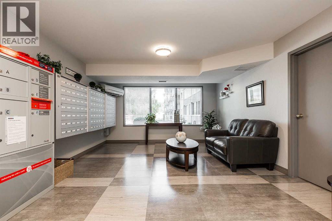
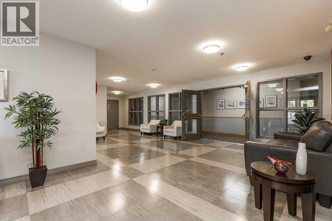
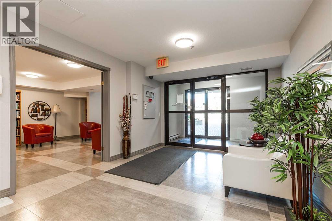
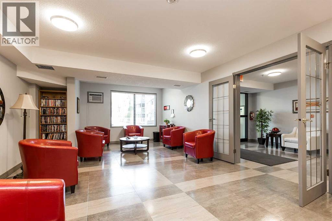
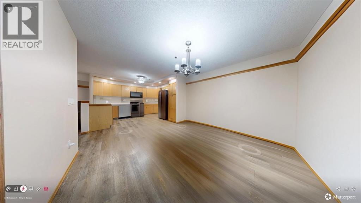
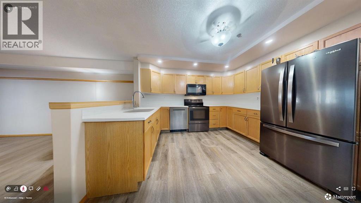
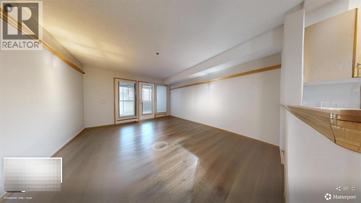
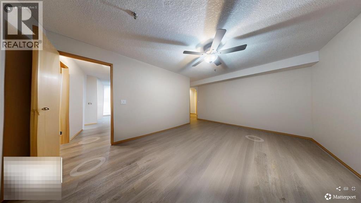
Welcome to this spacious ground-floor unit that is clean as a whistle and ready to move into! Walk out of your three-season room to the outdoor rotunda to enjoy the summer flowers. This unit has some upgrades, flattened ceiling with potlights, high-spec vinyl flooring, stainless steel appliances in the kitchen, and primary bedroom A/C unit roughed in for your complete comfort. Two bedrooms, plus a den ensure plenty of space whether it is for an office, your guests, or a hobby. The primary ensuite has three closets and a walk-in shower! The open floor plan leaves room for a large dining table, and a great room without leaving the cook alone in the kitchen. An oversized laundry room provides extra storage or perhaps creates a walk-in pantry? There is a heated underground parking spot right next to the elevator and a storage unit on the parking level too. Rio Vista is a wonderful adult complex with a great social club, lots of amenities, including a gym, a workshop, and guest suites. The condo corporation is forward-looking and proactive in repairs and replacements in and around the building. Call your agent for a viewing today as this type of home is rare to find. (id:53676)
| Bathroom Total | 2 | Bedrooms Above Ground | 2 |
| Bedrooms Total | 2 | Amenities | Car Wash, Exercise Centre, Guest Suite, Recreation Centre |
| Appliances | Refrigerator, Dishwasher, Stove, See Remarks, Washer & Dryer | Constructed Date | 1994 |
| Construction Material | Poured Concrete | Construction Style Attachment | Attached |
| Cooling Type | Window Air Conditioner, Wall Unit | Exterior Finish | Concrete |
| Flooring Type | Laminate, Tile | Heating Type | Baseboard Heaters |
| Stories Total | 4 | Size Interior | 1321 Sqft |
| Total Finished Area | 1321 Sqft | Type | Apartment |
| Underground |
| Acreage | No | Land Amenities | Park, Shopping |
| Size Total Text | Unknown | Zoning Description | Dc |
| Level | Type | Dimensions |
|---|---|---|
| Main Level | Kitchen | 11.17 Ft x 12.25 Ft |
| Main Level | Dining Room | 11.92 Ft x 12.17 Ft |
| Main Level | Living Room | 11.83 Ft x 15.00 Ft |
| Main Level | Primary Bedroom | 17.08 Ft x 15.25 Ft |
| Main Level | Bedroom | 9.58 Ft x 11.83 Ft |
| Main Level | Office | 8.75 Ft x 9.75 Ft |
| Main Level | Laundry Room | 16.92 Ft x 6.67 Ft |
| Main Level | 4pc Bathroom | .00 Ft x .00 Ft |
| Main Level | 4pc Bathroom | .00 Ft x .00 Ft |

Start Your Mortgage Application


