
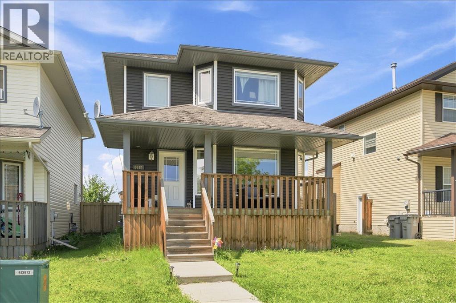
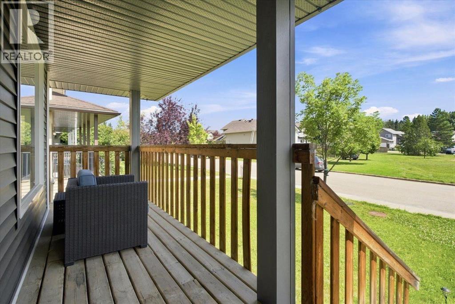
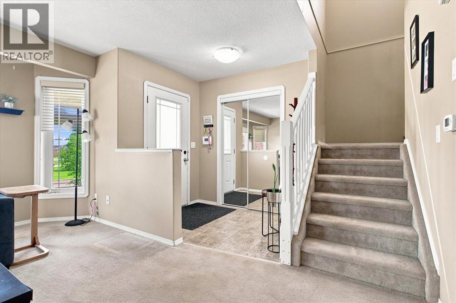
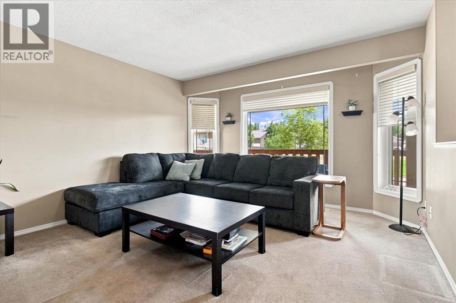
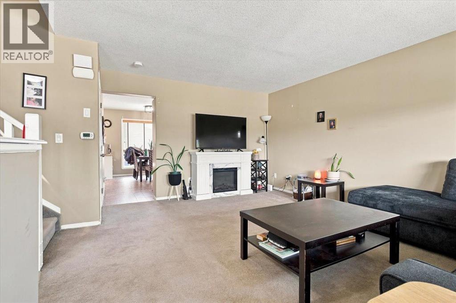
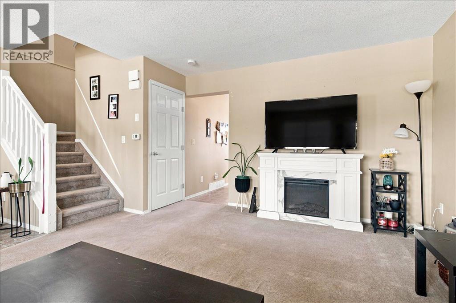
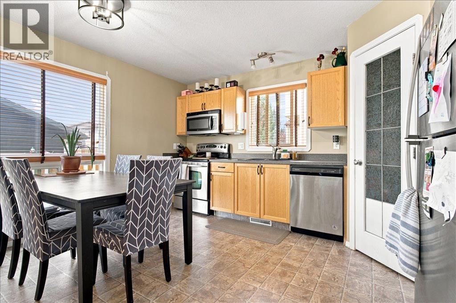
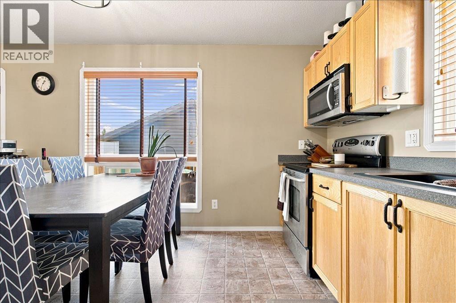
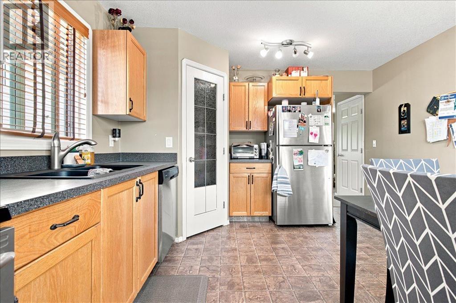
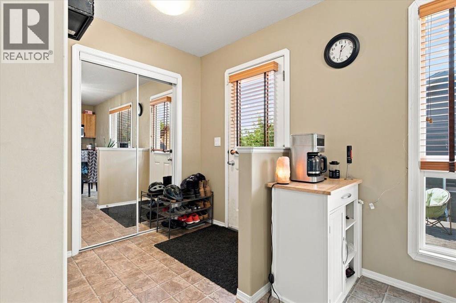
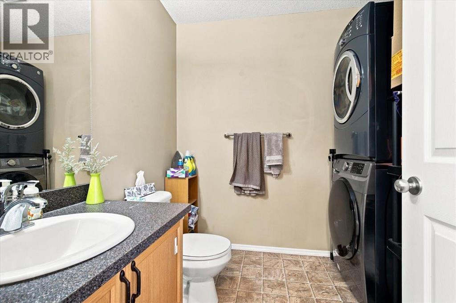
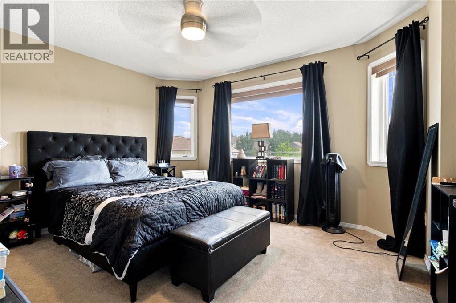
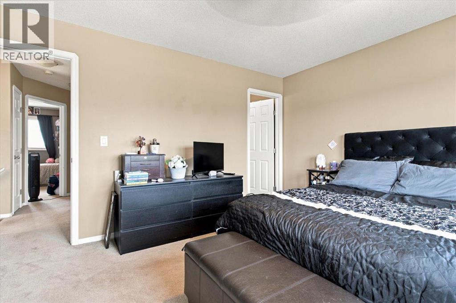
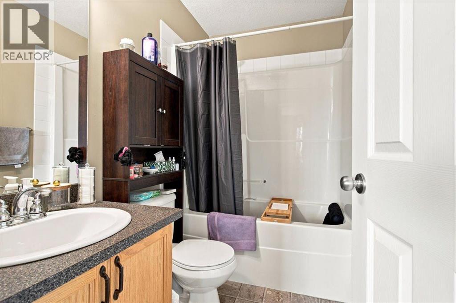
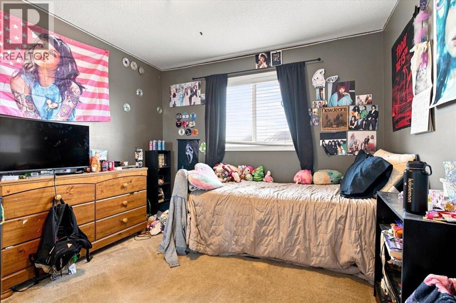
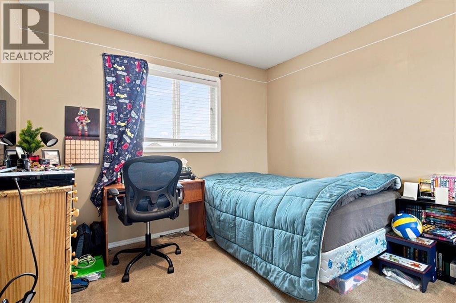
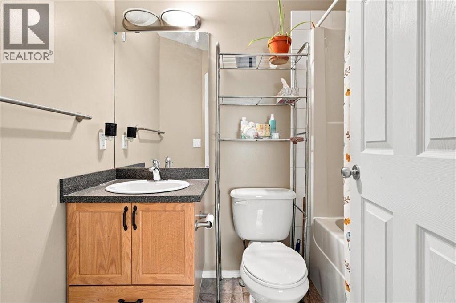
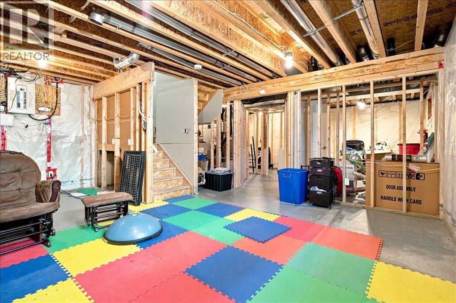
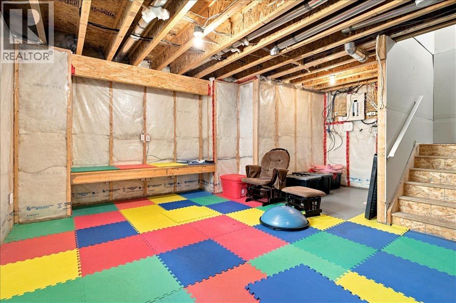
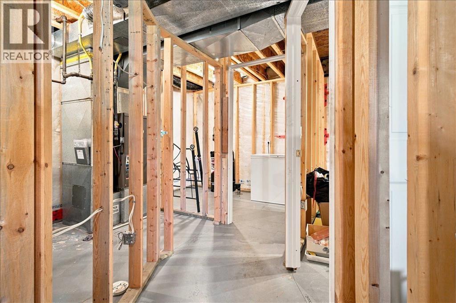
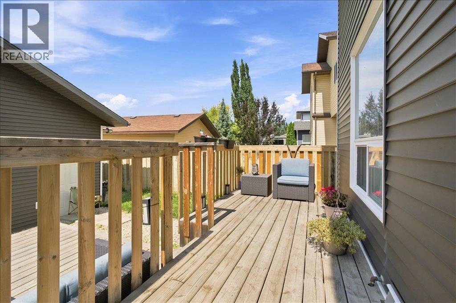
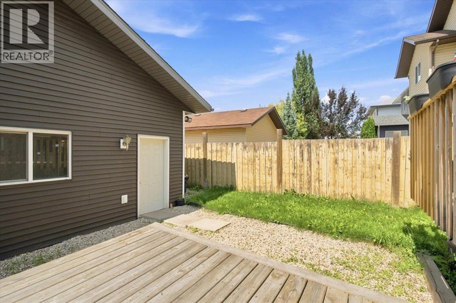
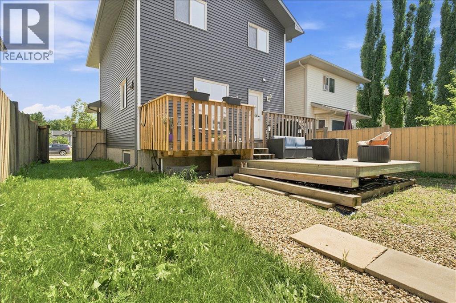
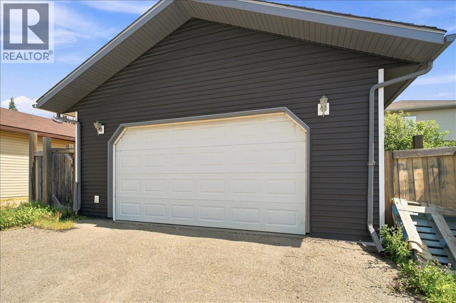
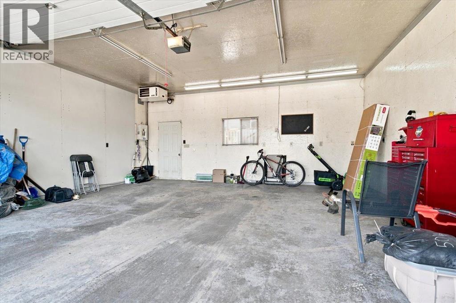
Welcome to this charming 2-storey home featuring 3 bedrooms and 2.5 bathrooms, perfectly located across from a playground, ideal for families. Enjoy relaxing mornings on the inviting covered front porch.The fully fenced backyard offers a large deck, perfect for entertaining, along with a heated 24’ x 24’ detached garage complete with 10-foot ceilings, 220V power, and convenient rear alley access.Inside, you’ll find a bright and spacious living room with beautiful bay windows. The kitchen is equipped with stainless steel appliances and flows nicely into the main living areas. Main floor laundry adds everyday convenience.Upstairs, the primary bedroom also features large bay windows, creating a warm and airy retreat.The basement is already framed with electrical completed, ready for your finishing touches and future development.A fantastic opportunity to own a well-maintained home in a great location! (id:53676)
| Bathroom Total | 3 | Bedrooms Above Ground | 3 |
| Bedrooms Total | 3 | Appliances | Refrigerator, Oven - Electric, Dishwasher, Garburator, Microwave Range Hood Combo, Window Coverings, Washer & Dryer |
| Basement Development | Partially Finished | Basement Type | Full (partially Finished) |
| Constructed Date | 2006 | Construction Style Attachment | Detached |
| Cooling Type | None | Exterior Finish | Vinyl Siding |
| Flooring Type | Carpeted, Linoleum | Foundation Type | Poured Concrete |
| Half Bath Total | 1 | Heating Fuel | Natural Gas |
| Heating Type | Forced Air | Stories Total | 1 |
| Size Interior | 1397 Sqft | Total Finished Area | 1397 Sqft |
| Type | House |
| Detached Garage | 2 |
| Garage | |
| Heated Garage |
| Acreage | No | Fence Type | Fence |
| Land Amenities | Playground | Landscape Features | Landscaped |
| Size Depth | 34.4 M | Size Frontage | 11.2 M |
| Size Irregular | 372.60 | Size Total | 372.6 M2|0-4,050 Sqft |
| Size Total Text | 372.6 M2|0-4,050 Sqft | Zoning Description | Rs |
| Level | Type | Dimensions |
|---|---|---|
| Second Level | Primary Bedroom | 13.42 Ft x 11.92 Ft |
| Second Level | 3pc Bathroom | 4.58 Ft x 7.92 Ft |
| Second Level | 3pc Bathroom | 5.17 Ft x 7.92 Ft |
| Second Level | Bedroom | 10.42 Ft x 11.75 Ft |
| Second Level | Bedroom | 9.83 Ft x 12.17 Ft |
| Main Level | Living Room | 12.58 Ft x 18.00 Ft |
| Main Level | Other | 17.83 Ft x 14.67 Ft |
| Main Level | 2pc Bathroom | 8.17 Ft x 7.25 Ft |

Start Your Mortgage Application
