
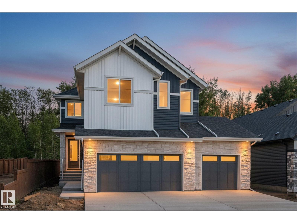
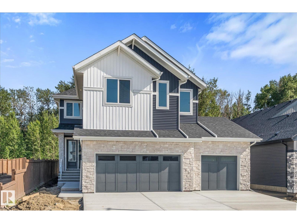
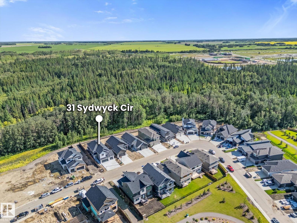
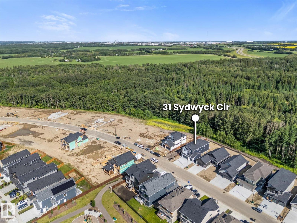
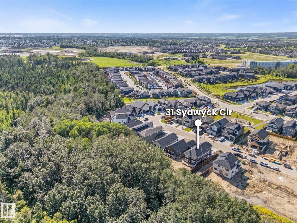
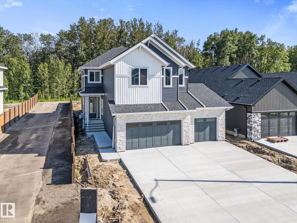
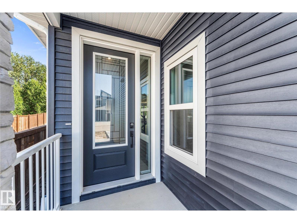
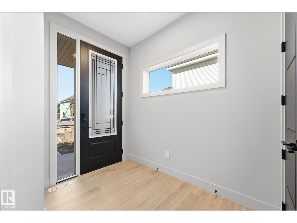
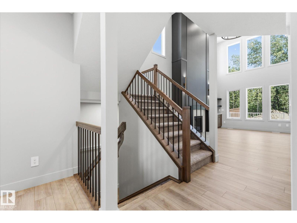
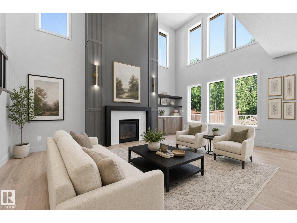
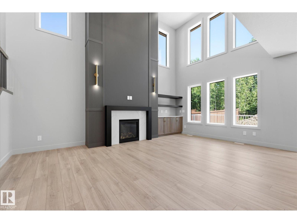
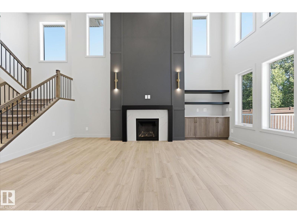
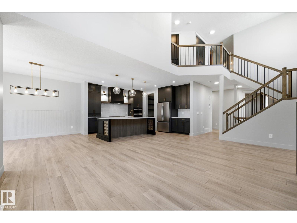
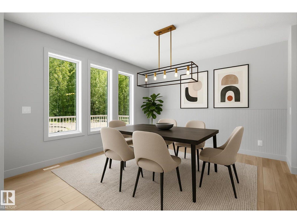
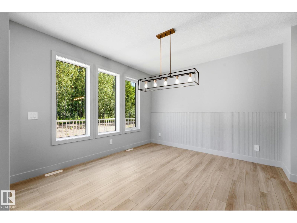
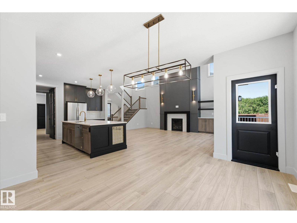
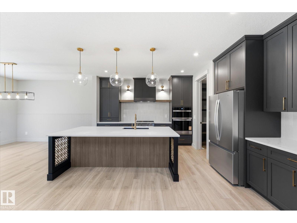
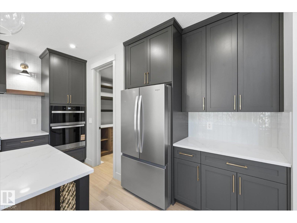
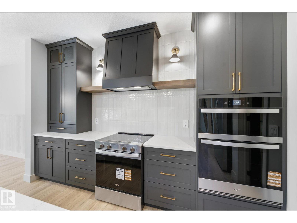
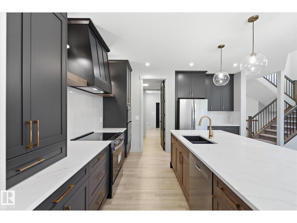
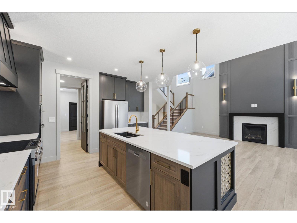
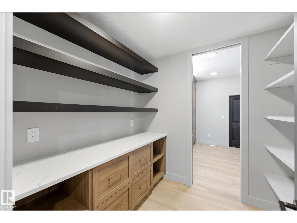
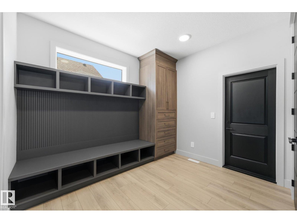
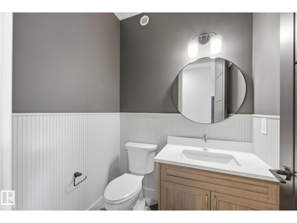
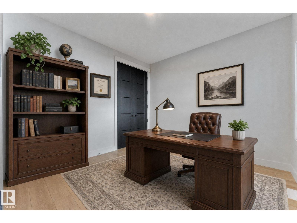
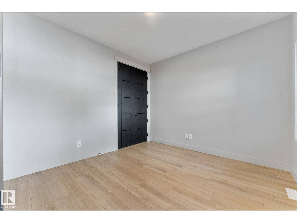
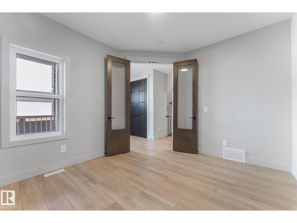
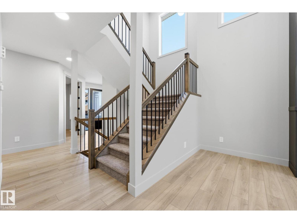
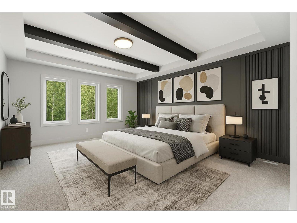
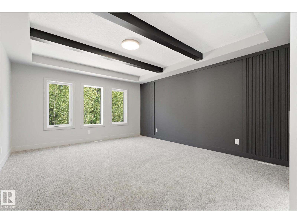
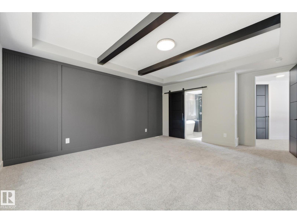
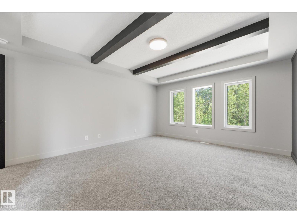
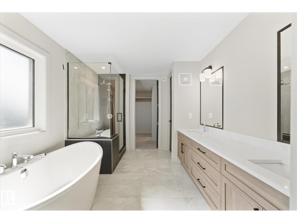
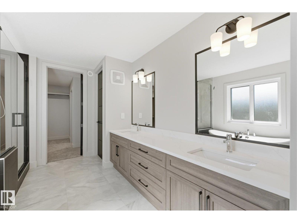
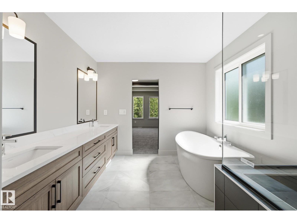
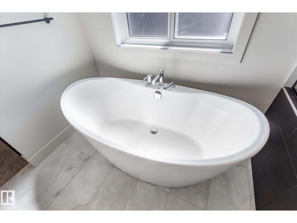
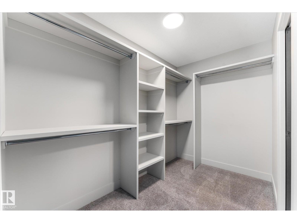
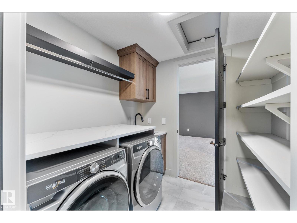
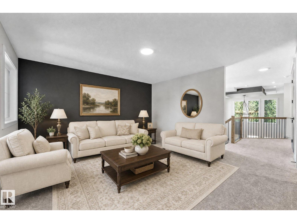
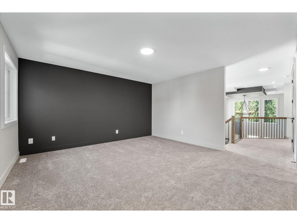
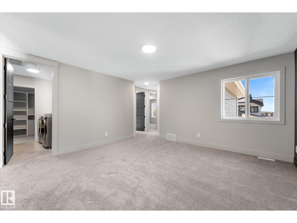
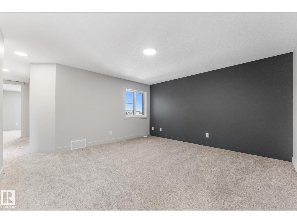
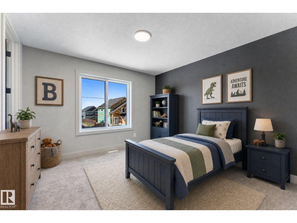
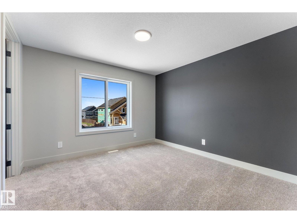
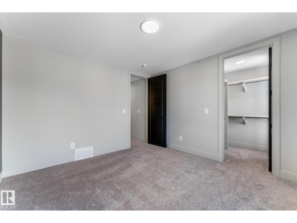
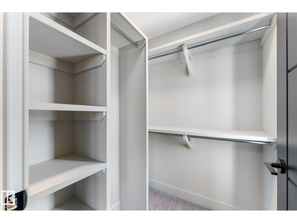
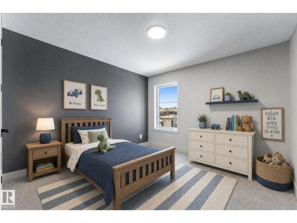
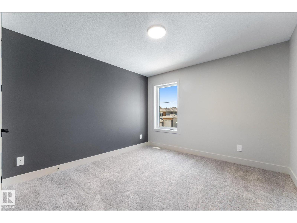
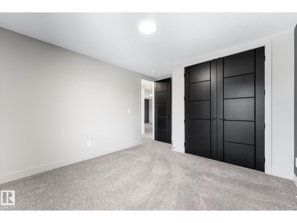
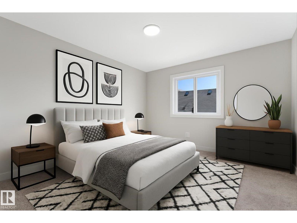
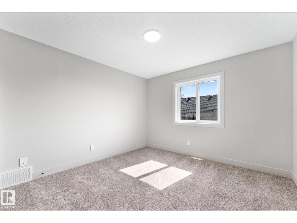
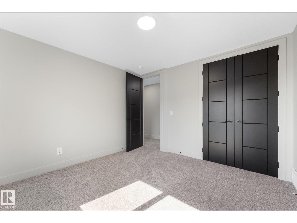
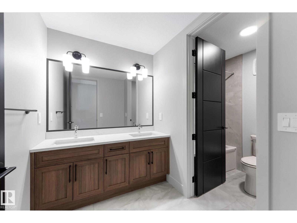
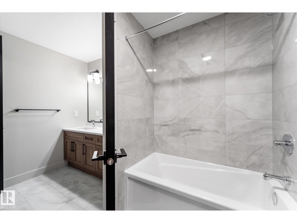
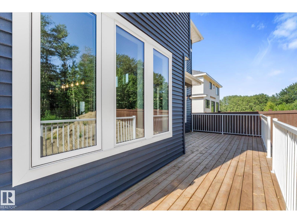
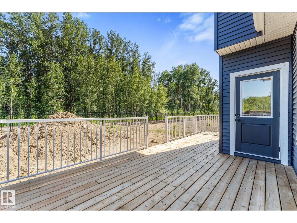
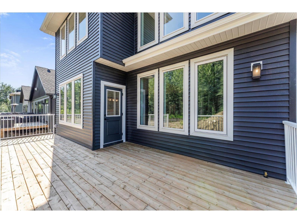
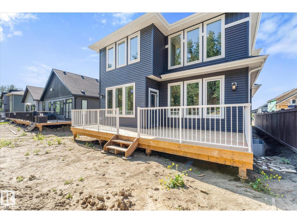
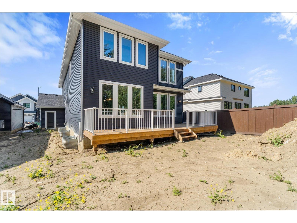
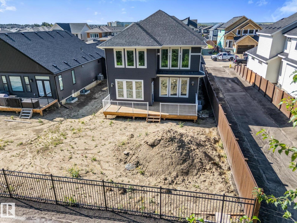
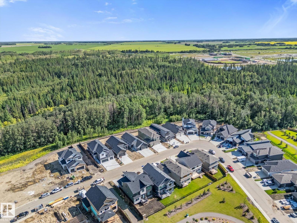
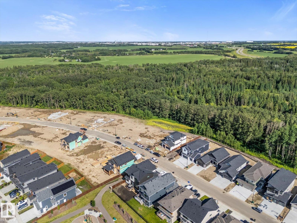
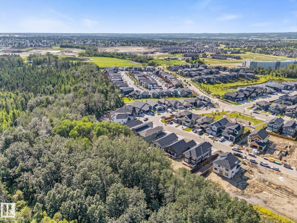
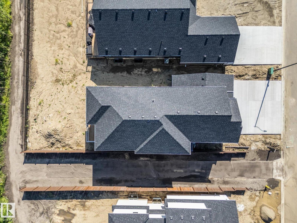
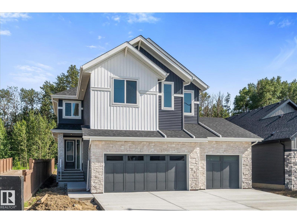
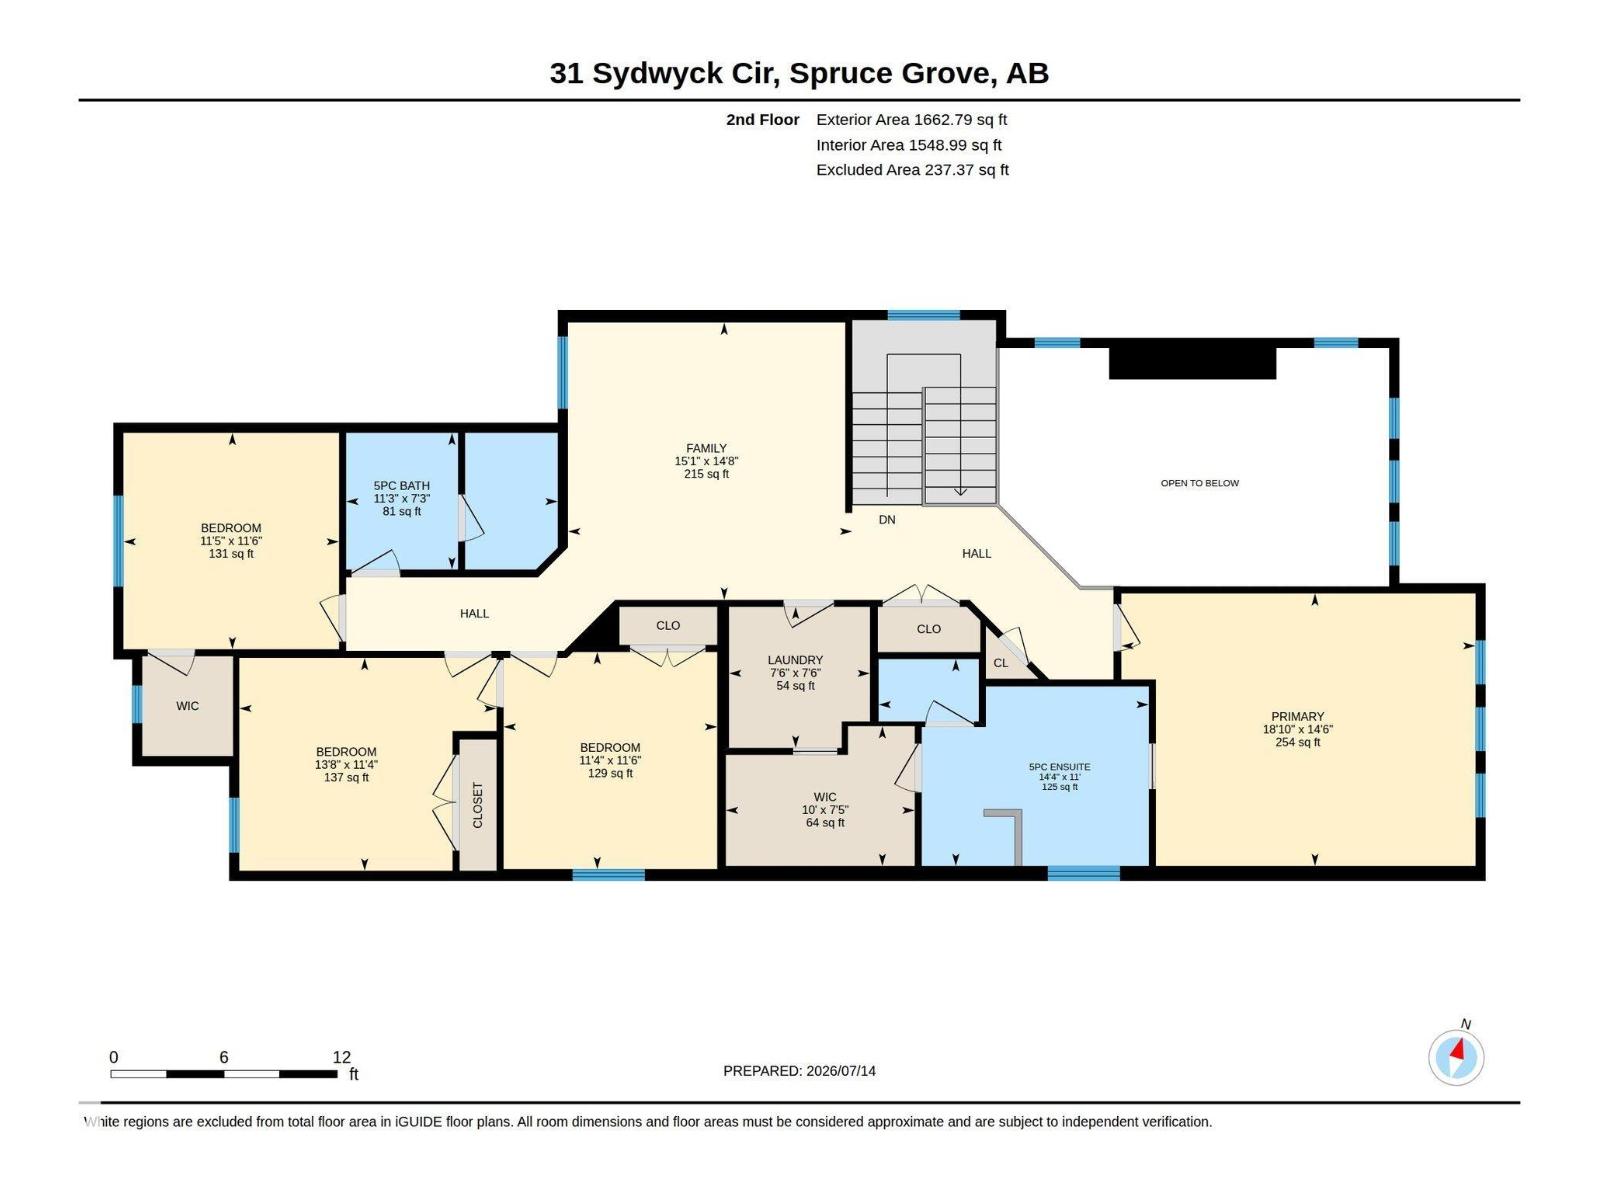
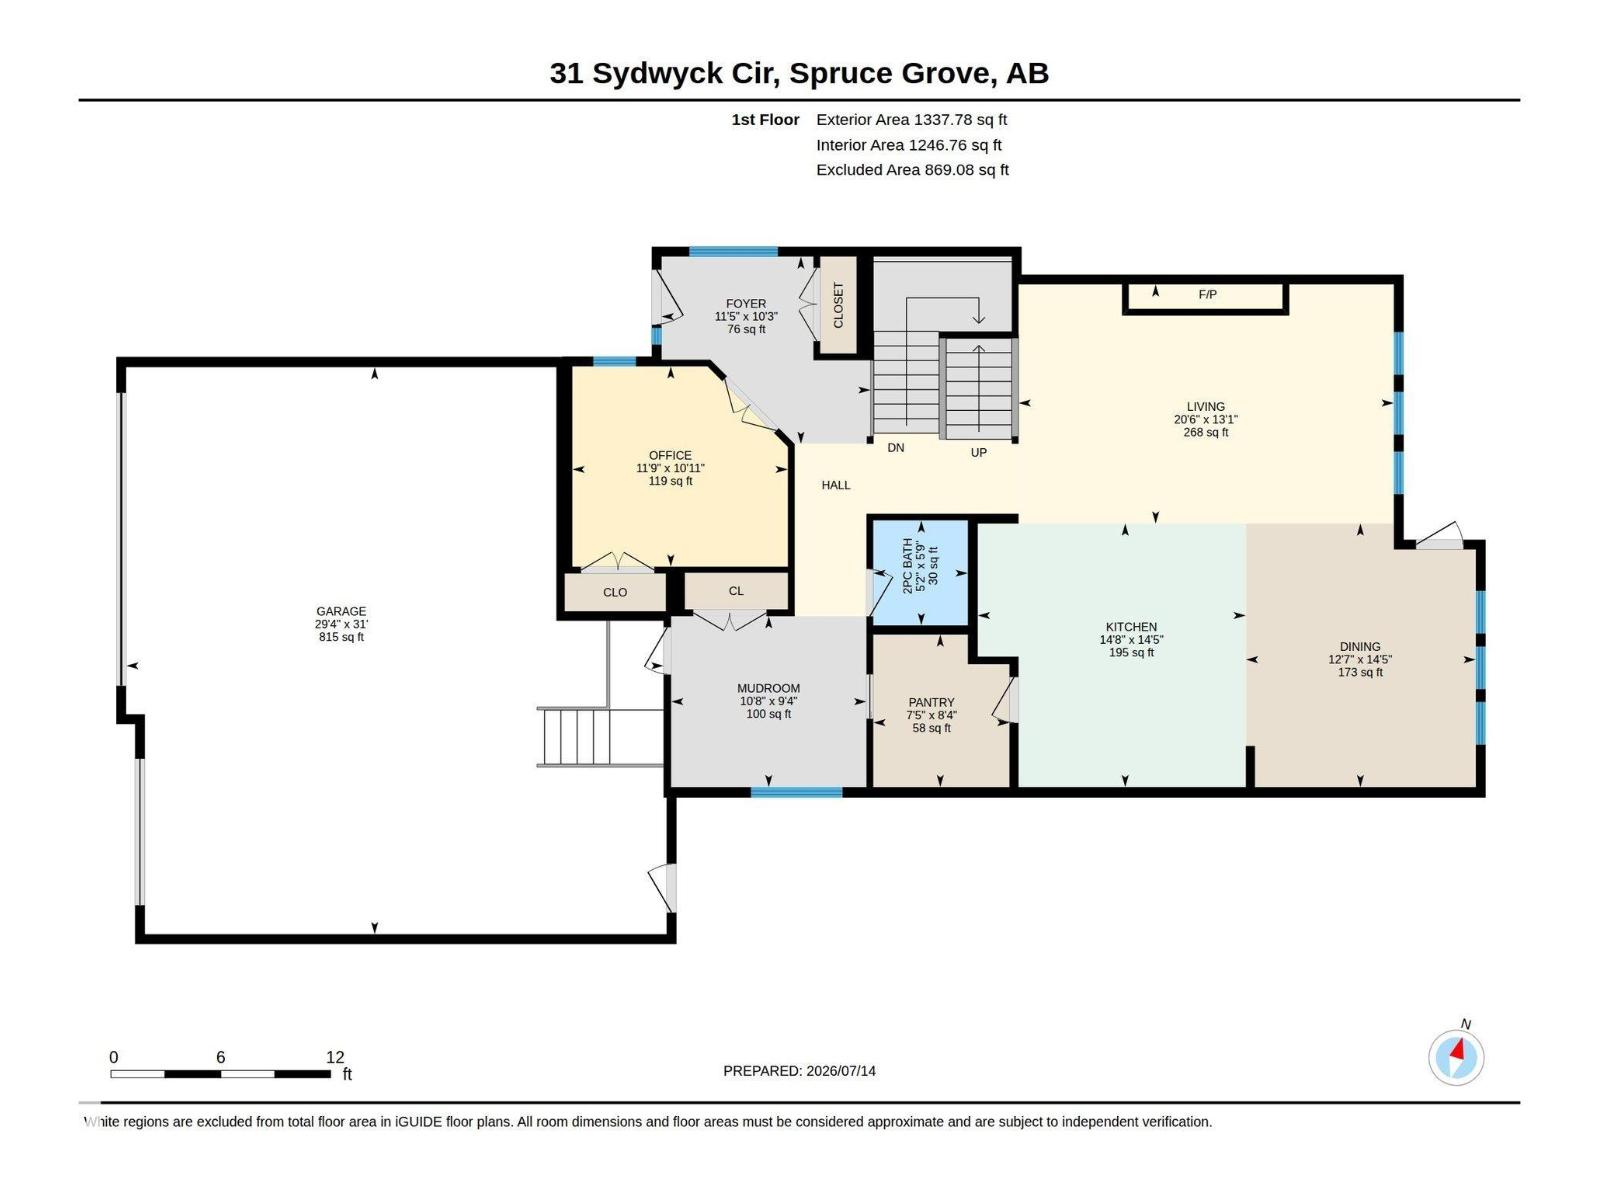
Welcome to this stunning 2026-built two-storey home, backing onto nature reserve trees in the highly sought-after community of Fenwyck - with the added value of the future completion of landscaping and fencing already included. This home boasts over 3000 sq. ft of living space, features a triple car garage and an exceptional blend of luxury finishes and functional design. The kitchen is a chef’s dream and showcases a walk-through pantry with fantastic storage, quartz countertops, premium cabinetry, electric range and built-in wall oven and microwave. With 4 large bedrooms and a bonus room upstairs, there is plenty of room for the whole family. The sizable primary retreat offers a spa-inspired ensuite with quartz countertops, custom framed mirrors, soaker tub, and a generous walk-in closet that connects to the fully upgraded laundry room. Additional highlights include custom millwork throughout, wrought iron staircase, modern lighting, situated next to a walking path and quick access to HWY 16A. (id:53676)
| Bathroom Total | 3 | Bedrooms Total | 4 |
| Appliances | Dishwasher, Dryer, Garage Door Opener Remote(s), Garage Door Opener, Hood Fan, Oven - Built-in, Microwave, Refrigerator, Stove, Washer | Basement Development | Finished |
| Basement Type | Full (finished) | Constructed Date | 2026 |
| Construction Style Attachment | Detached | Half Bath Total | 1 |
| Heating Type | Forced Air | Stories Total | 2 |
| Size Interior | 3001 Sqft | Type | House |
| Attached Garage |
| Acreage | No | Fence Type | Fence |
| Land Amenities | Park, Schools, Shopping | Size Irregular | 616.88 |
| Size Total | 616.88 M2 | Size Total Text | 616.88 M2 |
| Level | Type | Dimensions |
|---|---|---|
| Main Level | Living Room | 13'1" x 20'6" |
| Main Level | Dining Room | 14'5" x 12'7" |
| Main Level | Kitchen | 14'5" x 14'8" |
| Main Level | Mud Room | 9'4" x 10'8" |
| Main Level | Office | 10'11" x 11'9 |
| Main Level | Pantry | 8'4" x 7'5" |
| Upper Level | Family Room | 14'8" x 15'1" |
| Upper Level | Primary Bedroom | 14'6" x 18'10 |
| Upper Level | Bedroom 2 | 11'6" x 11'5" |
| Upper Level | Bedroom 3 | 11'4" x 13'8" |
| Upper Level | Bedroom 4 | 11'6" x 11'4" |
| Upper Level | Laundry Room | 7'6" x 7'6" |

Start Your Mortgage Application
