
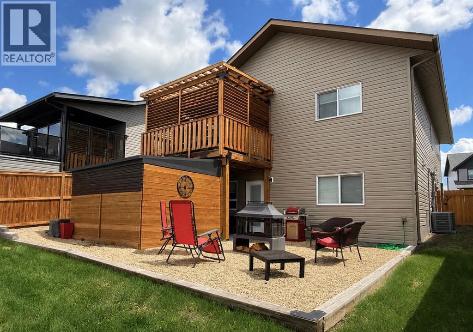
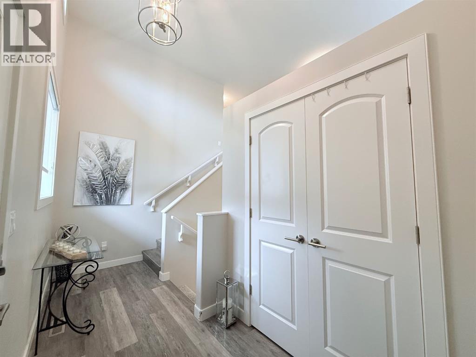
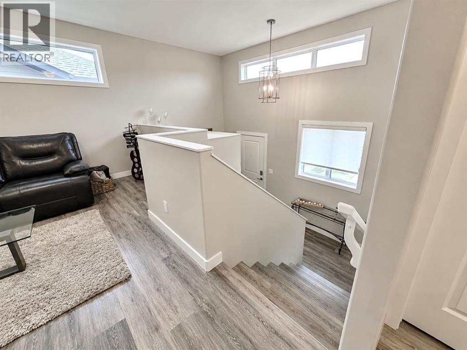
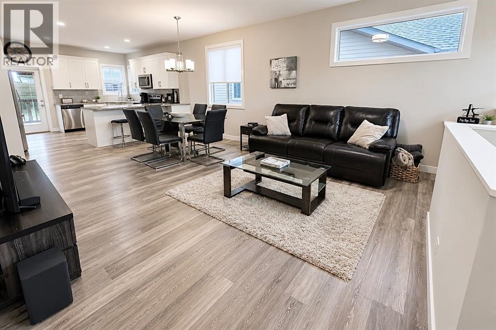
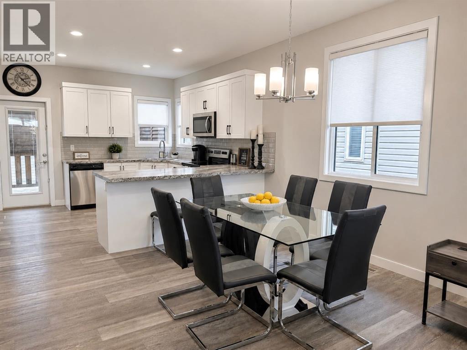
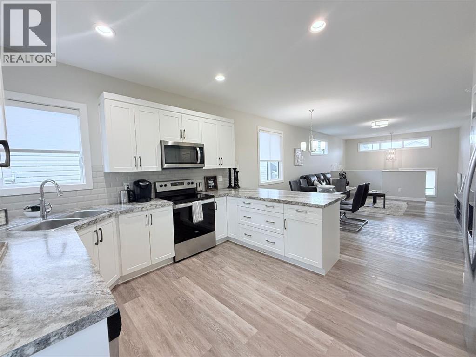
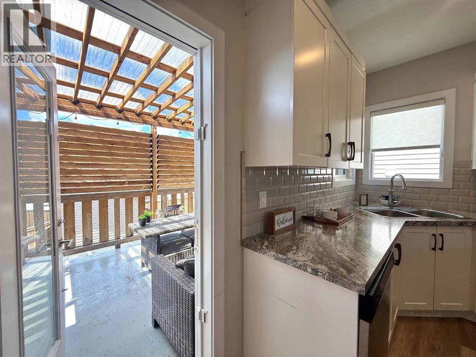
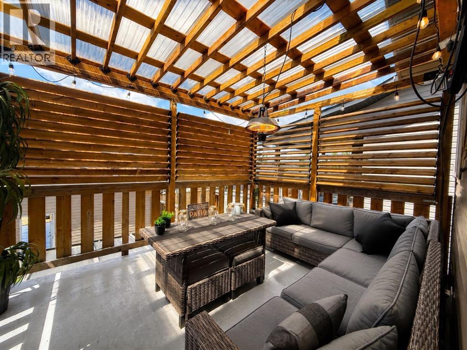
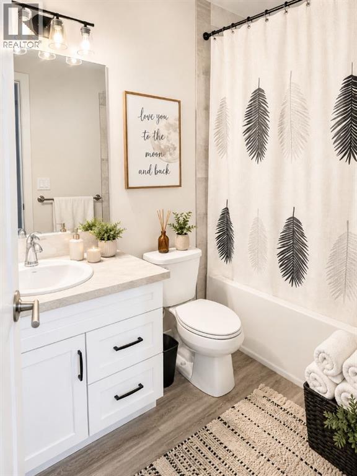
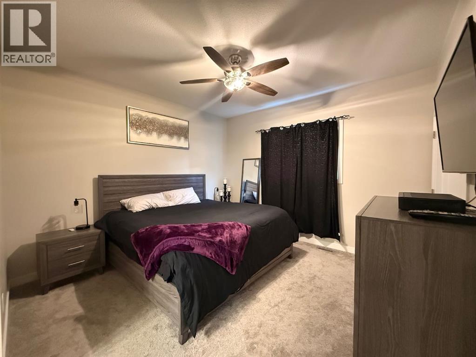
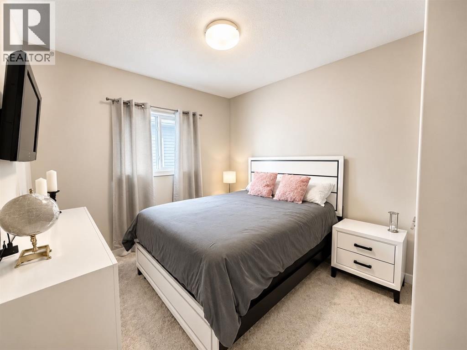
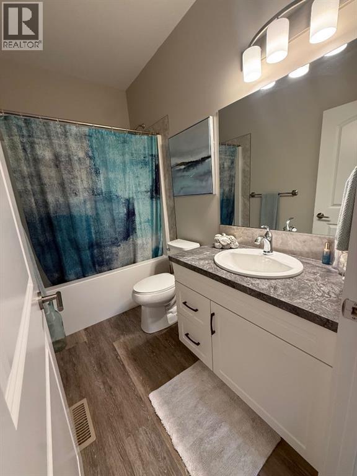
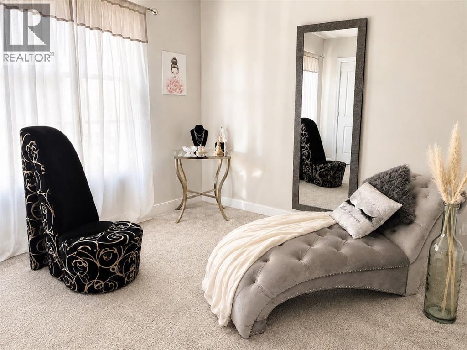
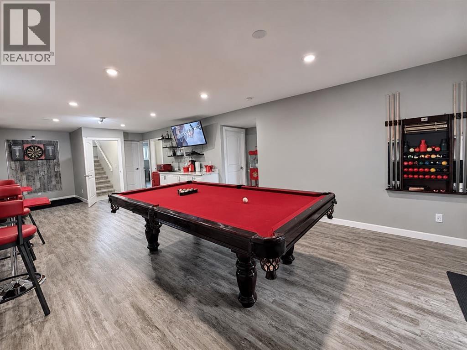
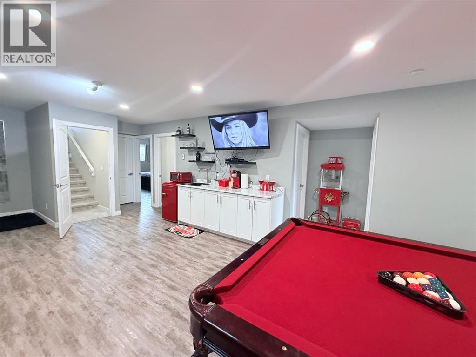
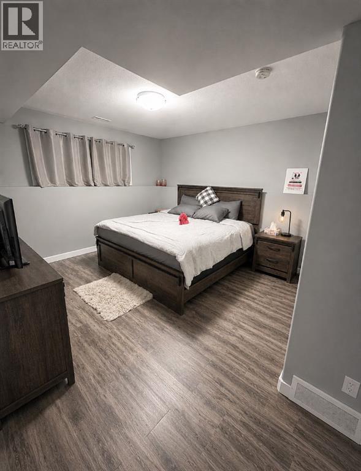
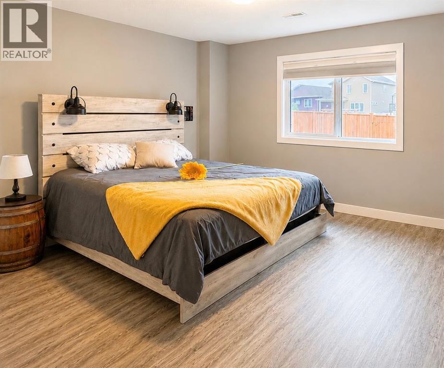
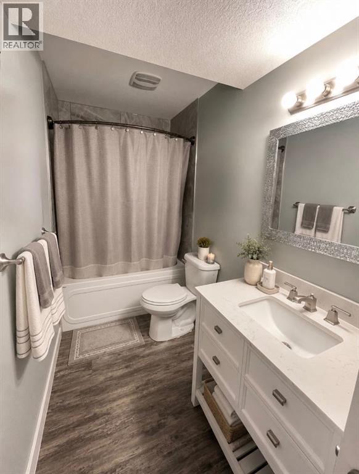
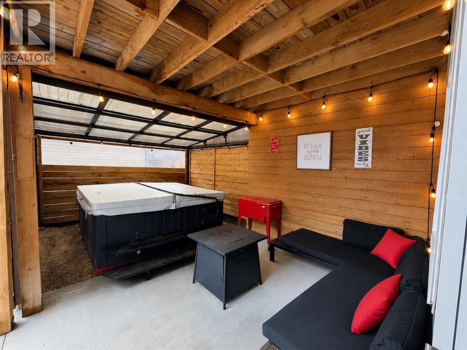
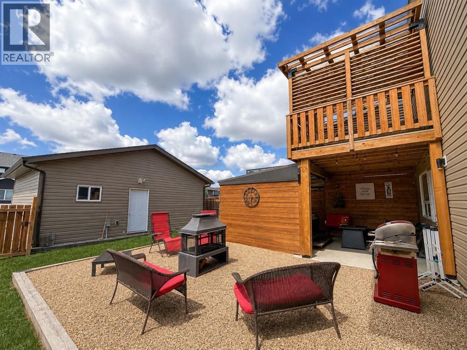
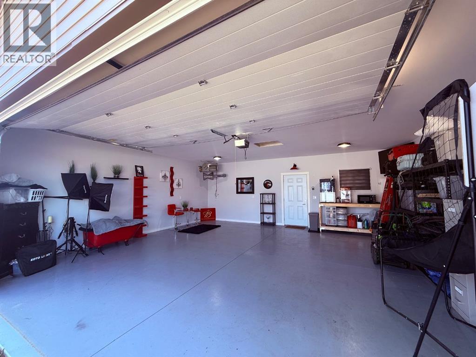
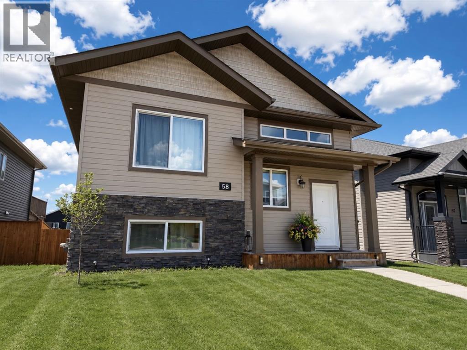
Welcome to this bright, clean and beautifully appointed 2019 bi-level, ideally situated on a quiet crescent in the highly desirable community of Vanier. Featuring 5 large bedrooms, 3 full bathrooms, and 9-foot ceilings on both levels, this home offers the perfect blend of modern style, functional living and the kind of backyard privacy everyone desires. The open-concept main floor showcases contemporary finishes throughout, while the spacious primary features a 4-piece ensuite. Downstairs, the fully developed WALK-OUT BASEMENT is designed for entertaining with a wet bar and games areas, 2 nicely sized bedrooms, in-floor heating and direct access to the enclosed hot tub space and low-maintenance gravelled fire pit area. Enjoy year-round outdoor living from the beautifully constructed, fully enclosed pergola on the upper WEST-FACING DECK with custom cedar shutters, creating a private extension of your living space. The heated OVERSIZED, heated 24’x26’ detached garage has been fully finished with insulation, drywall, fresh paint and new smartphone-controlled openers, giving incredible flexibility for hobbies, a home-based business, or a polished space to park your prized possessions. Appreciate the benefits of a move in ready, clean, PET-FREE and SMOKE-FREE home that has been meticulously cared for and SHOWS LIKE NEW! This exceptional property offers a rare combination of modern comfort, outstanding entertaining spaces, and space for a large family or extra guests. Remaining balance of progressive new home warranty also transferable to new owner. (id:53676)
| Bathroom Total | 3 | Bedrooms Above Ground | 3 |
| Bedrooms Below Ground | 2 | Bedrooms Total | 5 |
| Appliances | Refrigerator, Dishwasher, Stove, Microwave, Washer & Dryer | Architectural Style | Bi-level |
| Basement Development | Finished | Basement Features | Walk Out |
| Basement Type | Full (finished) | Constructed Date | 2019 |
| Construction Style Attachment | Detached | Cooling Type | Central Air Conditioning |
| Exterior Finish | Brick, Vinyl Siding | Flooring Type | Carpeted, Vinyl |
| Foundation Type | Poured Concrete | Heating Type | Forced Air |
| Size Interior | 1251 Sqft | Total Finished Area | 1251 Sqft |
| Type | House |
| Detached Garage | 2 |
| Acreage | No | Fence Type | Fence |
| Land Amenities | Schools, Shopping | Landscape Features | Landscaped |
| Size Frontage | 3 M | Size Irregular | 5661.00 |
| Size Total | 5661 Sqft|4,051 - 7,250 Sqft | Size Total Text | 5661 Sqft|4,051 - 7,250 Sqft |
| Zoning Description | R1 |
| Level | Type | Dimensions |
|---|---|---|
| Basement | Bedroom | 11.92 Ft x 14.50 Ft |
| Basement | 4pc Bathroom | 11.92 Ft x 4.92 Ft |
| Basement | Storage | 14.17 Ft x 11.75 Ft |
| Basement | Bedroom | 11.92 Ft x 10.92 Ft |
| Basement | Recreational, Games Room | 17.58 Ft x 34.08 Ft |
| Basement | Laundry Room | 11.92 Ft x 9.50 Ft |
| Main Level | 4pc Bathroom | 4.92 Ft x 9.08 Ft |
| Main Level | Bedroom | 12.58 Ft x 10.00 Ft |
| Main Level | Dining Room | 17.75 Ft x 8.67 Ft |
| Main Level | Living Room | 14.17 Ft x 12.83 Ft |
| Main Level | 4pc Bathroom | 8.92 Ft x 4.92 Ft |
| Main Level | Primary Bedroom | 12.50 Ft x 12.17 Ft |
| Main Level | Bedroom | 12.50 Ft x 10.25 Ft |
| Main Level | Kitchen | 14.17 Ft x 12.83 Ft |

Start Your Mortgage Application
