
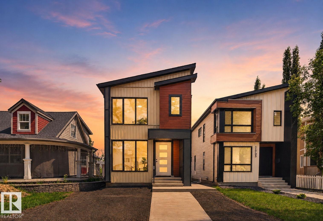
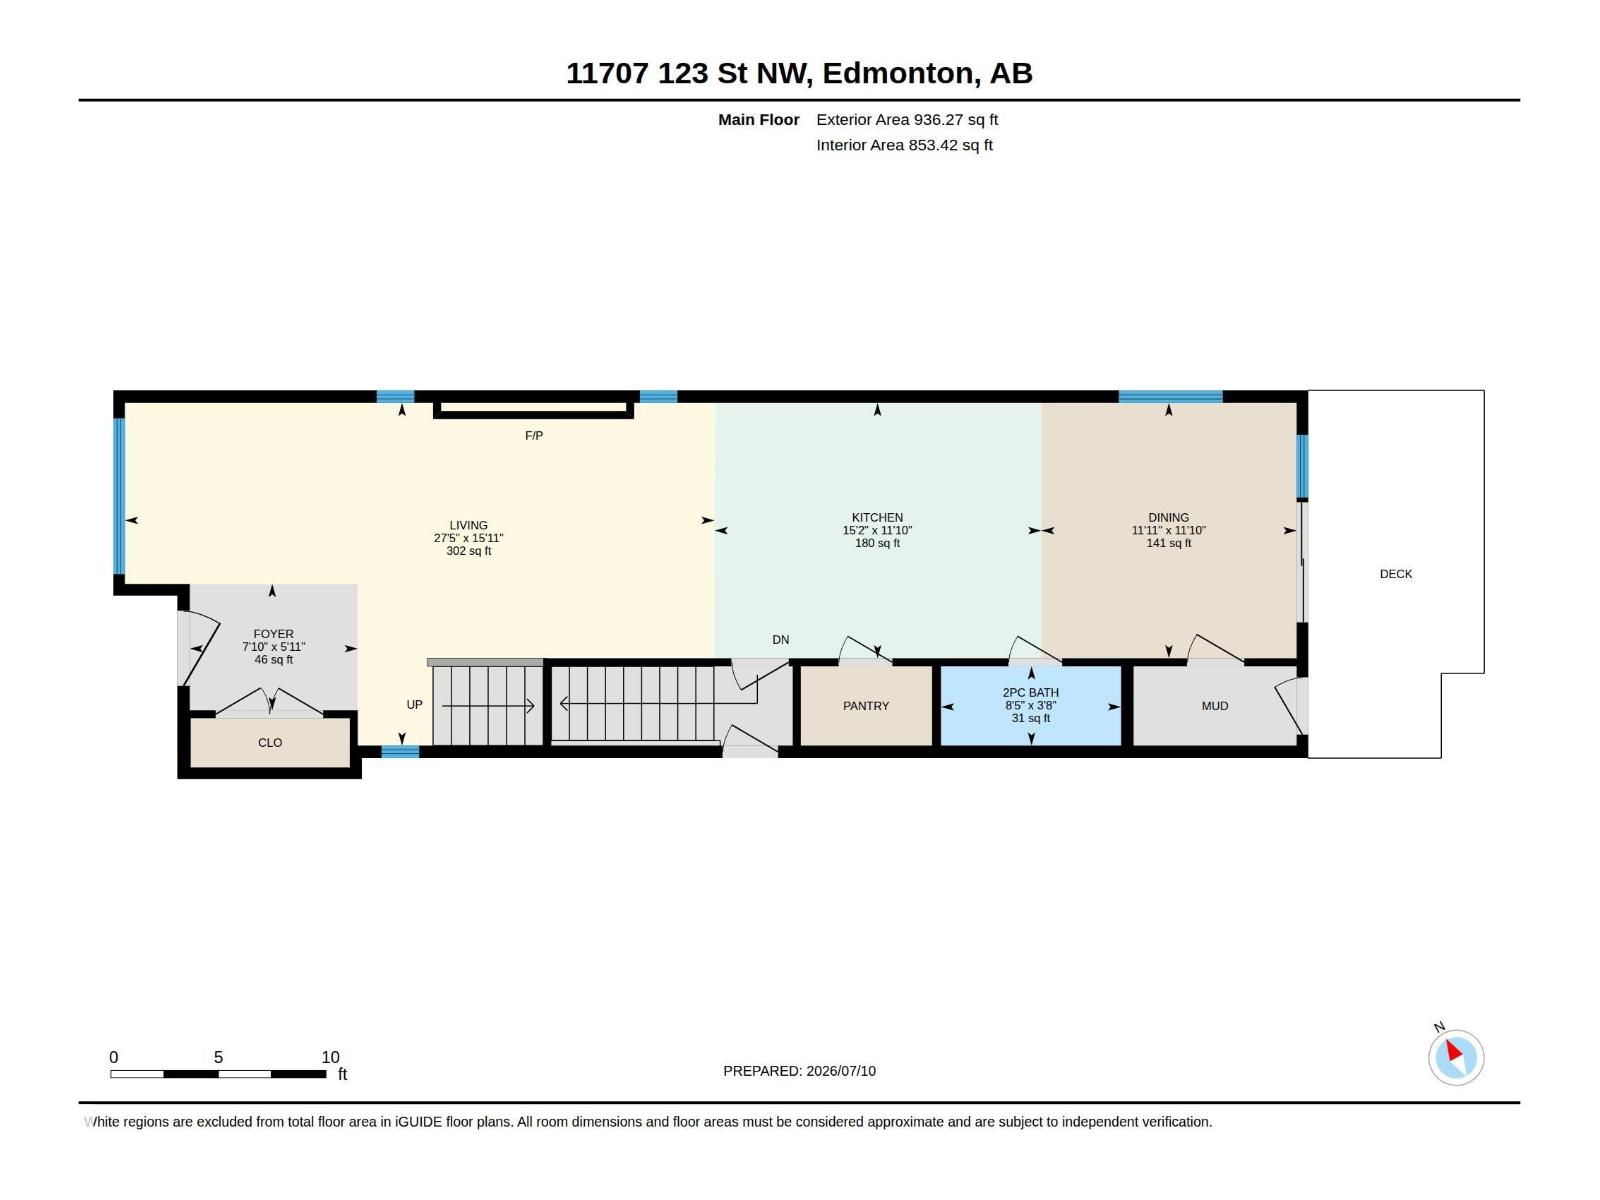
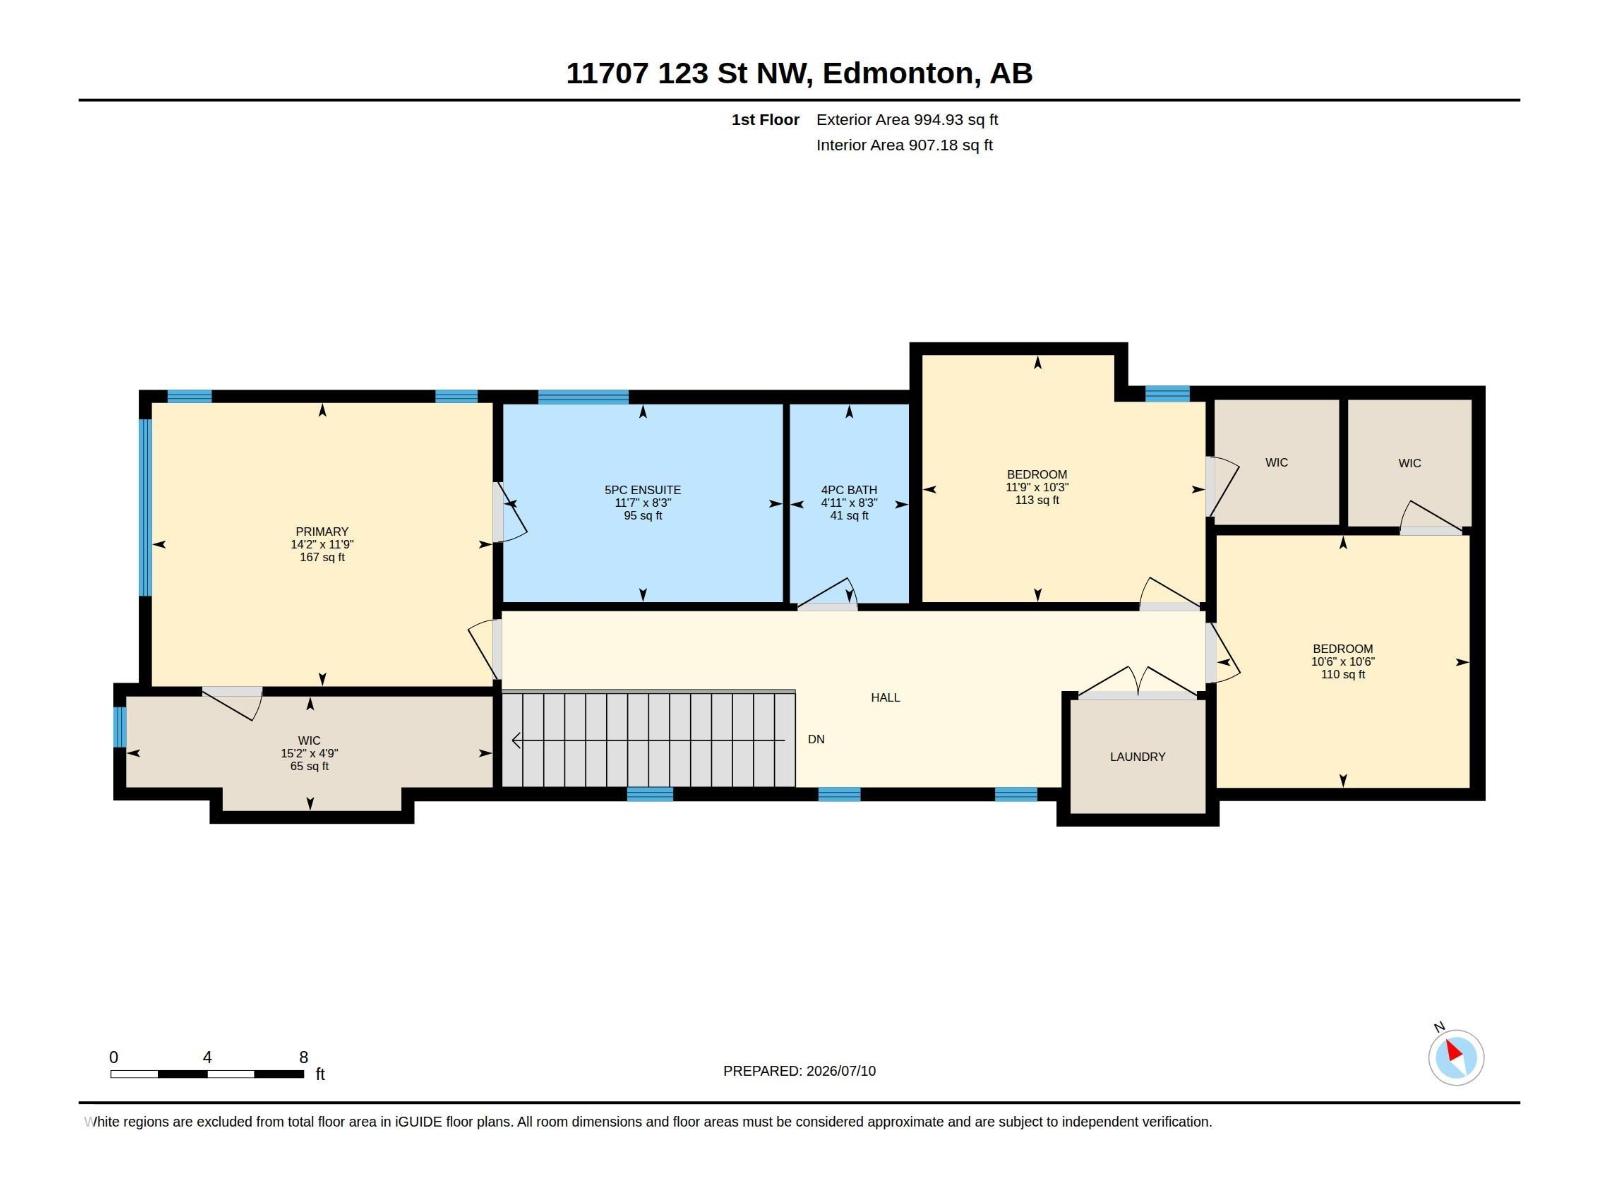
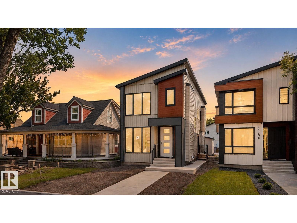
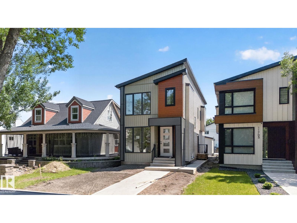
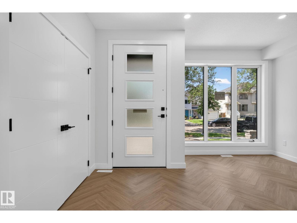
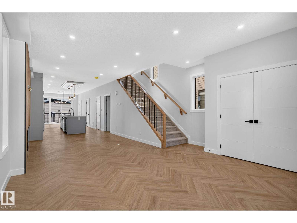
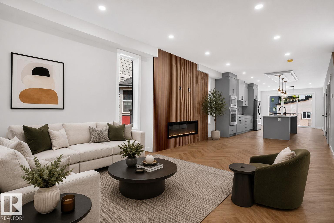
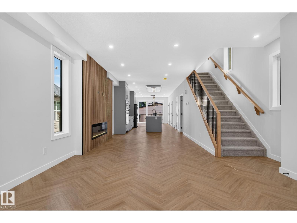
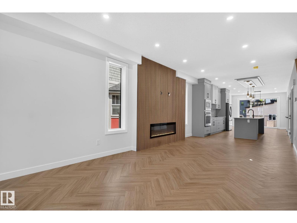
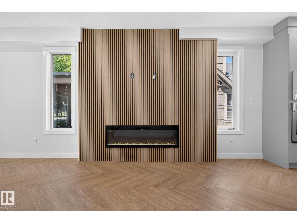
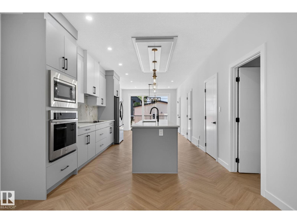
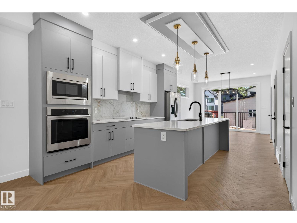
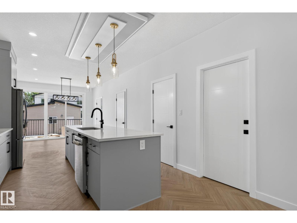
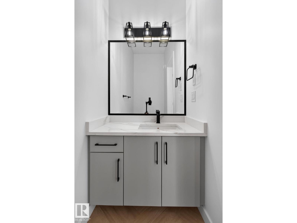
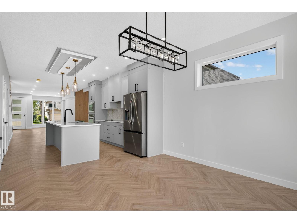
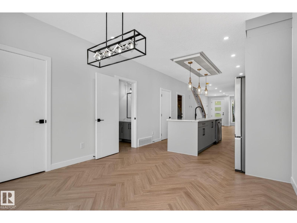
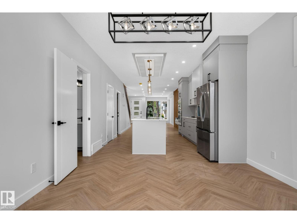
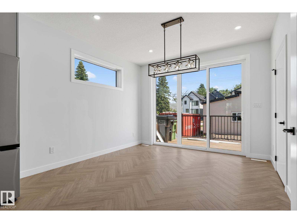
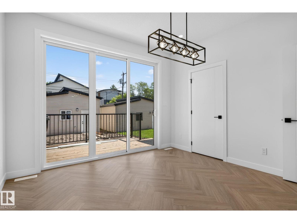
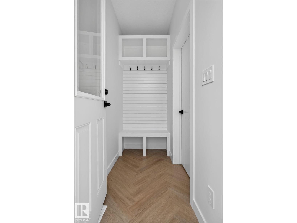
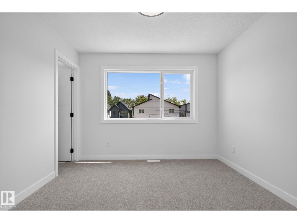
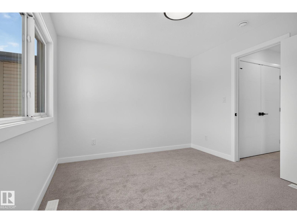
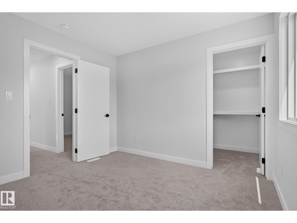
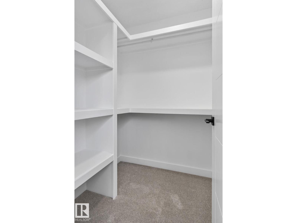
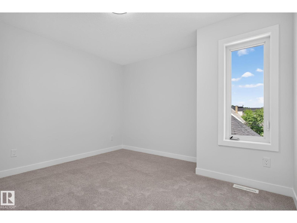
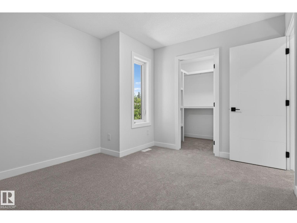
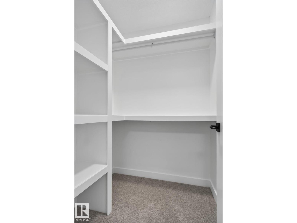
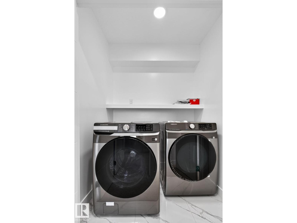
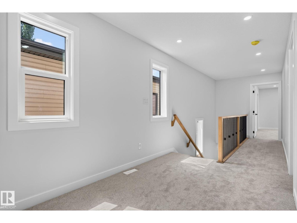
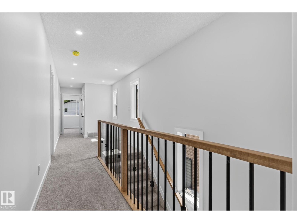
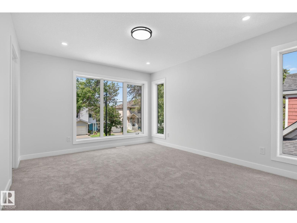
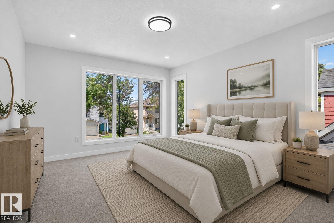
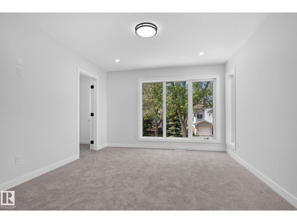
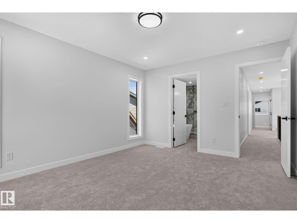
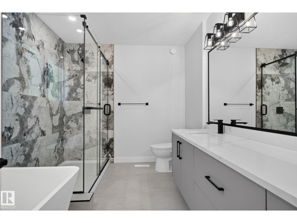
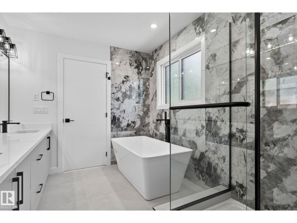
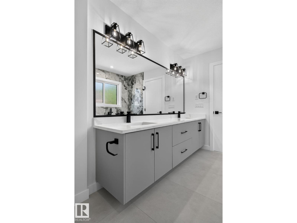
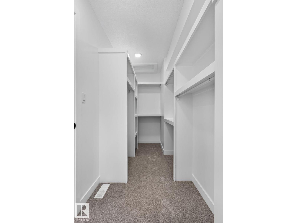
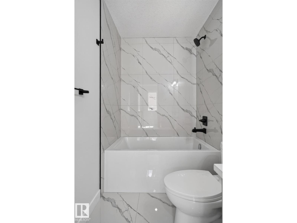
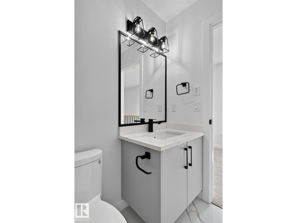
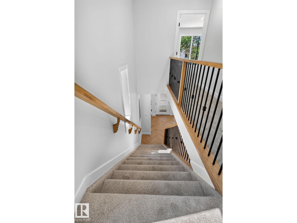
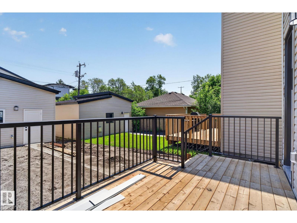
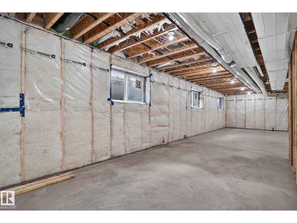
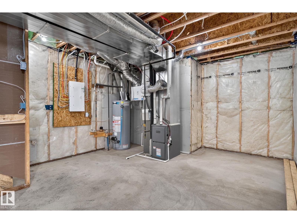
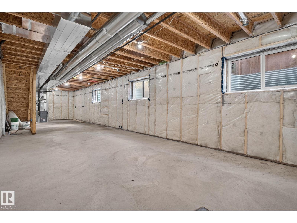
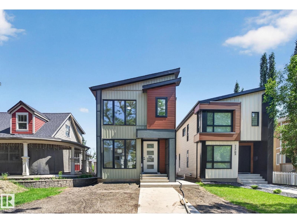
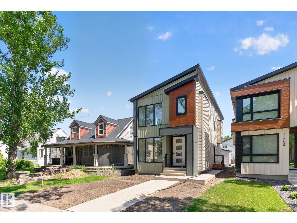
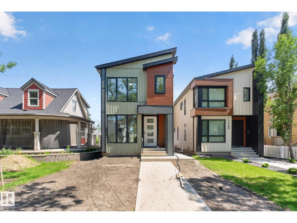
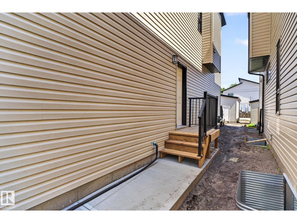
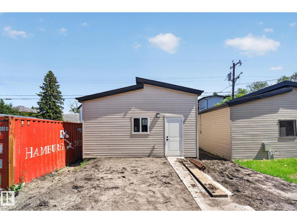
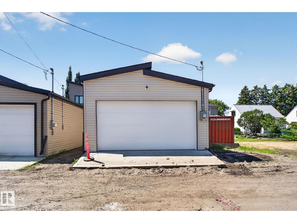
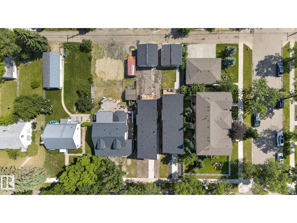
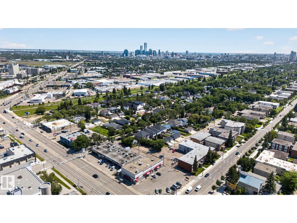
Not your average infill. Welcome to Inglewood, where this meticulously crafted 2 storey new build offers timeless design and elevated living. Just shy of 2000 sq ft of beautifully finished space, this home was built for both entertaining and everyday comfort. W/stunning herringbone flooring throughout the main floor, you're welcomed by an open foyer, expansive living area w/fireplace and designer feature wall, flowing seamlessly into your chefs kitchen, oversized island w/extra seating, quartz counters, custom 2-tone cabinets to the ceiling for exceptional storage, large dining area, powder bathroom, back mudroom w/coat hangers, large built deck. Upstairs features 3 bedrooms, 2 full baths, laundry room, bonus room including your owners private retreat w/walk in closet, spa inspired ensuite w/soaker tub, stand in shower w/custom tile surround, his/her sink for ultimate comfort. MDF shelving throughout.Separate entrance to your unfinished basement canvas, perfect for a man cave, kids area or future suite. (id:53676)
| Bathroom Total | 3 | Bedrooms Total | 3 |
| Appliances | Dishwasher, Dryer, Hood Fan, Oven - Built-in, Microwave, Refrigerator, Stove, Washer | Basement Development | Unfinished |
| Basement Type | Full (unfinished) | Constructed Date | 2025 |
| Construction Style Attachment | Detached | Fireplace Fuel | Electric |
| Fireplace Present | Yes | Fireplace Type | Insert |
| Half Bath Total | 1 | Heating Type | Forced Air |
| Stories Total | 2 | Size Interior | 1931 Sqft |
| Type | House |
| Detached Garage |
| Acreage | No | Land Amenities | Playground, Public Transit, Schools, Shopping |
| Size Irregular | 327.26 | Size Total | 327.26 M2 |
| Size Total Text | 327.26 M2 |
| Level | Type | Dimensions |
|---|---|---|
| Main Level | Living Room | Measurements not available |
| Main Level | Dining Room | Measurements not available |
| Main Level | Kitchen | Measurements not available |
| Upper Level | Primary Bedroom | Measurements not available |
| Upper Level | Bedroom 2 | Measurements not available |
| Upper Level | Bedroom 3 | Measurements not available |
| Upper Level | Bonus Room | Measurements not available |
| Upper Level | Laundry Room | Measurements not available |

Start Your Mortgage Application
