
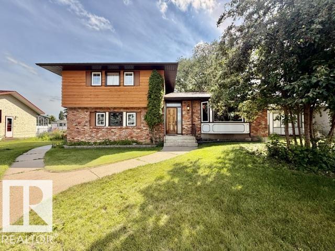
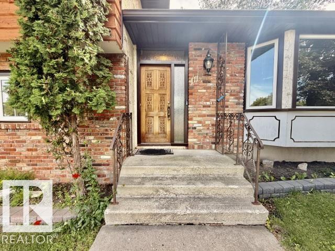
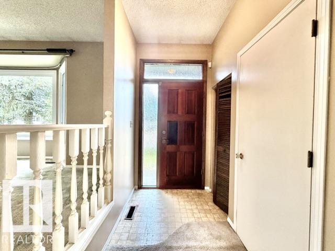
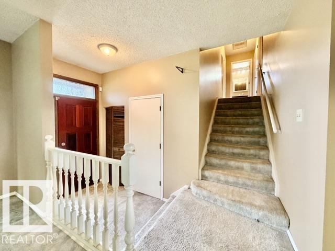
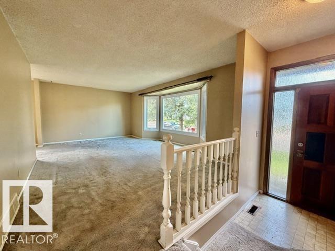
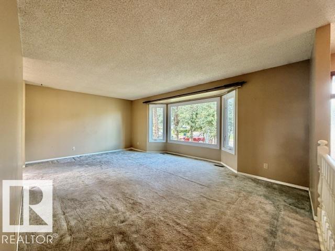
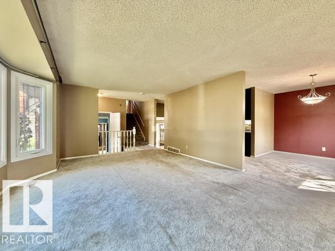
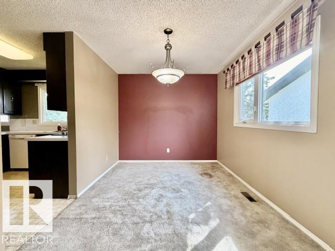
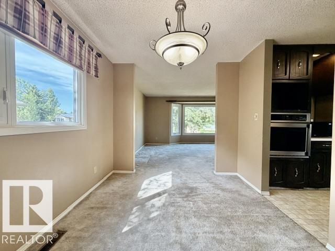
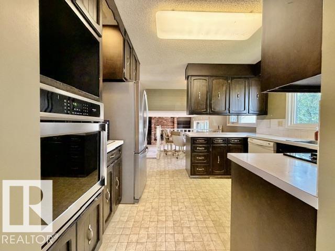
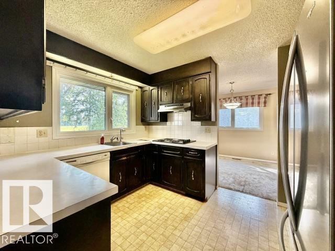
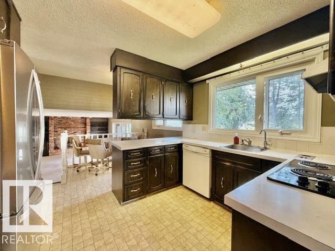
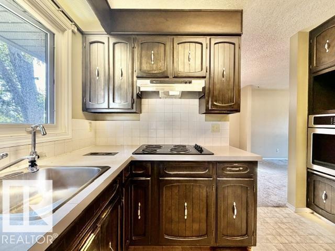
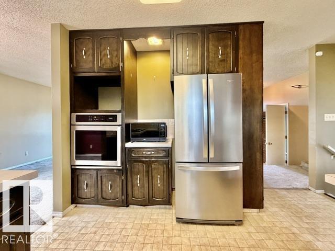
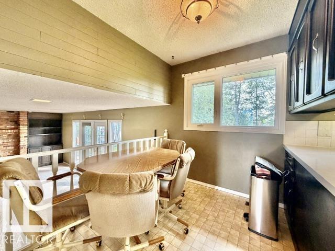
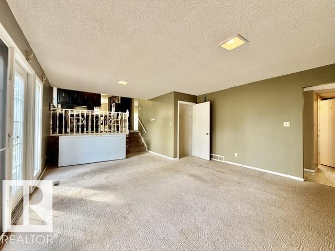
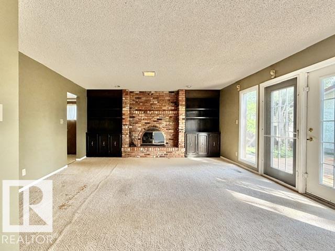
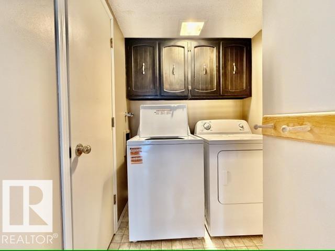
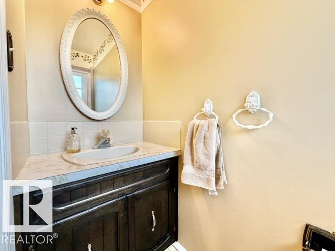
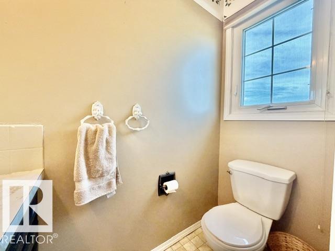
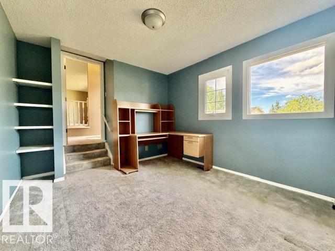
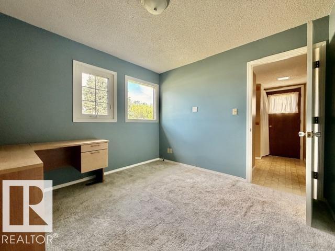
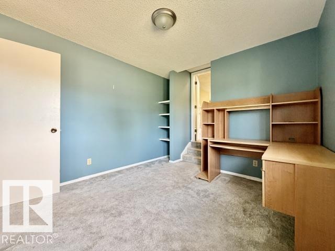
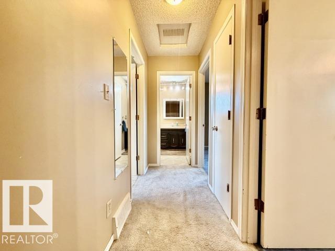
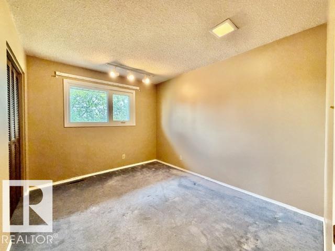
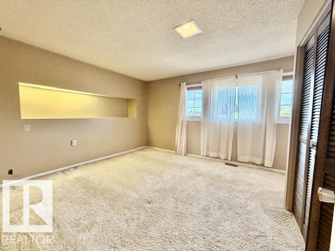
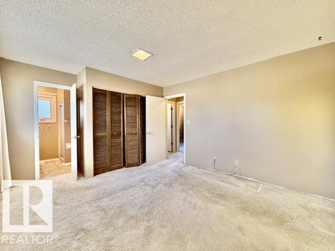
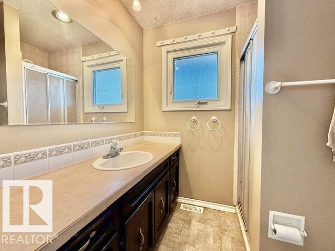
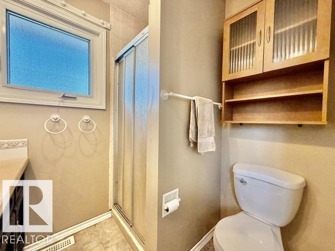
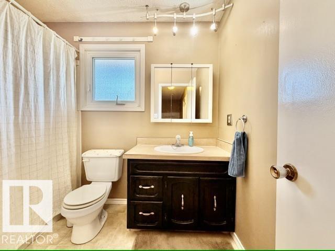
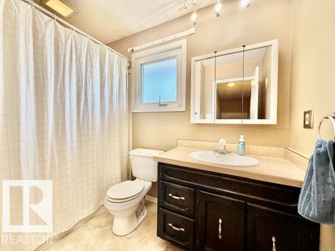
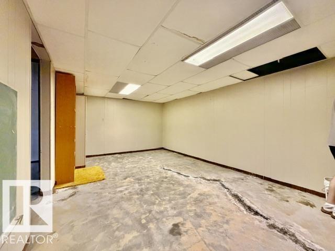
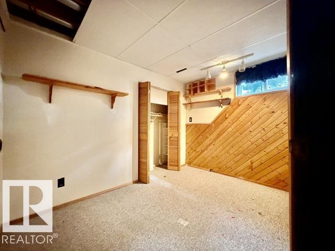
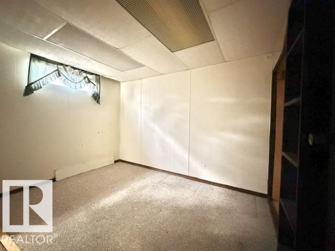
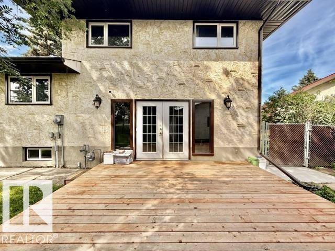
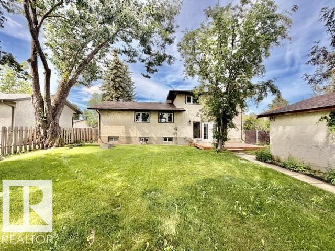
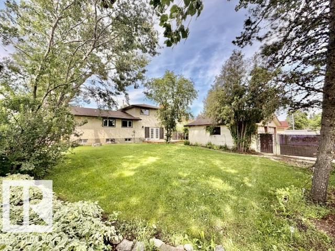
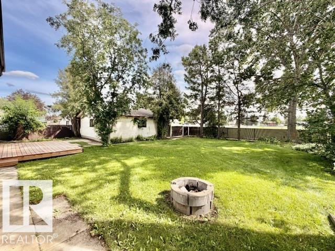
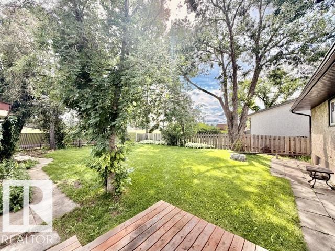
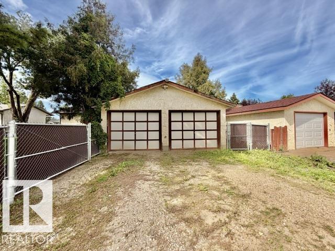
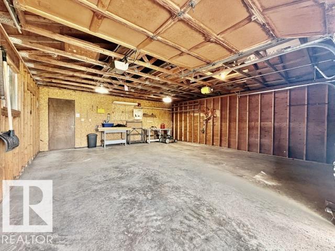
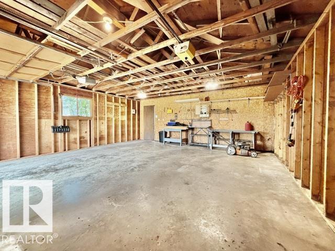
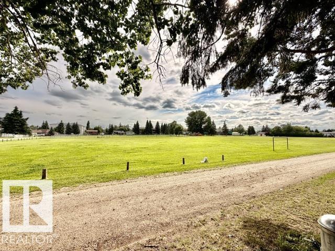
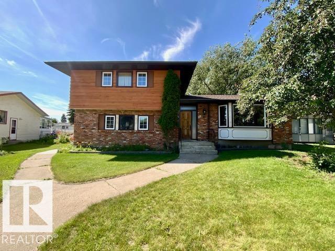
Welcome to this spacious 4-level split in highly desirable Centennial Subdivision, perfectly situated, backing onto Centennial school, just minutes from shopping, restaurants & scenic walking paths. Designed with both family living and entertaining in mind, this home offers multiple living spaces, including a cozy family room w/ wood-burning fireplace and garden doors leading to the sunny back deck. The functional kitchen features abundant cabinetry and 5 appliances. A spacious office or den provides ideal work-from-home space, while the laundry room & convenient 2-pc bath complete the main level. Upstairs you will find 3 bedrooms, including a generous primary w/ 3-pc ensuite along w/ 4-pc main bath. Partially finished basement offers 2 add’l rooms & 3-pc bath. Updates include vinyl windows, eaves, downspouts & fencing. Love the beautiful fenced backyard w/deck, mature trees and Dbl detached garage. Estate sale, sold as is (id:53676)
| Bathroom Total | 4 | Bedrooms Total | 5 |
| Amenities | Vinyl Windows | Appliances | Dishwasher, Dryer, Garage Door Opener Remote(s), Garage Door Opener, Hood Fan, Oven - Built-in, Microwave, Stove, Washer |
| Basement Development | Finished | Basement Type | Full (finished) |
| Constructed Date | 1976 | Construction Style Attachment | Detached |
| Fireplace Fuel | Wood | Fireplace Present | Yes |
| Fireplace Type | Unknown | Half Bath Total | 1 |
| Heating Type | Forced Air | Size Interior | 1352 Sqft |
| Type | House |
| Detached Garage |
| Acreage | No | Fence Type | Fence |
| Land Amenities | Park, Golf Course, Playground, Schools, Shopping | Size Irregular | 763.39 |
| Size Total | 763.39 M2 | Size Total Text | 763.39 M2 |
| Level | Type | Dimensions |
|---|---|---|
| Basement | Bedroom 4 | Measurements not available |
| Basement | Bedroom 5 | Measurements not available |
| Main Level | Living Room | Measurements not available |
| Main Level | Dining Room | Measurements not available |
| Main Level | Kitchen | Measurements not available |
| Main Level | Den | Measurements not available |
| Upper Level | Primary Bedroom | Measurements not available |
| Upper Level | Bedroom 2 | Measurements not available |
| Upper Level | Bedroom 3 | Measurements not available |

Start Your Mortgage Application
