
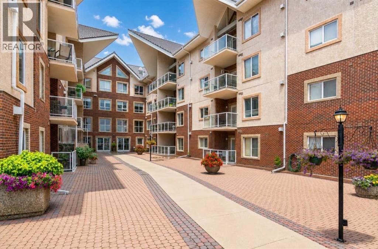
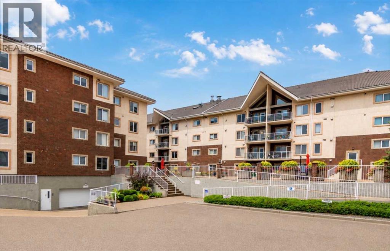
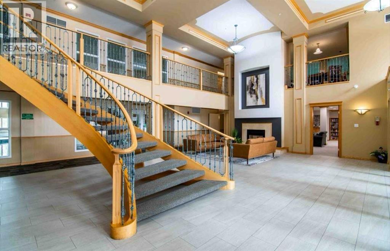
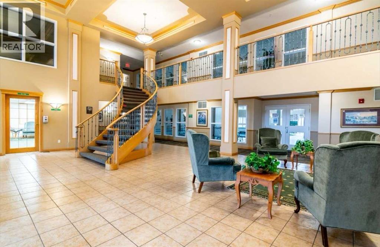
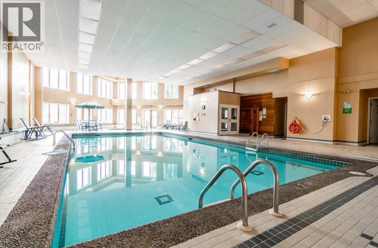
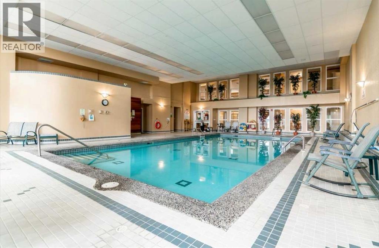
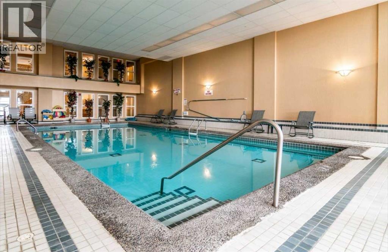
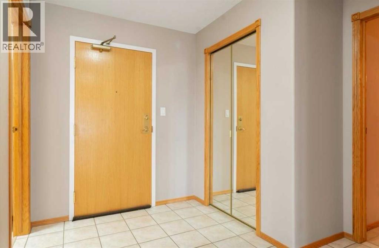
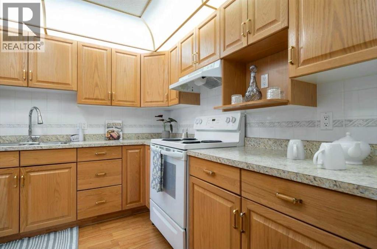
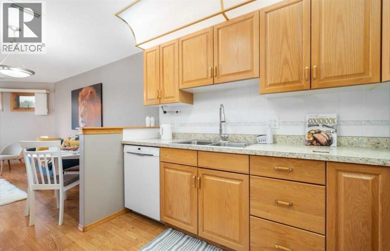
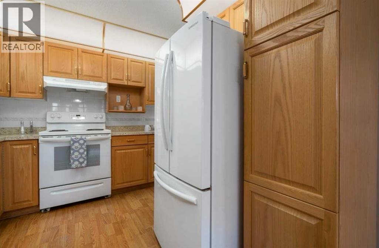
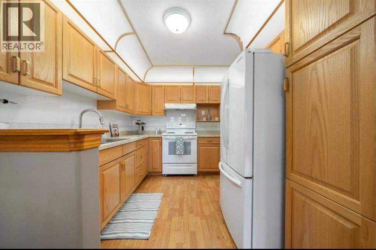
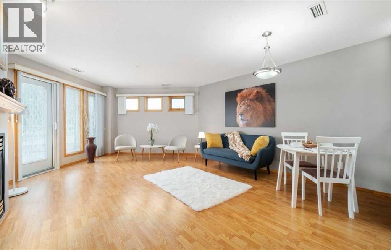
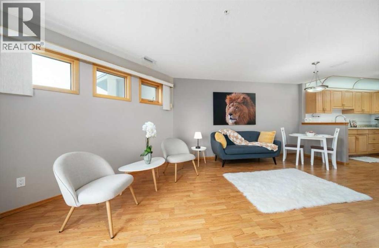
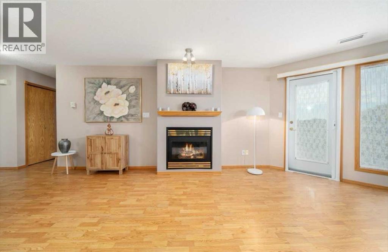
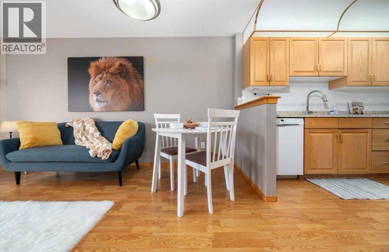
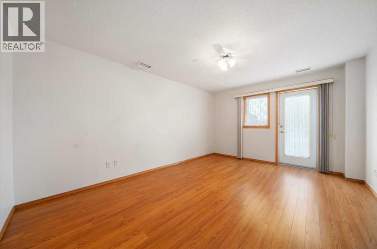
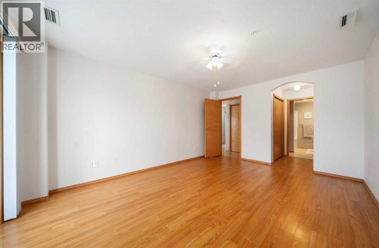
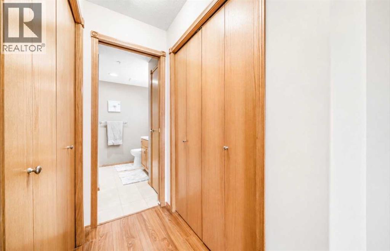
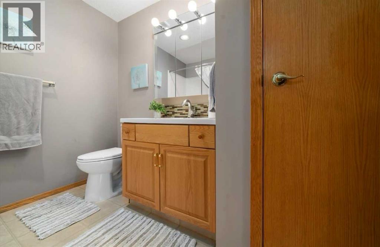
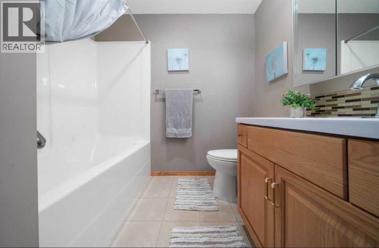
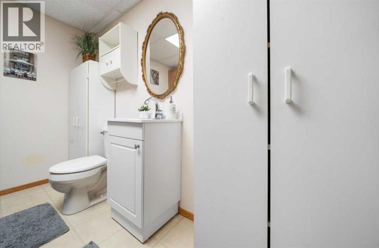
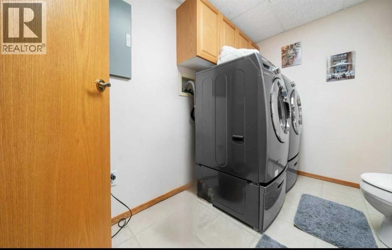
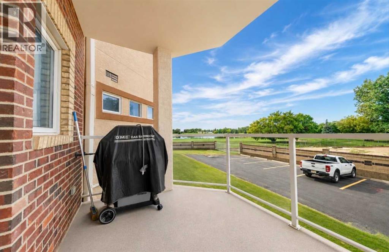
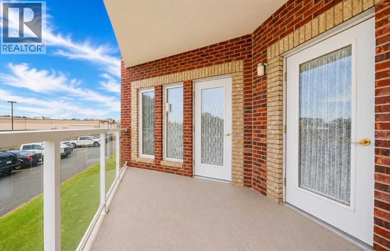
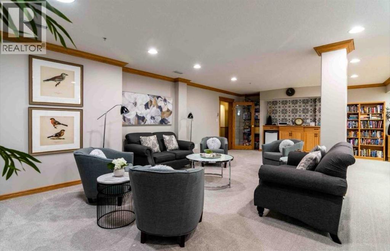
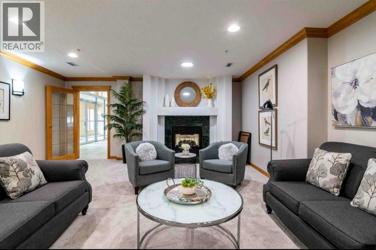
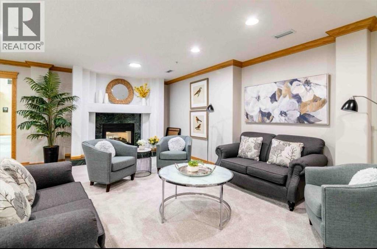
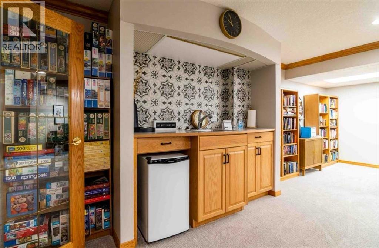
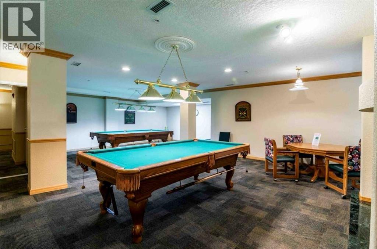
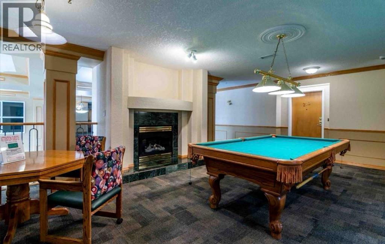
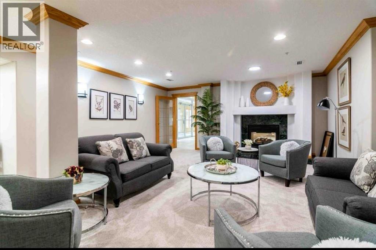
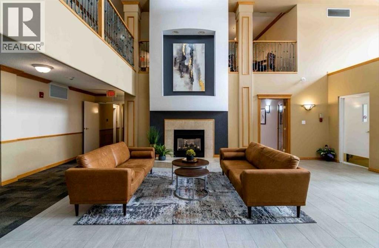
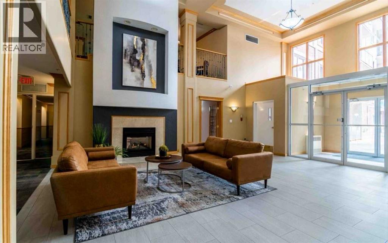
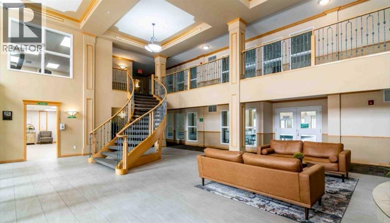
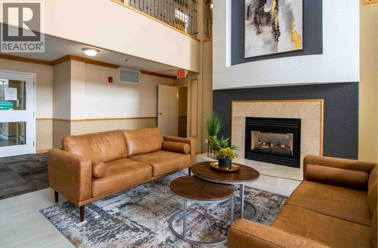
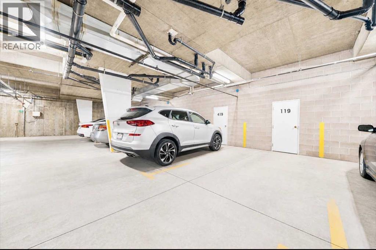
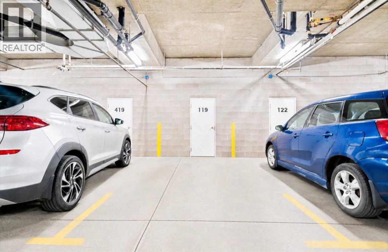
55+ ADULT LIVING AT ITS BEST! Welcome to THIS BEAUTIFUL 1 BEDROOM, 2 BATHROOM CONDO located in the highly sought-after “FAIRWAY VILLAGE”! Step inside to a SPACIOUS ENTRYWAY featuring PLENTY OF CLOSET SPACE FOR STORAGE, making it easy to keep everything organized from the moment you walk in! The SPACIOUS PRIMARY BEDROOM offers PLENTY OF CLOSET SPACE and features a 4-PIECE ENSUITE, while the convenient 2-PIECE BATH is perfect for guests! Enjoy a BRIGHT, FUNCTIONAL LAYOUT with great views of the 18TH HOLE and the POND from your private balcony! You'll also appreciate the convenience of HEATED UNDERGROUND PARKING as well as a storage unit for your seasonal decorations and such! The building offers outstanding amenities, including an INDOOR POOL, HOT TUB, SAUNA, WORKSHOP, GAMES ROOM, LIBRARY, CAR WASH, and ORGANIZED SOCIAL EVENTS, creating a warm, friendly, and welcoming community! This home is the perfect choice for anyone seeking RELAXING, LOW-MAINTENANCE LIVING, with exceptional amenities and a true sense of community this could be the one for you! (id:53676)
| Bathroom Total | 2 | Bedrooms Above Ground | 1 |
| Bedrooms Total | 1 | Amenities | Car Wash, Exercise Centre, Guest Suite, Swimming, Recreation Centre, Sauna, Whirlpool |
| Appliances | Washer, Refrigerator, Dishwasher, Stove, Dryer, Window Coverings, Garage Door Opener | Constructed Date | 1998 |
| Construction Style Attachment | Attached | Cooling Type | Central Air Conditioning |
| Flooring Type | Laminate | Half Bath Total | 1 |
| Heating Fuel | Natural Gas | Heating Type | Forced Air |
| Stories Total | 4 | Size Interior | 891 Sqft |
| Total Finished Area | 891 Sqft | Type | Apartment |
| Underground |
| Acreage | No | Land Amenities | Golf Course, Recreation Nearby |
| Size Total Text | Unknown | Zoning Description | R-md |
| Level | Type | Dimensions |
|---|---|---|
| Main Level | 2pc Bathroom | 6.75 Ft x 9.50 Ft |
| Main Level | 4pc Bathroom | 8.67 Ft x 7.67 Ft |
| Main Level | Primary Bedroom | 15.75 Ft x 11.75 Ft |
| Main Level | Dining Room | 15.92 Ft x 15.08 Ft |
| Main Level | Kitchen | 9.83 Ft x 9.00 Ft |
| Main Level | Living Room | 15.42 Ft x 15.08 Ft |

Start Your Mortgage Application


