
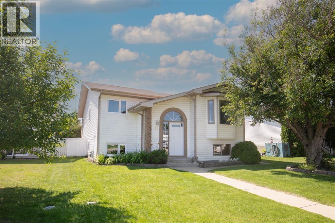
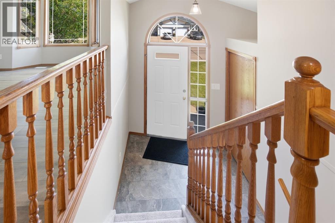
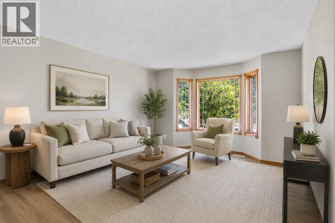
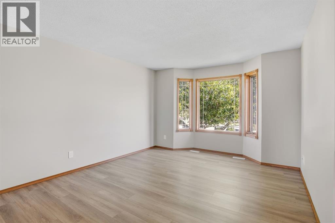
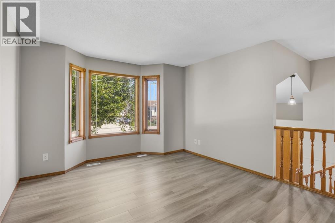
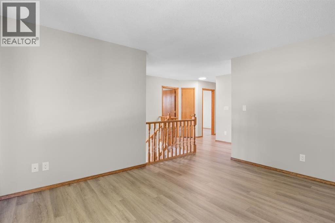
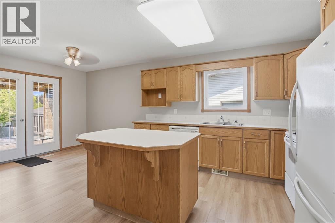
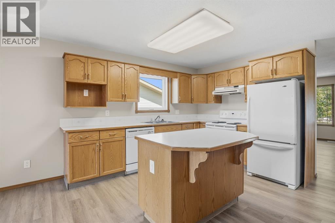
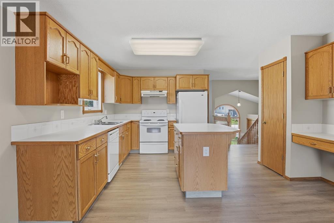
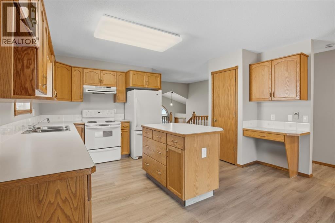
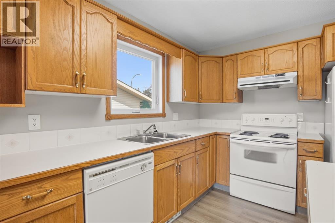
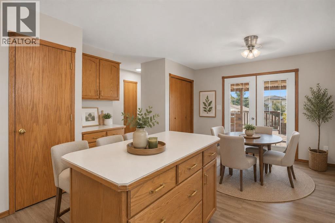
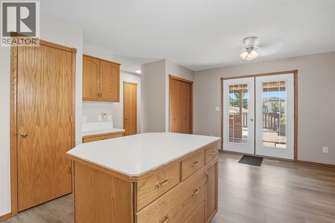
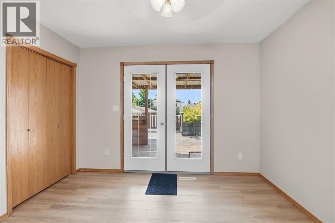
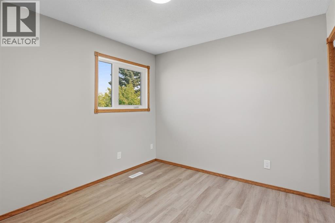
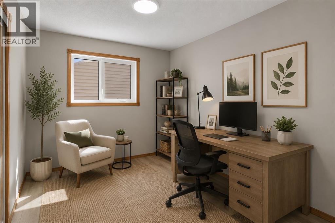
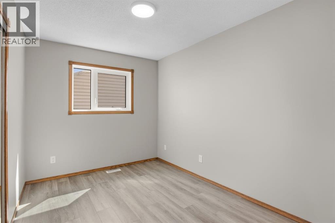
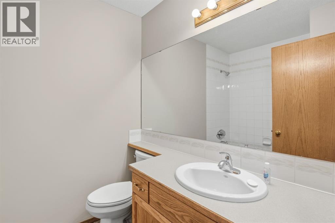
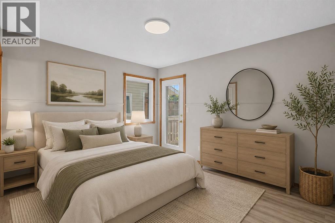
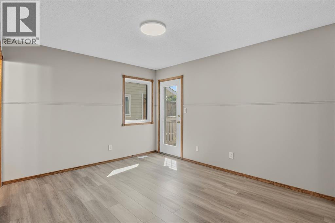
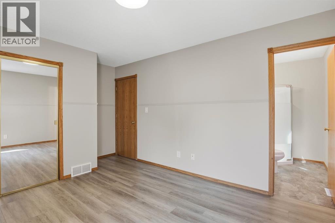
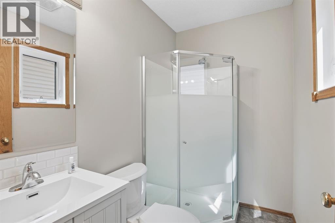
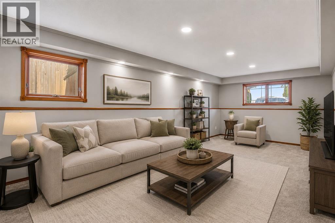
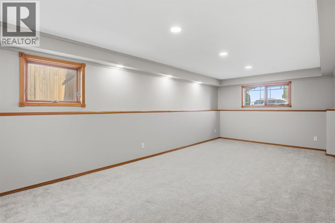
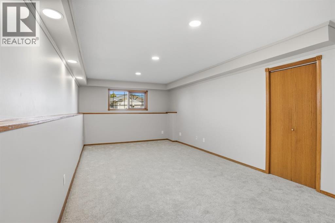
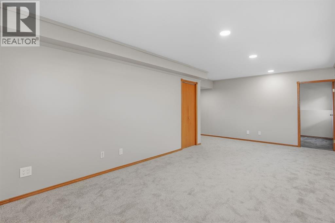
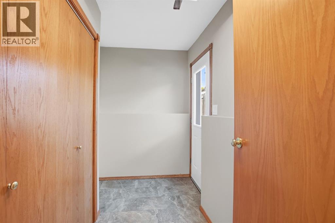
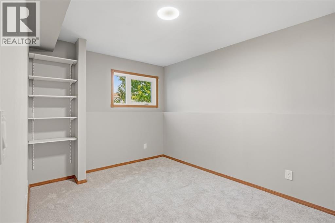
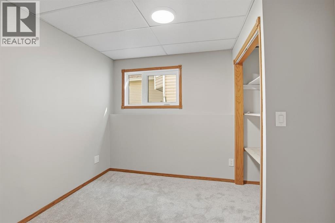
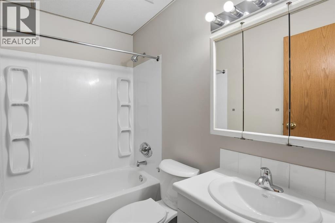
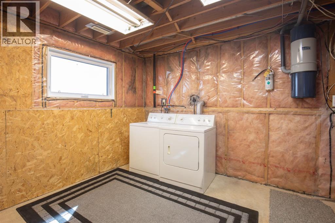
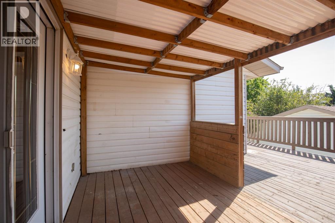
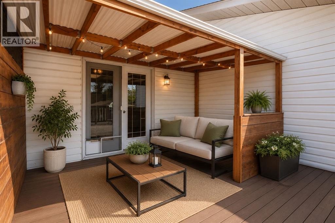
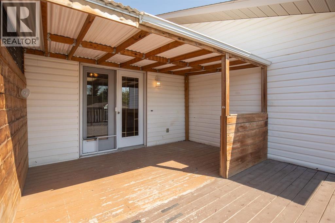
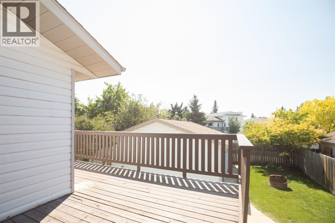
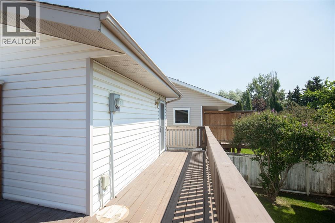
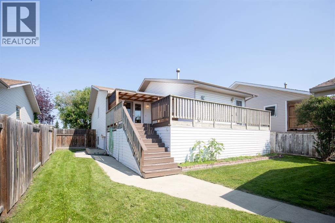
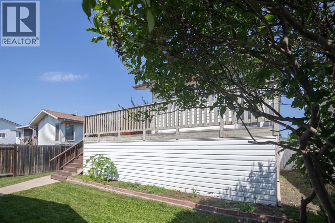
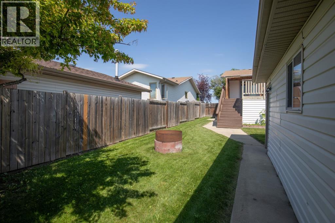
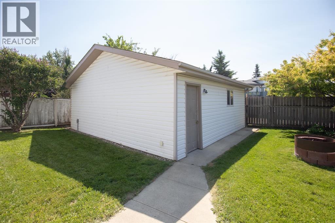
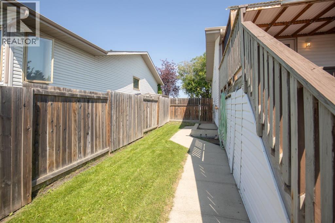
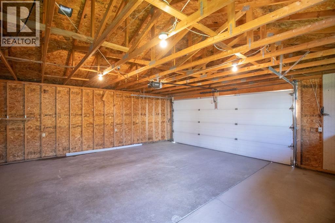
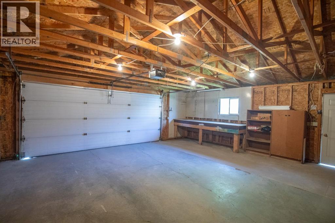
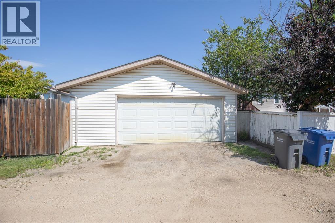
Located in the desirable community of Deer Park, just steps from Holy Family Elementary School and a nearby playground, this beautifully updated bi-level is sure to impress. From the moment you arrive, you’ll appreciate the exceptional curb appeal and pride of ownership that shines throughout this meticulously maintained home.The bright, functional floor plan offers five bedrooms in total, with three on the main level and two additional bedrooms downstairs—perfect for growing families or those needing extra space. Fresh paint throughout, brand-new flooring, updated plumbing, and in-floor heating make this home truly move-in ready.The separate exterior entrance to the basement provides excellent flexibility for future development. The spacious primary bedroom features its own private ensuite and direct access to the large south-facing deck—an ideal spot to enjoy your morning coffee or unwind at the end of the day.Outside, you’ll find a generous backyard with plenty of room for kids, pets, or entertaining, along with a 24’ x 22’ detached garage offering ample space for vehicles, storage, or a workshop. This is a fantastic opportunity to own a well-maintained, updated home in one of Red Deer’s most family-friendly neighbourhoods. (id:53676)
| Bathroom Total | 3 | Bedrooms Above Ground | 3 |
| Bedrooms Below Ground | 2 | Bedrooms Total | 5 |
| Appliances | Washer, Dishwasher, Dryer, Hood Fan, Garage Door Opener | Architectural Style | Bi-level |
| Basement Development | Finished | Basement Features | Separate Entrance |
| Basement Type | Full (finished) | Constructed Date | 1993 |
| Construction Material | Wood Frame | Construction Style Attachment | Detached |
| Cooling Type | None | Flooring Type | Carpeted, Vinyl, Vinyl Plank |
| Foundation Type | Poured Concrete | Heating Type | Forced Air, In Floor Heating |
| Size Interior | 1205 Sqft | Total Finished Area | 1205.33 Sqft |
| Type | House |
| Detached Garage | 2 |
| Acreage | No | Fence Type | Partially Fenced |
| Land Amenities | Park, Playground, Schools, Shopping | Landscape Features | Landscaped |
| Size Depth | 37.29 M | Size Frontage | 14.29 M |
| Size Irregular | 5627.00 | Size Total | 5627 Sqft|4,051 - 7,250 Sqft |
| Size Total Text | 5627 Sqft|4,051 - 7,250 Sqft | Zoning Description | R-l |
| Level | Type | Dimensions |
|---|---|---|
| Basement | Recreational, Games Room | 15.25 Ft x 23.42 Ft |
| Basement | Bedroom | 9.08 Ft x 9.67 Ft |
| Basement | 4pc Bathroom | 7.58 Ft x 4.92 Ft |
| Basement | Bedroom | 9.00 Ft x 12.75 Ft |
| Main Level | Living Room | 11.92 Ft x 15.50 Ft |
| Main Level | Kitchen | 14.17 Ft x 11.25 Ft |
| Main Level | Dining Room | 14.25 Ft x 8.42 Ft |
| Main Level | Primary Bedroom | 14.92 Ft x 10.92 Ft |
| Main Level | 3pc Bathroom | 4.83 Ft x 7.33 Ft |
| Main Level | Bedroom | 11.33 Ft x 8.42 Ft |
| Main Level | 4pc Bathroom | 5.92 Ft x 7.33 Ft |
| Main Level | Bedroom | 9.50 Ft x 9.58 Ft |

Start Your Mortgage Application
