
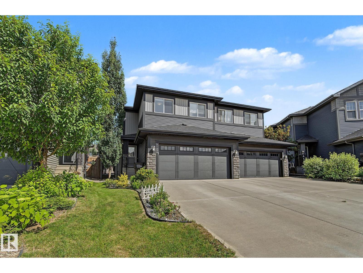
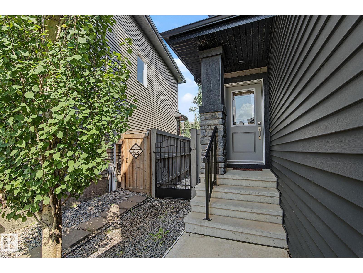
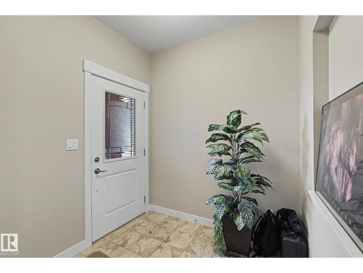
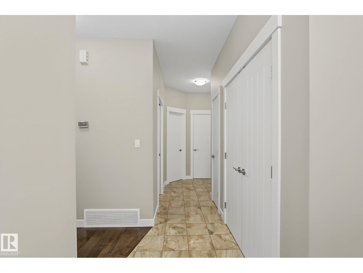
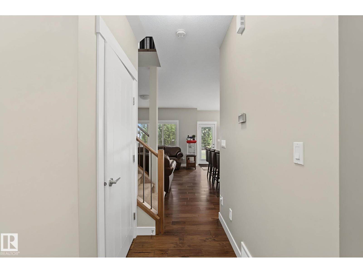
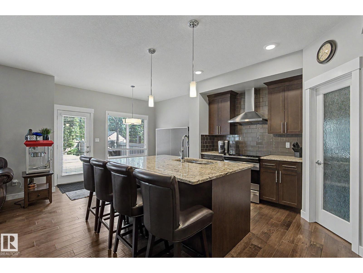
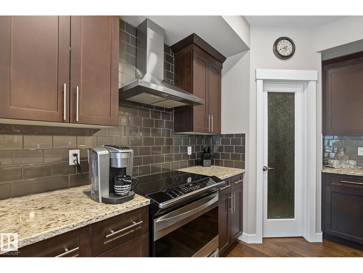
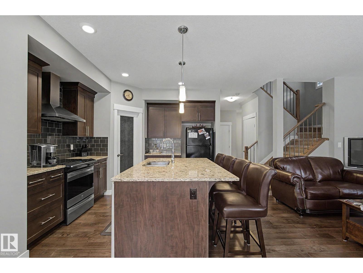
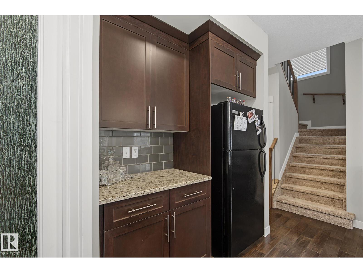
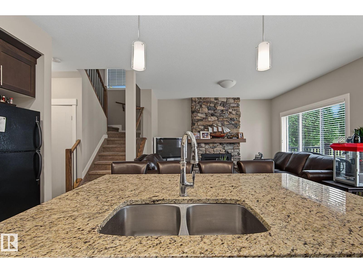
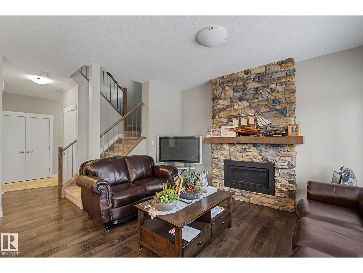
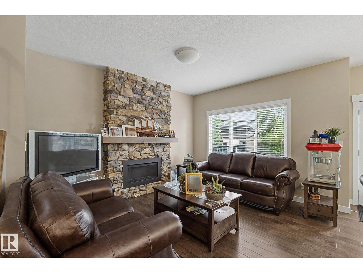
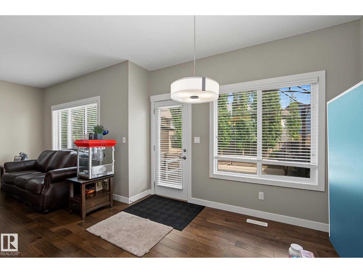
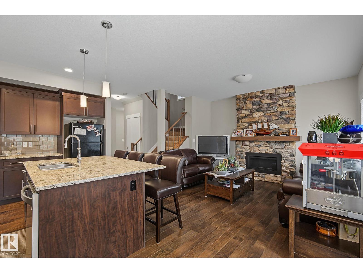
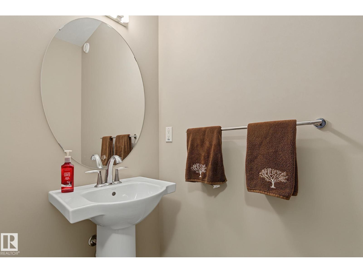
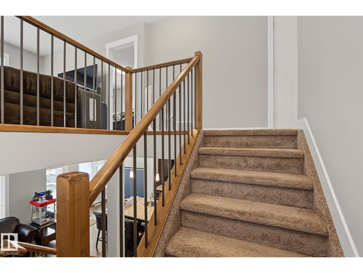
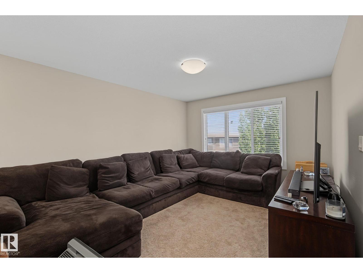
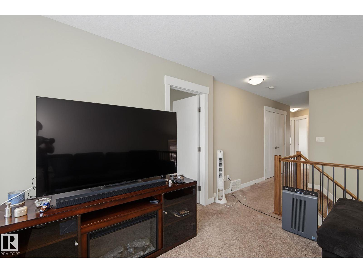
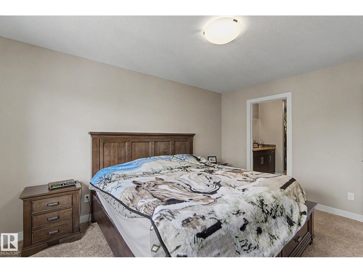
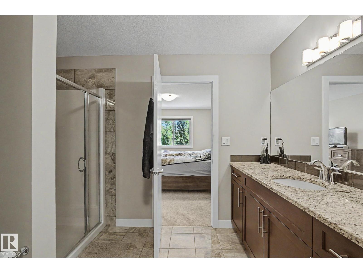
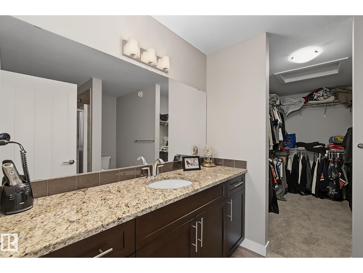
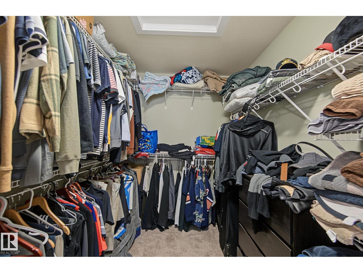
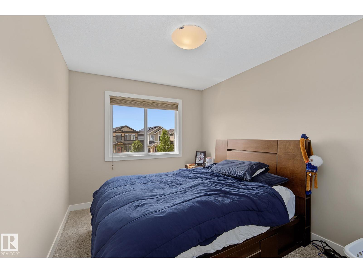
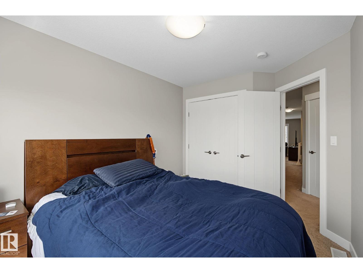
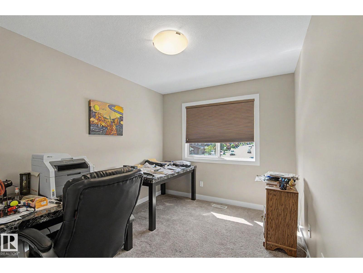
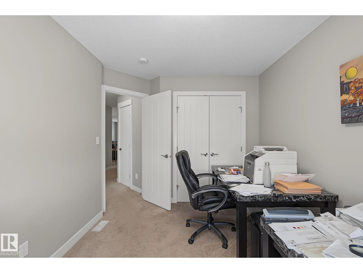
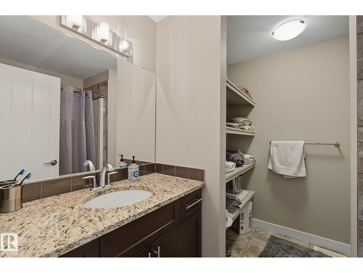
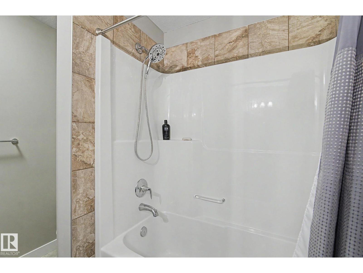
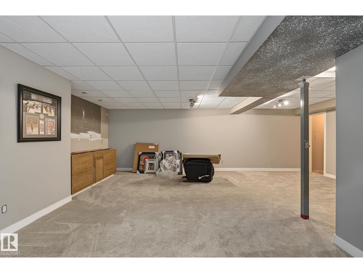
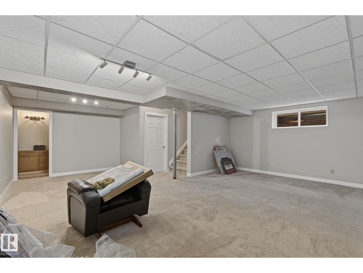
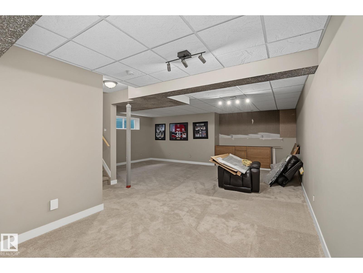
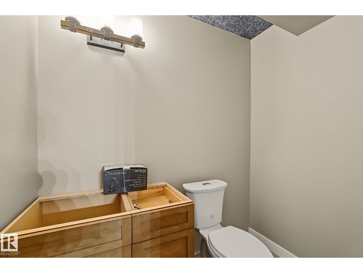
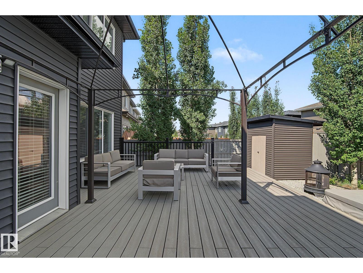
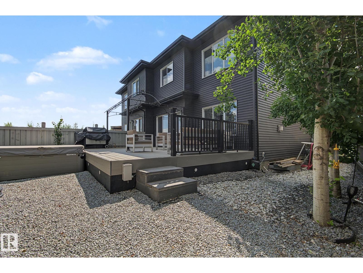
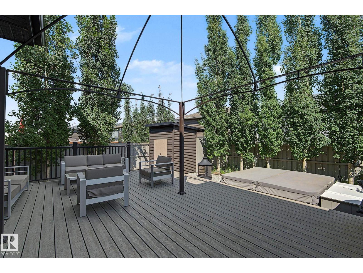
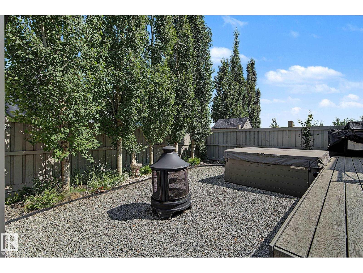
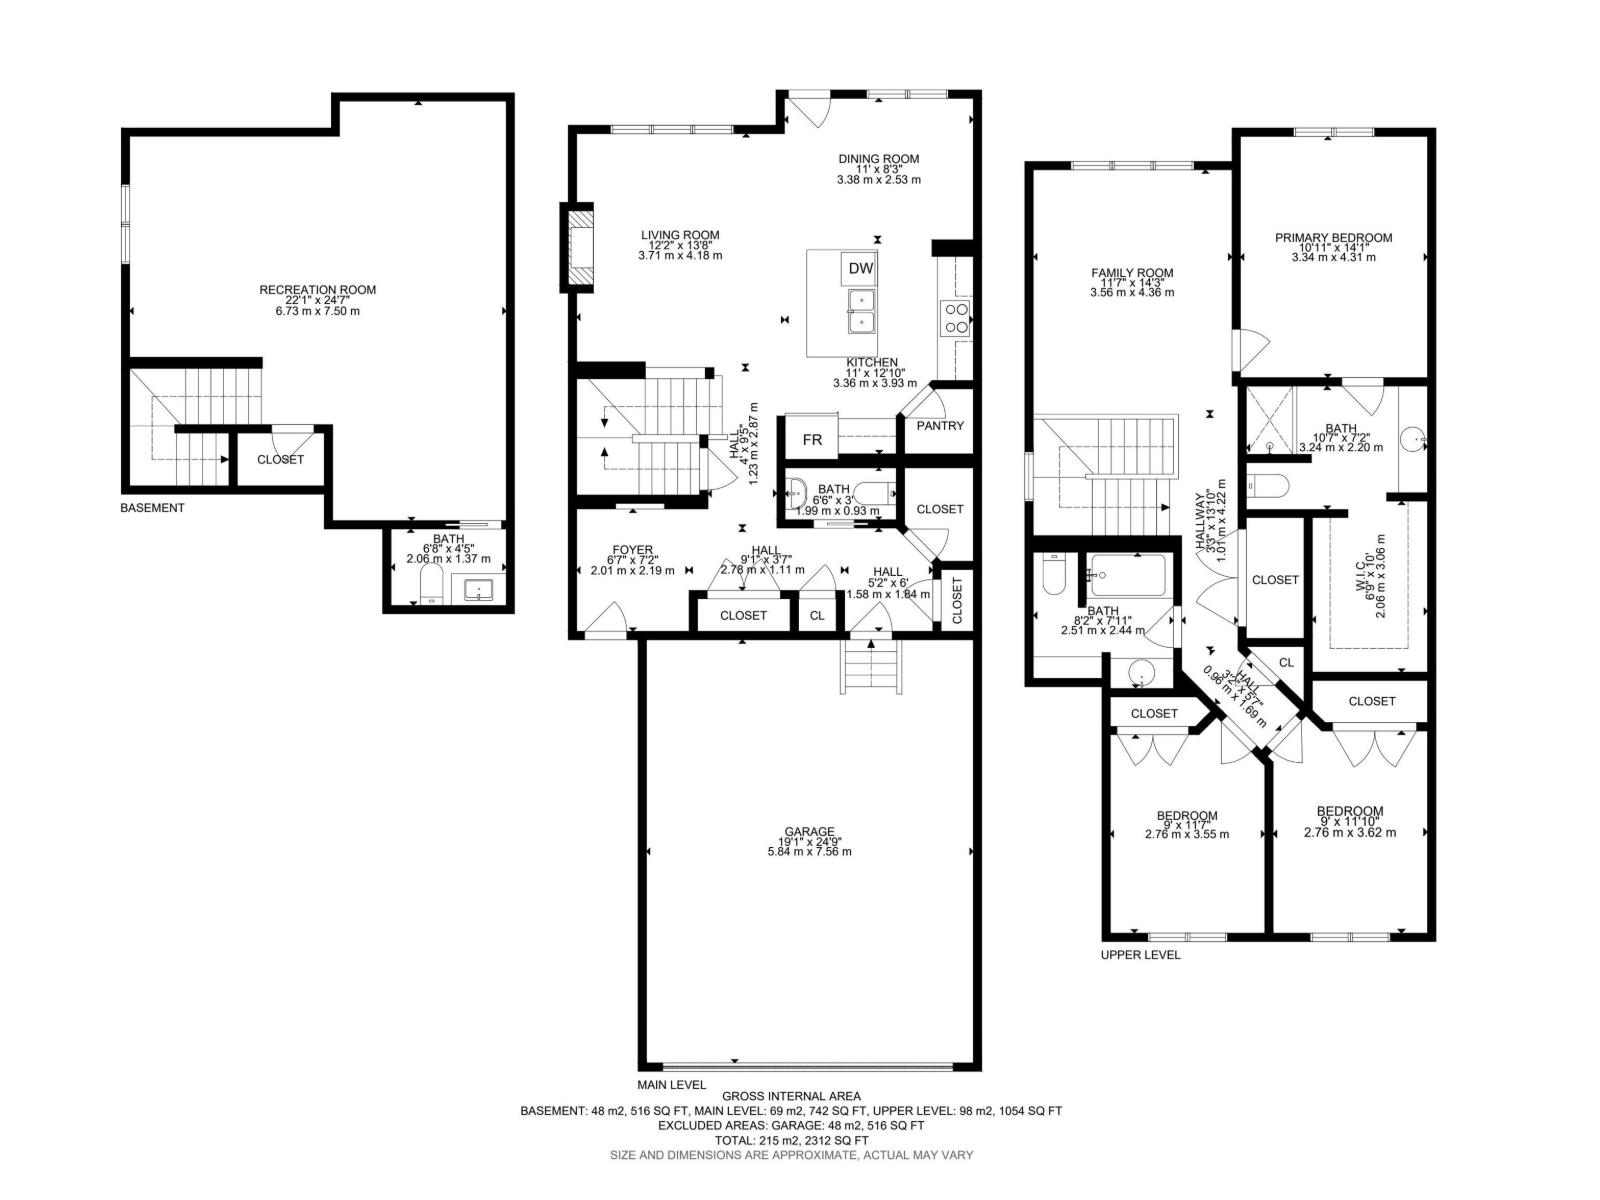
Step inside this immaculate half-duplex, boasting a pristine, like-new interior that flows effortlessly from the inside out. The heart of the home features a spacious, chef-inspired kitchen complete with a massive central island and a convenient walkthrough pantry. It flows seamlessly into the cozy living room, where a beautiful stone fireplace serves as the perfect focal point for warm evenings. Upstairs, the expansive primary suite offers a true sanctuary, featuring an oversized bedroom, a large spa-like ensuite, and a generous walk-in closet. Downstairs, the basement is nearly complete, offering a great head start on a gym or rec room. The luxury extends outdoors to a highly private lot with low-maintenance landscaping. Step onto the premium composite deck to entertain, or unwind in your private, luxurious hot tub. Turnkey luxury, inside and out! (id:53676)
| Bathroom Total | 4 | Bedrooms Total | 3 |
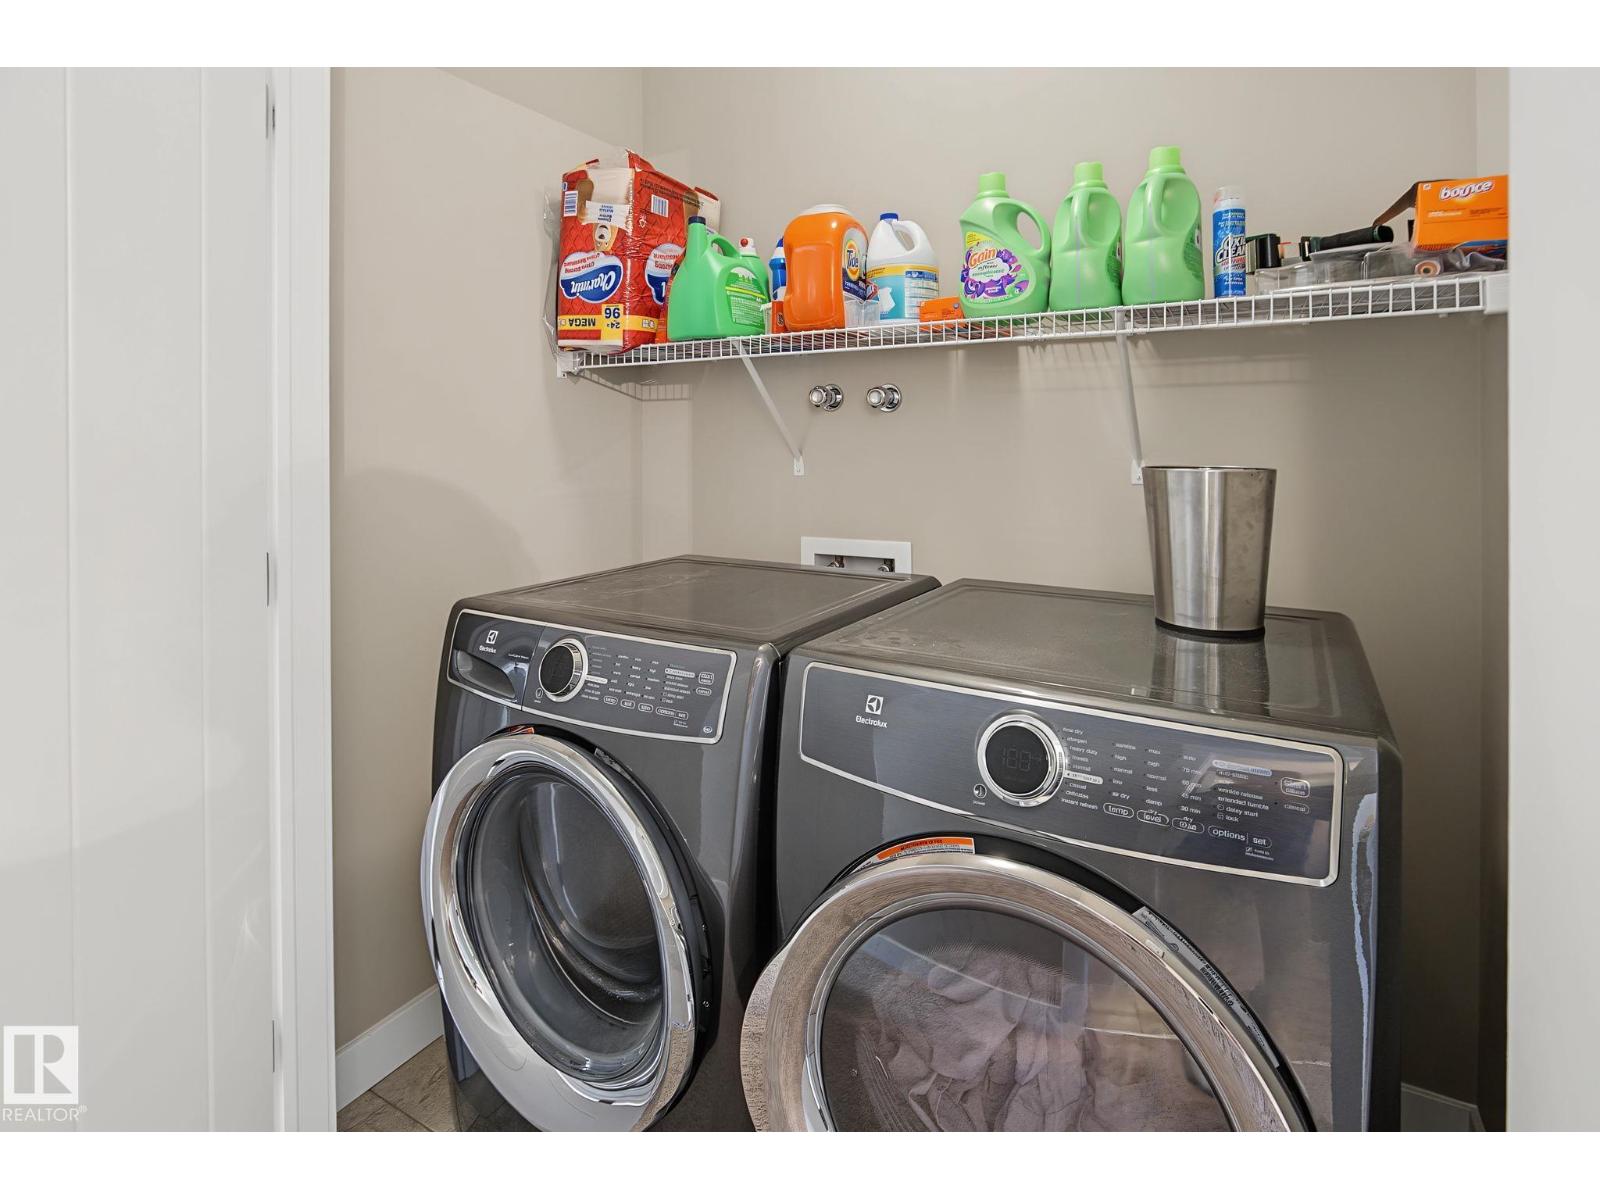
| Amenities | Ceiling - 9ft | Appliances | Dishwasher, Dryer, Garage Door Opener Remote(s), Garage Door Opener, Hood Fan, Refrigerator, Storage Shed, Stove, Central Vacuum, Washer, Window Coverings |
| Basement Development | Partially Finished | Basement Type | Full (partially Finished) |
| Constructed Date | 2017 | Construction Style Attachment | Semi-detached |
| Cooling Type | Central Air Conditioning | Fireplace Fuel | Gas |
| Fireplace Present | Yes | Fireplace Type | Unknown |
| Half Bath Total | 2 | Heating Type | Forced Air |
| Stories Total | 2 | Size Interior | 1798 Sqft |
| Type | Duplex |
| Attached Garage |
| Acreage | No | Fence Type | Fence |
| Land Amenities | Schools, Shopping | Size Irregular | 330.21 |
| Size Total | 330.21 M2 | Size Total Text | 330.21 M2 |
| Level | Type | Dimensions |
|---|---|---|
| Main Level | Living Room | 3.71 m x 4.18 m |
| Main Level | Dining Room | 3.38 m x 2.53 m |
| Main Level | Kitchen | 3.36 m x 3.93 m |
| Upper Level | Primary Bedroom | 3.34 m x 4.31 m |
| Upper Level | Bedroom 2 | 2.76 m x 3.62 m |
| Upper Level | Bedroom 3 | 2.76 m x 3.55 m |
| Upper Level | Bonus Room | 3.56 m x 4.36 m |

Start Your Mortgage Application
