
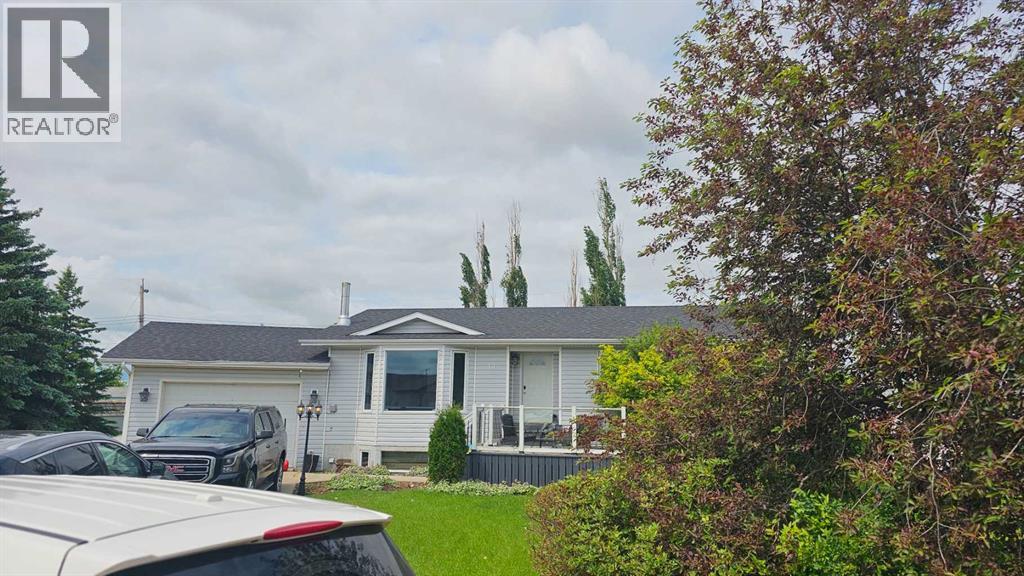
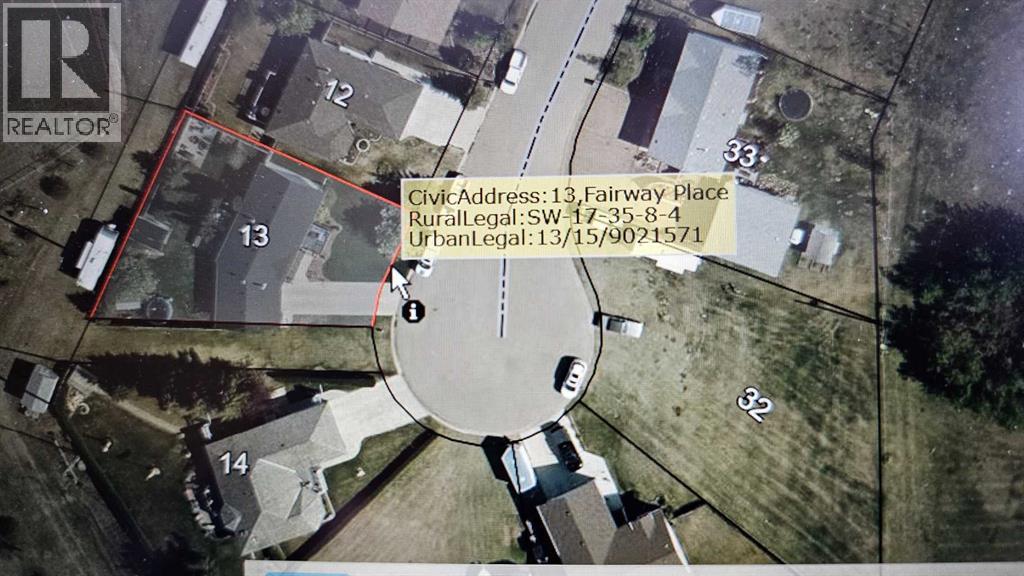
This well-maintained 1,200 sq. ft. home, built in 1995, offers comfortable living with 4–5 bedrooms and 3 full bathrooms. The main floor features 2–3 bedrooms (with two original bedrooms combined into one spacious bedroom), including a private ensuite. The fully finished basement provides an additional 2 bedrooms and benefits from in-floor heating for year-round comfort. The inviting living room includes a cozy gas fireplace, while the kitchen showcases beautiful countertops and plenty of workspace. Outside, you'll find a fully fenced backyard with a large deck, perfect for entertaining or relaxing. Additional features include: Attached super single garage, cement driveway, fully finished basement with in-floor heat, gas fireplace, three full bathrooms, including a private ensuite, Large fenced yard and spacious rear deck. This move-in-ready home combines comfort, functionality, and excellent outdoor space, making it an ideal choice for families or anyone looking for a well-equipped home in Veteran. (id:53676)
| Bathroom Total | 1 | Bedrooms Above Ground | 1 |
| Bedrooms Total | 1 | Appliances | None |
| Architectural Style | Bungalow | Basement Development | Finished |
| Basement Type | Full (finished) | Constructed Date | 1995 |
| Construction Material | Wood Frame | Construction Style Attachment | Detached |
| Cooling Type | None | Exterior Finish | Vinyl Siding |
| Fireplace Present | Yes | Fireplace Total | 1 |
| Flooring Type | Laminate | Foundation Type | Poured Concrete |
| Heating Fuel | Natural Gas | Heating Type | Forced Air, In Floor Heating |
| Stories Total | 1 | Size Interior | 1200 Sqft |
| Total Finished Area | 1200 Sqft | Type | House |
| Attached Garage | 1 |
| Acreage | No | Fence Type | Fence |
| Land Amenities | Park, Playground, Schools | Landscape Features | Landscaped |
| Size Depth | 35.05 M | Size Frontage | 16.76 M |
| Size Irregular | 6325.00 | Size Total | 6325 Sqft|4,051 - 7,250 Sqft |
| Size Total Text | 6325 Sqft|4,051 - 7,250 Sqft | Zoning Description | R1 |
| Level | Type | Dimensions |
|---|---|---|
| Main Level | 4pc Bathroom | Measurements not available |
| Main Level | Bedroom | 12.00 M x 12.00 M |

Start Your Mortgage Application
