
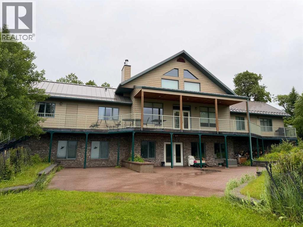
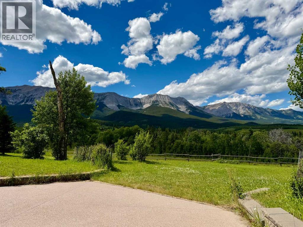
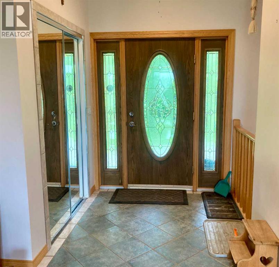
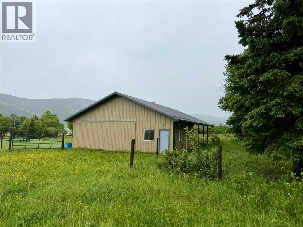
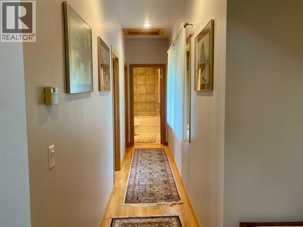
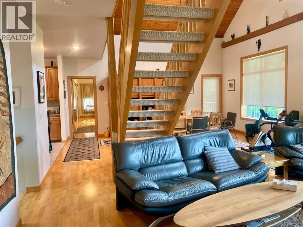
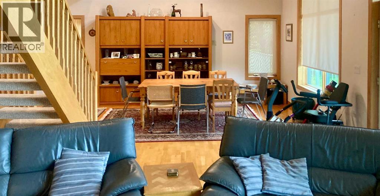
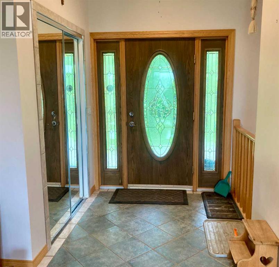
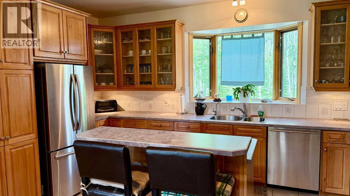
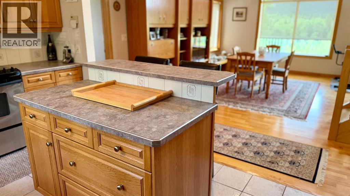
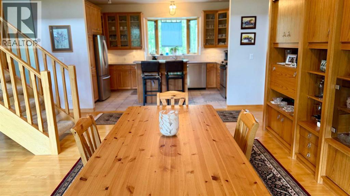
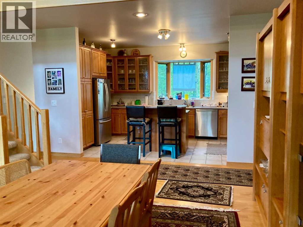
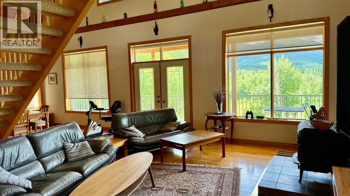
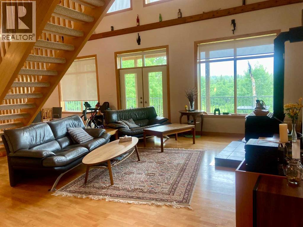
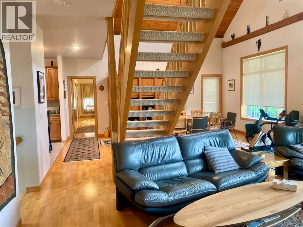
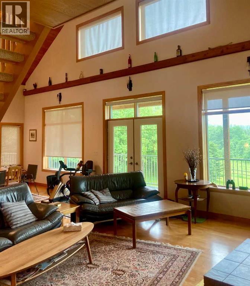
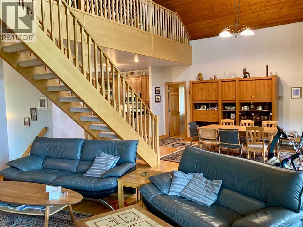
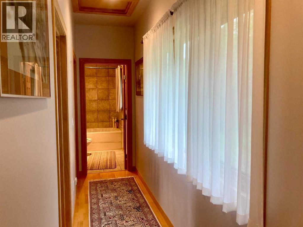
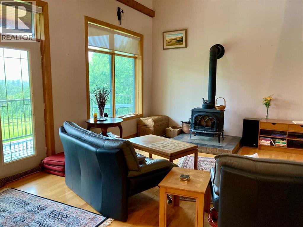
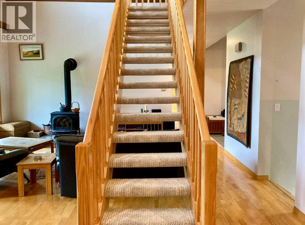
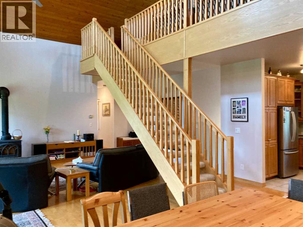
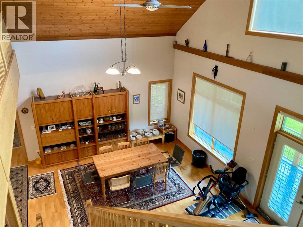
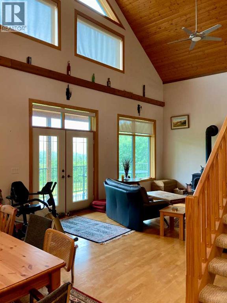
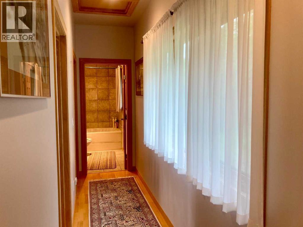
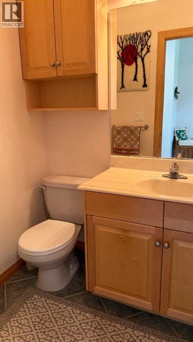
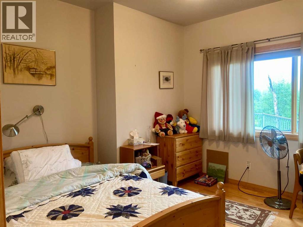
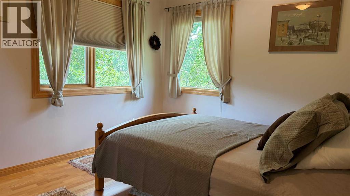
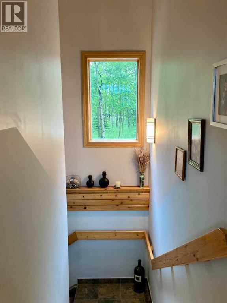
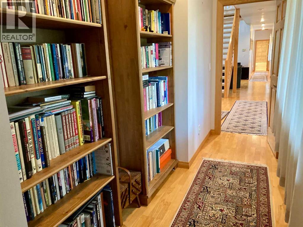
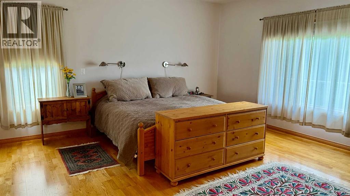
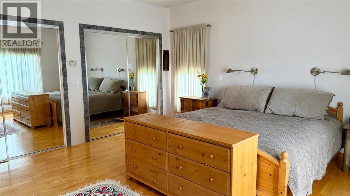
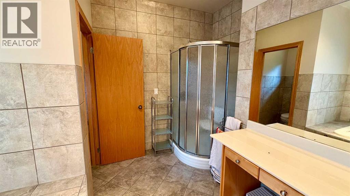
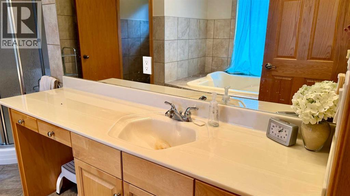
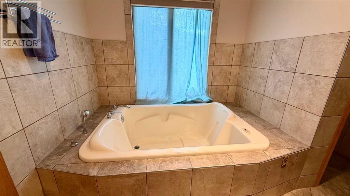
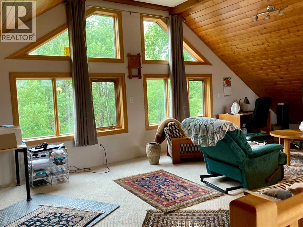
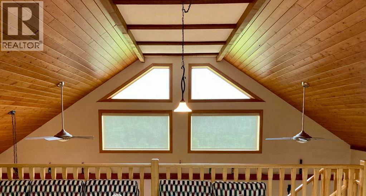
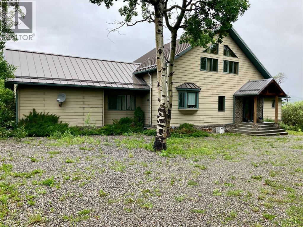
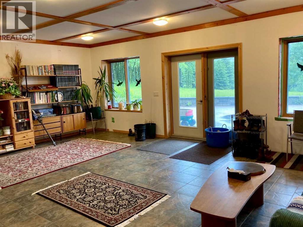
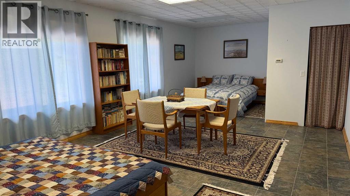
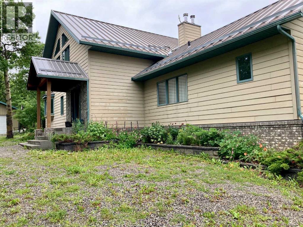
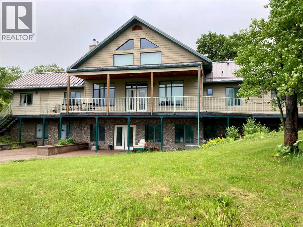
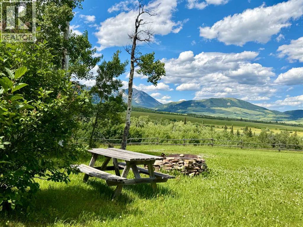
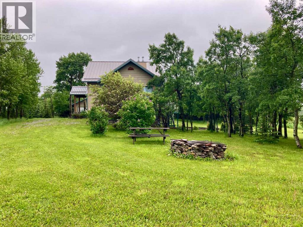
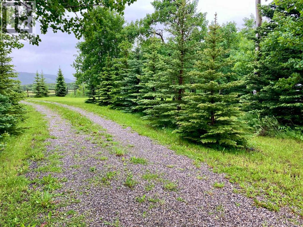
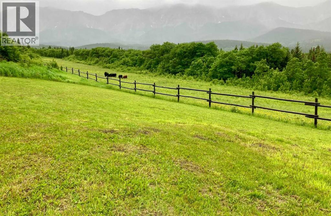
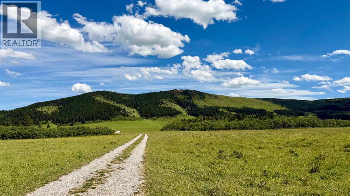
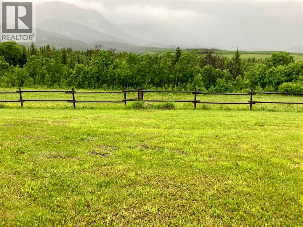
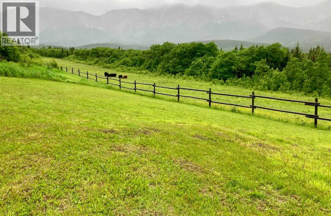
Desirable location nestled below the Livingstone Range, is Centre Peak Ranch. A scenic beautiful property, well treed, pasture areas, barn with stalls, detached double garage. A horse lovers dream property. Custom built quality home. Features solid wood doors and trim. Living room views are amazing with garden door leading to deck. This home has three bedrooms on main floor, huge windows to capture the mountain range. Large primary bedroom with two closets and full ensuite, and library area. Two more large bedrooms. Also features a loft over looking the living room, this would make a great office or craft area.The basement has a huge bedroom, which would make a great nanny suite or Mother Inlaw suite. Also in basement is a walkout family room, to a patio space, office, large storage room, bathroom , cold room. Also on property is a barn with 3 stalls and possibilty of a 4th, also a tack room. Double garage and green house close to house. The home area is fenced from pastures. This type of prime property does not come along often in this area. (id:53676)
| Bathroom Total | 4 | Bedrooms Above Ground | 3 |
| Bedrooms Below Ground | 1 | Bedrooms Total | 4 |
| Age | Age Is Unknown | Appliances | Washer, Refrigerator, Dishwasher, Stove, Dryer, Garage Door Opener |
| Half Bath Total | 1 |
| Acreage | Yes | Size Irregular | 143.17 |
| Size Total | 143.17 Ac|80 - 160 Acres | Size Total Text | 143.17 Ac|80 - 160 Acres |
| Zoning Description | Ag |
| Level | Type | Dimensions |
|---|---|---|
| Second Level | Loft | 21.17 Ft x 13.58 Ft |
| Lower Level | Bedroom | 26.83 Ft x 14.42 Ft |
| Lower Level | 4pc Bathroom | Measurements not available |
| Lower Level | Family Room | 23.83 Ft x 18.58 Ft |
| Lower Level | Laundry Room | 9.50 Ft x 9.00 Ft |
| Lower Level | Office | 14.58 Ft x 7.25 Ft |
| Lower Level | Storage | 25.33 Ft x 14.33 Ft |
| Main Level | Eat In Kitchen | 15.00 Ft x 15.33 Ft |
| Main Level | Living Room | 31.25 Ft x 15.00 Ft |
| Main Level | Primary Bedroom | 15.67 Ft x 15.67 Ft |
| Main Level | 4pc Bathroom | Measurements not available |
| Main Level | Bedroom | 13.00 Ft x 10.33 Ft |
| Main Level | Bedroom | 11.83 Ft x 11.75 Ft |
| Main Level | 4pc Bathroom | Measurements not available |
| Main Level | 2pc Bathroom | Measurements not available |

Start Your Mortgage Application
