
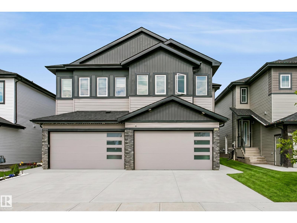
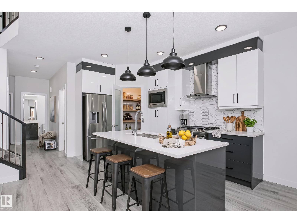
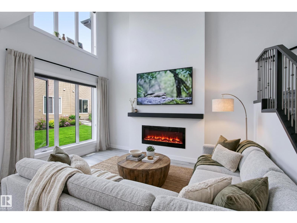
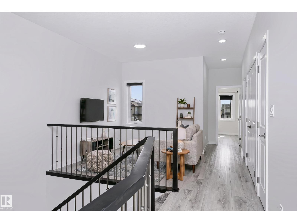
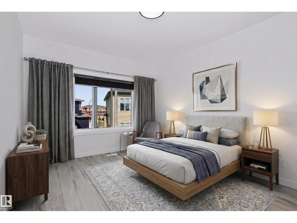
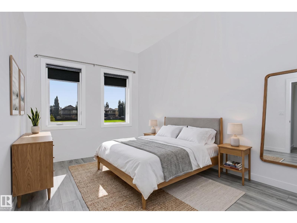
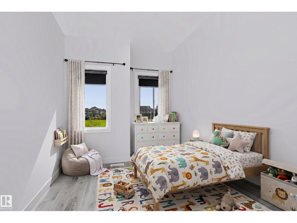
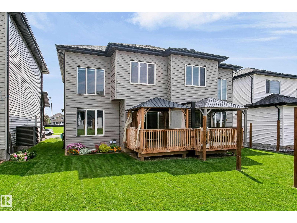
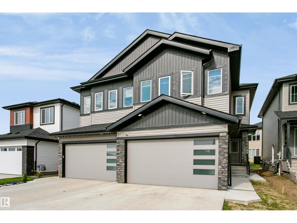
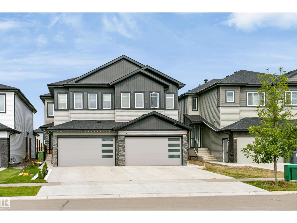
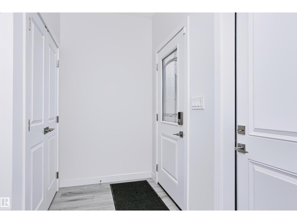
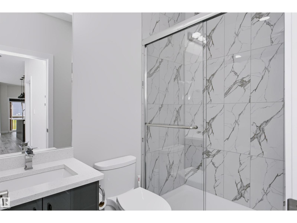
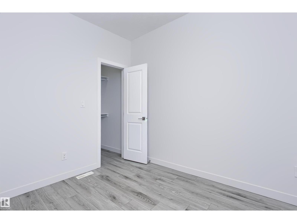
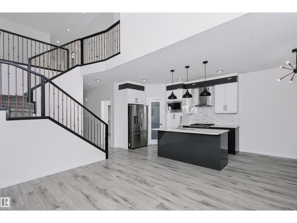
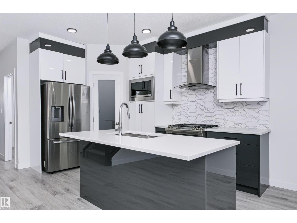
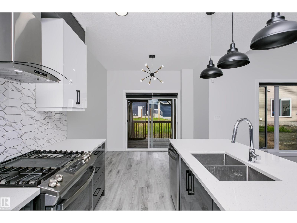
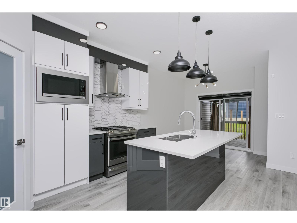
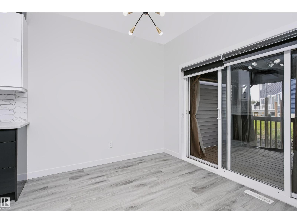
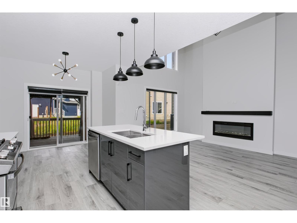
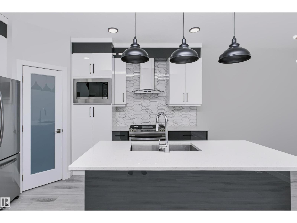
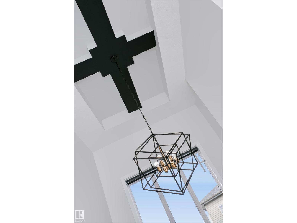
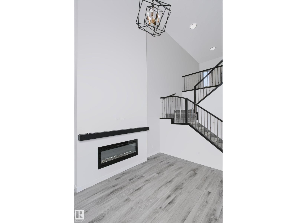
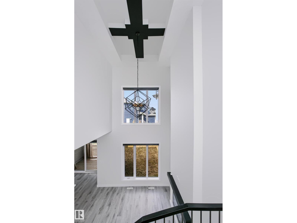
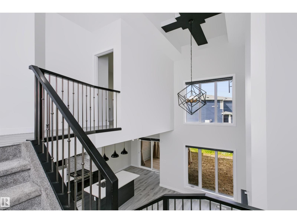
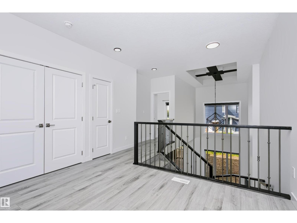
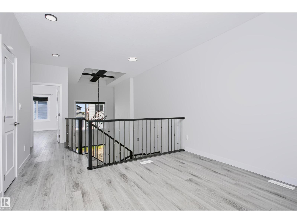
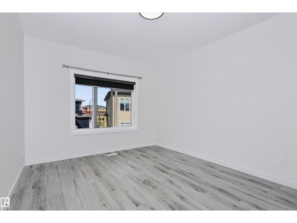
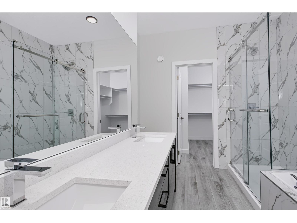
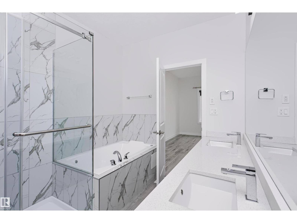
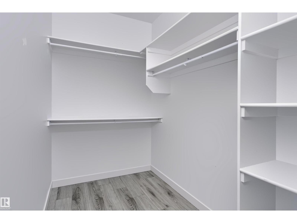
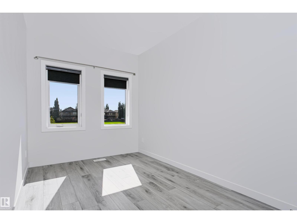
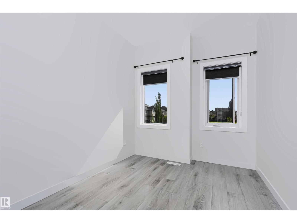
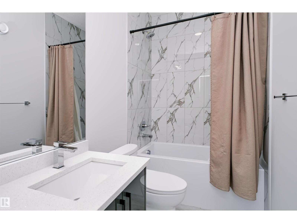
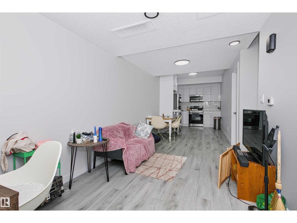
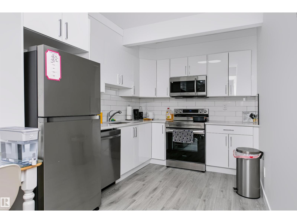
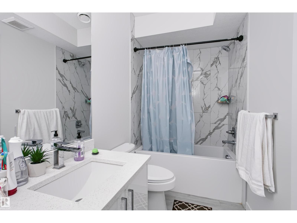
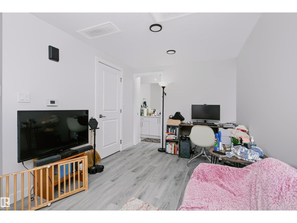
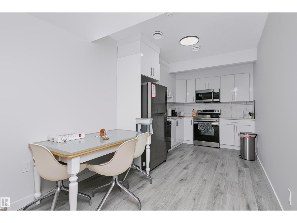
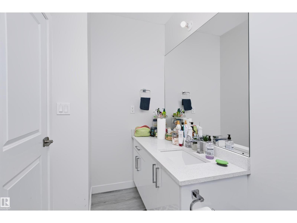
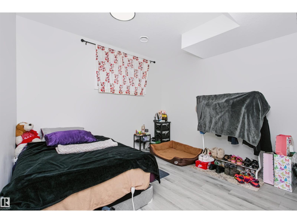
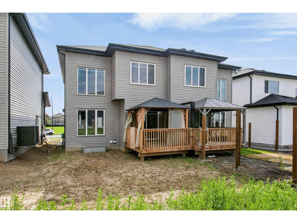
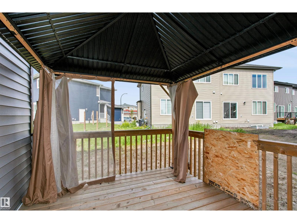
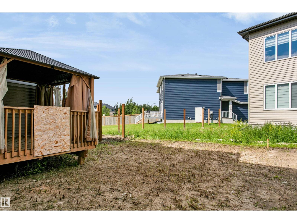
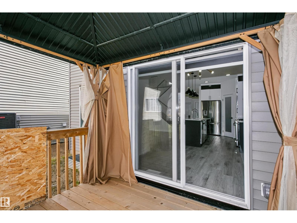
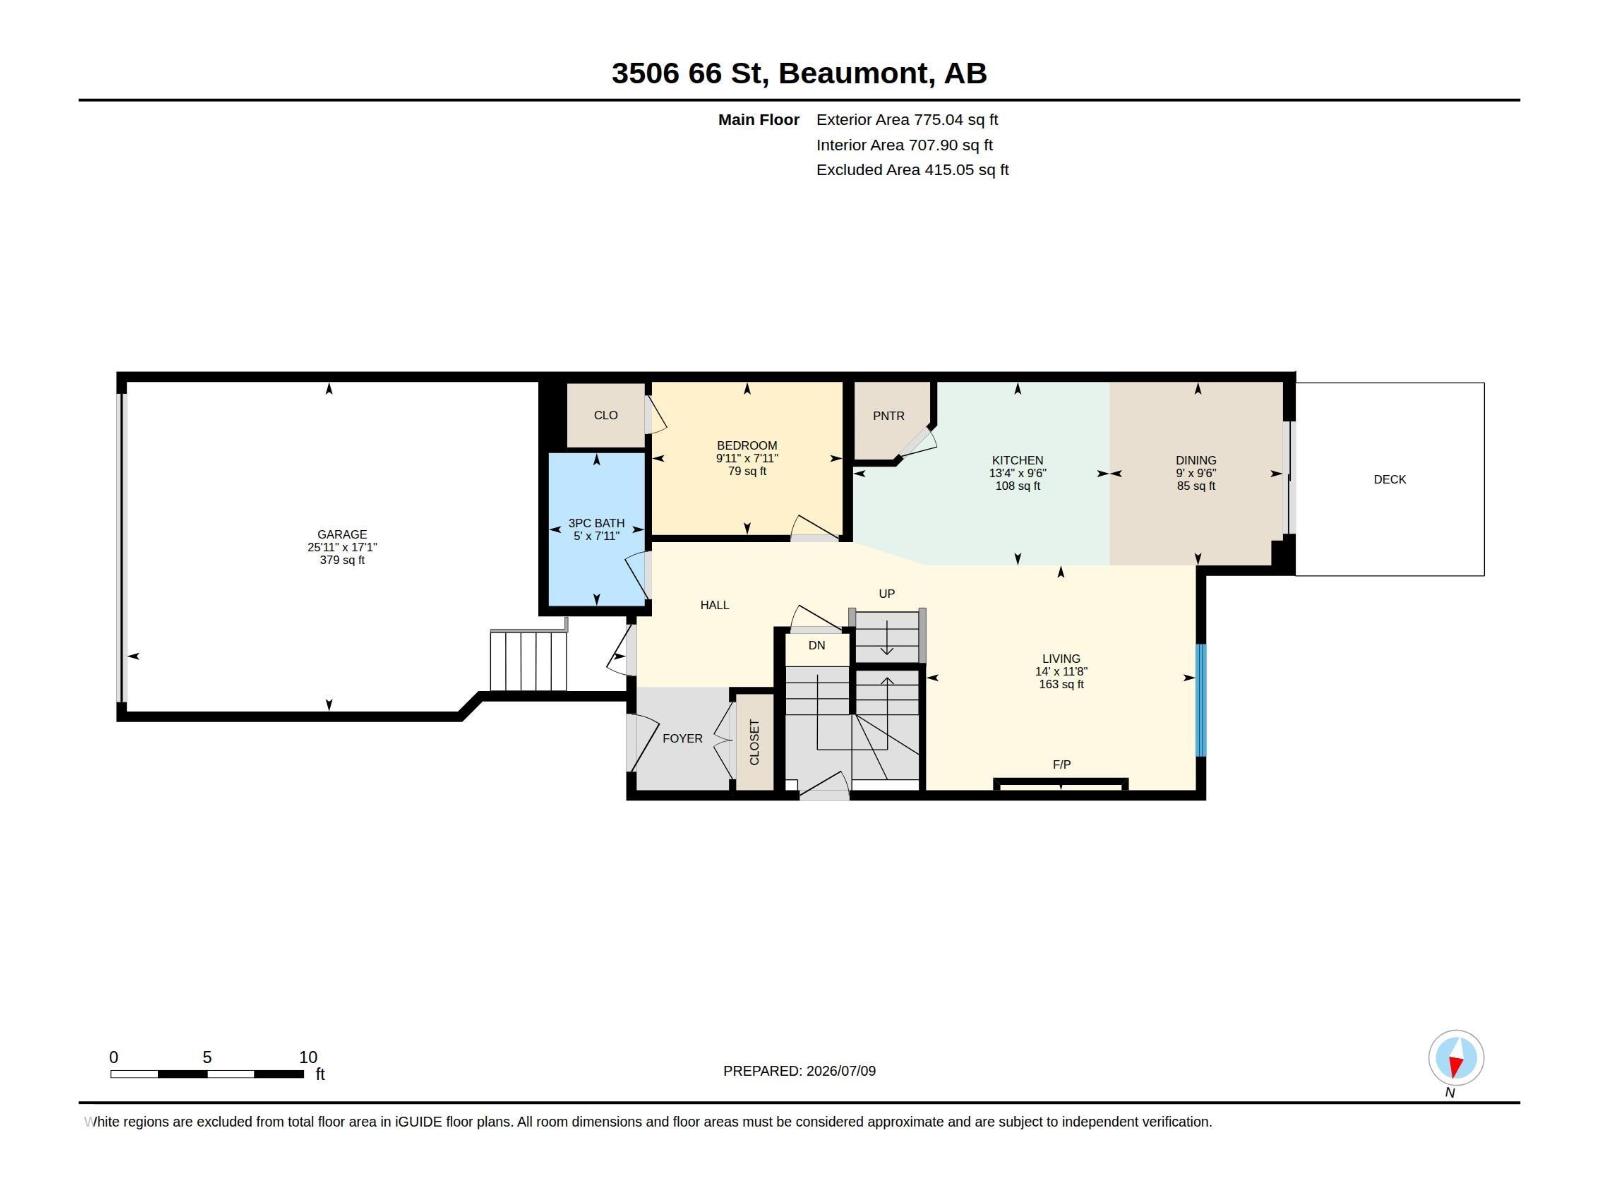
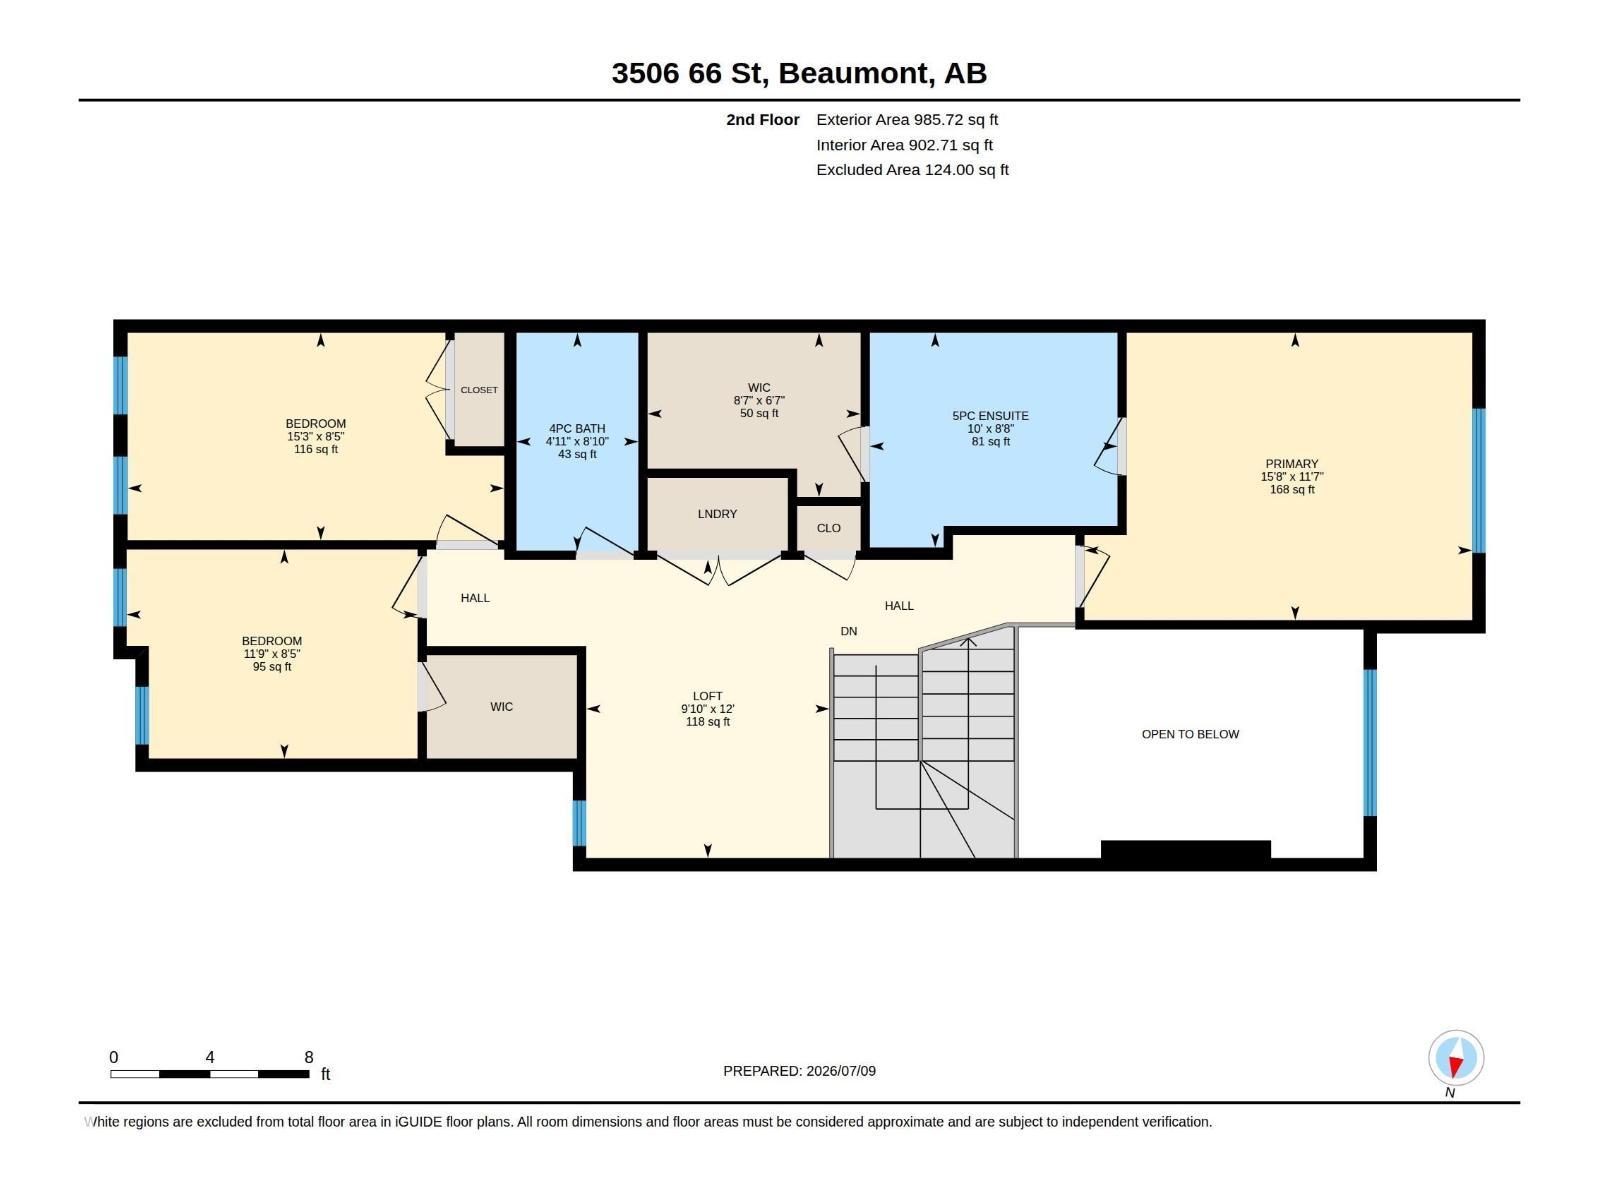
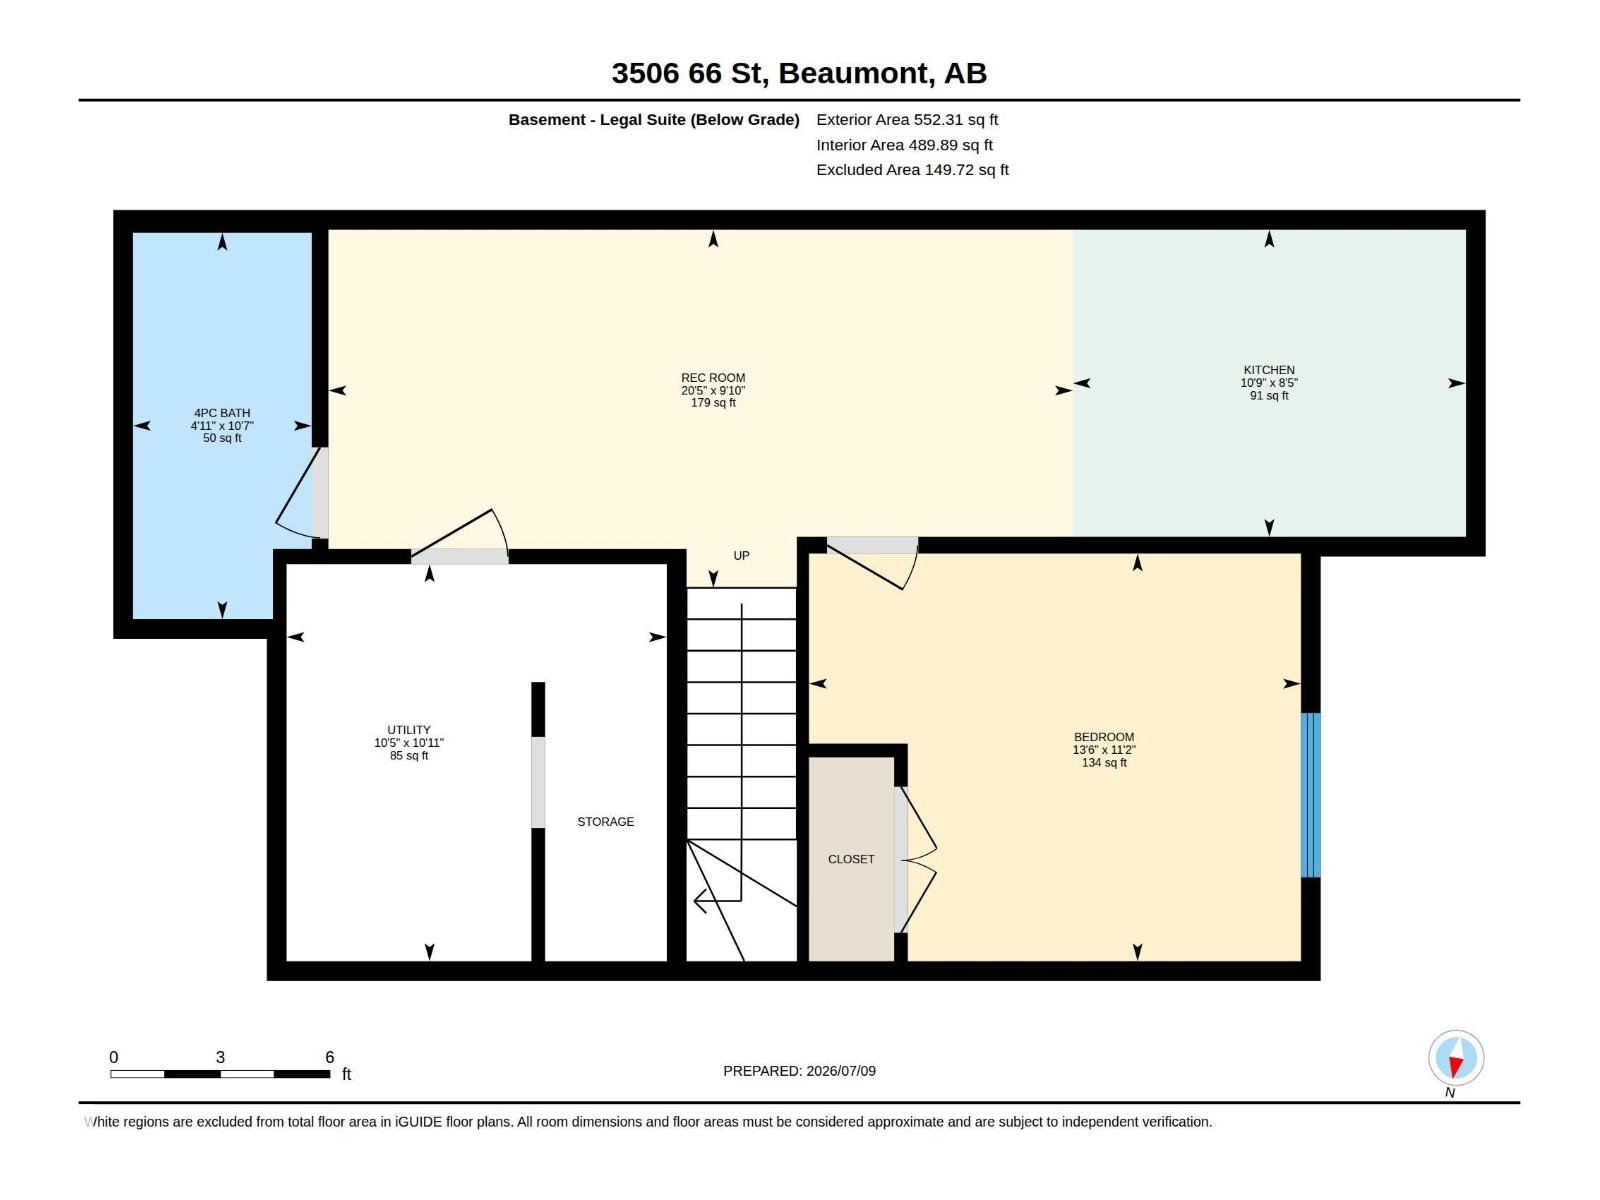
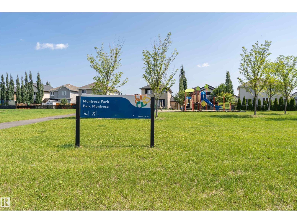
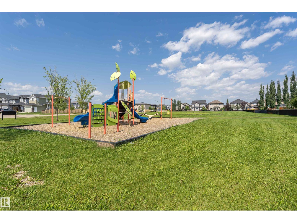
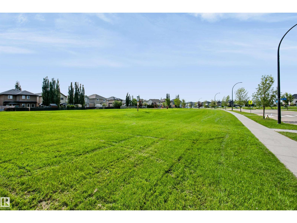
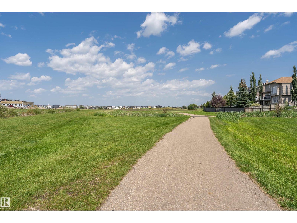
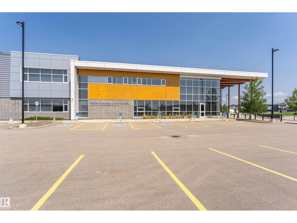
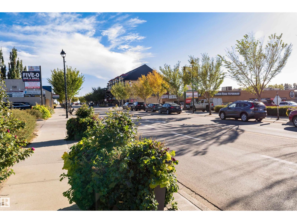
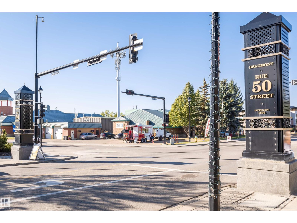
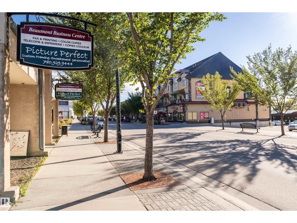
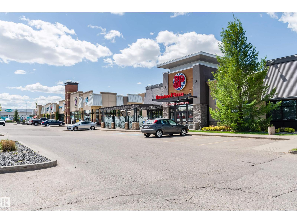
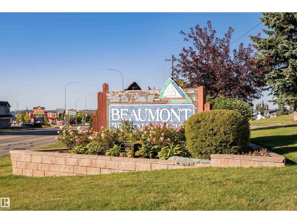
Nestled in the growing community of Montrose Estates in Beaumont, this half-duplex with legal basement suite offers immense opportunities. This open-to-above concept home embraces a sense of grandeur with a beautifully finished kitchen, a den and full bathroom with standup shower all on the main floor. Upstairs on the second floor is equipped with 9 ft ceilings and vinyl plank flooring throughout. The bonus room offers another flexible living space, and all three bedrooms are a generous size. The Master Retreat offers tons of room, and the En-Suite has an oversized dual vanity, a jacuzzi bathtub, stand-up shower, and large walk-in closet. The legal basement suite can enhance investment returns for an investor, act as a mortgage helper, or another space for family members to live. Other notable features are the double car garage, a park right across the street, nearby schools, walking trails, and amenities. Some of the listing photos contains virtual staging. (id:53676)
| Bathroom Total | 4 | Bedrooms Total | 4 |
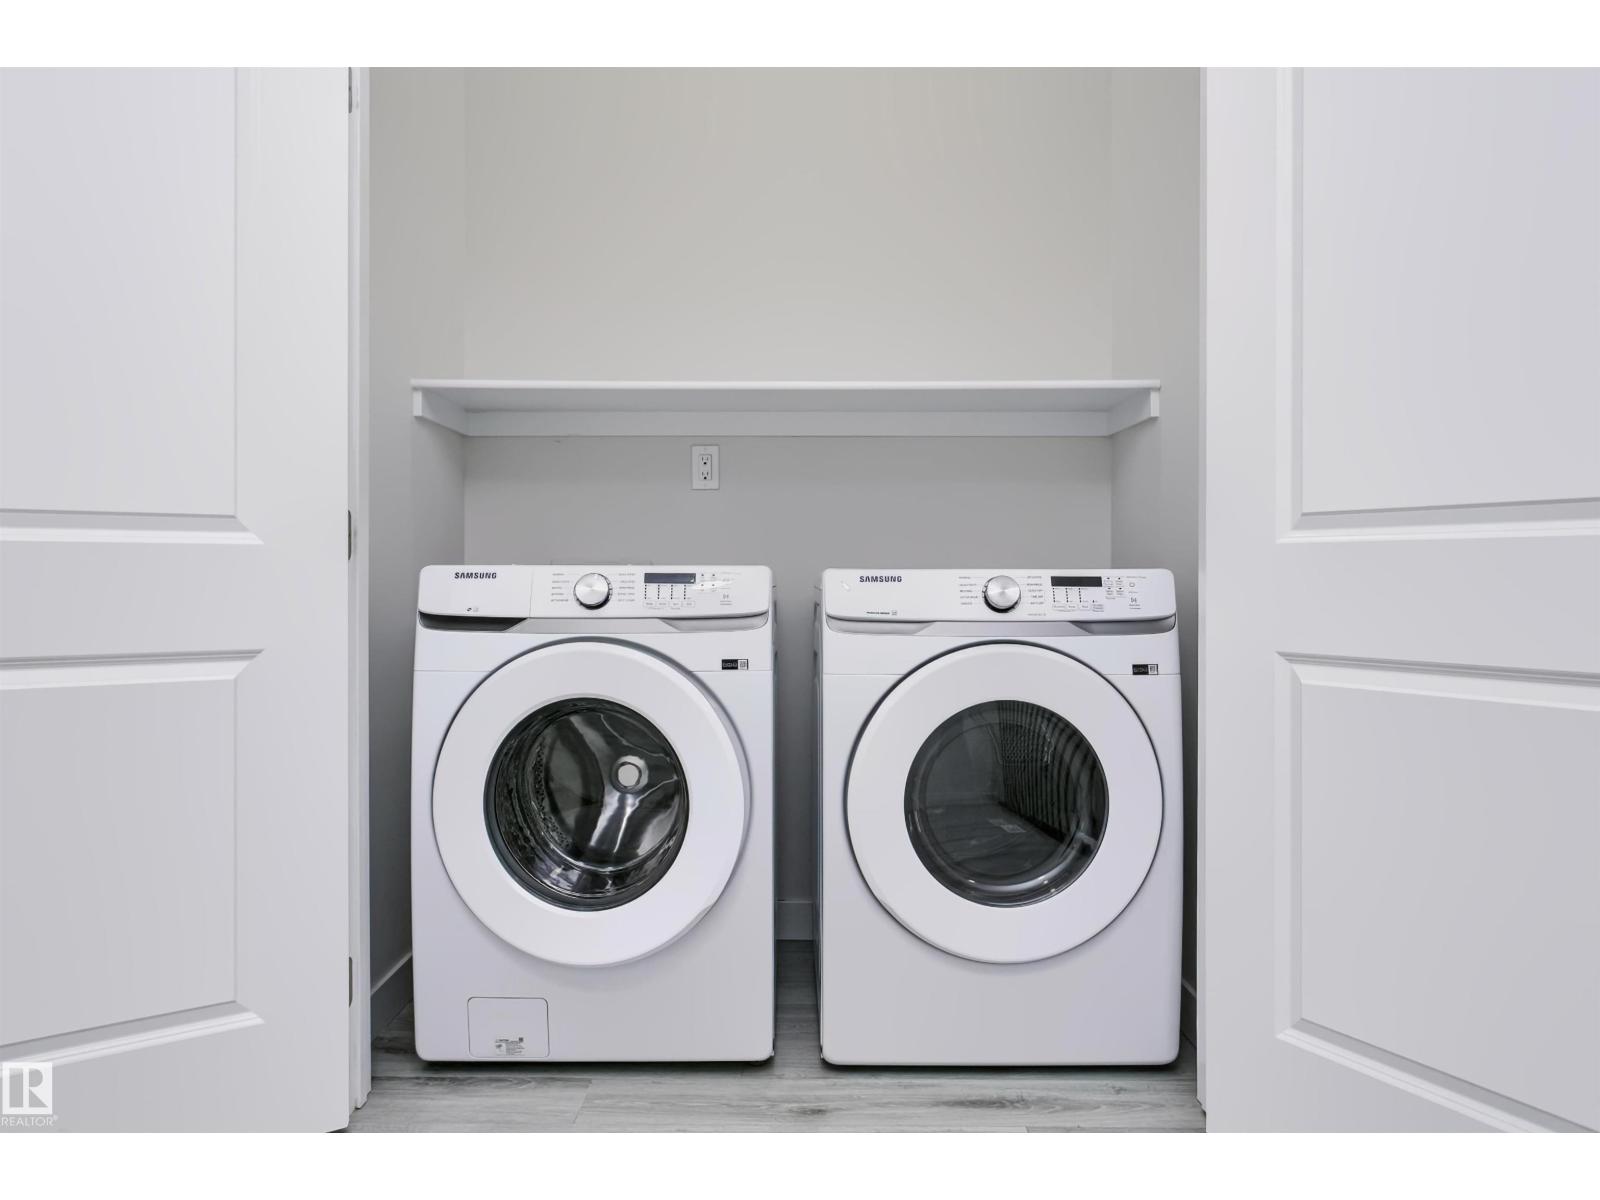
| Amenities | Ceiling - 9ft | Appliances | Dryer, Washer/dryer Stack-up, Stove, Gas Stove(s), Washer, Two Refrigerators, Dishwasher |
| Basement Development | Finished | Basement Features | Suite |
| Basement Type | Full (finished) | Constructed Date | 2023 |
| Construction Style Attachment | Semi-detached | Fire Protection | Smoke Detectors |
| Fireplace Fuel | Electric | Fireplace Present | Yes |
| Fireplace Type | Unknown | Heating Type | Forced Air |
| Stories Total | 2 | Size Interior | 1761 Sqft |
| Type | Duplex |
| Attached Garage |
| Acreage | No | Land Amenities | Golf Course, Playground, Schools, Shopping |
| Size Irregular | 259.2 | Size Total | 259.2 M2 |
| Size Total Text | 259.2 M2 |
| Level | Type | Dimensions |
|---|---|---|
| Basement | Second Kitchen | 8'5" x 10'9" |
| Basement | Bedroom 5 | 11'2" x 13'6" |
| Main Level | Living Room | 11'8" x 14' |
| Main Level | Dining Room | 9'6" x 9' |
| Main Level | Kitchen | 9'6" x 13'4" |
| Main Level | Den | 7'11" x 9'11" |
| Upper Level | Primary Bedroom | 11'7" x 15'8" |
| Upper Level | Bedroom 2 | 8'5" x 15'3" |
| Upper Level | Bedroom 3 | 8'5" x 11'9" |
| Upper Level | Bonus Room | 12' x 9'10" |

Start Your Mortgage Application
