
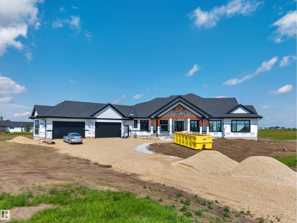
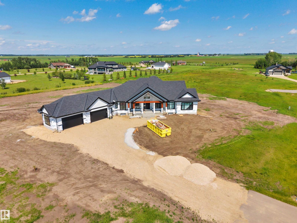
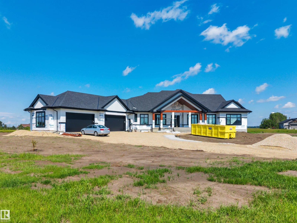
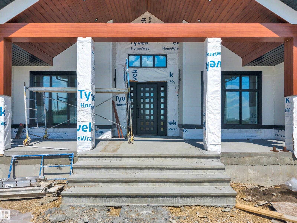
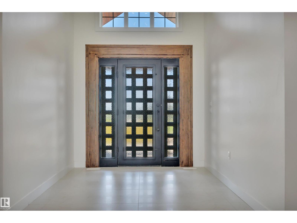
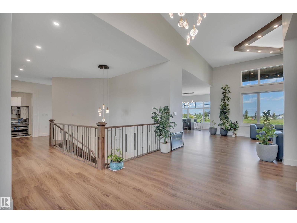
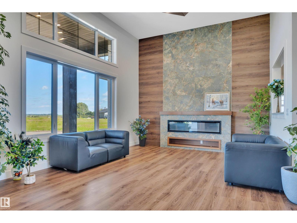
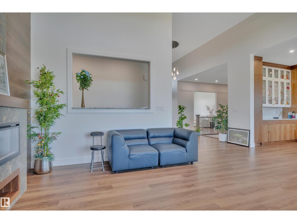
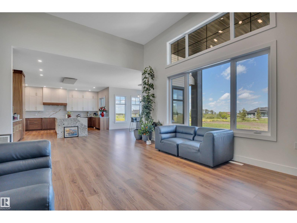
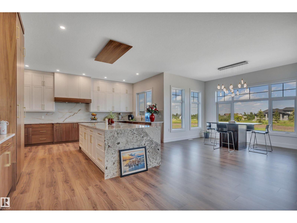
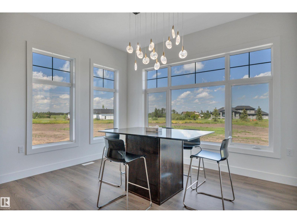
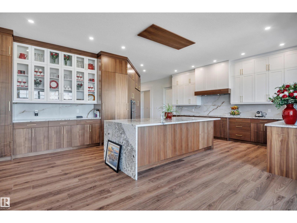
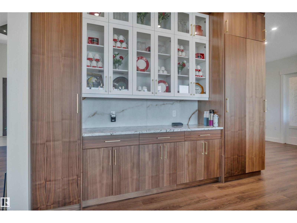
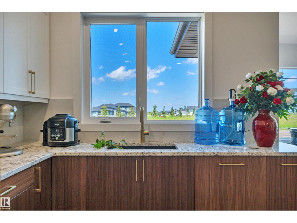
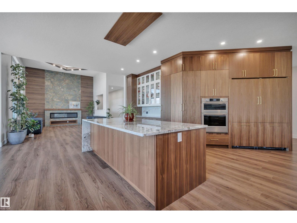
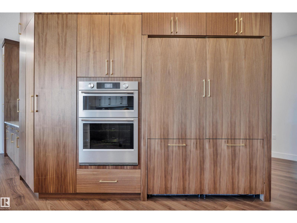
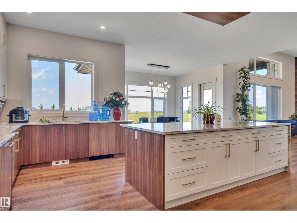
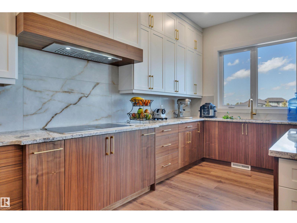
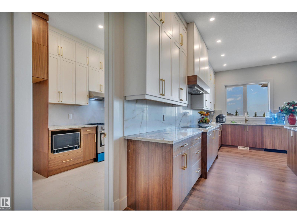
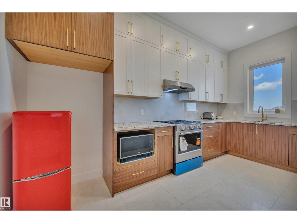
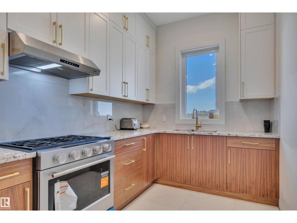
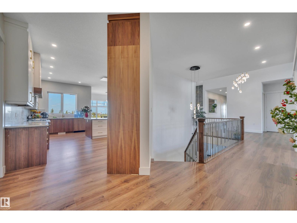
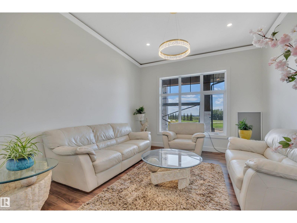
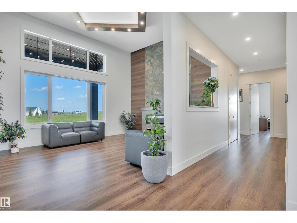
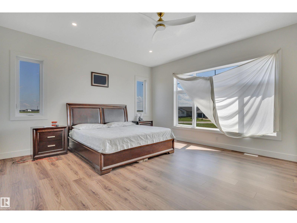
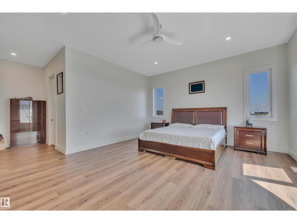
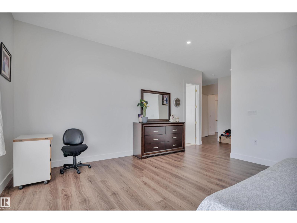
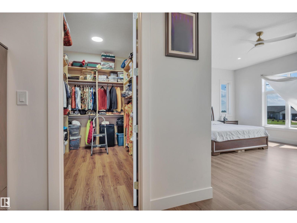
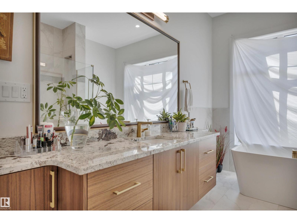
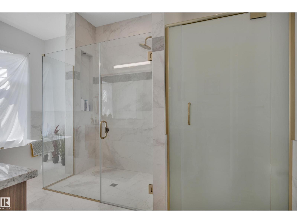
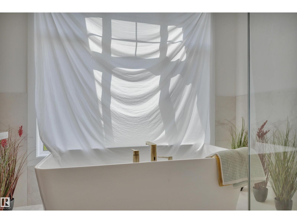
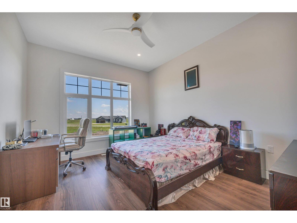
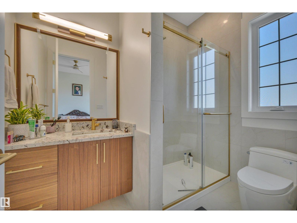
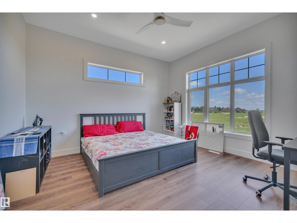
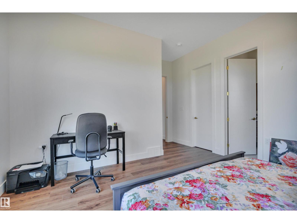
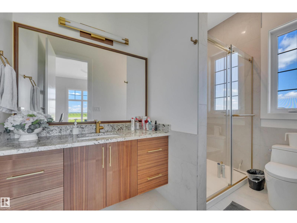
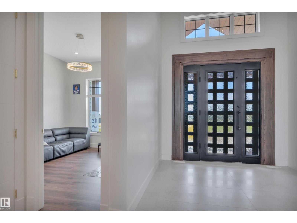
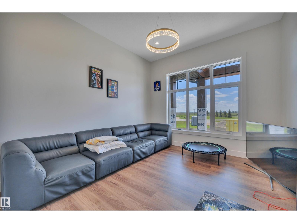
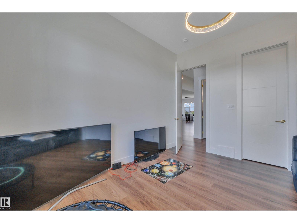
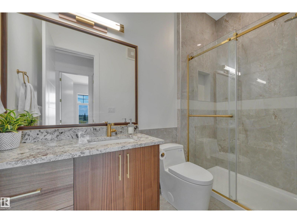
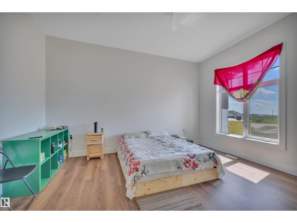
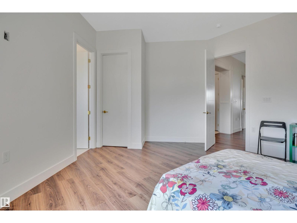
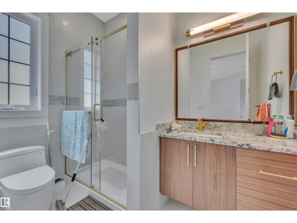
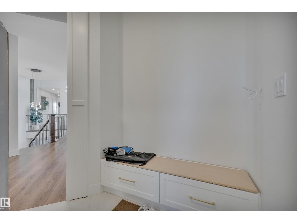
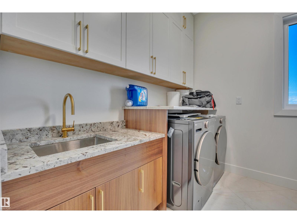
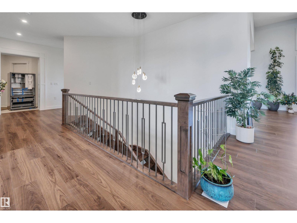
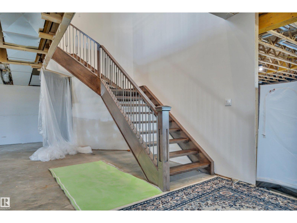
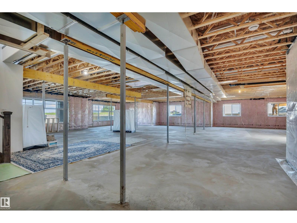
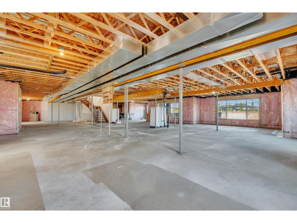
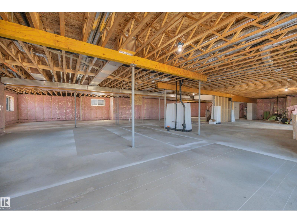
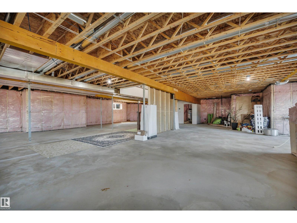
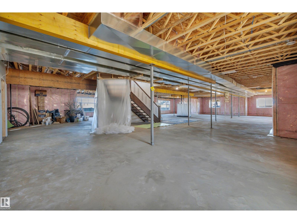
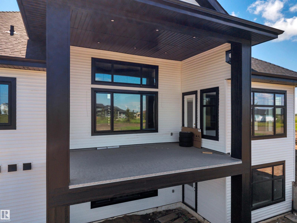
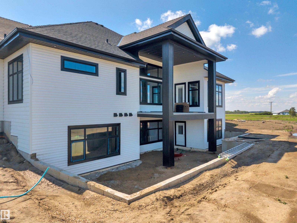
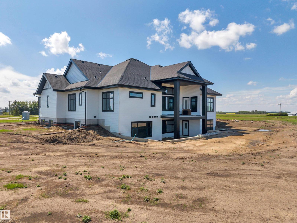
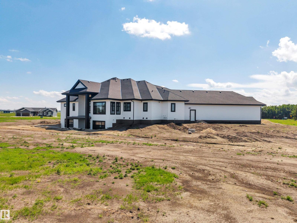
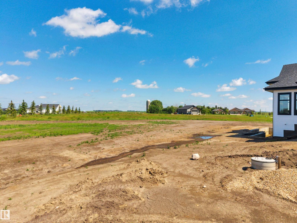
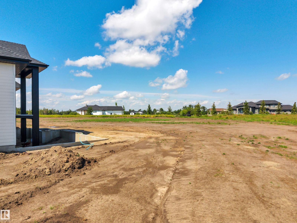
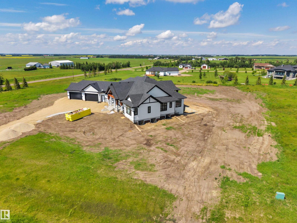
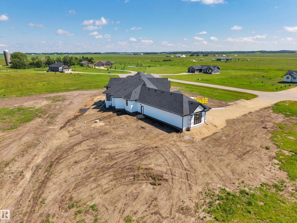
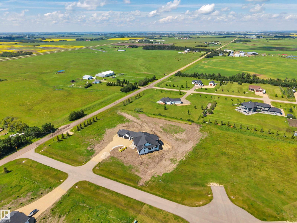
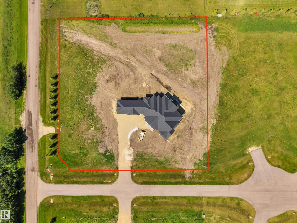
ONE OF A KIND! 26' x 50' FOUR CAR GARAGE! MASSIVE EXECUTIVE WALKOUT BUNGALOW! IMMEDIATE POSSESSION! Searching for a home for your large family to grow into? Presenting the crown jewel of Heartland Estates; a 4138 sq ft 5 bed + den, 5 bath stunning custom bungalow is newly completed & terrific value for the size and location! Grandiose yet elegant, the main floor flows seamlessly from the massive entryway & den, through the elevated family room w/ electric fireplace & tile wall. Gorgeous chef's kitchen, 2 tone cabinetry, quartz waterfall countertops, S/S appliances w/ hidden fridge, butler / spice kitchen, & main floor laundry. FIVE bedrooms on the main level; 4 of them with an ensuite bathroom & large walk in closets. Vinyl plank & tile flooring throughout. The basement is unfinished, but tons of space for additional bedrooms or future development to suit. Covered maintenance free deck, walkout basement w/ concrete retaining walls, minutes to Leduc. Exterior stonework completed in coming weeks. WOW! (id:53676)
| Bathroom Total | 5 | Bedrooms Total | 5 |
| Amenities | Ceiling - 10ft | Appliances | Dishwasher, Dryer, Garage Door Opener Remote(s), Garage Door Opener, Hood Fan, Oven - Built-in, Microwave, Refrigerator, Stove, Gas Stove(s), Washer |
| Architectural Style | Bungalow | Basement Development | Unfinished |
| Basement Type | Full (unfinished) | Constructed Date | 2026 |
| Construction Style Attachment | Detached | Fireplace Fuel | Electric |
| Fireplace Present | Yes | Fireplace Type | Insert |
| Heating Type | Forced Air | Stories Total | 1 |
| Size Interior | 4138 Sqft | Type | House |
| Oversize | |
| Attached Garage | |
| R V |
| Acreage | Yes | Size Irregular | 2.5 |
| Size Total | 2.5 Ac | Size Total Text | 2.5 Ac |
| Level | Type | Dimensions |
|---|---|---|
| Main Level | Living Room | 4.53 m x 6.26 m |
| Main Level | Kitchen | 7.32 m x 7.35 m |
| Main Level | Den | 4.27 m x 3.73 m |
| Main Level | Primary Bedroom | 8.4 m x 8.91 m |
| Main Level | Bedroom 2 | 3.66 m x 4.31 m |
| Main Level | Bedroom 3 | 5.18 m x 4.25 m |
| Main Level | Bedroom 4 | 3.96 m x 3.39 m |
| Main Level | Bedroom 5 | 4.71 m x 4.94 m |
| Main Level | Laundry Room | 2.71 m x 3.73 m |

Start Your Mortgage Application
