
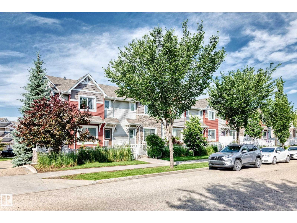
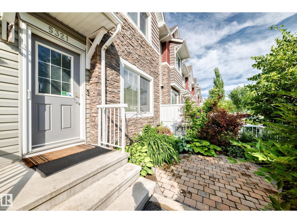
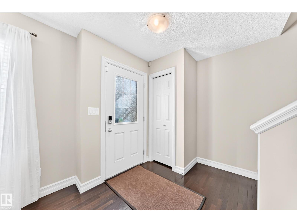
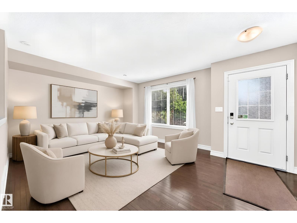
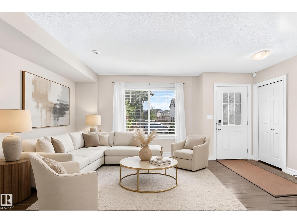
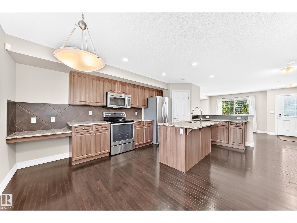
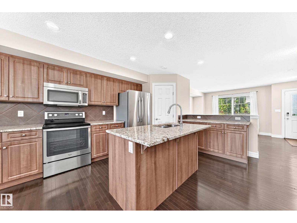
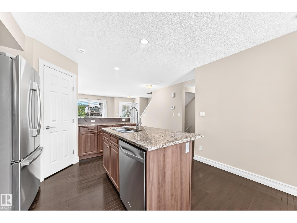
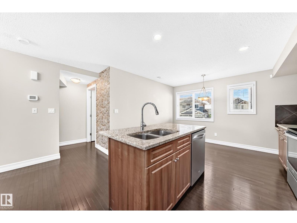
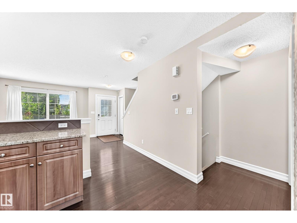
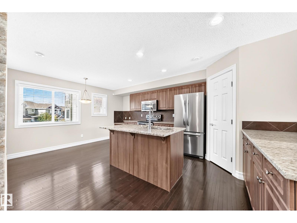
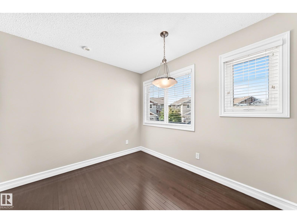
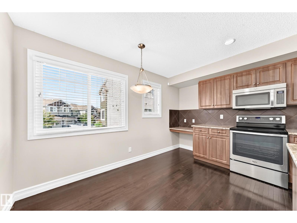
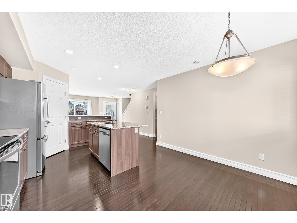
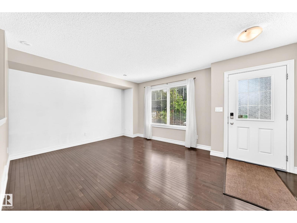
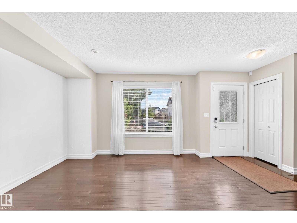
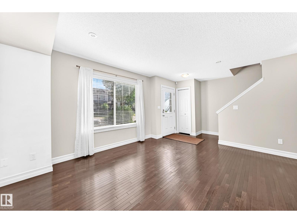
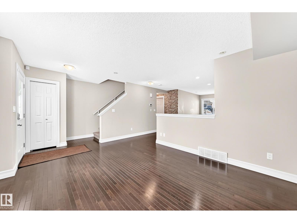
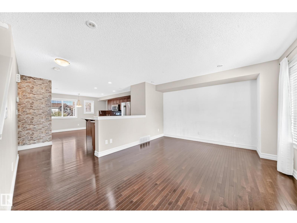
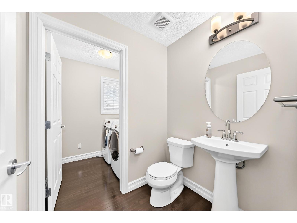
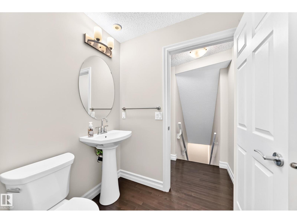
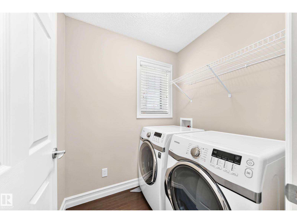
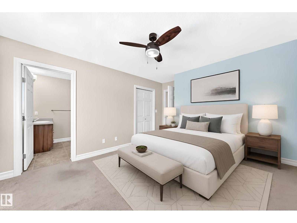
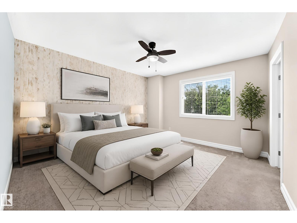
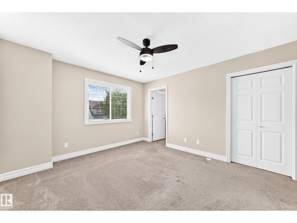
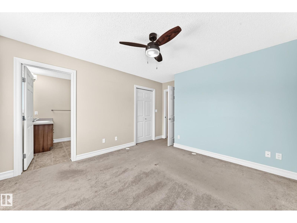
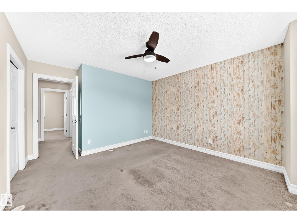
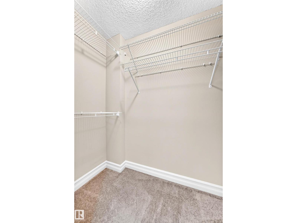
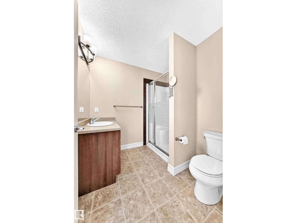
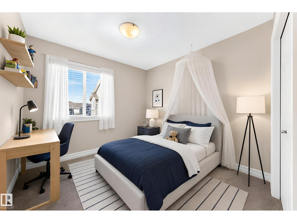
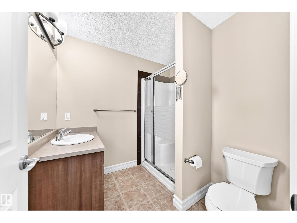
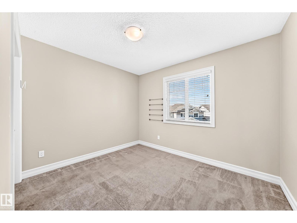
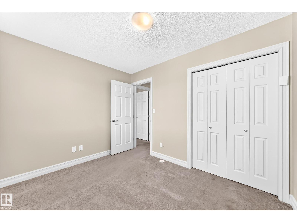
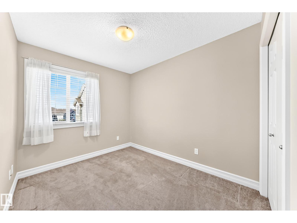
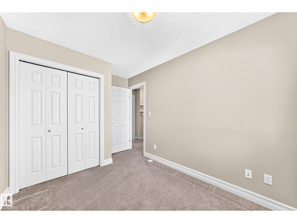
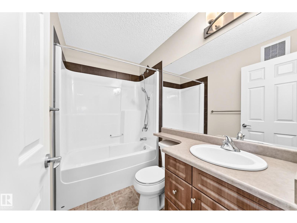
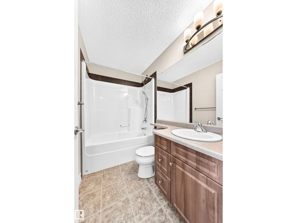
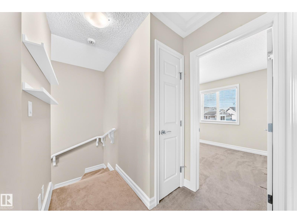
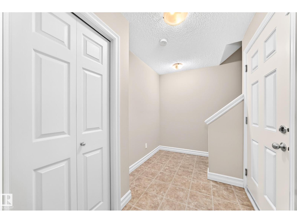
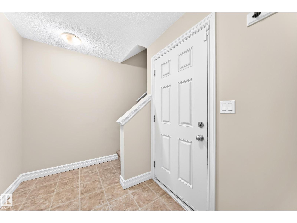
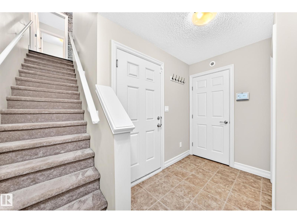
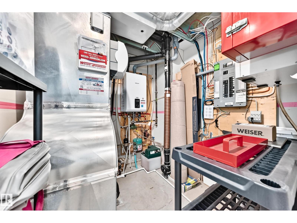
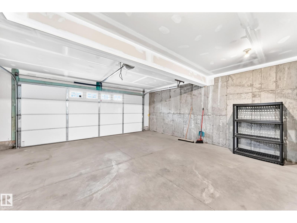
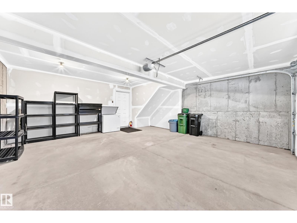
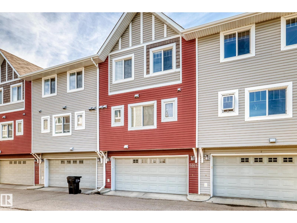
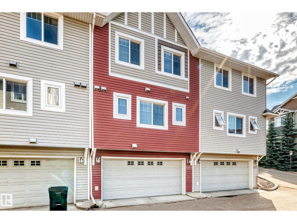
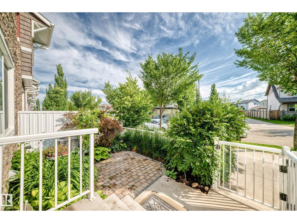
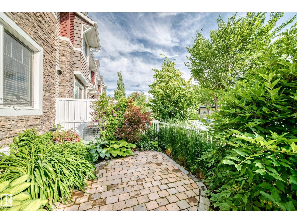
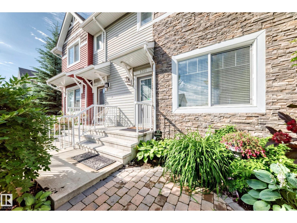
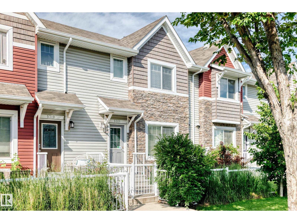
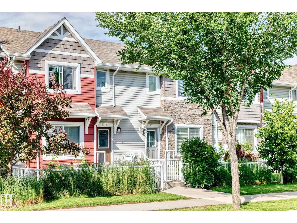
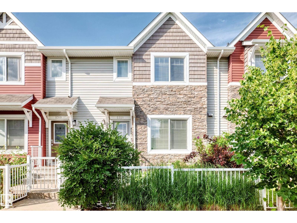
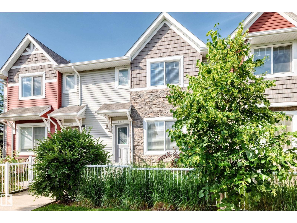
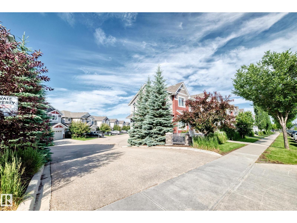
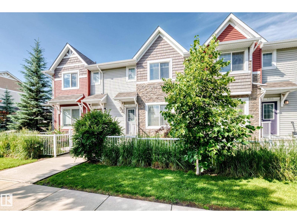
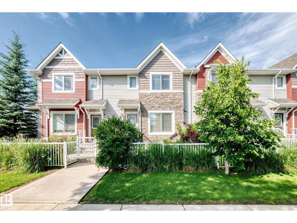
Welcome to this beautifully maintained original-owner townhouse in the desirable community of Charlesworth! Perfect for first-time buyers, young families, or anyone looking to upgrade from a smaller home, this move-in-ready property offers the ideal blend of style, comfort, & convenience. Pride of ownership shines throughout with numerous upgrades, including gleaming hardwood floors, stone countertops, AC, a NEW high-efficiency furnace (2022), and a ceiling fan in the spacious primary bedroom for added comfort. The primary suite also features a walk-in closet and a private 3-piece ensuite. The bright, open-concept main floor is flooded with natural light from both east and west exposures. Enjoy a large and private patio one of the best in the complex. Off the kitchen there is no direct neighbours for added privacy! Complete with 2.5 bathrooms & a double attached garage, this home is ideally located close to parks, schools, shopping, transit, walking trails, & access to the Anthony Henday! Do not miss out! (id:53676)
| Bathroom Total | 3 | Bedrooms Total | 3 |
| Amenities | Ceiling - 9ft | Appliances | Dishwasher, Dryer, Freezer, Hood Fan, Refrigerator, Stove, Washer, Window Coverings |
| Basement Type | None | Constructed Date | 2012 |
| Construction Style Attachment | Attached | Cooling Type | Central Air Conditioning |
| Fire Protection | Smoke Detectors | Half Bath Total | 1 |
| Heating Type | Forced Air | Stories Total | 2 |
| Size Interior | 1282 Sqft | Type | Row / Townhouse |
| Attached Garage |
| Acreage | No | Land Amenities | Airport, Golf Course, Playground, Public Transit, Schools, Shopping |
| Size Irregular | 204.04 | Size Total | 204.04 M2 |
| Size Total Text | 204.04 M2 |
| Level | Type | Dimensions |
|---|---|---|
| Main Level | Living Room | 3.64 m x 3.67 m |
| Main Level | Dining Room | 1.76 m x 3.25 m |
| Main Level | Kitchen | 3.89 m x 3.51 m |
| Upper Level | Primary Bedroom | 3.6 m x 3.87 m |
| Upper Level | Bedroom 2 | 2.72 m x 3.3 m |
| Upper Level | Bedroom 3 | 3.11 m x 2.47 m |

Start Your Mortgage Application
