
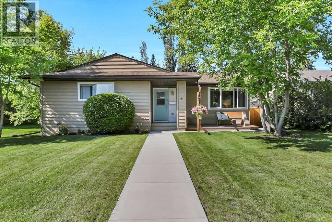
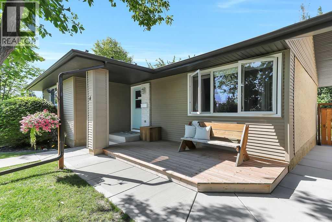
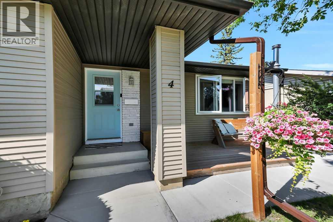
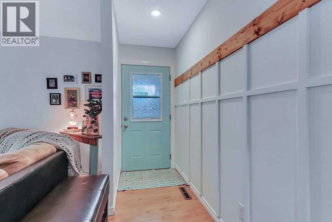
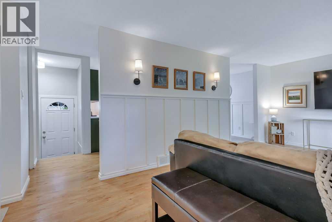
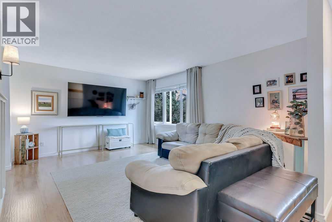
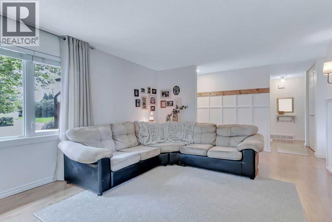
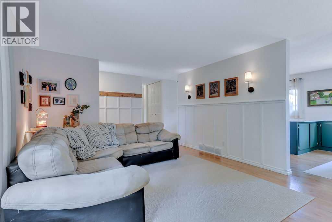
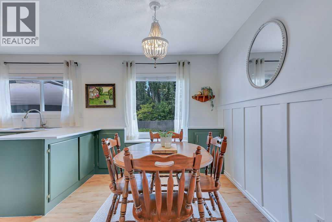
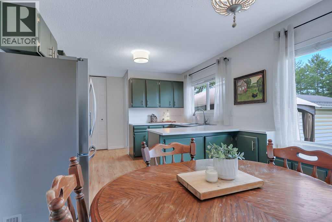
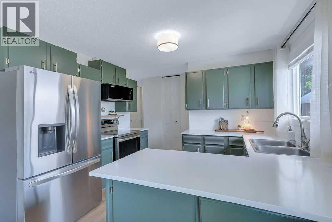
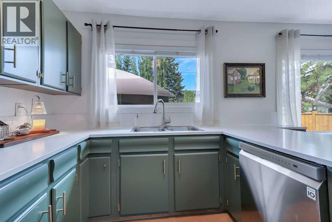
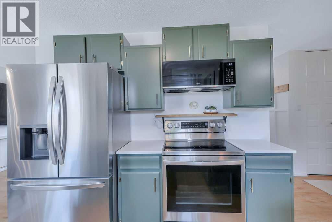
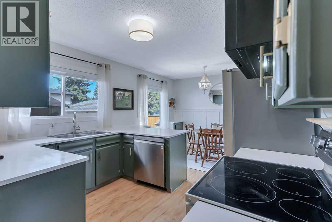
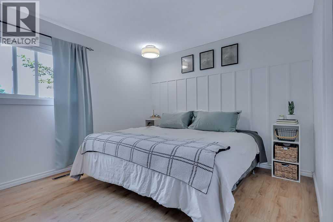
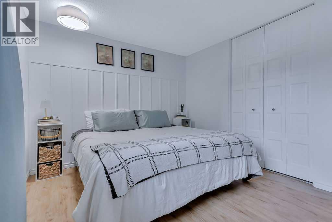
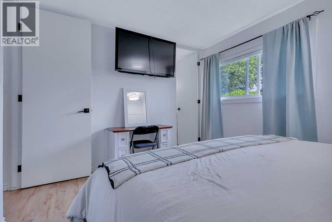
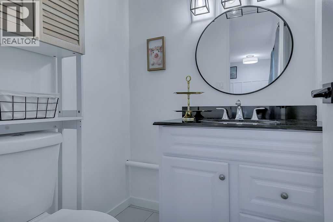
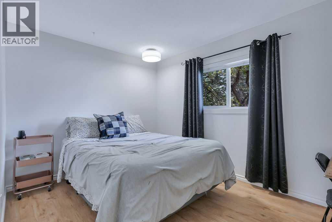
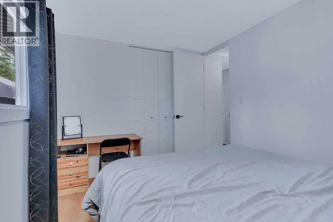
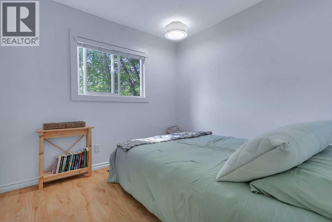
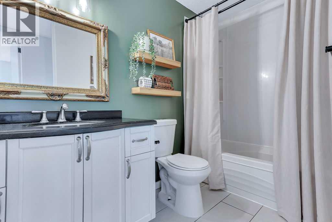
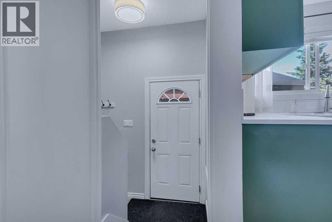
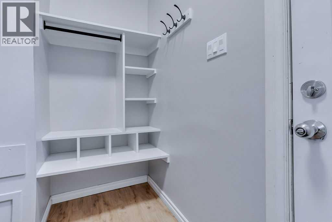
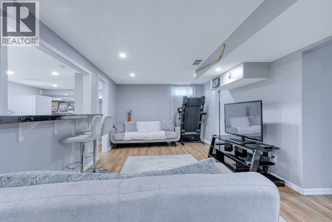
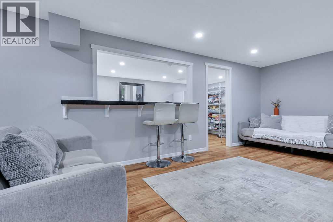
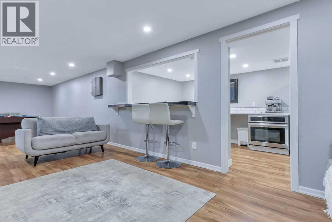
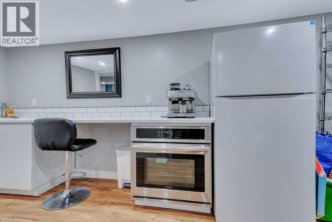
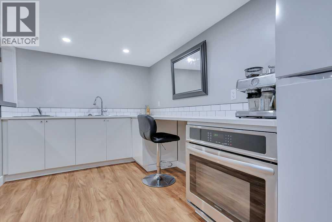
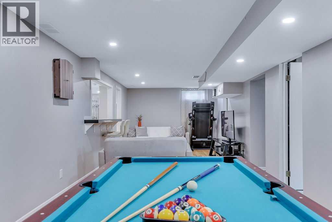
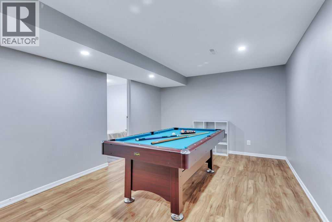
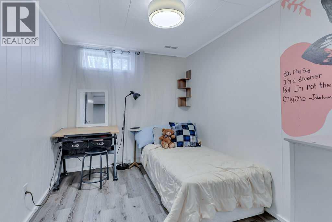
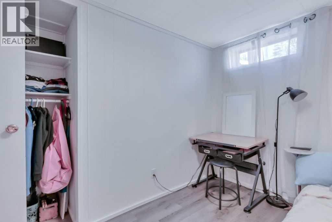
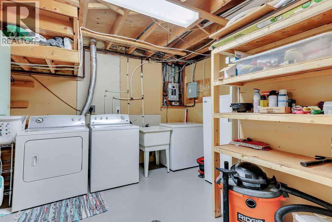
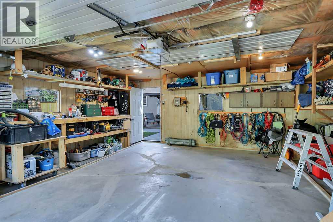
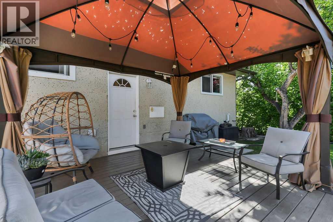
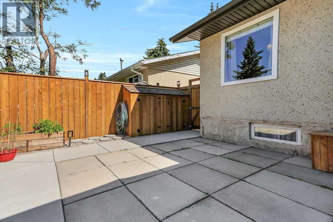
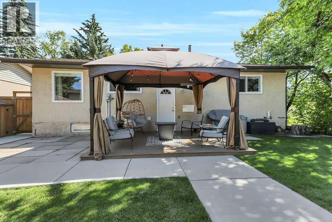
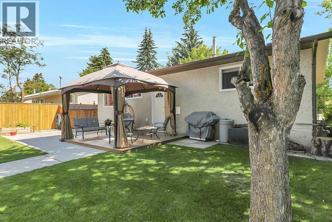
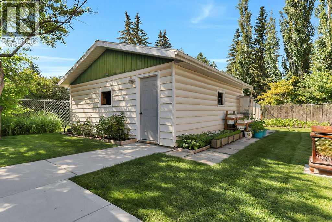
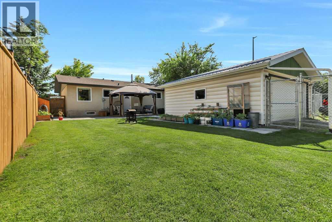
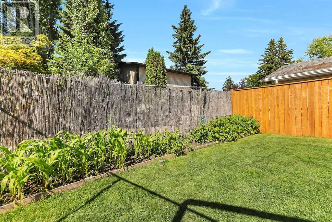
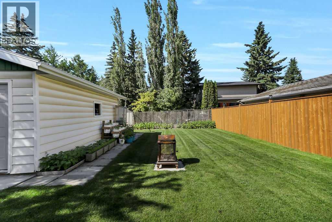
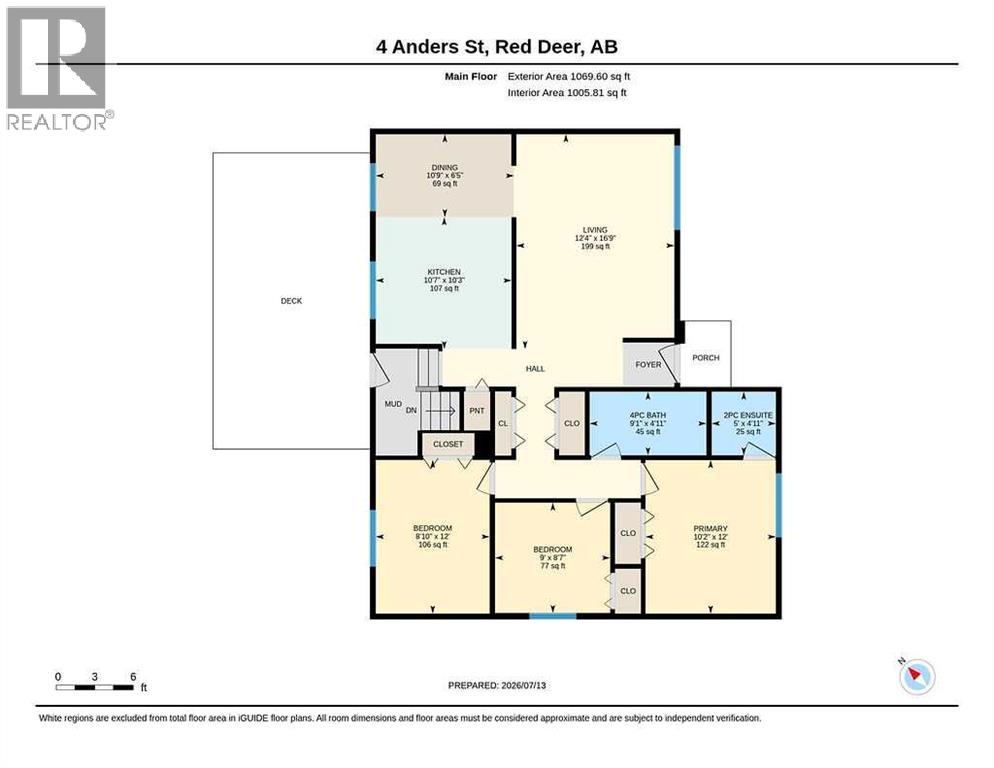
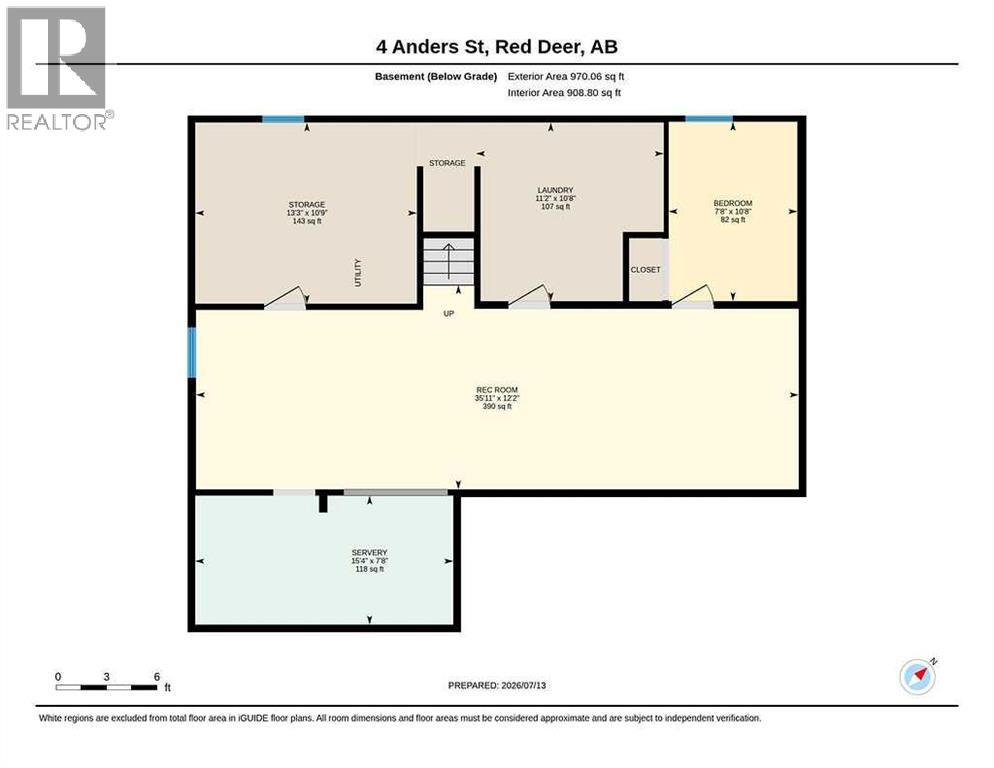
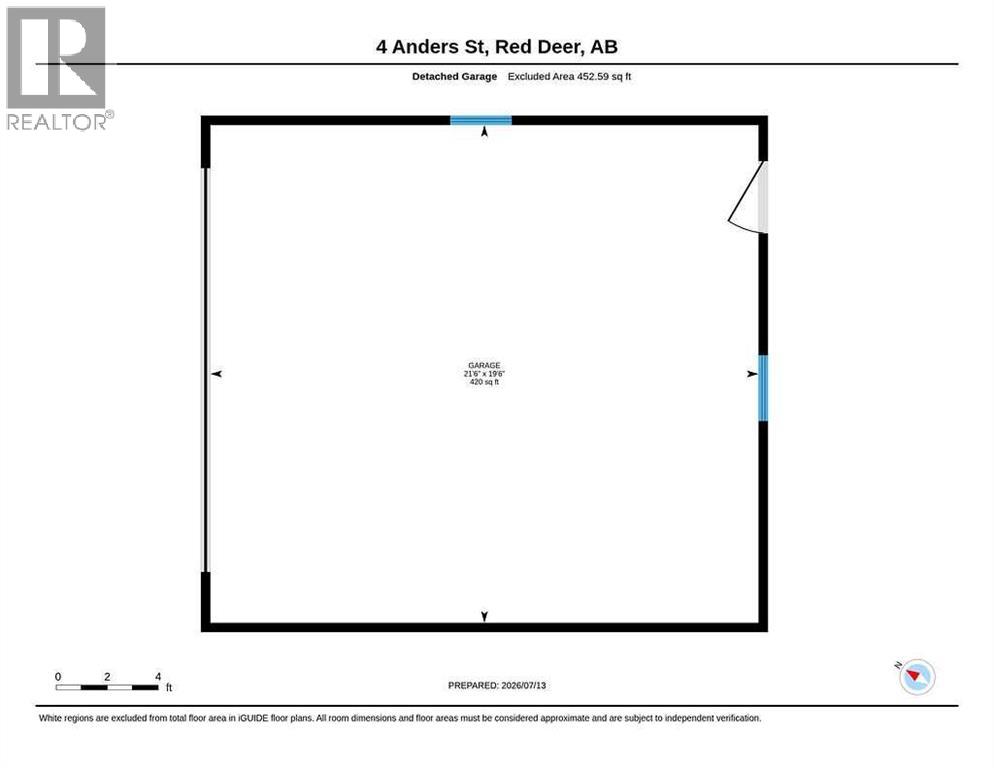
FULLY DEVELOPED 4 BEDROOM, 2 BATHROOM BUNGALOW ~ DOUBLE DETACHED GARAGE ~ IMMEDIATE POSSESSION ~ Pride of ownership is evident in this well cared for home located in the desirable Anders Park neighbourhood ~ Mature landscaping, a covered front entry and a spacious front deck create excellent curb appeal and a welcoming first impression ~ The spacious living room is filled with natural light from the large south facing picture window overlooking the front yard ~ The bright dining space features a chandelier, board and batten feature wall, built in cabinets with a window seat and another large window above ~ The U-shaped kitchen offers refreshed cabinetry in a timeless sage green finish, ample counter space, newer stainless steel appliances and a large window above the sink overlooking the backyard ~ Rear mudroom with built in bench and storage offers convenient access to the deck and backyard ~ The primary bedroom can easily accommodate a king size bed, has ample closet space and a convenient 2 piece ensuite ~ Two additional main floor bedrooms are conveniently located across from the updated 4 piece bathroom ~ The fully developed basement offers a massive family room with plenty of space for multiple seating areas, games table or home gym, plus a kitchenette with ample cabinets and counter space, subway tile backsplash, stainless steel oven and a pass through with bar seating to the family room ~ Fourth bedroom, laundry room with a sink and abundant storage complete the lower level ~ Some of the recent updates include shingles on the house and garage, flooring, and paint ~ The backyard is beautifully landscaped with mature trees, garden beds, a ground level deck, stone patio and plenty of grassy yard space for kids and pets to enjoy ~ Double detached garage is insulated, finished with wall panels, and features a workbench, built in shelving and a window ~ Located close to schools, parks, playgrounds, walking trails, shopping and all other amenities with easy access throughout the city ~ Immediate possession and move in ready! (id:53676)
| Bathroom Total | 2 | Bedrooms Above Ground | 3 |
| Bedrooms Below Ground | 1 | Bedrooms Total | 4 |
| Appliances | Washer, Refrigerator, Dishwasher, Stove, Dryer, Microwave, See Remarks | Architectural Style | Bungalow |
| Basement Development | Finished | Basement Type | Full (finished) |
| Constructed Date | 1975 | Construction Style Attachment | Detached |
| Cooling Type | None | Exterior Finish | Stucco, Vinyl Siding |
| Flooring Type | Carpeted, Vinyl Plank | Foundation Type | Poured Concrete |
| Half Bath Total | 1 | Heating Fuel | Natural Gas |
| Heating Type | Forced Air | Stories Total | 1 |
| Size Interior | 1070 Sqft | Total Finished Area | 1070 Sqft |
| Type | House | Utility Water | Municipal Water |
| Detached Garage | 2 |
| Acreage | No | Fence Type | Fence |
| Land Amenities | Park, Playground, Schools, Shopping | Sewer | Municipal Sewage System |
| Size Depth | 39.09 M | Size Frontage | 15.54 M |
| Size Irregular | 6541.00 | Size Total | 6541 Sqft|4,051 - 7,250 Sqft |
| Size Total Text | 6541 Sqft|4,051 - 7,250 Sqft | Zoning Description | R-l |
| Level | Type | Dimensions |
|---|---|---|
| Basement | Family Room | 35.92 Ft x 12.17 Ft |
| Basement | Other | 15.33 Ft x 7.67 Ft |
| Basement | Bedroom | 10.67 Ft x 7.67 Ft |
| Basement | Laundry Room | 11.17 Ft x 10.67 Ft |
| Basement | Storage | 13.25 Ft x 10.75 Ft |
| Main Level | Living Room | 16.75 Ft x 12.33 Ft |
| Main Level | Kitchen | 10.58 Ft x 10.25 Ft |
| Main Level | Dining Room | 10.75 Ft x 6.42 Ft |
| Main Level | Primary Bedroom | 12.00 Ft x 10.17 Ft |
| Main Level | 2pc Bathroom | 5.00 Ft x 4.92 Ft |
| Main Level | Bedroom | 12.00 Ft x 8.83 Ft |
| Main Level | Bedroom | 9.00 Ft x 8.58 Ft |
| Main Level | 4pc Bathroom | 9.08 Ft x 4.92 Ft |
| Electricity | Connected | Natural Gas | Connected |

Start Your Mortgage Application
