
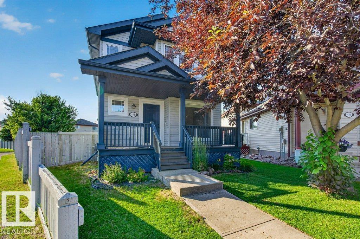
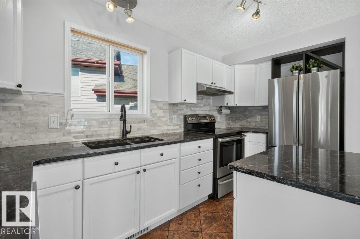
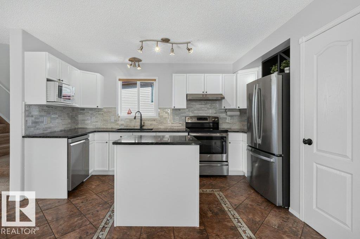
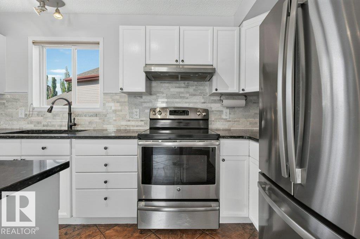
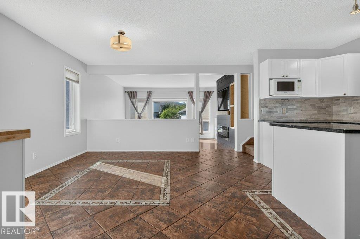
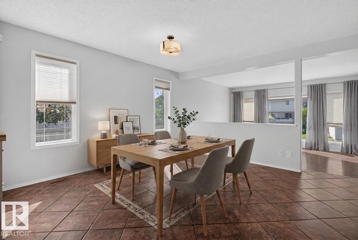
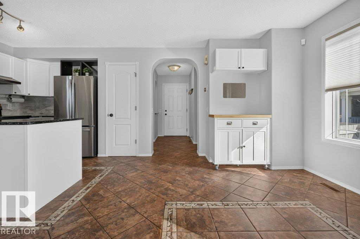
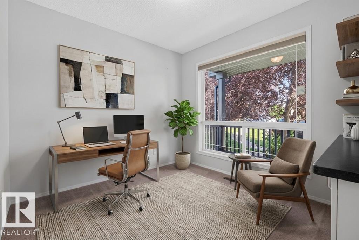
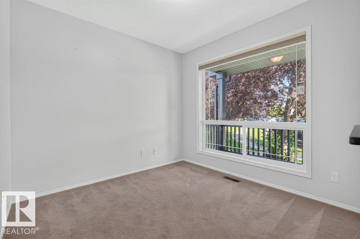
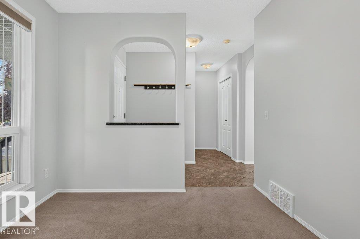
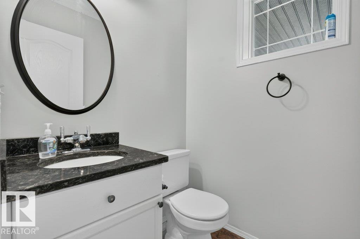
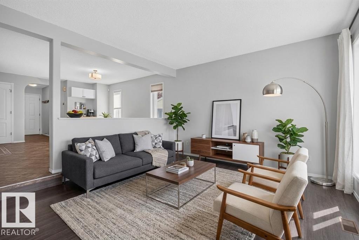
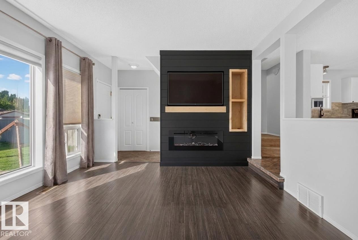
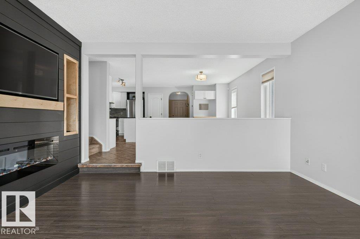
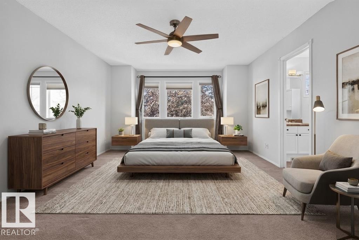
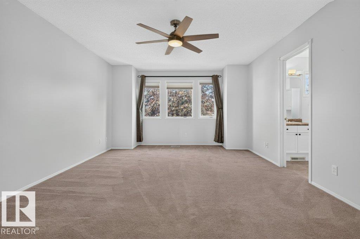
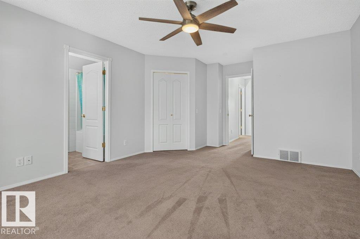
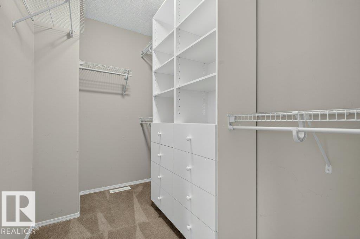
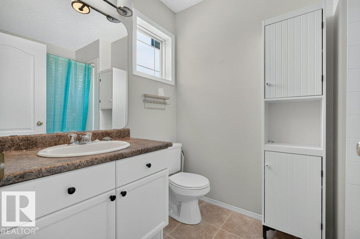
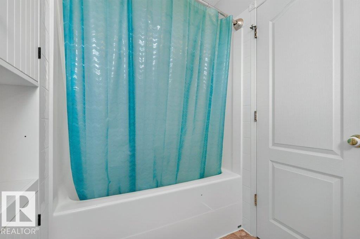
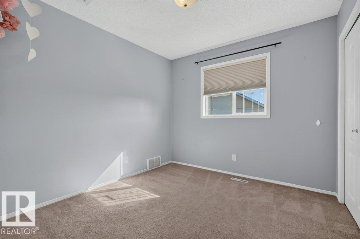
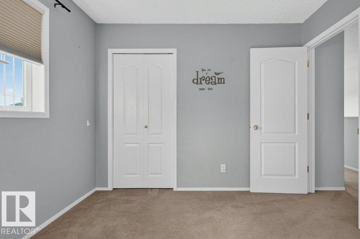
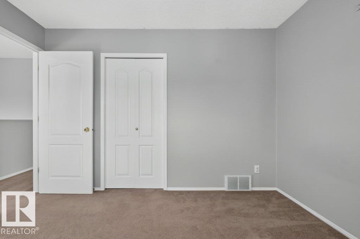
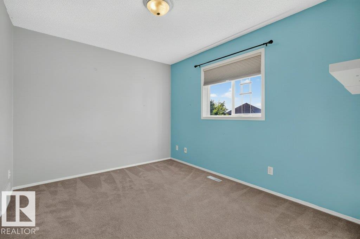
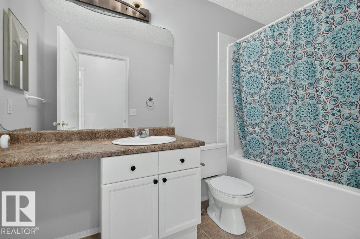
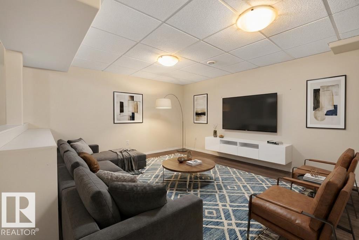
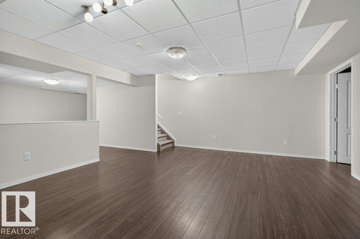
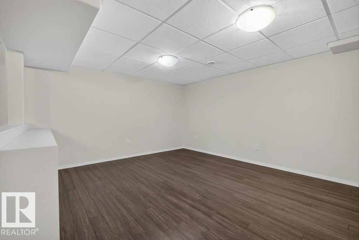
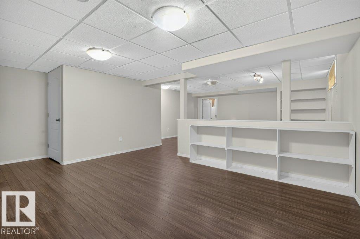
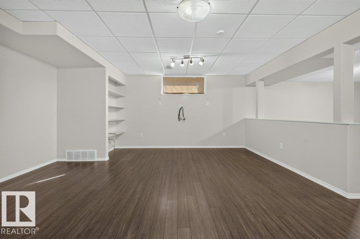
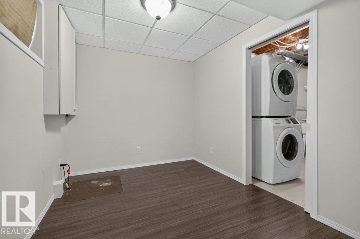
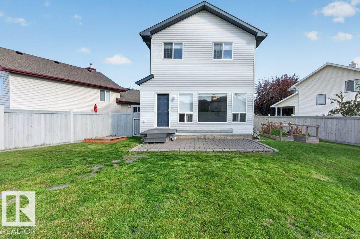
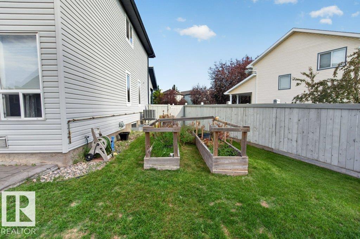
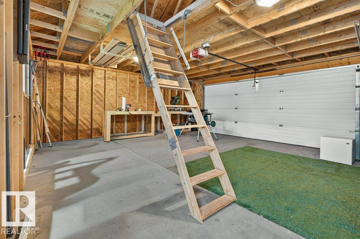
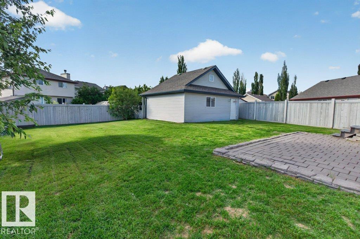
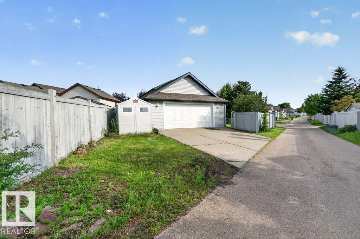
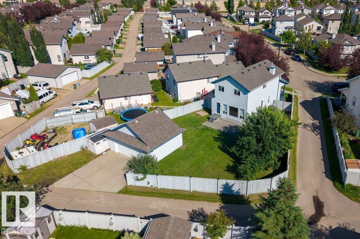
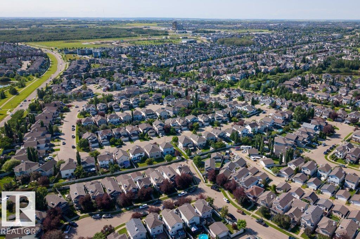
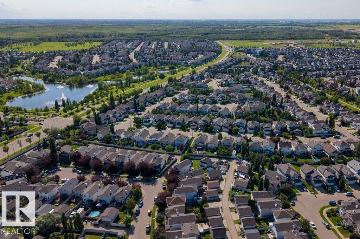
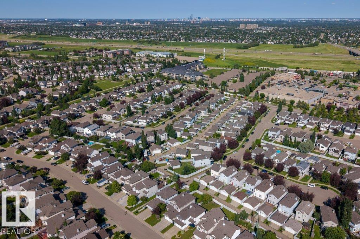
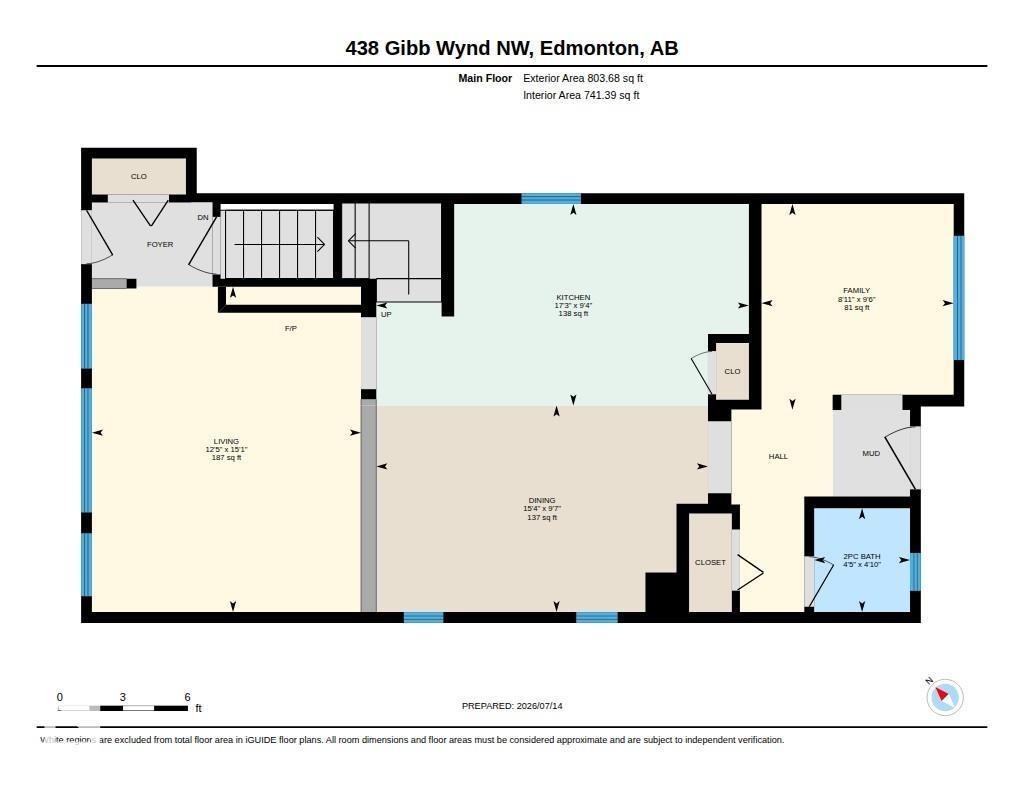
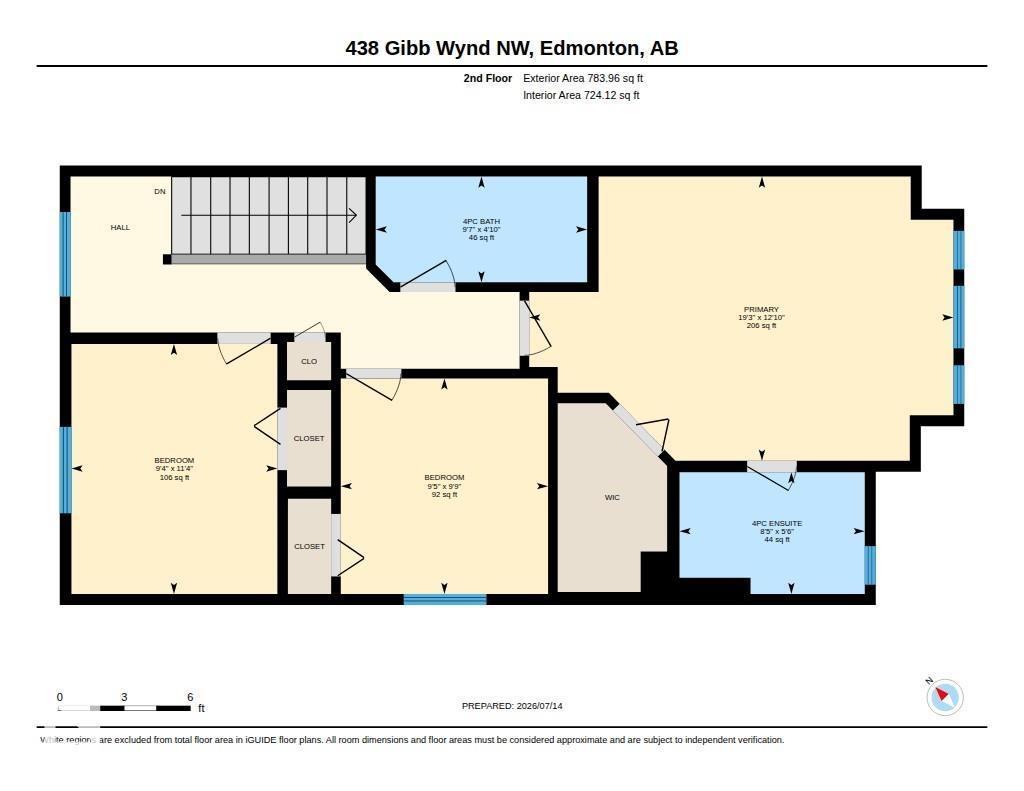
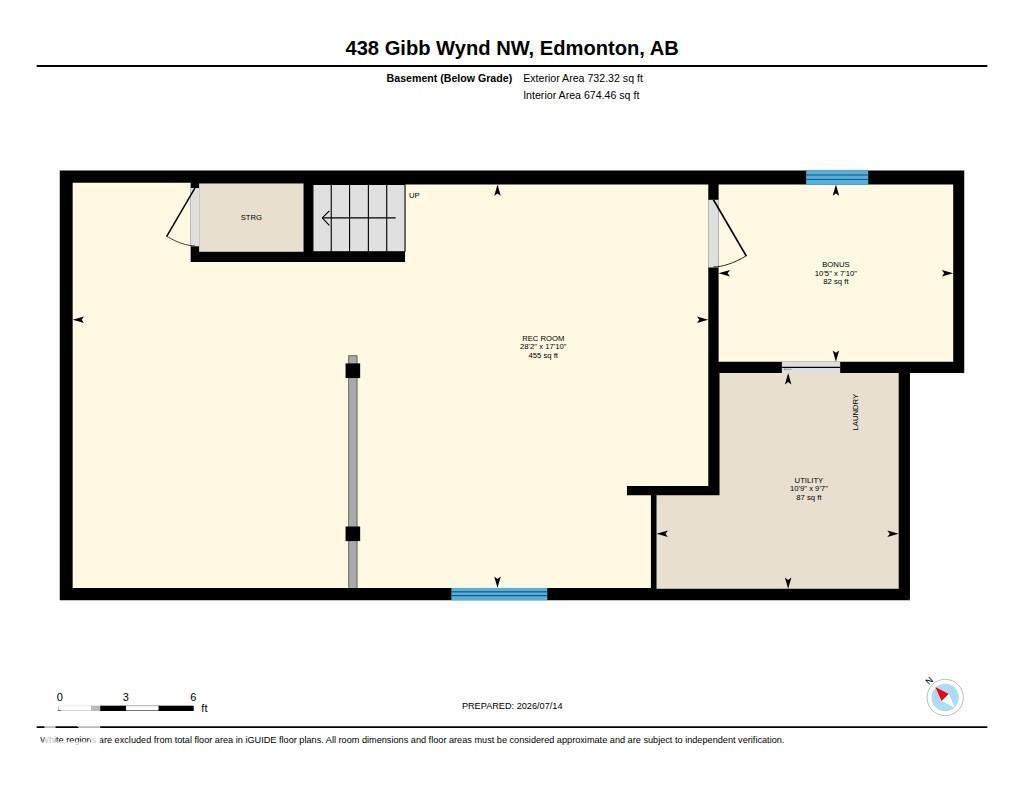
This is the home you have been searching for! Over 2300 sq ft of living space! Open, bright, inviting and in a quiet neighborhood! Located in the beautiful community of Glastonbury. This home features 4 bedrooms. 2.5 baths, with flex room. Finished basement. Huge pie shaped lot, double oversized detached garage with built in loft! Tons of parking on huge concrete pad! Quartz countertops. Freshly painted , Air conditioning. Huge primary with 4 piece ensuite. Close to parks, shopping, medical clinic & so much more. This home is a must see! (id:53676)
1:00 pm
Ends at:3:00 pm
1:00 pm
Ends at:3:00 pm
| Bathroom Total | 3 | Bedrooms Total | 4 |
| Appliances | Dishwasher, Dryer, Garage Door Opener, Refrigerator, Storage Shed, Stove, Washer, Window Coverings | Basement Development | Finished |
| Basement Type | Full (finished) | Constructed Date | 2003 |
| Construction Style Attachment | Detached | Cooling Type | Central Air Conditioning |
| Half Bath Total | 1 | Heating Type | Forced Air |
| Stories Total | 2 | Size Interior | 1588 Sqft |
| Type | House |
| Detached Garage | |
| Oversize |
| Acreage | No | Fence Type | Fence |
| Land Amenities | Public Transit, Schools, Shopping | Size Irregular | 657.16 |
| Size Total | 657.16 M2 | Size Total Text | 657.16 M2 |
| Level | Type | Dimensions |
|---|---|---|
| Basement | Den | 2.39 m x 3.17 m |
| Basement | Bedroom 4 | 2.39 m x 3.17 m |
| Basement | Recreation Room | 5.45 m x 8.59 m |
| Main Level | Living Room | 4.59 m x 3.8 m |
| Main Level | Dining Room | 2.92 m x 4.68 m |
| Main Level | Kitchen | 2.85 m x 5.26 m |
| Main Level | Family Room | 2.91 m x 5.26 m |
| Upper Level | Primary Bedroom | 3.92 m x 5.86 m |
| Upper Level | Bedroom 2 | 3.45 m x 2.85 m |
| Upper Level | Bedroom 3 | 2.98 m x 2.85 m |

Start Your Mortgage Application
