
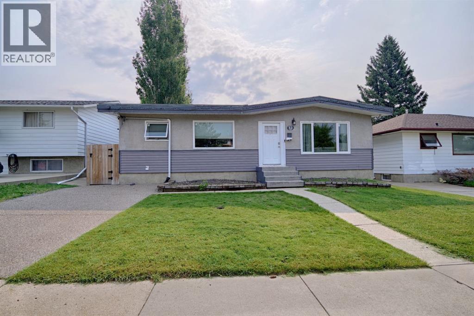
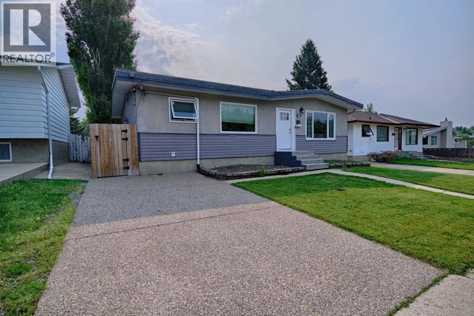
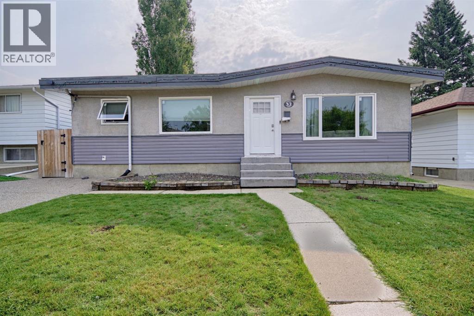
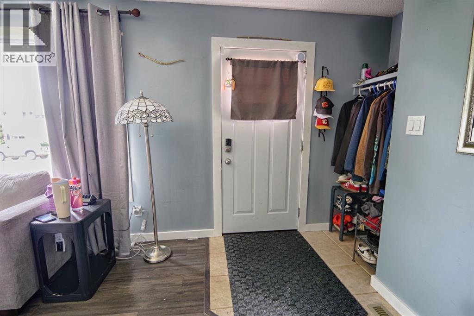
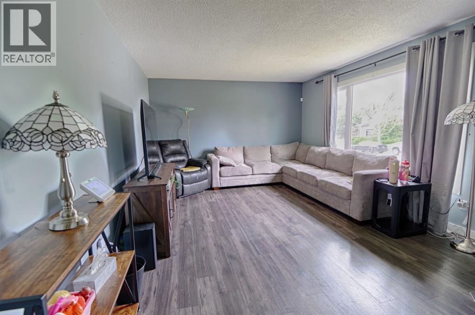
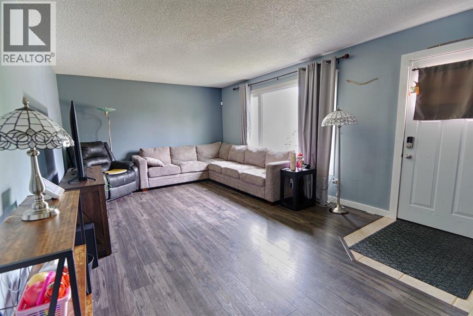
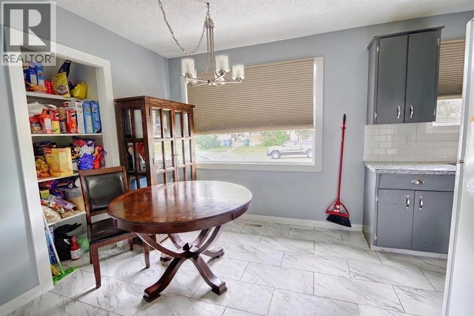
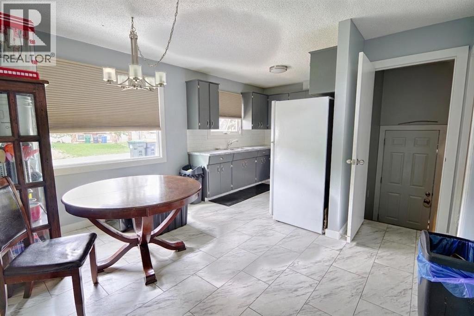
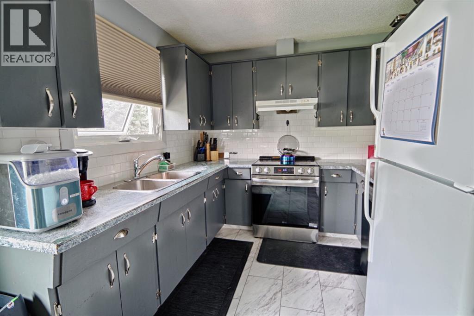
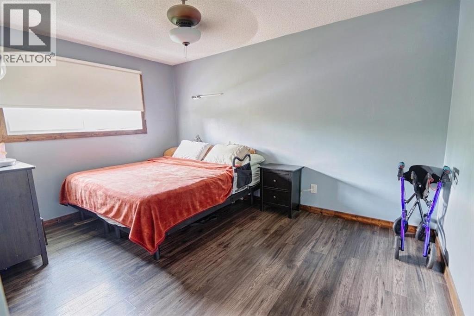
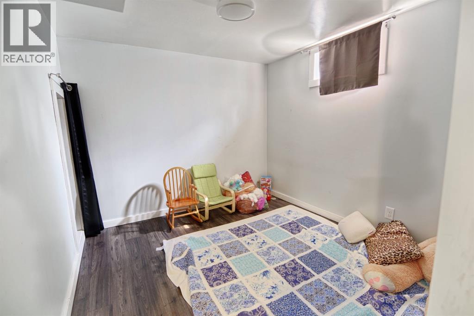
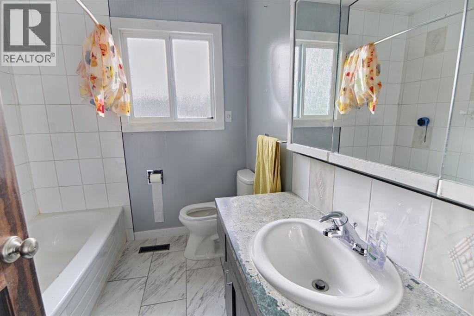
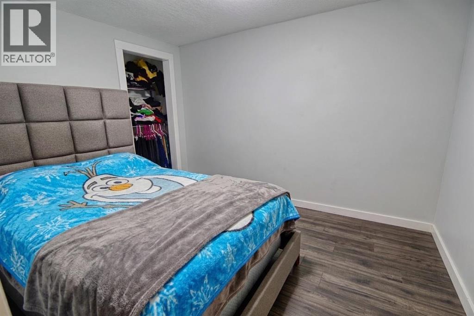
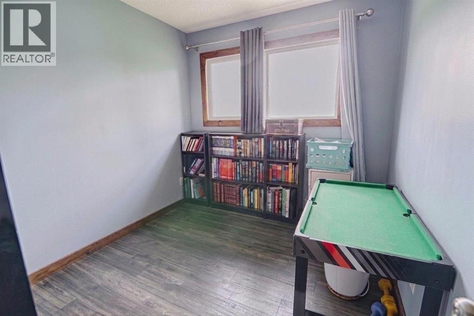
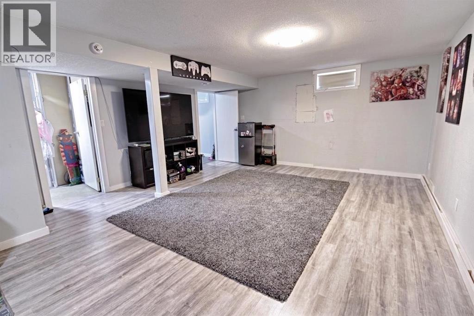
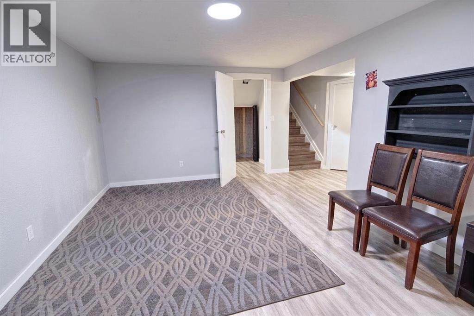
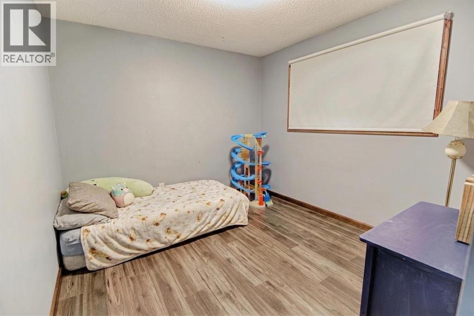
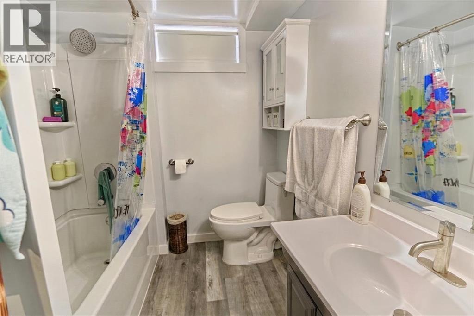
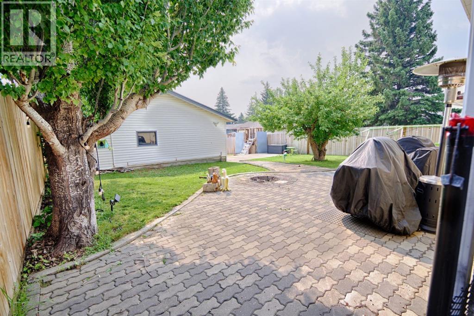
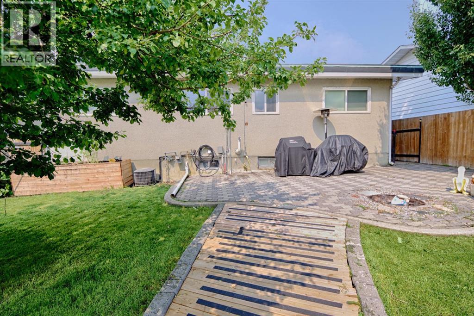
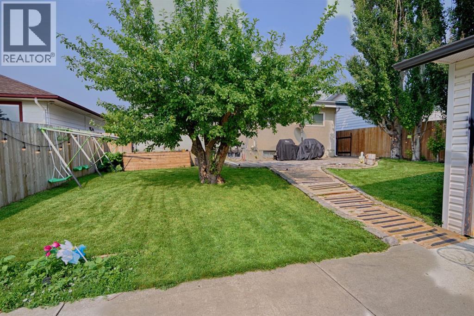
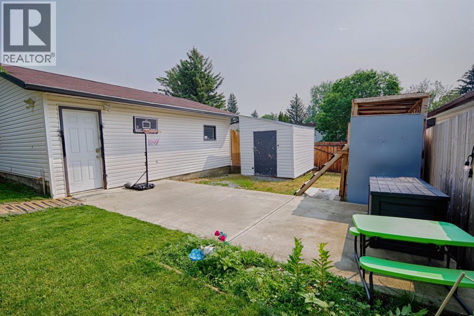
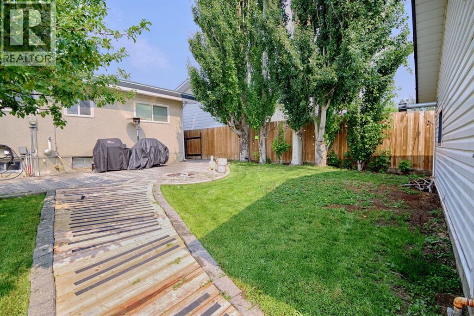
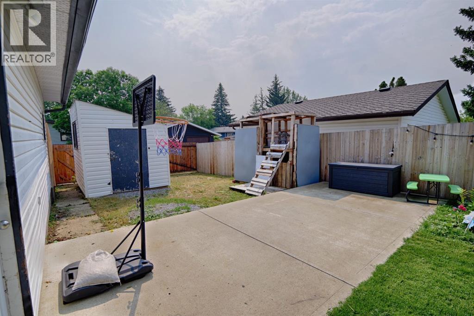
Welcome to 32 Lemoyne Crescent W! This spacious 5-bedroom, 2-bathroom bungalow is perfect for growing families, multi-generational living, or those looking for suite potential. The main floor features a traditional layout with a cozy living room, a bright kitchen with a dedicated dining area, 3 comfortable bedrooms, and a full 4-piece bathroom. Downstairs, a separate side entrance leads to a massive, fully finished basement. Here you’ll find a huge recreation room perfect for movie nights, 2 additional bedrooms, a private office, a second 4-piece bath, and a dedicated laundry room. Outside, enjoy a large backyard with low-maintenance landscaping—perfect for relaxing without the weekend chore list. Parking is a breeze with a double detached garage in the back and a convenient front driveway. Don't miss out on this versatile property with endless options. Call your agent and schedule your private showing today! (id:53676)
| Bathroom Total | 2 | Bedrooms Above Ground | 3 |
| Bedrooms Below Ground | 2 | Bedrooms Total | 5 |
| Appliances | Refrigerator, Dishwasher, Stove, Hood Fan, Washer & Dryer | Architectural Style | Bungalow |
| Basement Development | Finished | Basement Features | Separate Entrance |
| Basement Type | Full (finished) | Constructed Date | 1976 |
| Construction Style Attachment | Detached | Cooling Type | Central Air Conditioning |
| Exterior Finish | Vinyl Siding | Flooring Type | Laminate, Vinyl |
| Foundation Type | Poured Concrete | Heating Type | Forced Air |
| Stories Total | 1 | Size Interior | 1094 Sqft |
| Total Finished Area | 1094 Sqft | Type | House |
| Detached Garage | 2 |
| Parking Pad |
| Acreage | No | Fence Type | Fence |
| Land Amenities | Schools, Shopping | Landscape Features | Landscaped |
| Size Depth | 36.57 M | Size Frontage | 15.24 M |
| Size Irregular | 5998.00 | Size Total | 5998 Sqft|4,051 - 7,250 Sqft |
| Size Total Text | 5998 Sqft|4,051 - 7,250 Sqft | Zoning Description | R-l |
| Level | Type | Dimensions |
|---|---|---|
| Basement | 4pc Bathroom | 7.42 Ft x 6.58 Ft |
| Basement | Bedroom | 8.92 Ft x 10.83 Ft |
| Basement | Bedroom | 9.33 Ft x 11.17 Ft |
| Basement | Office | 11.75 Ft x 8.58 Ft |
| Basement | Recreational, Games Room | 11.75 Ft x 29.75 Ft |
| Basement | Laundry Room | 12.92 Ft x 9.67 Ft |
| Main Level | 4pc Bathroom | 7.67 Ft x 6.83 Ft |
| Main Level | Bedroom | 9.83 Ft x 8.33 Ft |
| Main Level | Bedroom | 11.17 Ft x 13.33 Ft |
| Main Level | Dining Room | 12.50 Ft x 11.58 Ft |
| Main Level | Living Room | 12.50 Ft x 22.58 Ft |
| Main Level | Primary Bedroom | 13.33 Ft x 12.25 Ft |

Start Your Mortgage Application


