
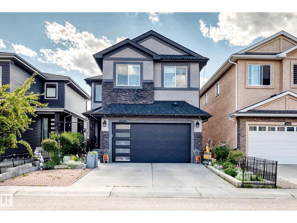
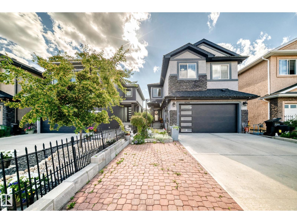
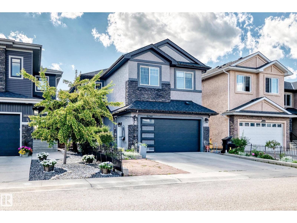
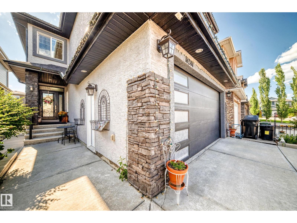
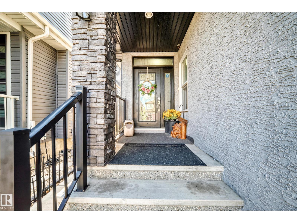
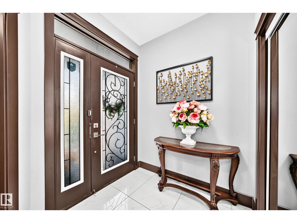
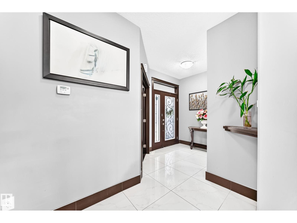
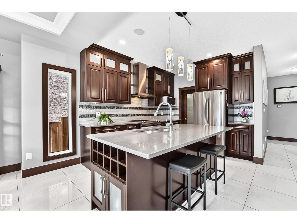
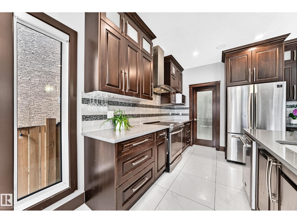
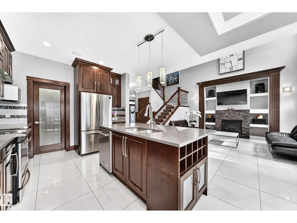
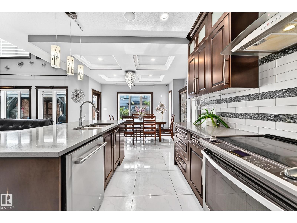
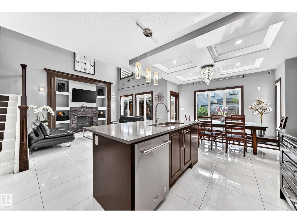
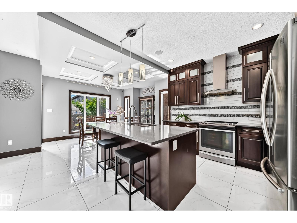
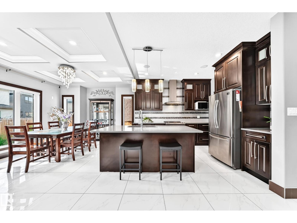
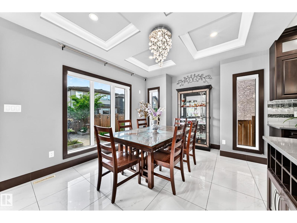
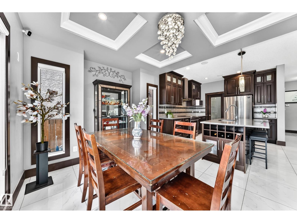
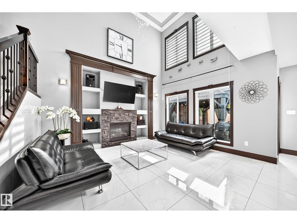
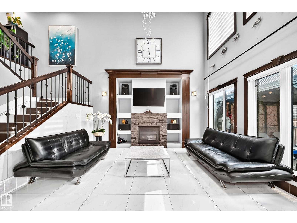
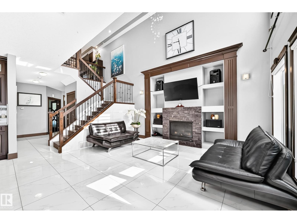
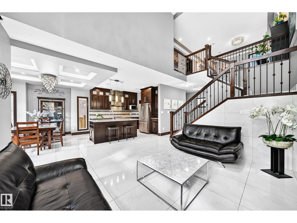
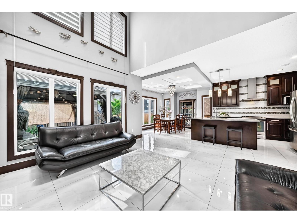
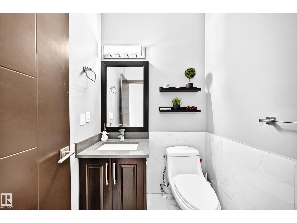
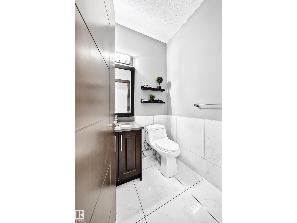
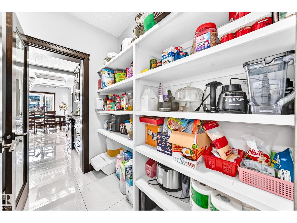
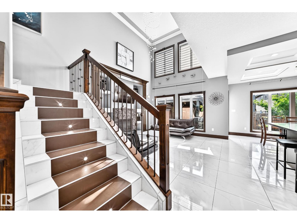
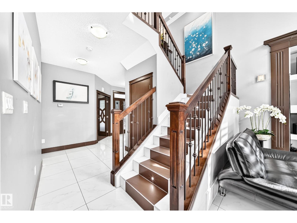
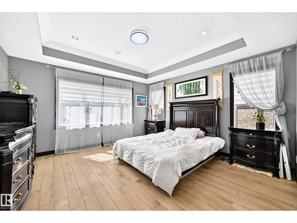
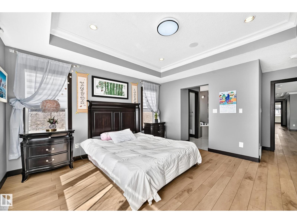
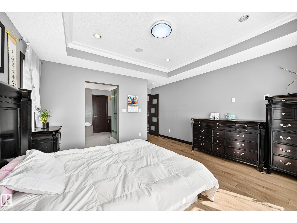
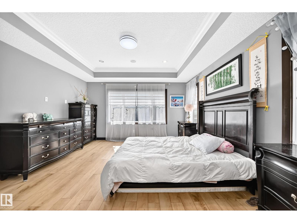
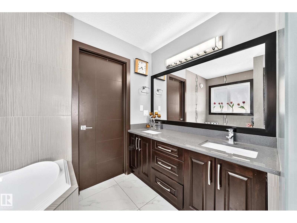
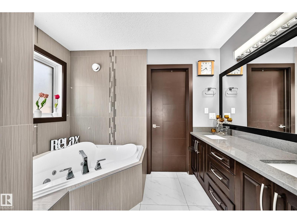
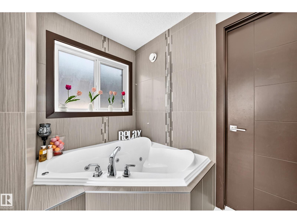
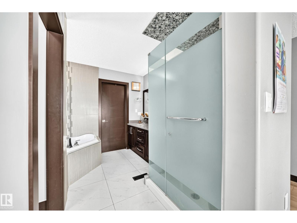
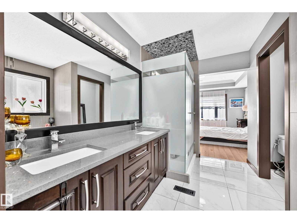
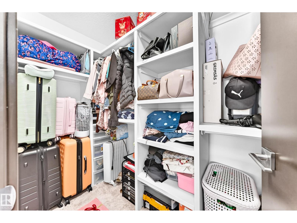
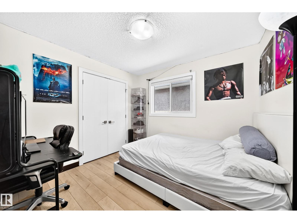
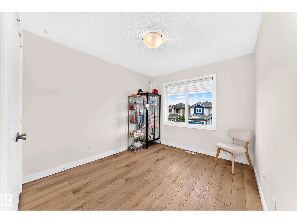
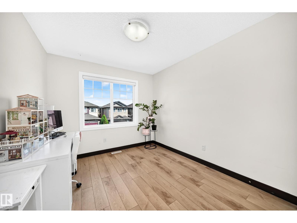
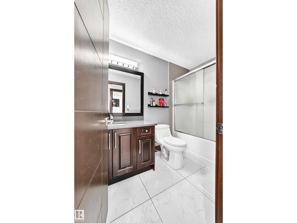
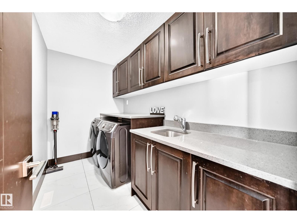
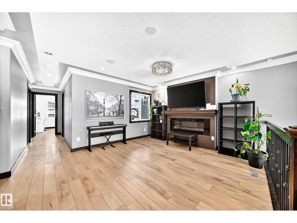
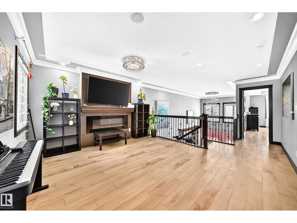
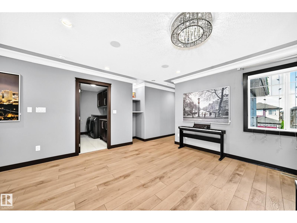
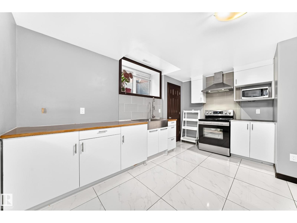
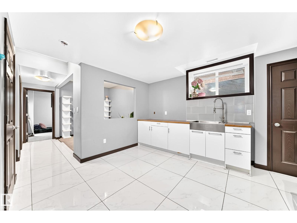
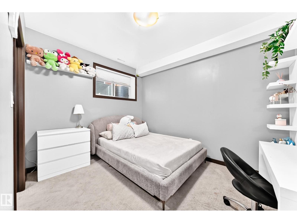
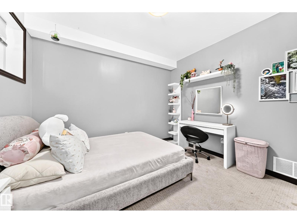
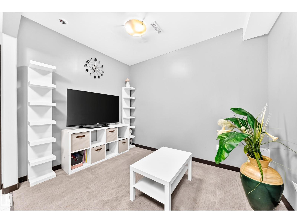
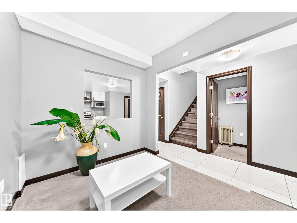
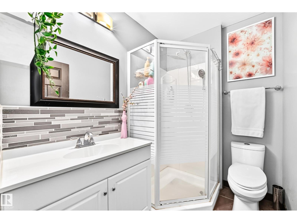
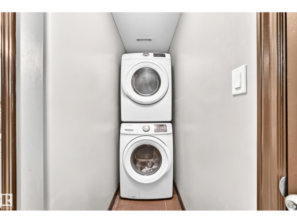
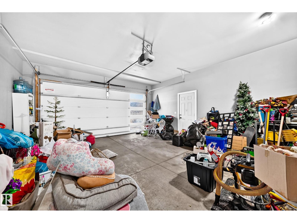
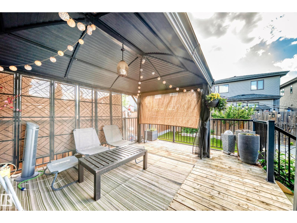
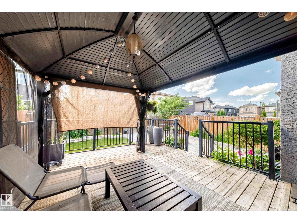
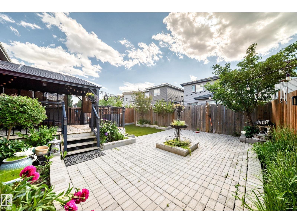
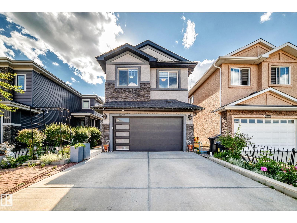
Okay seriously... IMAGINE HOSTING... and THAT'S your backyard. Welcome to this beautifully maintained family home in the highly sought-after community of Carlton! Offering over 2,291 SQ FT ABOVE GRADE, this spacious home features an open-concept main floor with a bright living room, functional kitchen with pantry, dining area, main floor den, and 2-piece bath. Upstairs you'll find a large bonus room, 4 bedrooms, including a spacious primary retreat with a 5-piece ensuite and walk-in closet, another full bath, and convenient upstairs laundry. The fully finished basement offers a second kitchen, family room, 5th bedroom, and full bathroom—perfect for extended family or guests. Step outside to a large deck and backyard built for entertaining. Close to schools, parks, walking trails, shopping, and all amenities, this Carlton gem truly has space for everyone. Welcome home! (id:53676)
| Bathroom Total | 4 | Bedrooms Total | 6 |
| Appliances | Dishwasher, Dryer, Garage Door Opener Remote(s), Garage Door Opener, Hood Fan, Refrigerator, Stove, Washer | Basement Development | Finished |
| Basement Type | Full (finished) | Constructed Date | 2017 |
| Construction Style Attachment | Detached | Half Bath Total | 1 |
| Heating Type | Forced Air | Stories Total | 2 |
| Size Interior | 2291 Sqft | Type | House |
| Attached Garage |
| Acreage | No | Land Amenities | Schools |
| Size Irregular | 352.75 | Size Total | 352.75 M2 |
| Size Total Text | 352.75 M2 |
| Level | Type | Dimensions |
|---|---|---|
| Basement | Bedroom 5 | Measurements not available |
| Basement | Bedroom 6 | Measurements not available |
| Upper Level | Primary Bedroom | Measurements not available |
| Upper Level | Bedroom 2 | Measurements not available |
| Upper Level | Bedroom 3 | Measurements not available |
| Upper Level | Bedroom 4 | Measurements not available |

Start Your Mortgage Application
