
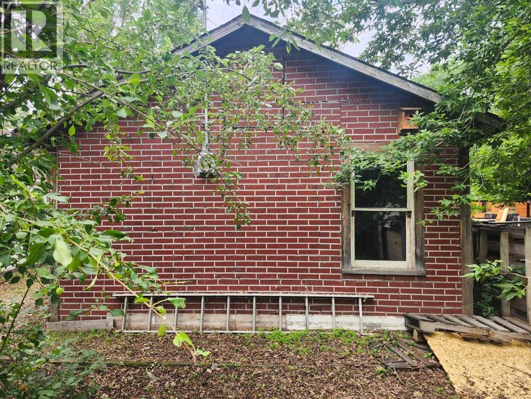
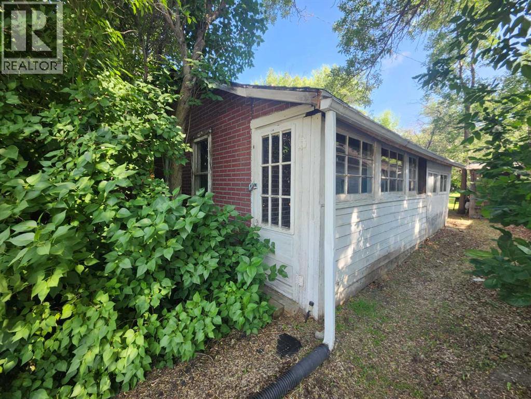
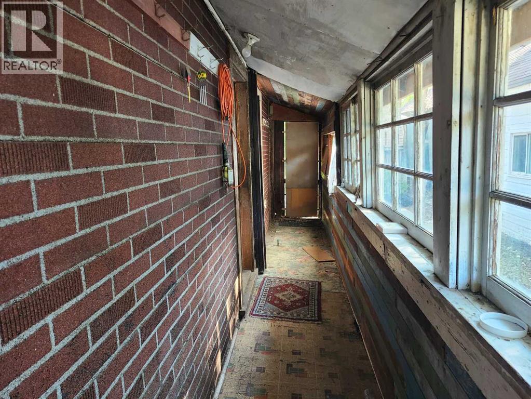
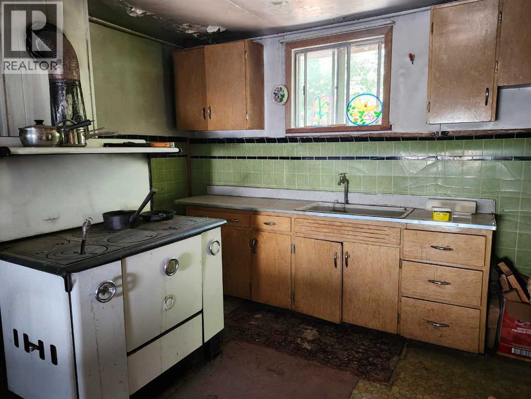
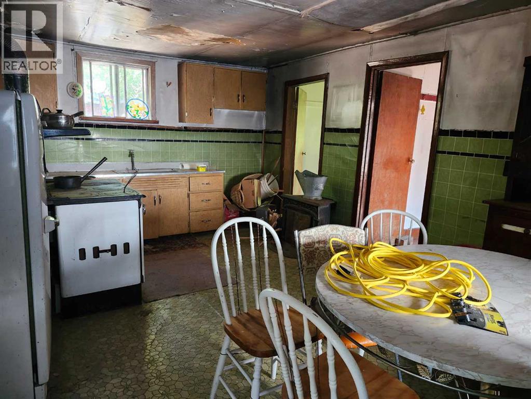
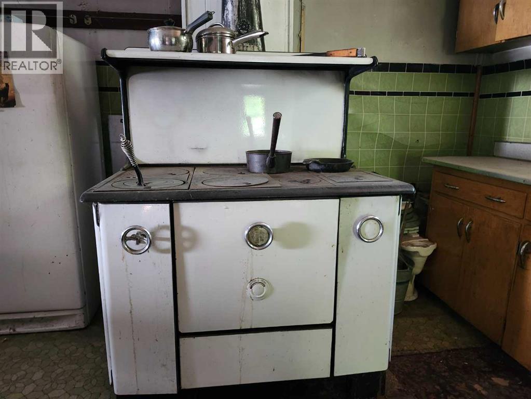
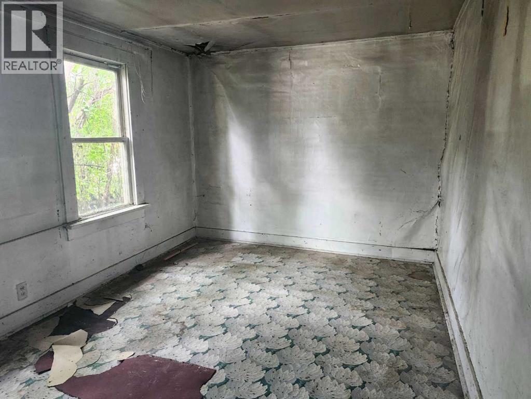
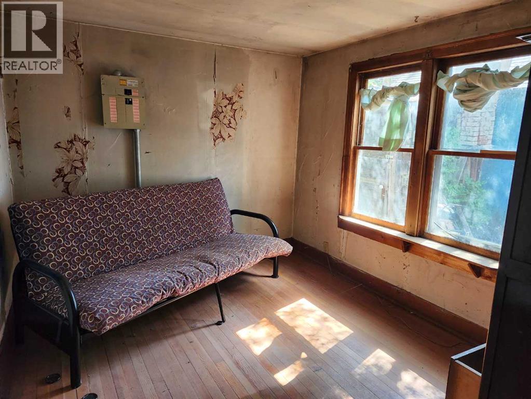
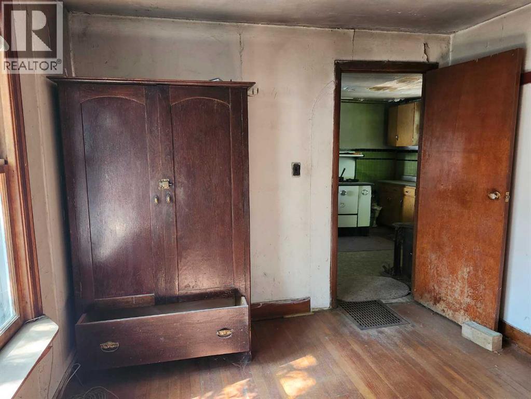
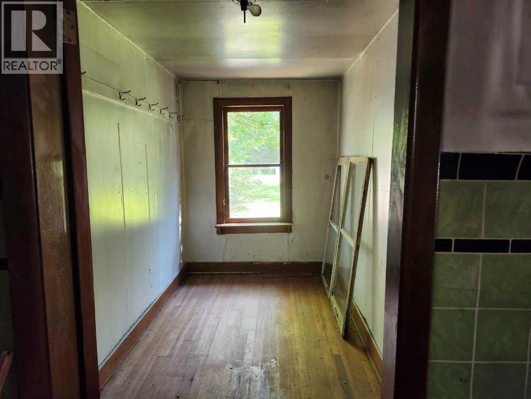
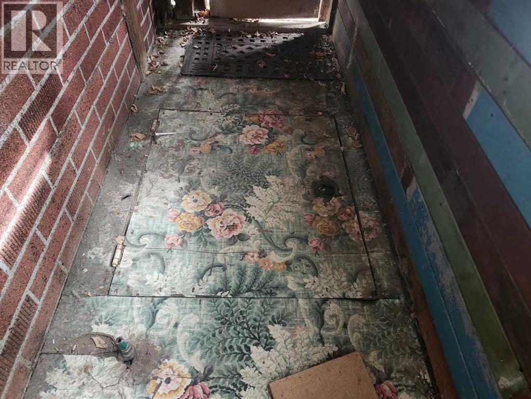
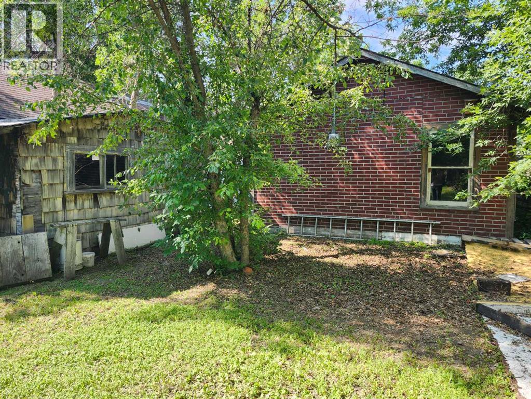
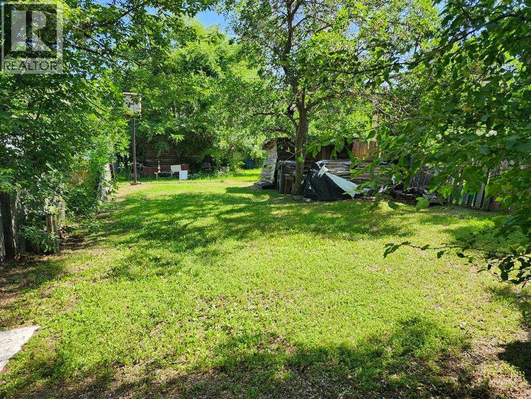
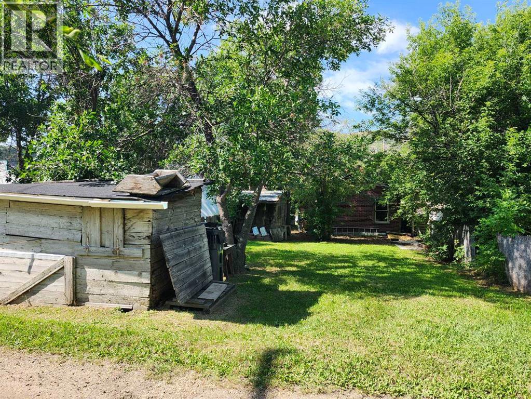
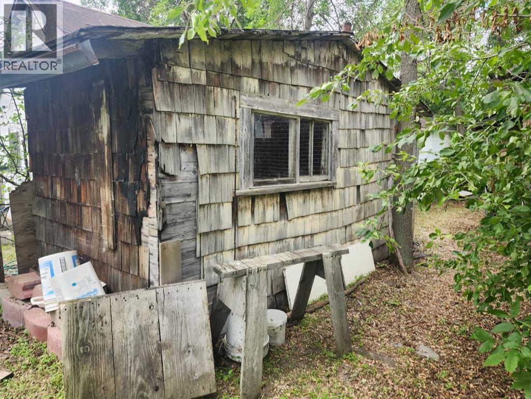
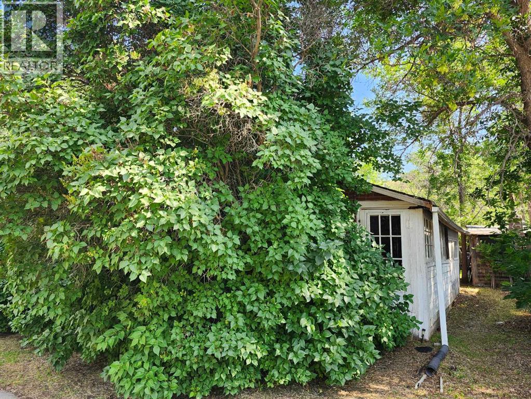
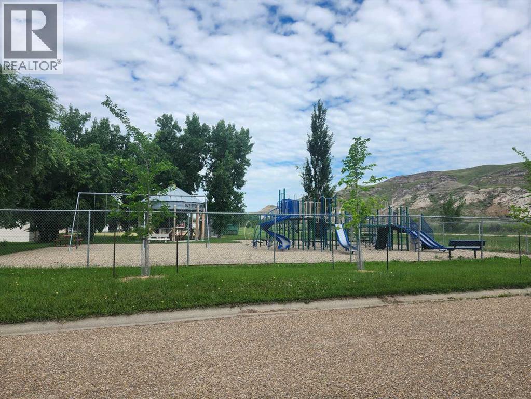
Looking for a cottage getaway ? The Community of East Coulee Thrives as a summer village with weekenders. Music Festival, Pancake Breakfasts, Community hall, Store, School Museum, and Clay studio. There is Fire Department and Potable Water Station. Part of The Town of Drumheller which has all the amenities and a 24hr Hospital. Step back in time where this cottage has 1937 original charm. With 2 bedrooms, living room, and large eat in kitchen. Its dry and has been without utilities for many years. There is 100amp electric panel, unknown coal stove in basement and a shanty outhouse out back (you can certainly rent a modern one for the summers as there is NO Washroom) You can drill a sand point well and tie into Municipal Sewer. Or camp off grid with no utility bills. Priced this well its being sold AS-IS owners have never lived here. Please call your Realtor® to book showing in advance before you drive out. (id:53676)
| Bathroom Total | 1 | Bedrooms Above Ground | 2 |
| Bedrooms Total | 2 | Appliances | None |
| Architectural Style | Cottage | Basement Type | Crawl Space |
| Constructed Date | 1937 | Construction Style Attachment | Detached |
| Cooling Type | None | Flooring Type | Other |
| Foundation Type | None | Heating Fuel | Coal |
| Heating Type | Stove | Stories Total | 1 |
| Size Interior | 561 Sqft | Total Finished Area | 561 Sqft |
| Type | House |
| Other |
| Acreage | No | Fence Type | Partially Fenced |
| Land Amenities | Playground, Shopping | Size Depth | 36.54 M |
| Size Frontage | 7.62 M | Size Irregular | 2998.00 |
| Size Total | 2998 Sqft|0-4,050 Sqft | Size Total Text | 2998 Sqft|0-4,050 Sqft |
| Zoning Description | Nd |
| Level | Type | Dimensions |
|---|---|---|
| Main Level | Bedroom | 10.00 Ft x 12.00 Ft |
| Main Level | Bedroom | 7.00 Ft x 12.00 Ft |
| Main Level | Living Room | 16.50 Ft x 10.00 Ft |
| Main Level | Kitchen | 16.50 Ft x 14.00 Ft |
| Main Level | 3pc Bathroom | Measurements not available |

Start Your Mortgage Application
