
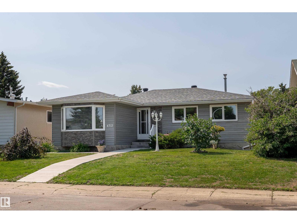
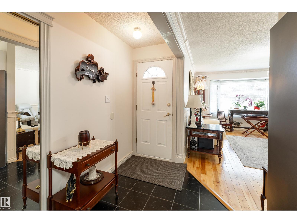
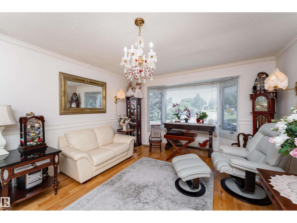
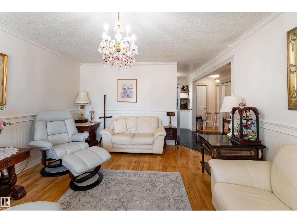
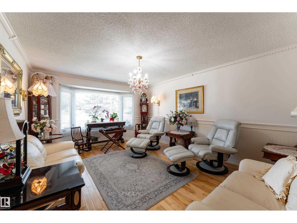
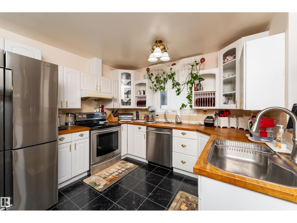
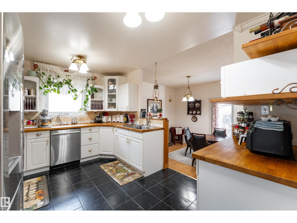
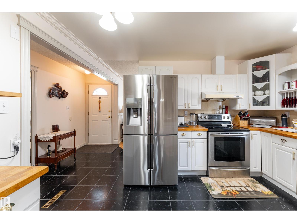
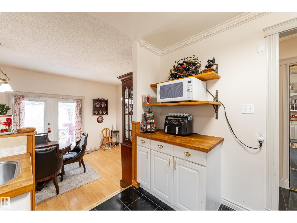
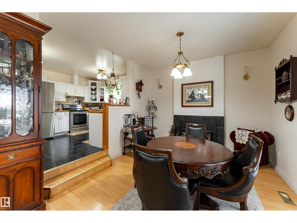
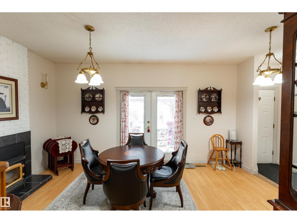
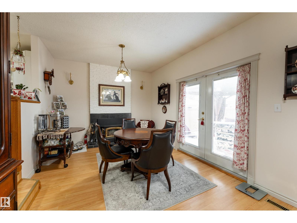
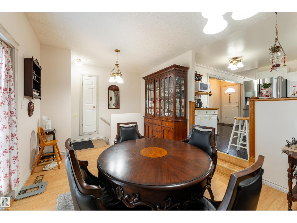
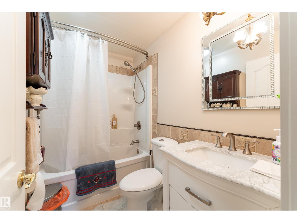
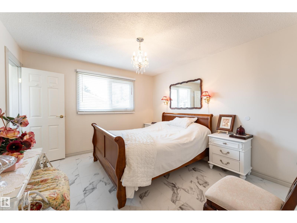
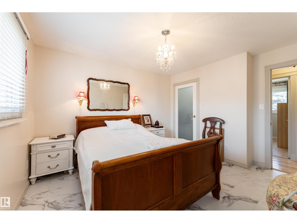
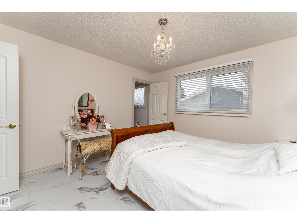
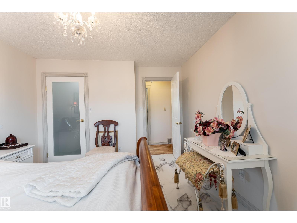
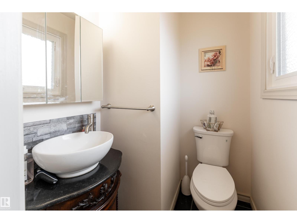
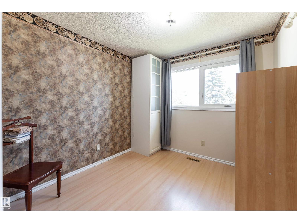
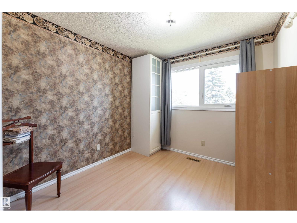
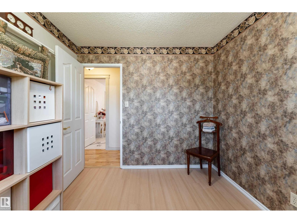
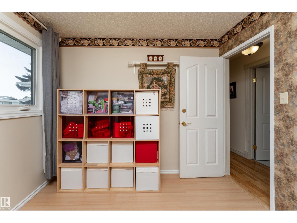
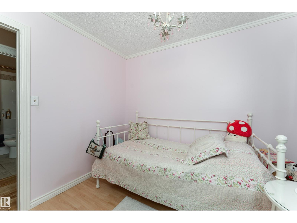
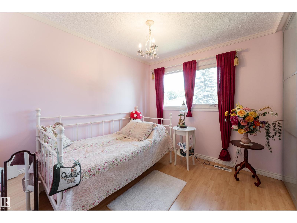
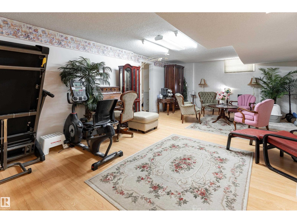
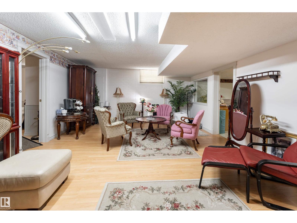
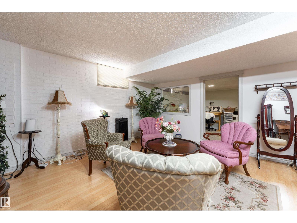
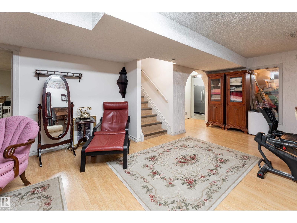
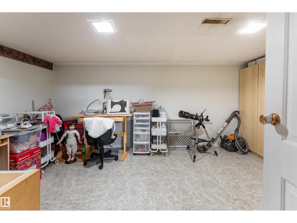
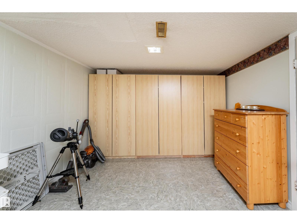
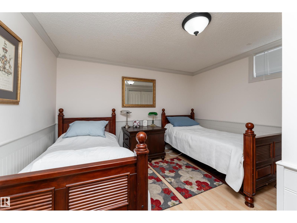
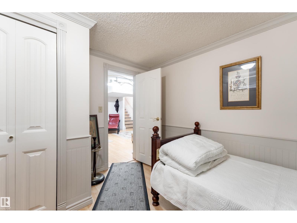
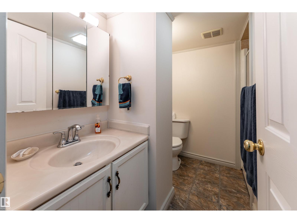
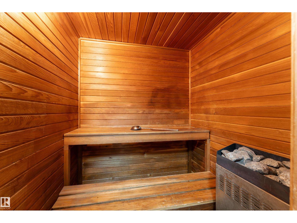
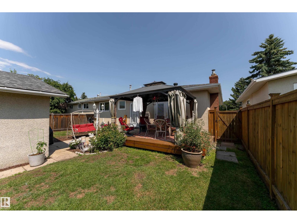
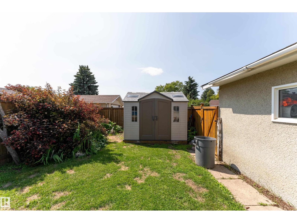
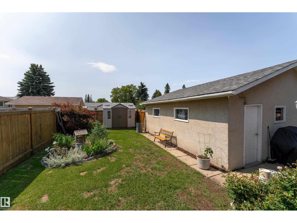
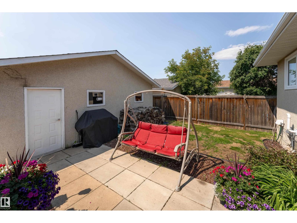
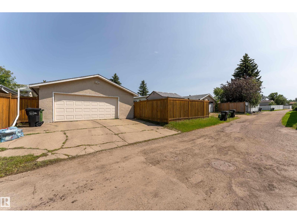
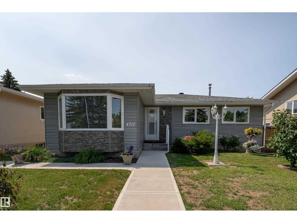
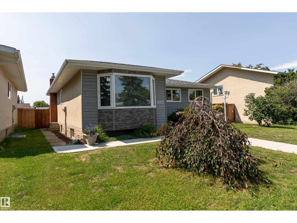
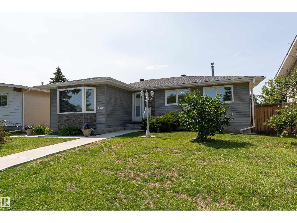
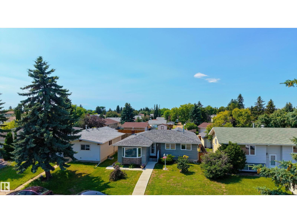
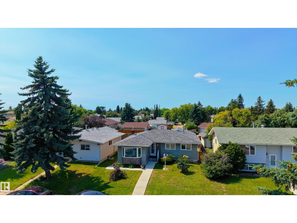
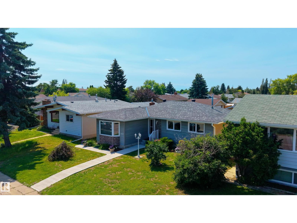
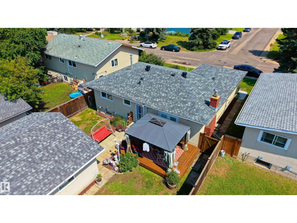
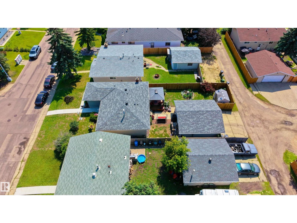
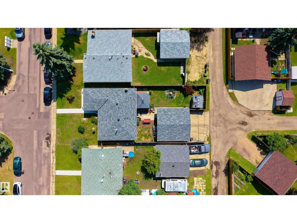
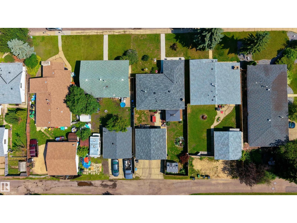
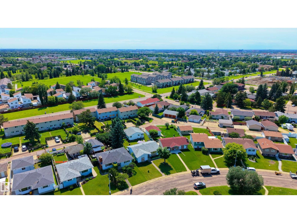
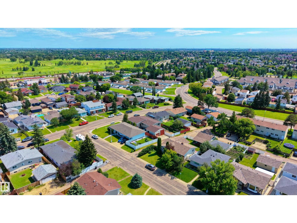
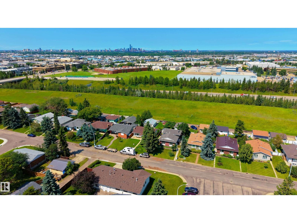
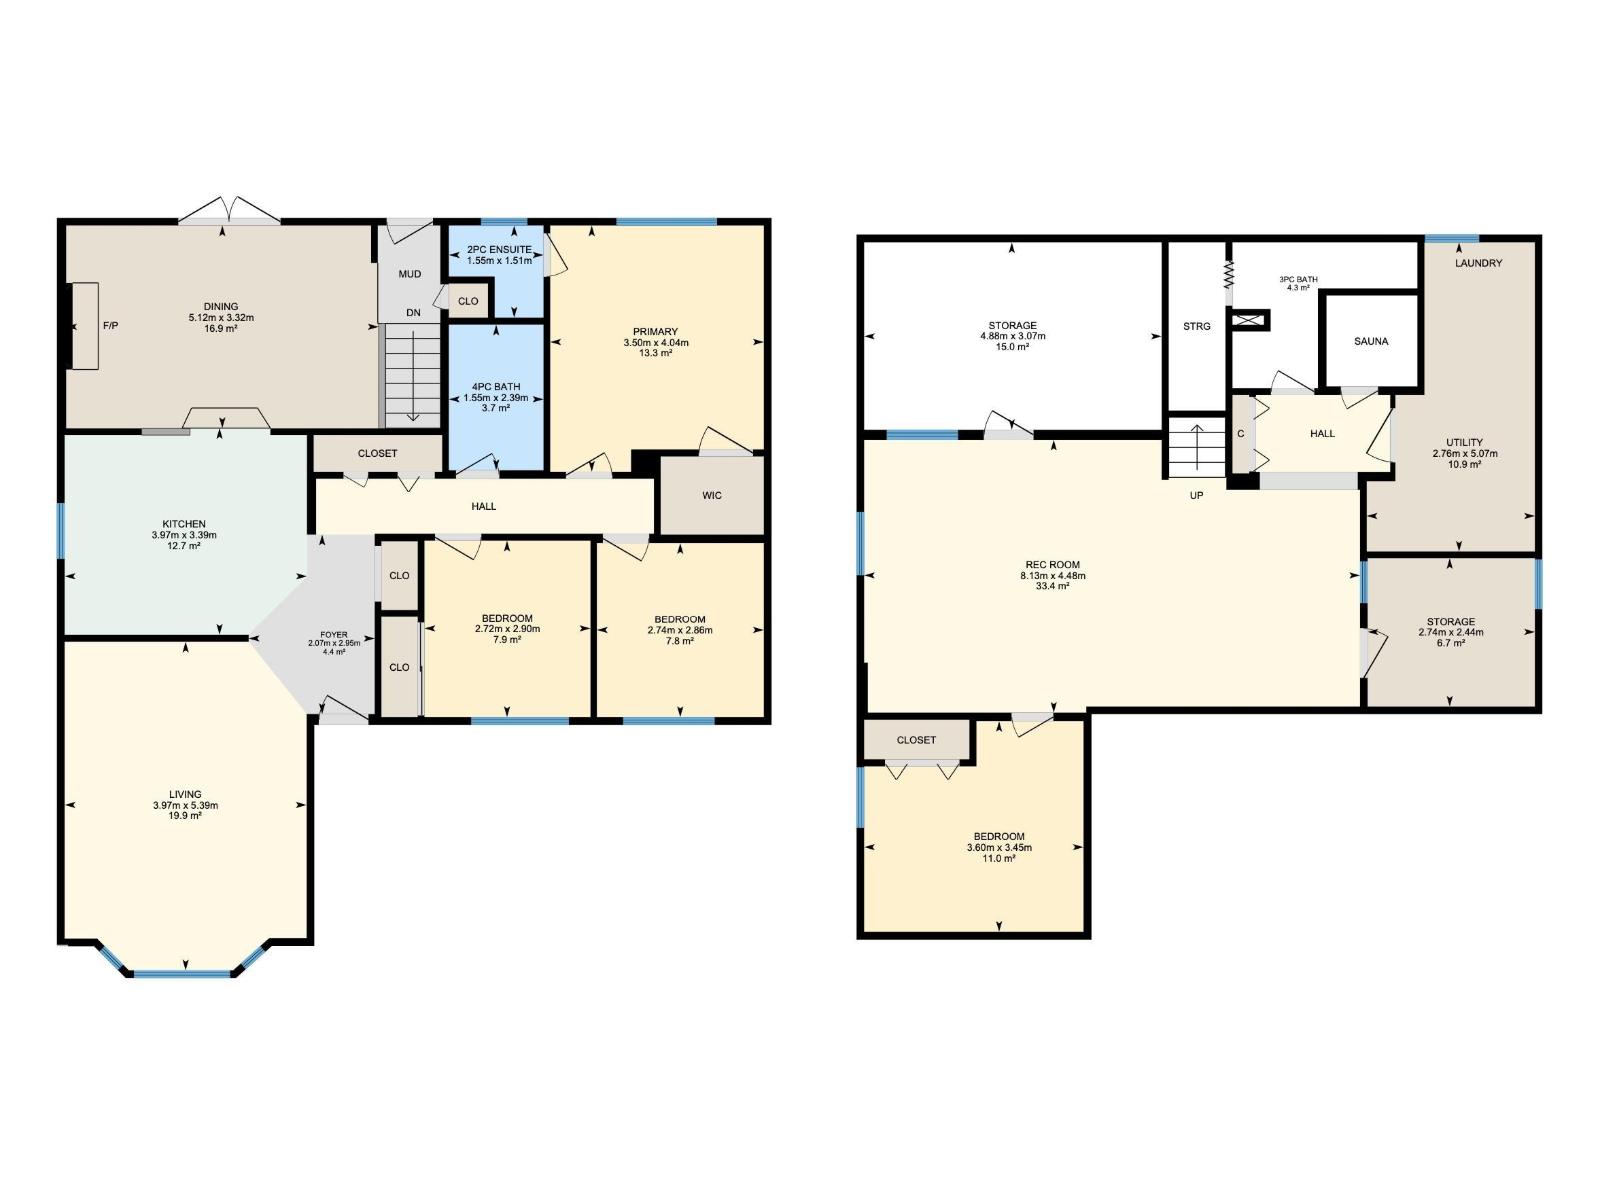
A fully finished basement, your own private sauna, and an oversized detached double garage—this Michaels Park bungalow offers the space and features every family will appreciate. The bright main floor features 3 bedrooms, including a spacious primary with a convenient 2-piece ensuite, plus a spacious living and dining area with a cozy fireplace and patio doors leading to the backyard. The kitchen offers stainless steel appliances, plenty of counter space with beautiful butcher block countertops, and a functional layout, while central air conditioning and triple pane vinyl windows add year-round comfort. Downstairs, you'll find a 4th bedroom, 3 piece bathroom, flex room, an expansive recreation room, and your private sauna. Outside, enjoy a beautifully landscaped backyard with a large deck and gazebo, perfect for summer BBQs, family gatherings, or relaxing evenings. Located close to schools, parks, shopping, public transit, and golf, this Michaels Park bungalow is a home you'll love for years to come. (id:53676)
| Bathroom Total | 3 | Bedrooms Total | 4 |
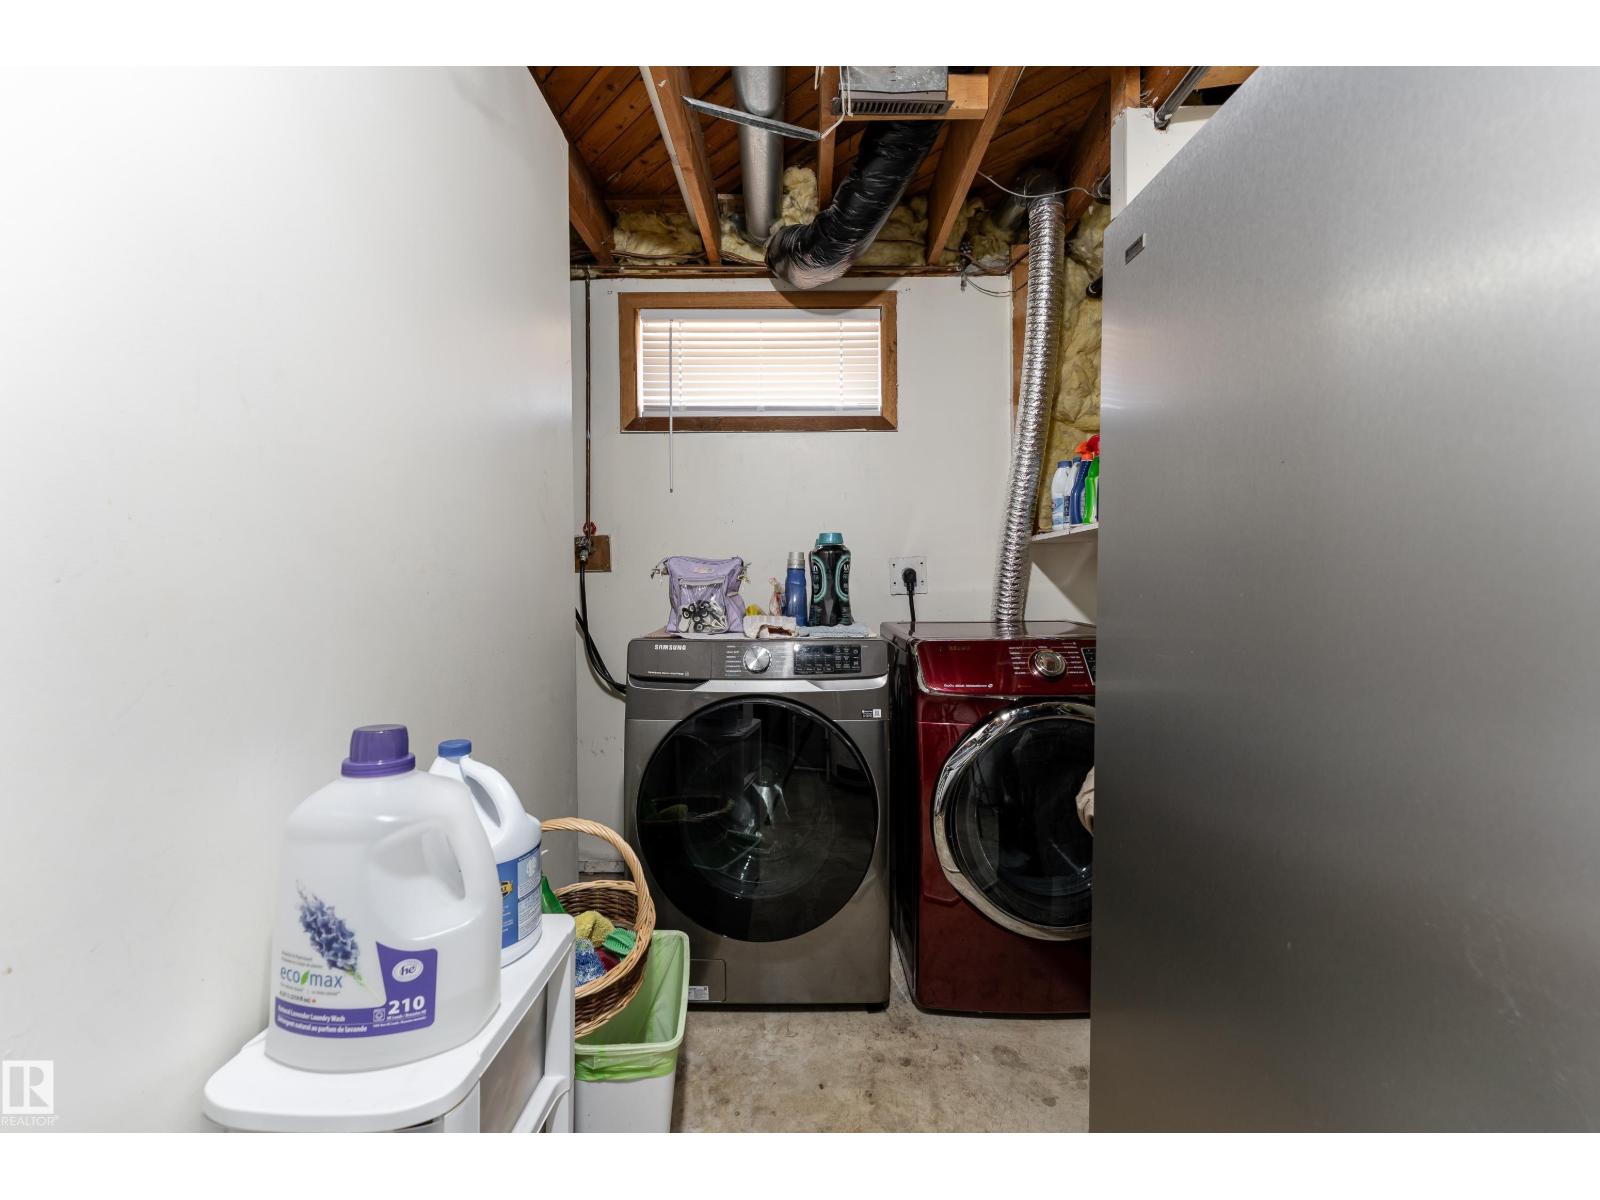
| Appliances | Dishwasher, Dryer, Hood Fan, Refrigerator, Storage Shed, Stove, Washer | Architectural Style | Bungalow |
| Basement Development | Finished | Basement Type | Full (finished) |
| Constructed Date | 1974 | Construction Style Attachment | Detached |
| Cooling Type | Central Air Conditioning | Fireplace Fuel | Wood |
| Fireplace Present | Yes | Fireplace Type | Unknown |
| Half Bath Total | 1 | Heating Type | Forced Air |
| Stories Total | 1 | Size Interior | 1226 Sqft |
| Type | House |
| Detached Garage | |
| Oversize |
| Acreage | No | Fence Type | Fence |
| Land Amenities | Golf Course, Playground, Public Transit, Schools, Shopping | Size Irregular | 534.91 |
| Size Total | 534.91 M2 | Size Total Text | 534.91 M2 |
| Level | Type | Dimensions |
|---|---|---|
| Basement | Bedroom 4 | 3.6 m x 3.45 m |
| Basement | Recreation Room | 8.13 m x 4.48 m |
| Basement | Storage | 2.74 m x 2.44 m |
| Basement | Storage | 4.88 m x 3.07 m |
| Basement | Utility Room | 2.76 m x 5.07 m |
| Main Level | Living Room | 3.97 m x 5.39 m |
| Main Level | Dining Room | 5.12 m x 3.32 m |
| Main Level | Kitchen | 3.97 m x 3.39 m |
| Main Level | Primary Bedroom | 3.5 m x 4.04 m |
| Main Level | Bedroom 2 | 2.74 m x 2.86 m |
| Main Level | Bedroom 3 | 2.72 m x 2.9 m |

Start Your Mortgage Application
