
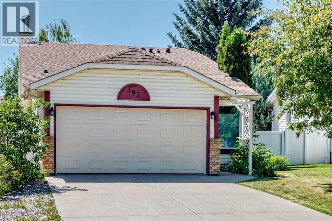
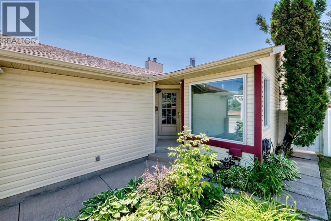
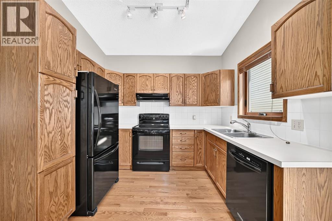
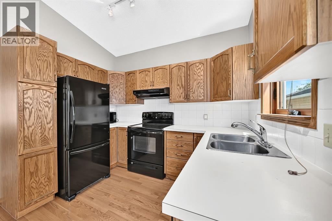
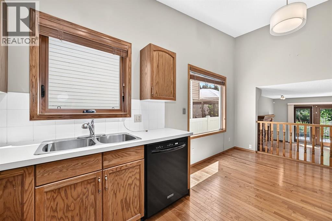
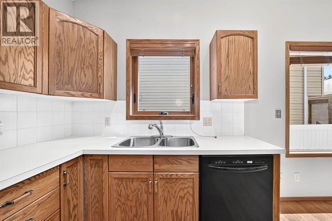
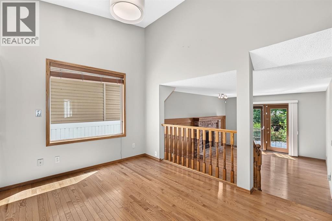
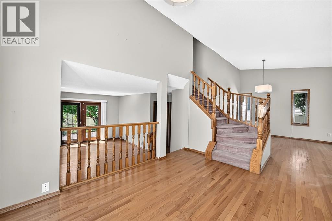
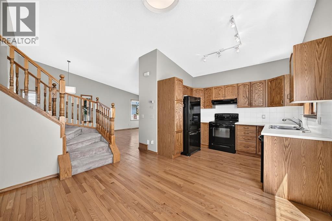
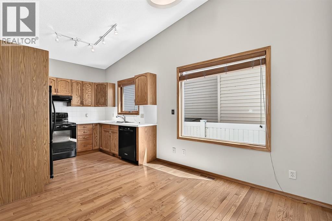
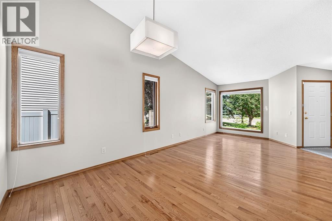
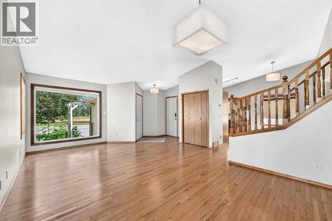
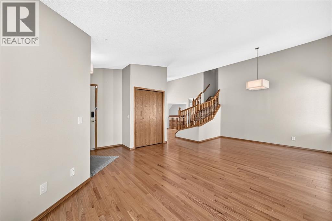
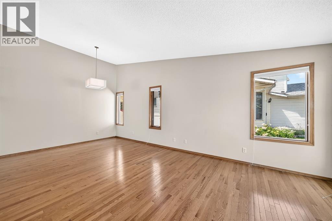
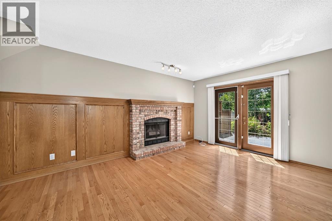
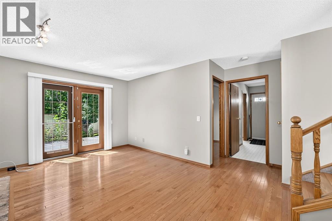
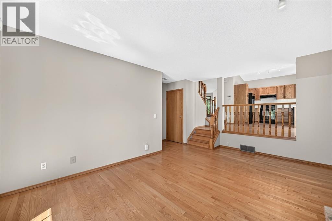
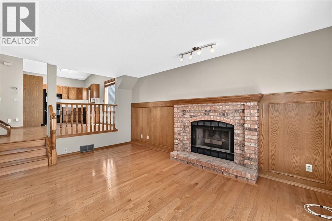
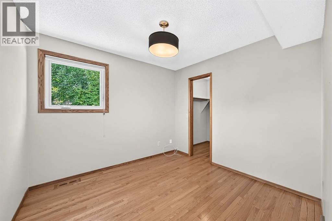
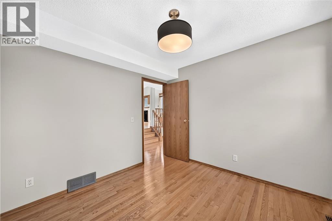
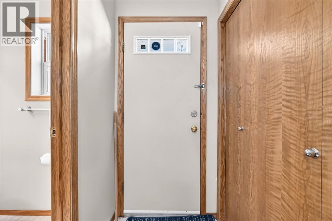
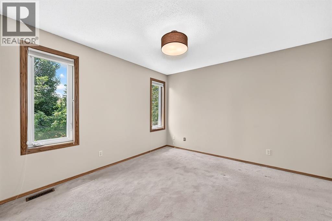
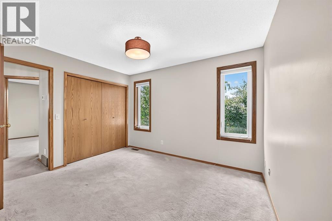
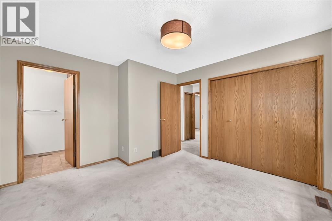
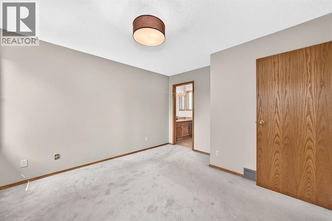
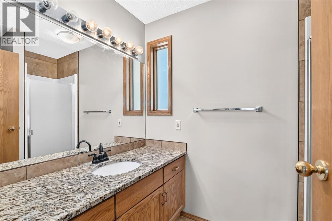
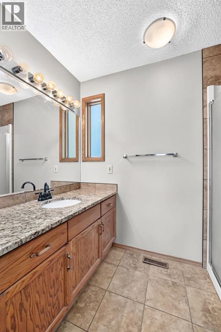
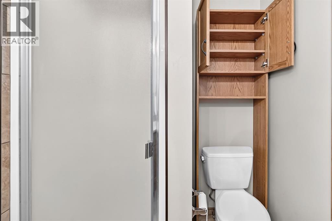
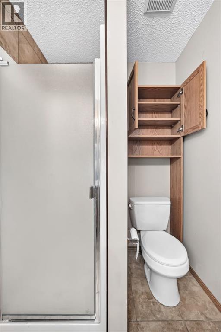
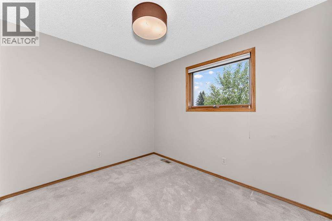
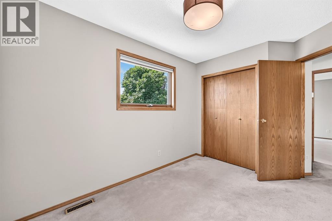
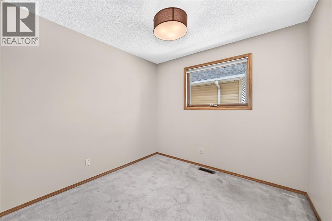
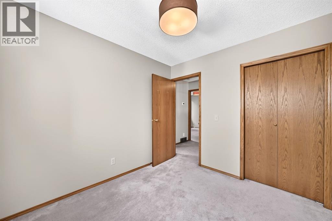
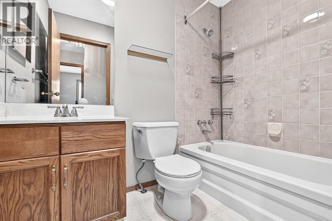
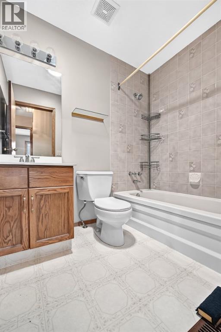
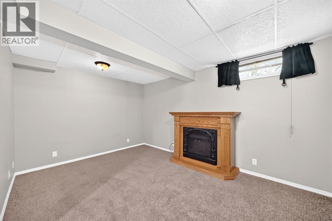
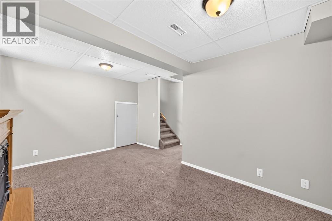
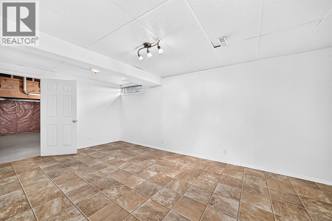
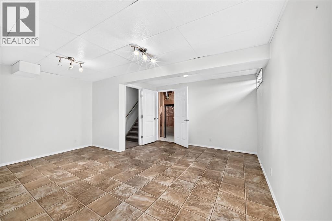
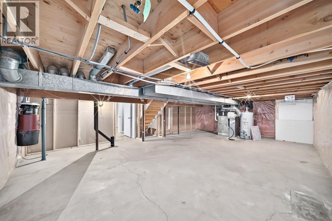
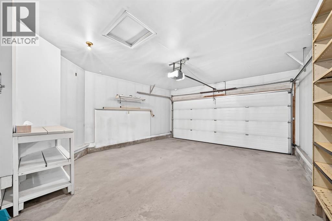
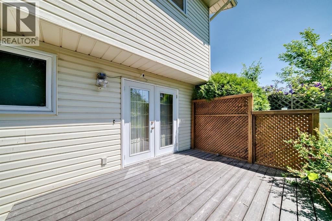
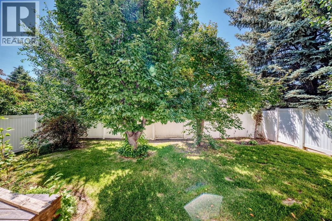
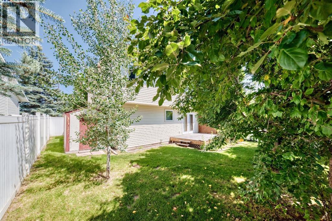
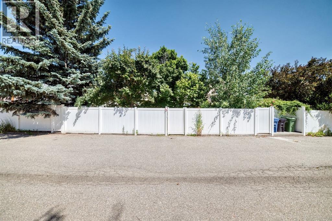
Great location directly across the street from a park, green space and walking paths, with an easy walk to the Bow River, Carburn Park and the local elementary school.This well-maintained four-level split is in excellent condition and offers bright, open living spaces throughout. The main level features a spacious living room with large windows, a generous dining area, a functional kitchen and a bright breakfast nook.Upstairs are three bedrooms and a four-piece main bathroom. The large primary bedroom includes a private three-piece ensuite.The walkout third level features a bright family room with a wood-burning fireplace and garden doors opening onto the deck and the well-treed, south-facing backyard. This level also includes a fourth bedroom and an additional bathroom.The insulated and drywalled double attached garage provides added comfort and storage. There is also plenty of additional storage in the crawl-space area. The backyard offers back-lane access.The home is vacant, allowing for easy showings and flexible possession.A bright, well-cared-for home in an excellent Riverbend location, offering generous living space, a walkout level and a private south-facing fenced yard. Call your real estate agent to view this home while it's still available. (id:53676)
| Bathroom Total | 3 | Bedrooms Above Ground | 4 |
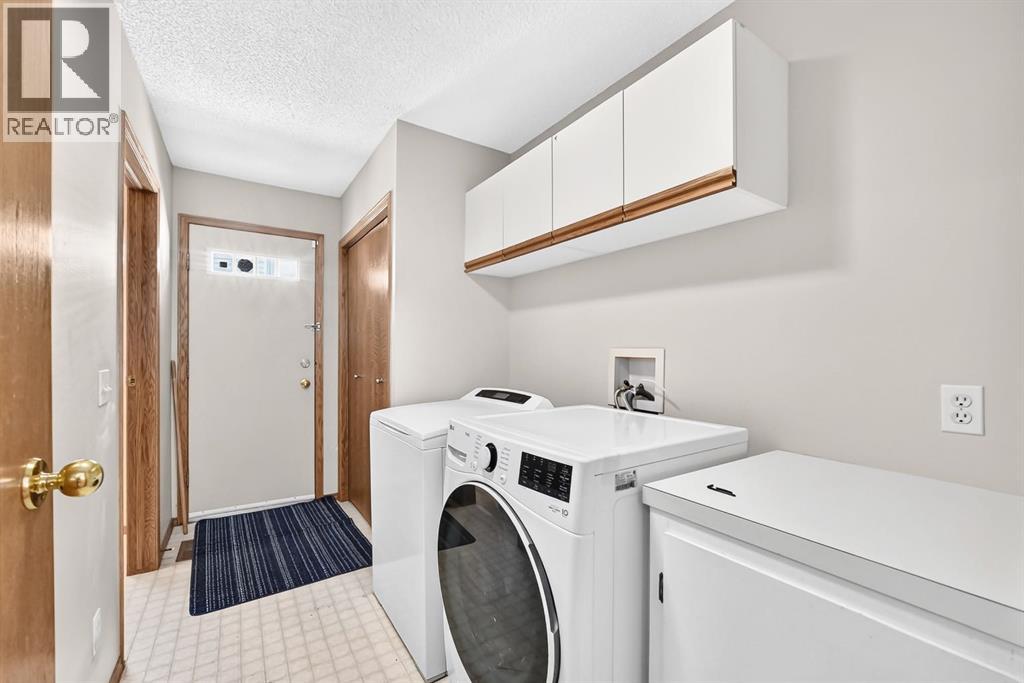
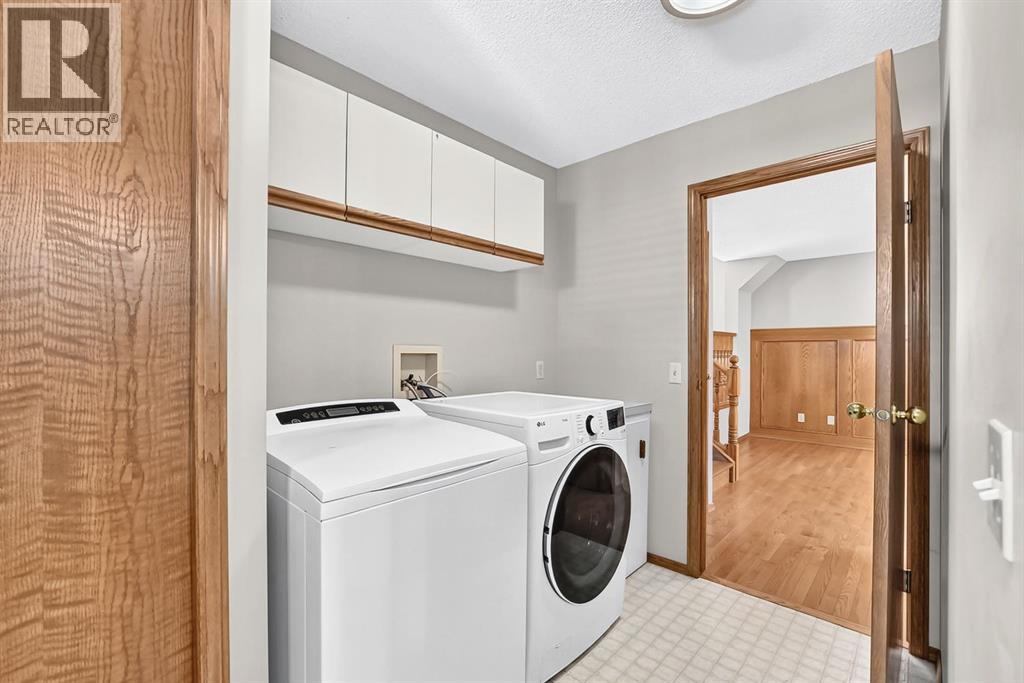
| Bedrooms Total | 4 | Appliances | Refrigerator, Dishwasher, Stove, Window Coverings, Garage Door Opener, Washer & Dryer |
| Architectural Style | 4 Level | Basement Development | Finished |
| Basement Type | Full (finished) | Constructed Date | 1989 |
| Construction Material | Wood Frame | Construction Style Attachment | Detached |
| Cooling Type | None | Exterior Finish | Vinyl Siding |
| Fire Protection | Smoke Detectors | Fireplace Present | Yes |
| Fireplace Total | 1 | Flooring Type | Carpeted, Hardwood, Linoleum |
| Foundation Type | Poured Concrete | Half Bath Total | 1 |
| Heating Fuel | Natural Gas | Heating Type | Forced Air |
| Size Interior | 1607 Sqft | Total Finished Area | 1607 Sqft |
| Type | House |
| Attached Garage | 2 |
| Acreage | No | Fence Type | Partially Fenced |
| Land Amenities | Playground, Schools | Landscape Features | Landscaped |
| Size Frontage | 12.6 M | Size Irregular | 433.00 |
| Size Total | 433 M2|4,051 - 7,250 Sqft | Size Total Text | 433 M2|4,051 - 7,250 Sqft |
| Zoning Description | R-cg |
| Level | Type | Dimensions |
|---|---|---|
| Third Level | Bedroom | 9.42 Ft x 10.67 Ft |
| Third Level | Family Room | 18.58 Ft x 15.50 Ft |
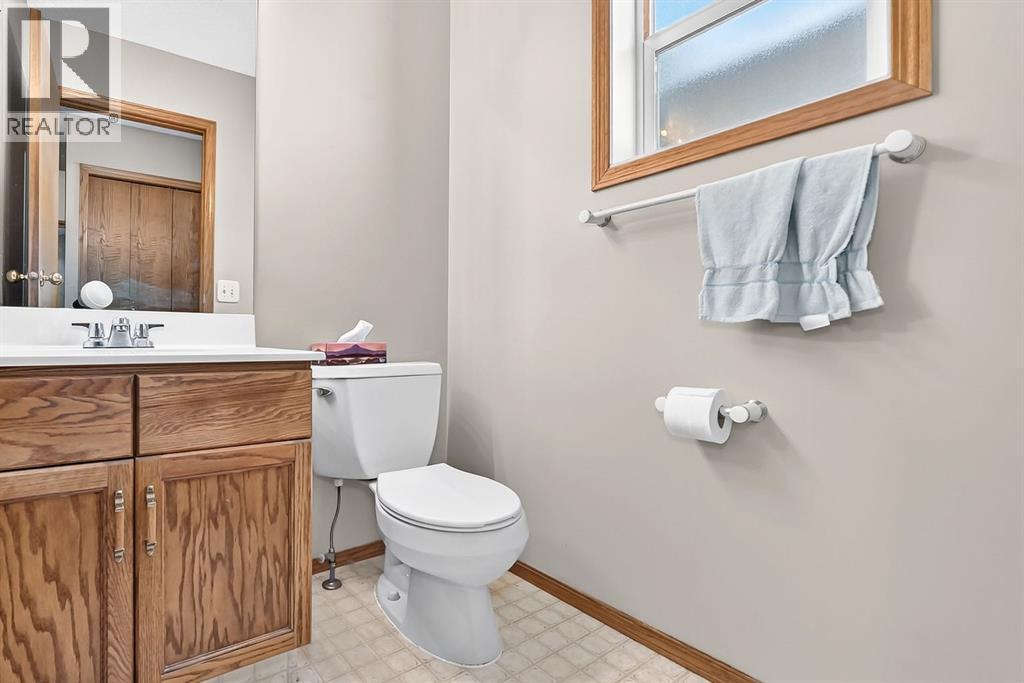
| Lower Level | 2pc Bathroom | Measurements not available |
| Lower Level | Recreational, Games Room | 18.58 Ft x 15.50 Ft |
| Lower Level | Family Room | 18.58 Ft x 15.50 Ft |
| Main Level | Living Room | 21.42 Ft x 14.25 Ft |
| Main Level | Dining Room | 11.67 Ft x 9.25 Ft |
| Main Level | Kitchen | 10.00 Ft x 7.58 Ft |
| Upper Level | Bedroom | 9.67 Ft x 9.58 Ft |
| Upper Level | Primary Bedroom | 12.17 Ft x 11.58 Ft |
| Upper Level | 3pc Bathroom | Measurements not available |
| Upper Level | 4pc Bathroom | Measurements not available |
| Upper Level | Bedroom | 10.33 Ft x 8.75 Ft |

Start Your Mortgage Application


