
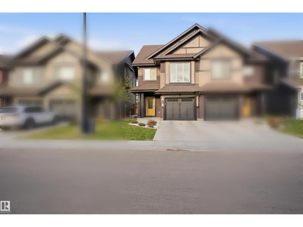
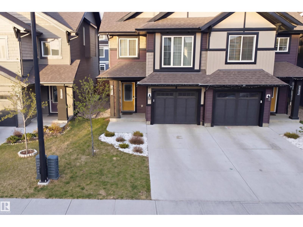
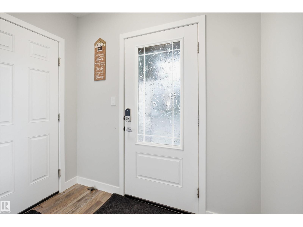
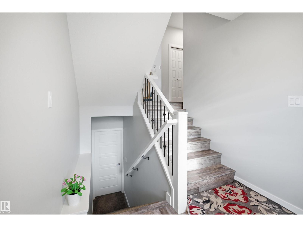
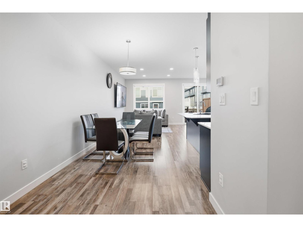
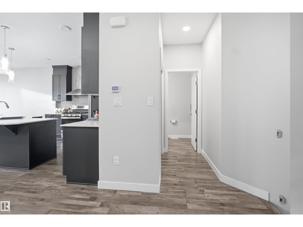
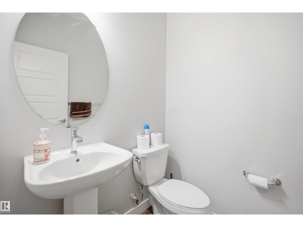
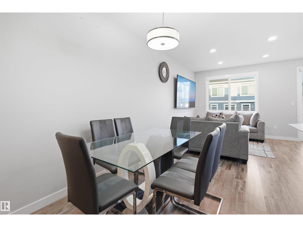
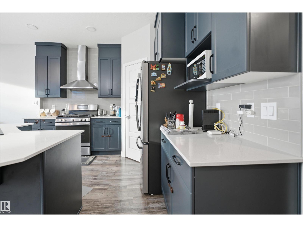
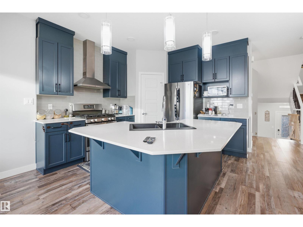
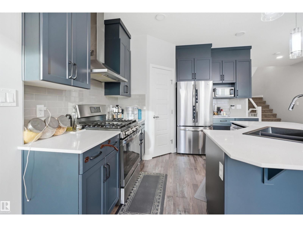
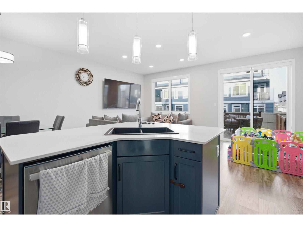
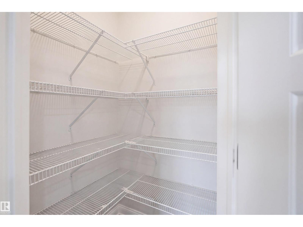
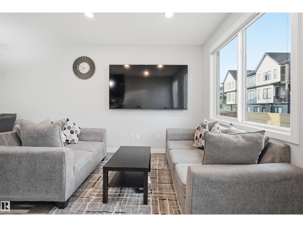
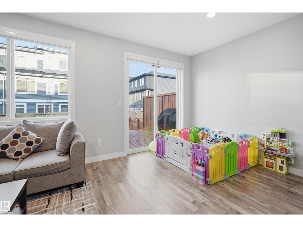
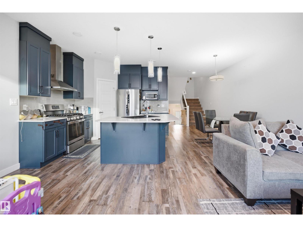
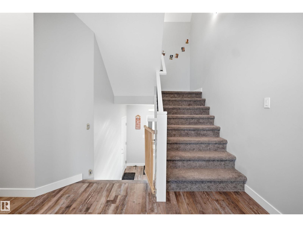
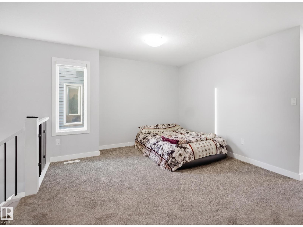
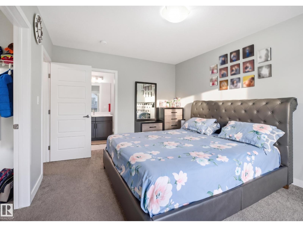
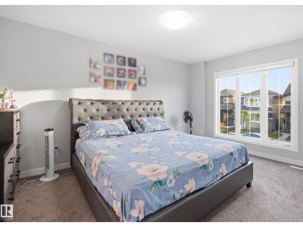
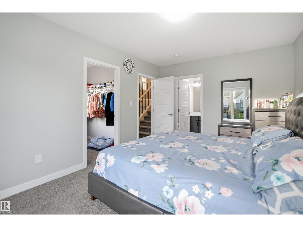
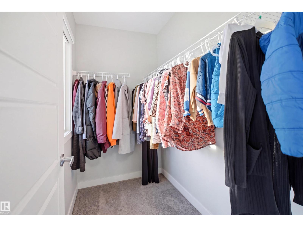
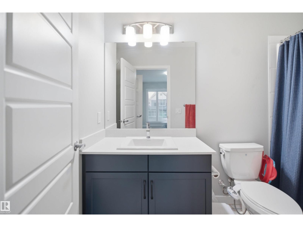
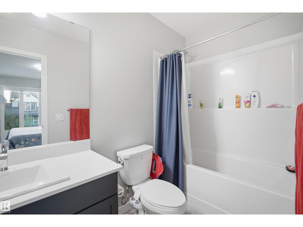
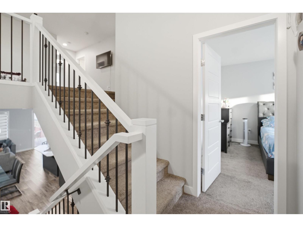
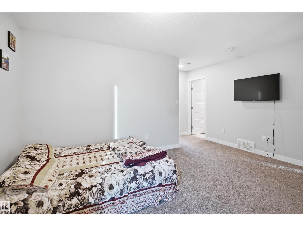
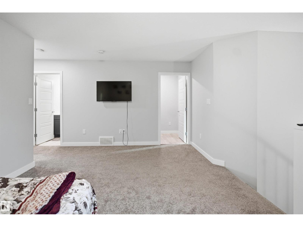
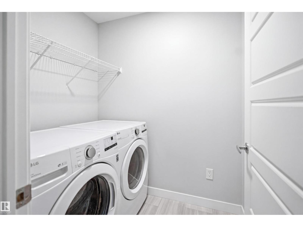
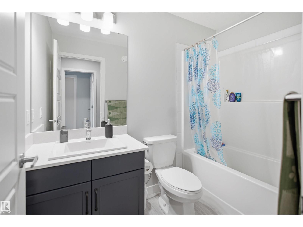
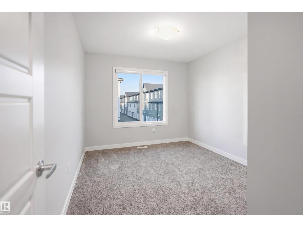
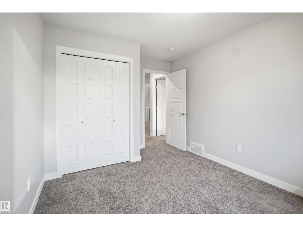
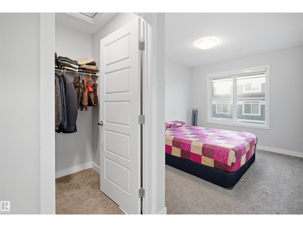
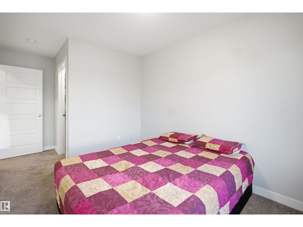
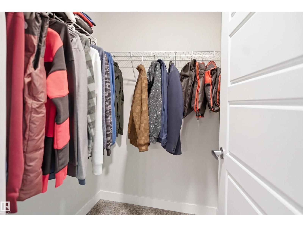
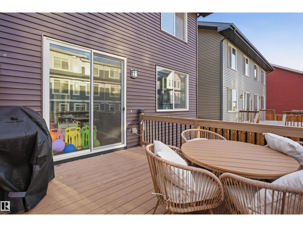
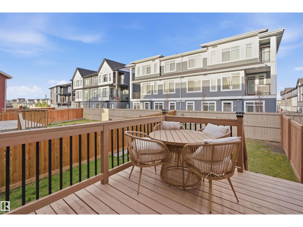
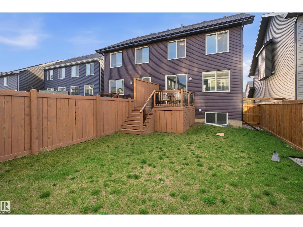
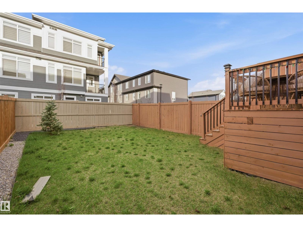
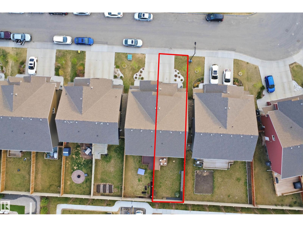
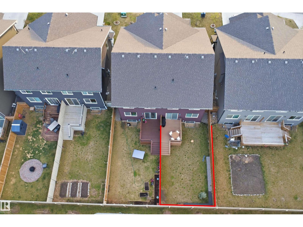
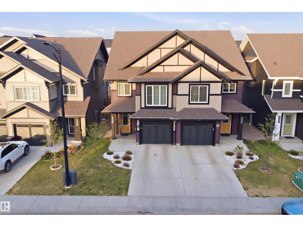
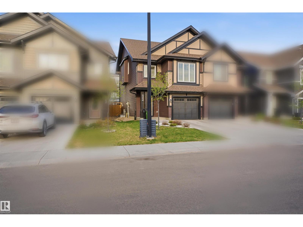
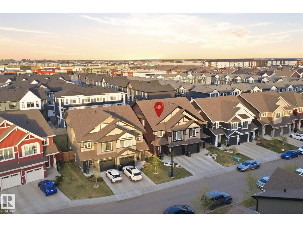
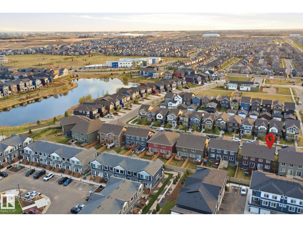
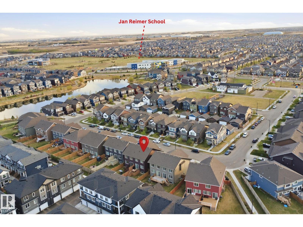
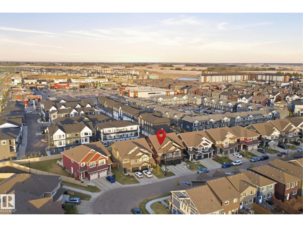
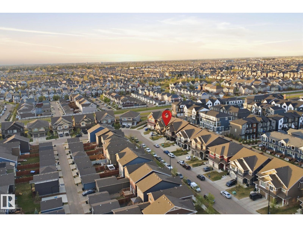
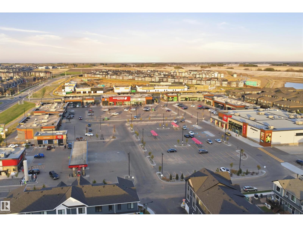
Welcome to this 1,672 sq.ft. of beautifully designed house in the highly desirable community of Orchards, where modern aesthetics meet everyday functionality. From the moment you step into the foyer, you're greeted by a modern-styled main floor that beautifully integrates the kitchen, living, and dining spaces. The upper level is a retreat of its own, boasting a versatile bonus room and a primary suite complete with a walk-in closet and private 4-piece ensuite. Two additional bedrooms—one featuring its own walk-in closet—share a well-appointed main bath. With second-floor laundry for ultimate convenience and a fully landscaped yard, this home is perfectly situated just minutes from top-tier schools and local amenities in one of Edmonton’s premier communities. (id:53676)
2:00 pm
Ends at:4:00 pm
| Bathroom Total | 3 | Bedrooms Total | 3 |
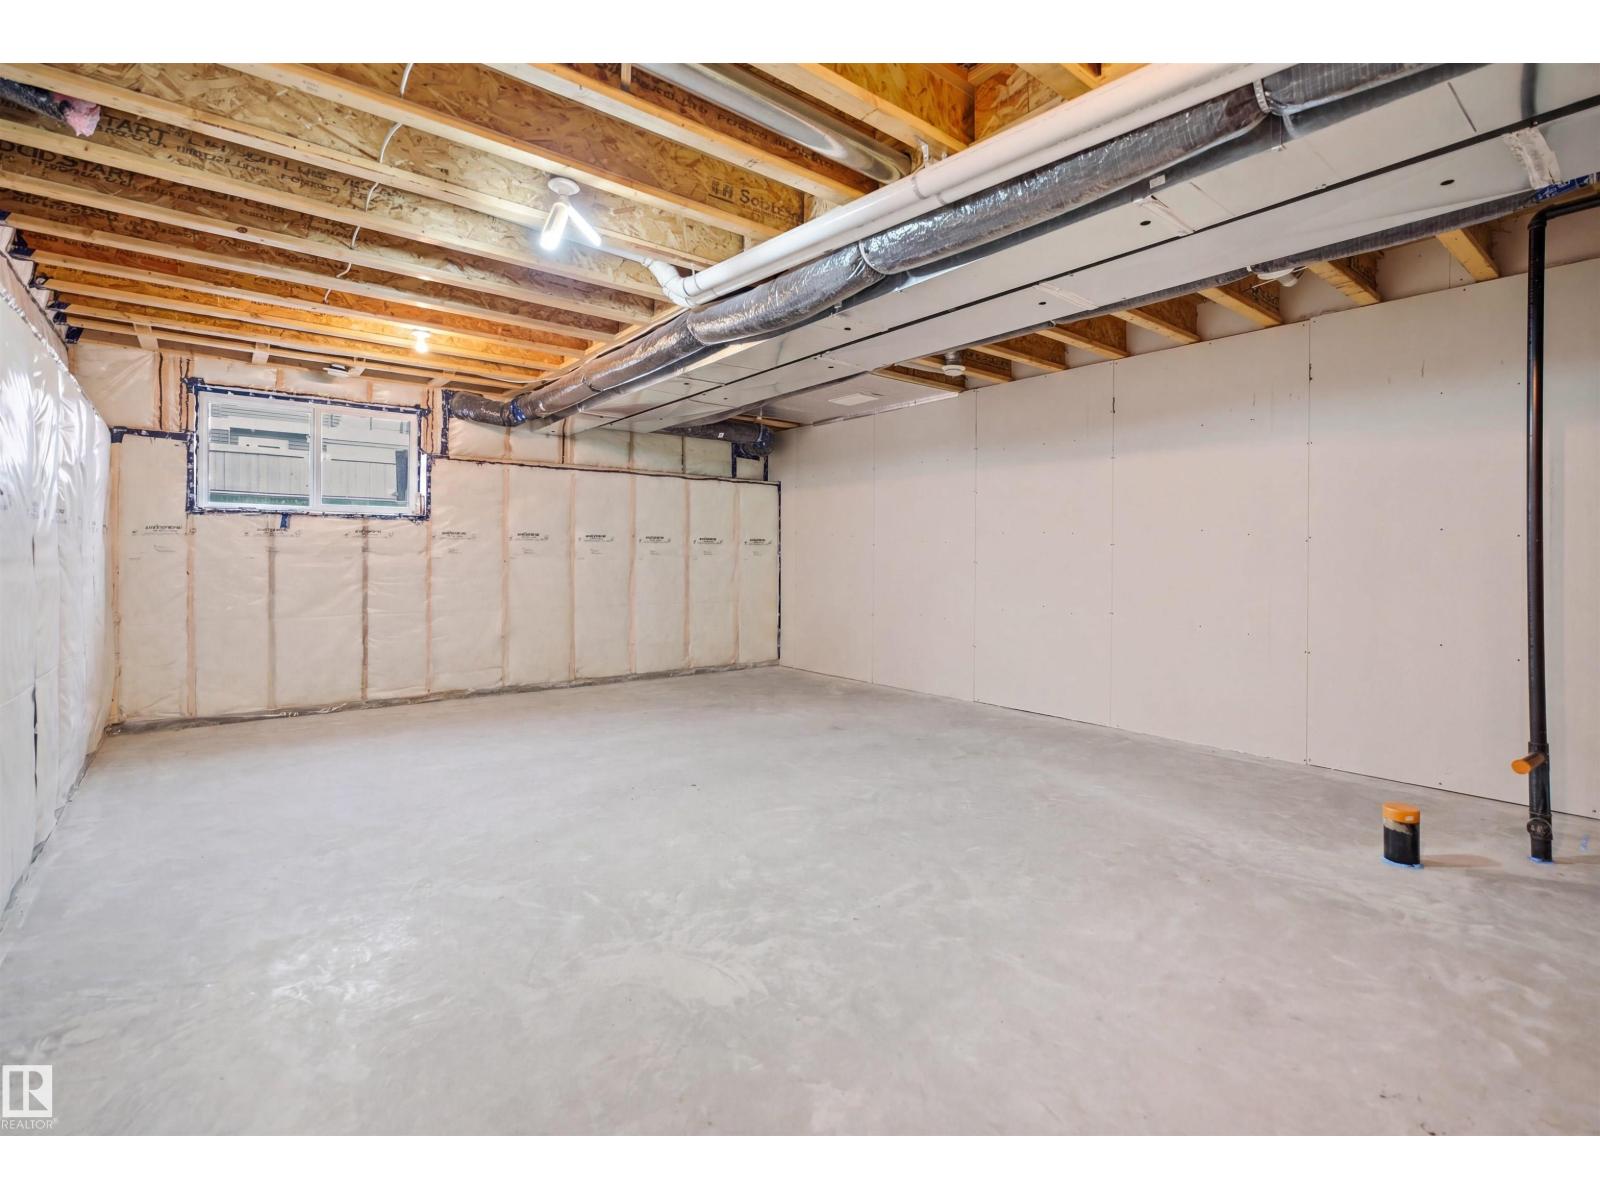
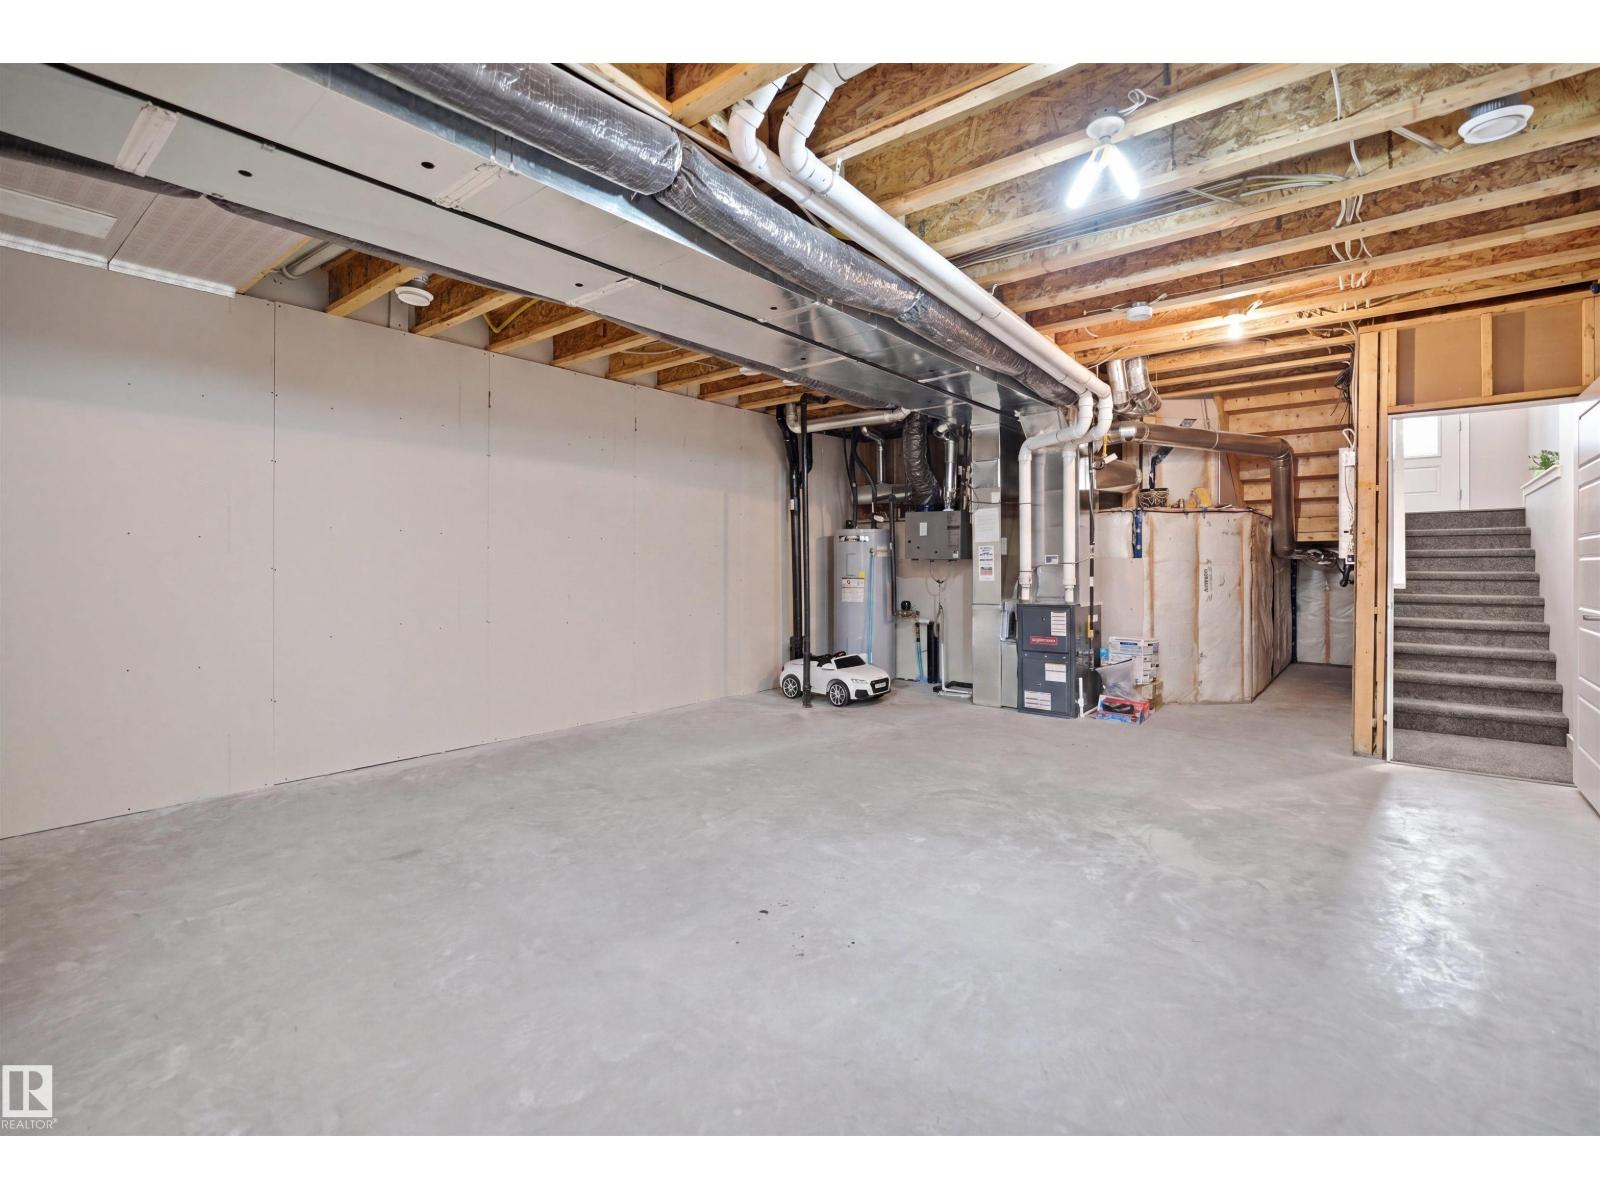
| Appliances | Dishwasher, Dryer, Refrigerator, Gas Stove(s), Washer | Basement Development | Unfinished |
| Basement Type | Full (unfinished) | Constructed Date | 2020 |
| Construction Style Attachment | Semi-detached | Fire Protection | Smoke Detectors |
| Half Bath Total | 1 | Heating Type | Forced Air |
| Stories Total | 2 | Size Interior | 1672 Sqft |
| Type | Duplex |
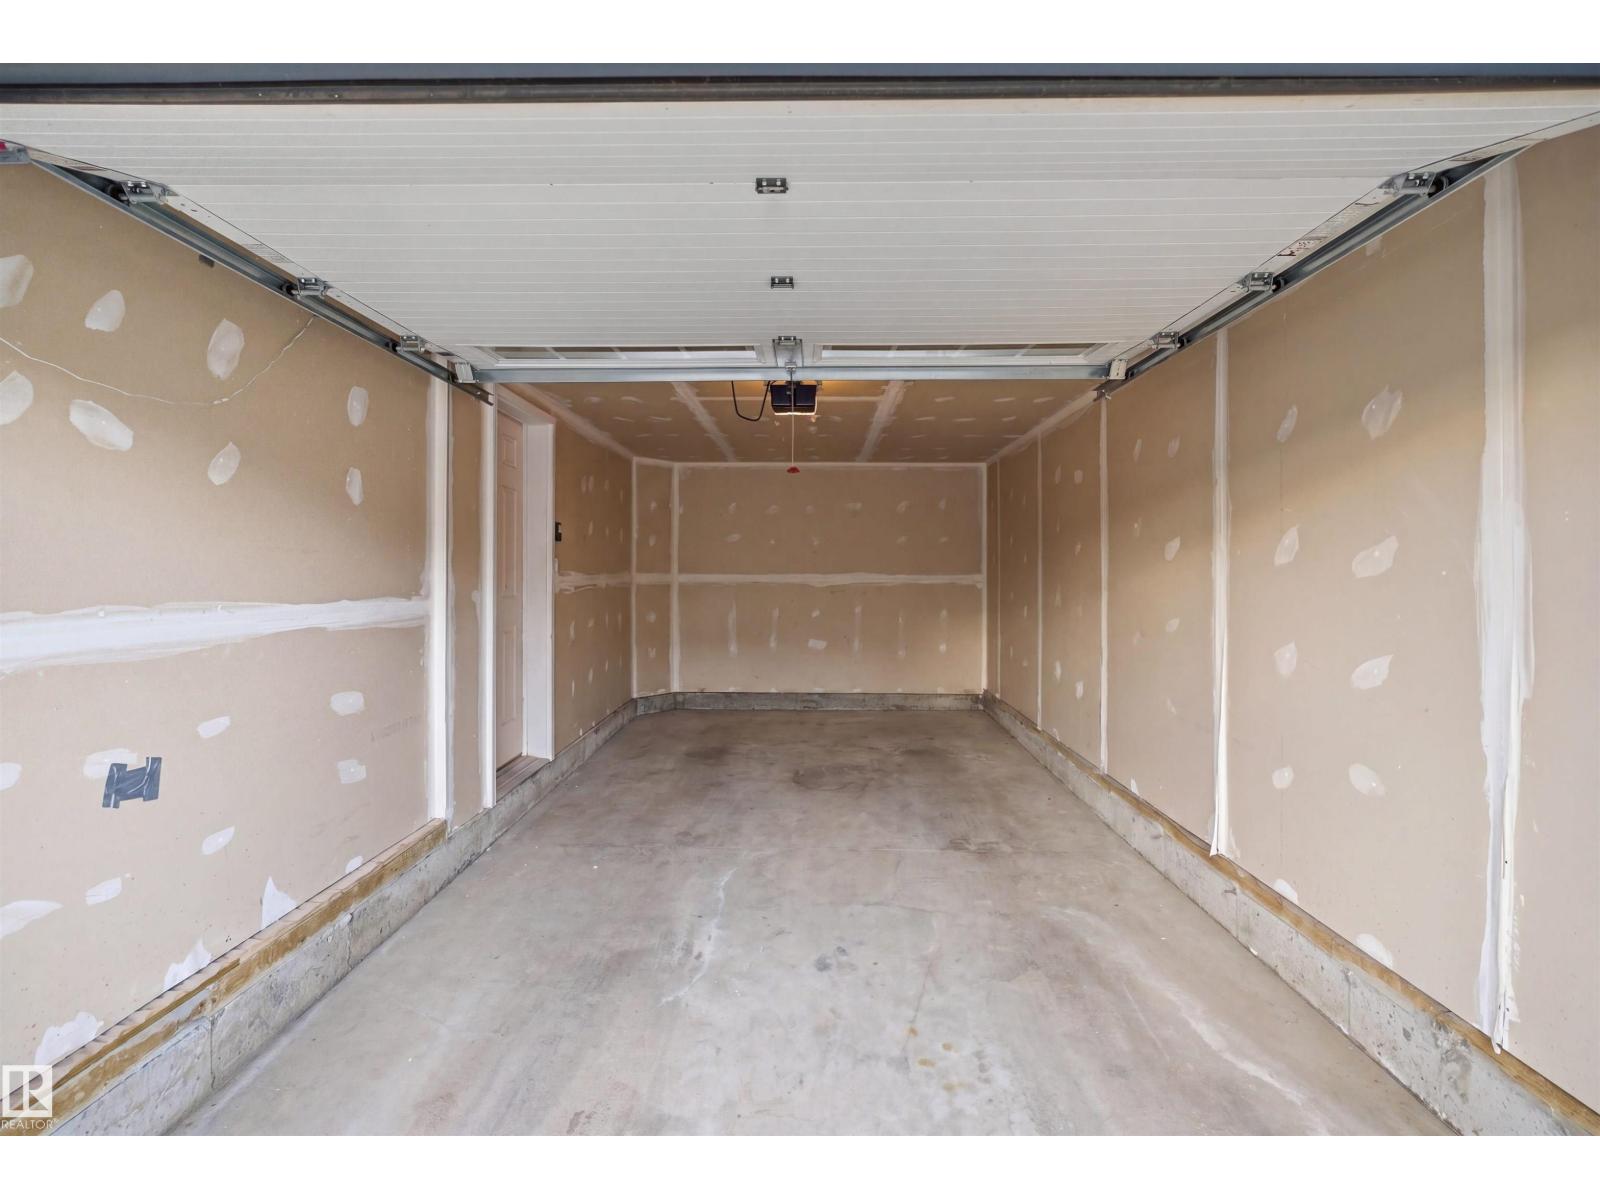
| Attached Garage |
| Acreage | No | Land Amenities | Golf Course, Playground, Public Transit, Schools, Shopping, Ski Hill |
| Level | Type | Dimensions |
|---|---|---|
| Main Level | Living Room | 5.64 m x 4.15 m |
| Main Level | Dining Room | 2.55 m x 2.46 m |
| Main Level | Kitchen | 3.45 m x 3.33 m |
| Upper Level | Primary Bedroom | 4.78 m x 3.36 m |
| Upper Level | Bedroom 2 | 3.87 m x 2.95 m |
| Upper Level | Bedroom 3 | 4.98 m x 2.72 m |
| Upper Level | Bonus Room | 4.76 m x 4.61 m |

Start Your Mortgage Application
