
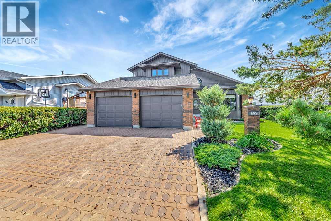
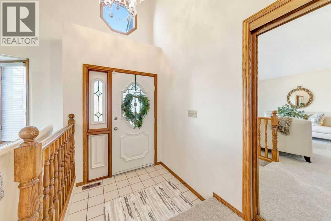
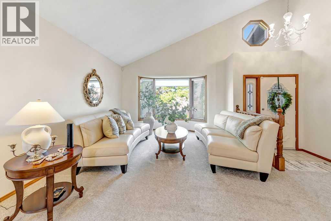
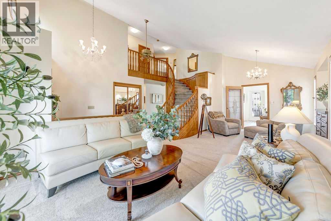
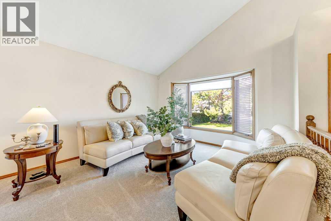
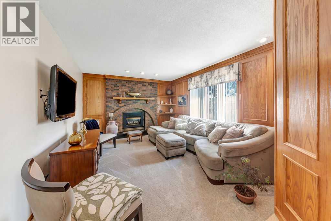
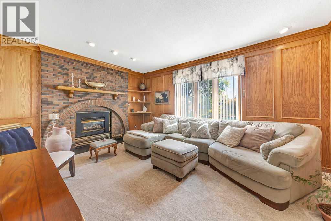
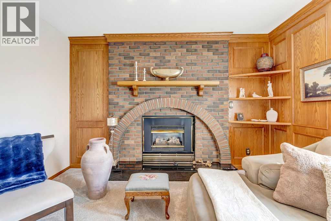
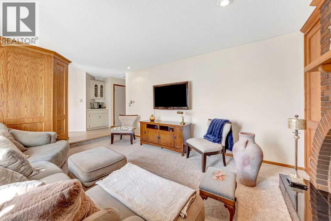
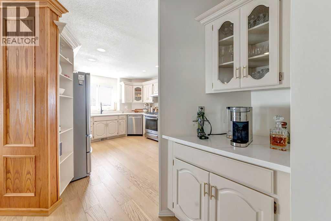
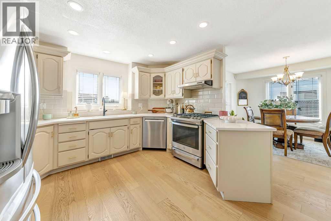
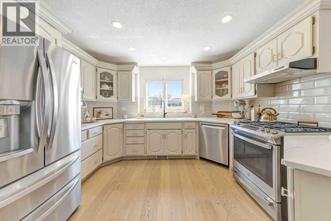
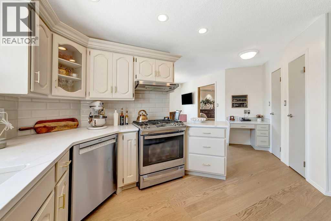
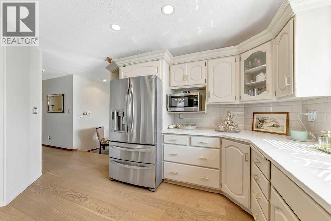
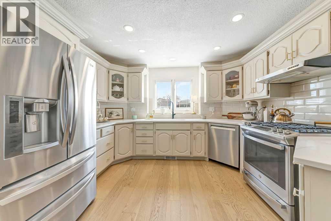
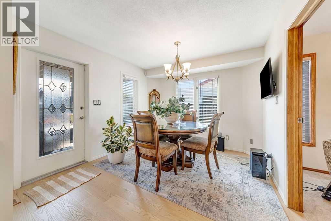
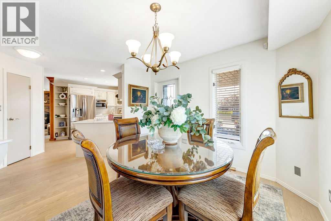
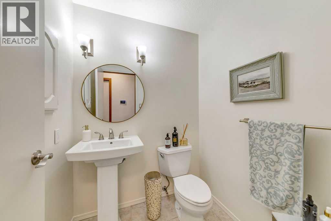
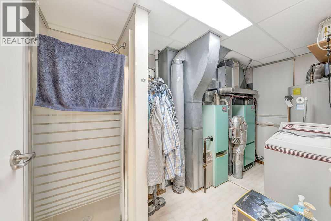
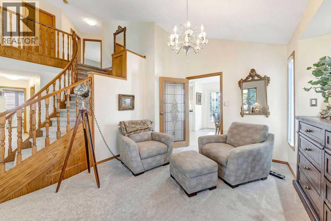
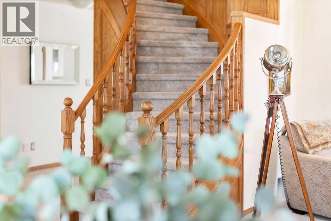
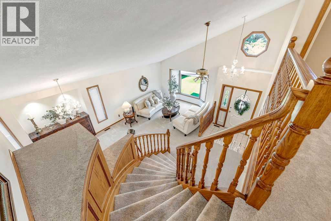
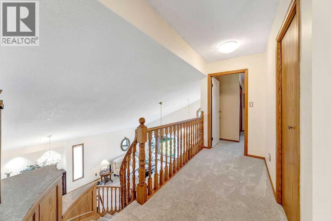
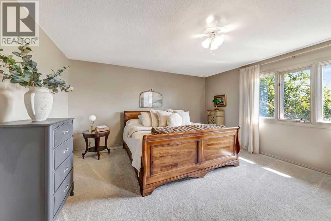
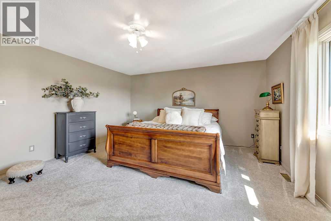
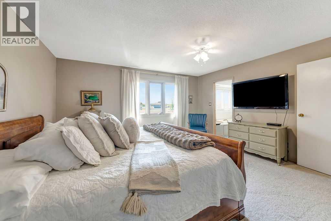
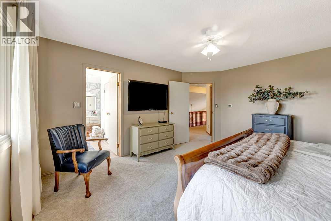
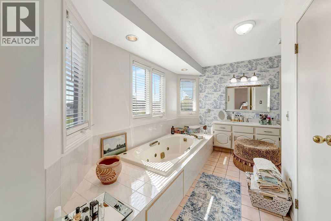
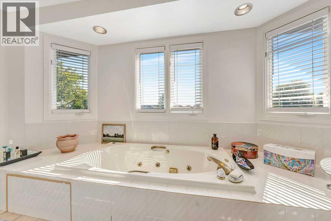
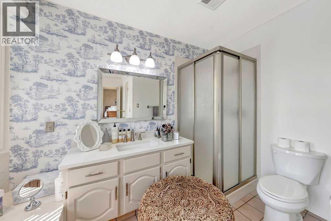
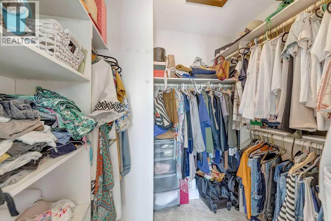
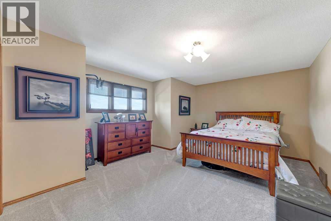
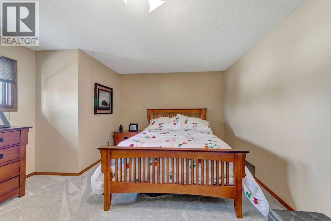
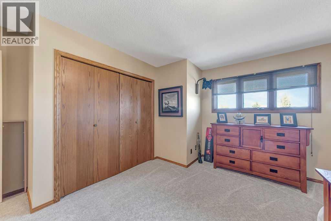
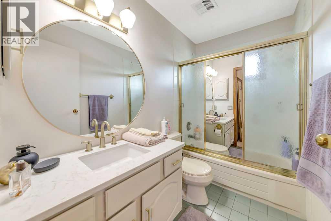
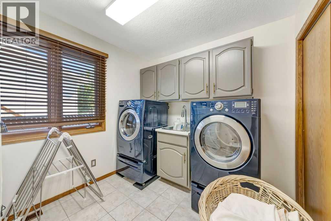
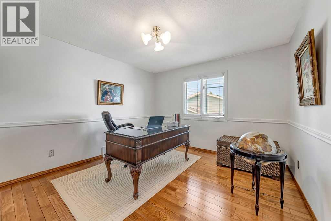
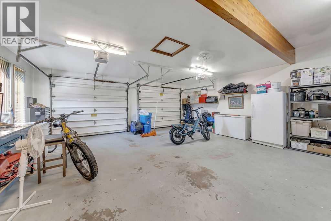
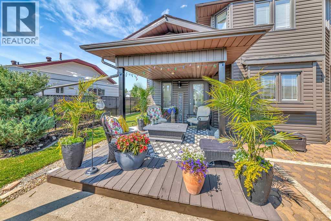
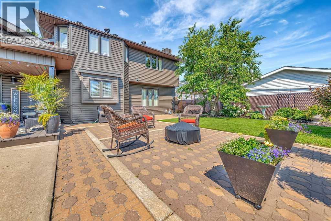
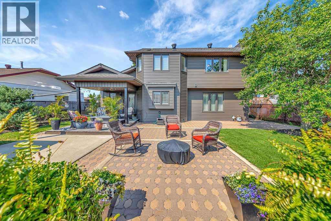
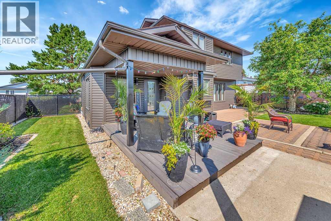
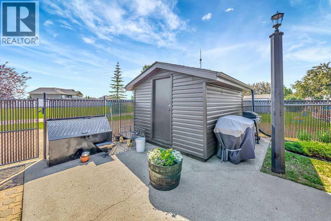
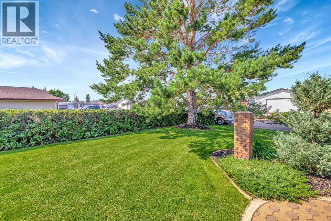
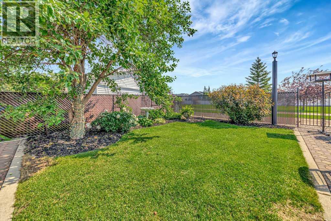
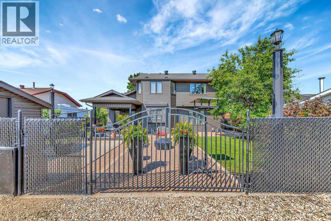
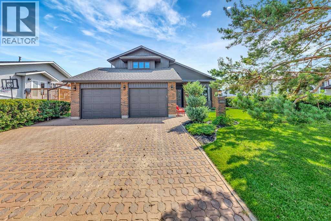
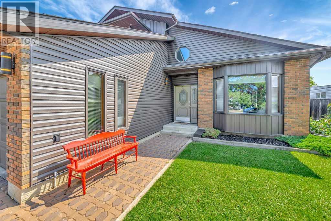
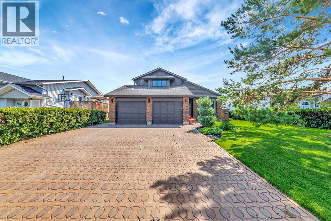
WOW! If you're looking for a truly turnkey home, this unique property is sure to impress. As you enter the home, you'll immediately be captivated by the stunning custom-built curved staircase, beautifully encased in rich wood finishes that create an elegant and welcoming first impression. Built in 1988, this spacious two-storey home offers 2,357 sq. ft. of comfort, charm, and thoughtful design. The main floor features a welcoming family room, formal dining area, an updated kitchen with beautiful granite countertops, convenient main-floor laundry, and a 3-piece bathroom. Upstairs, you'll find three generously sized bedrooms, a 4-piece main bathroom, and a private ensuite off the primary bedroom complete with a jetted tub and separate freestanding shower. Additional features include central air conditioning, underground sprinklers, a mature, fully landscaped and fenced yard, an interlocking brick driveway, RV parking at the rear, and a heated double attached garage. Step outside to enjoy the covered patio just off the dining room—perfect for relaxing or entertaining. This exceptionally well-maintained home truly has it all. Schedule your viewing today—you won't be disappointed! (id:53676)
| Bathroom Total | 3 | Bedrooms Above Ground | 3 |
| Bedrooms Total | 3 | Appliances | Washer, Refrigerator, Range - Gas, Dishwasher, Dryer |
| Basement Type | None | Constructed Date | 1988 |
| Construction Material | Wood Frame | Construction Style Attachment | Detached |
| Cooling Type | Central Air Conditioning | Fireplace Present | Yes |
| Fireplace Total | 1 | Flooring Type | Carpeted, Hardwood |
| Foundation Type | Slab | Heating Fuel | Natural Gas |
| Heating Type | Forced Air | Stories Total | 2 |
| Size Interior | 2357 Sqft | Total Finished Area | 2357 Sqft |
| Type | House |
| Attached Garage | 2 |
| Acreage | No | Fence Type | Fence |
| Size Depth | 35.05 M | Size Frontage | 18.29 M |
| Size Irregular | 6900.00 | Size Total | 6900 Sqft|4,051 - 7,250 Sqft |
| Size Total Text | 6900 Sqft|4,051 - 7,250 Sqft | Zoning Description | R1 |
| Level | Type | Dimensions |
|---|---|---|
| Second Level | 4pc Bathroom | Measurements not available |
| Second Level | 4pc Bathroom | Measurements not available |
| Second Level | Primary Bedroom | 18.00 Ft x 13.00 Ft |
| Second Level | Bedroom | 15.00 Ft x 15.00 Ft |
| Second Level | Bedroom | 12.00 Ft x 11.00 Ft |
| Main Level | Kitchen | 14.00 Ft x 12.00 Ft |
| Main Level | Dining Room | 11.00 Ft x 11.00 Ft |
| Main Level | Living Room | 26.00 Ft x 18.00 Ft |
| Main Level | Family Room | 17.00 Ft x 13.00 Ft |
| Main Level | 3pc Bathroom | Measurements not available |

Start Your Mortgage Application
