
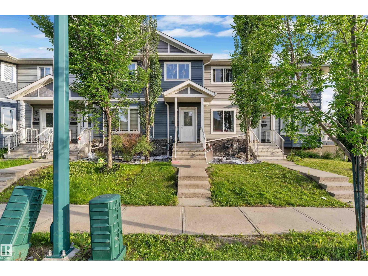
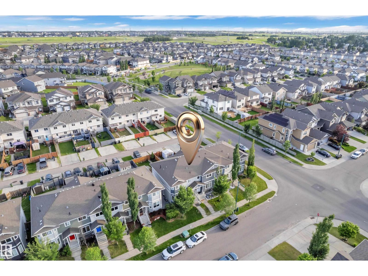
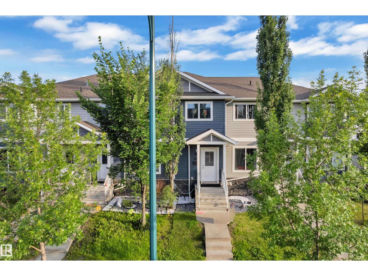
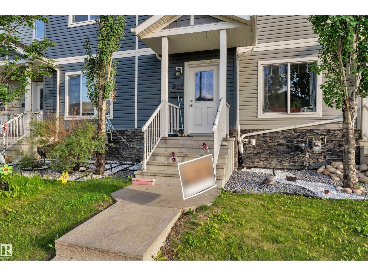
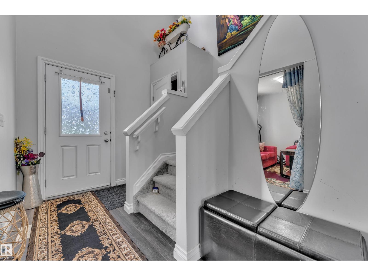
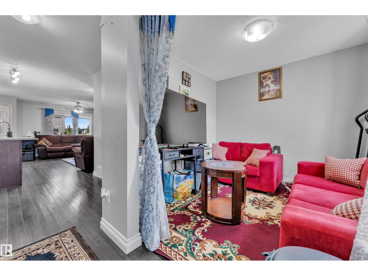
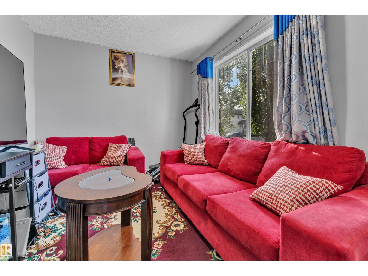
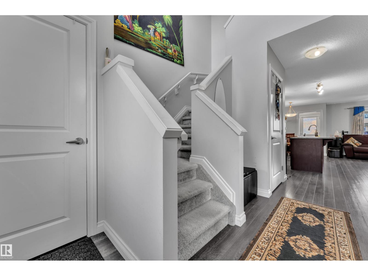
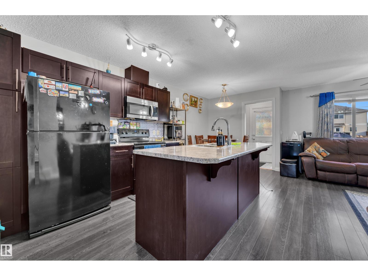
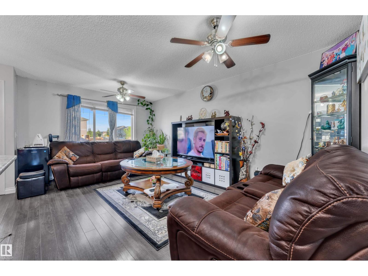
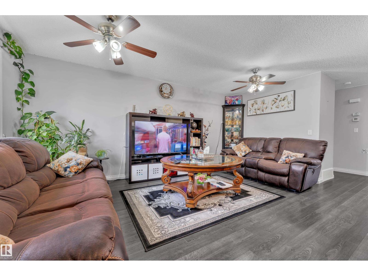
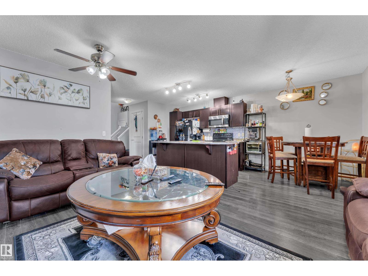
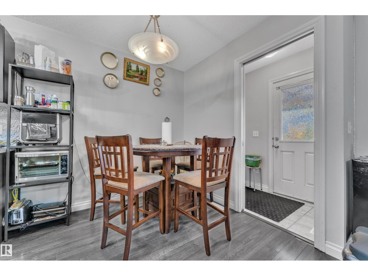
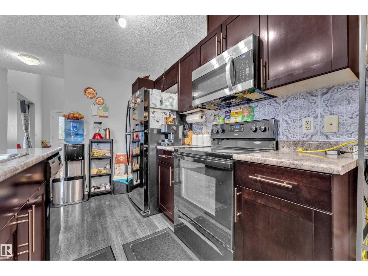
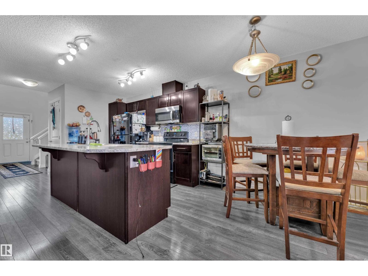
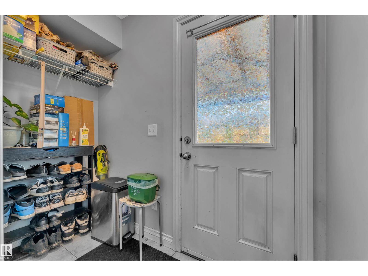
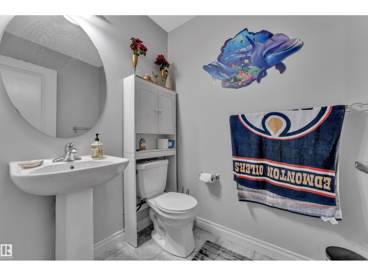
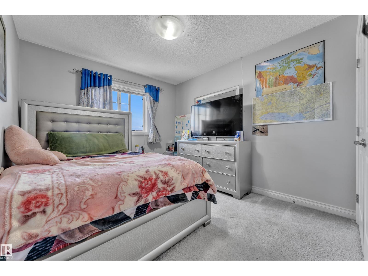
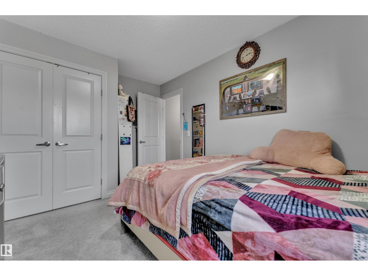
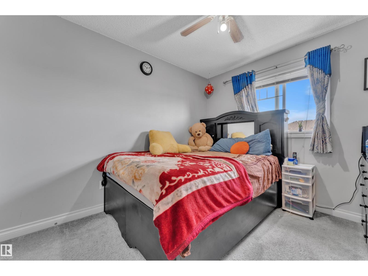
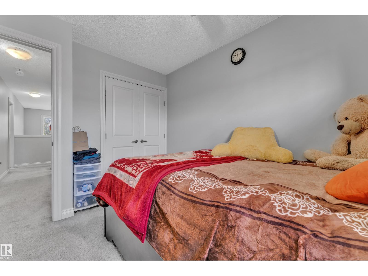
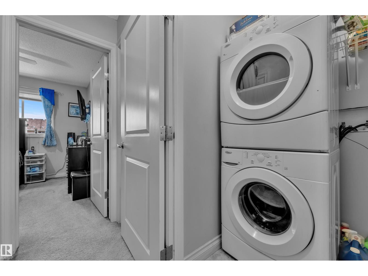
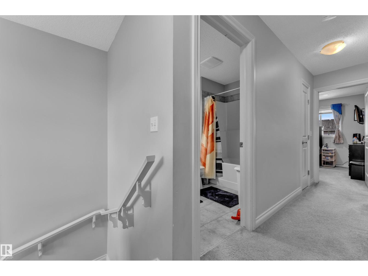
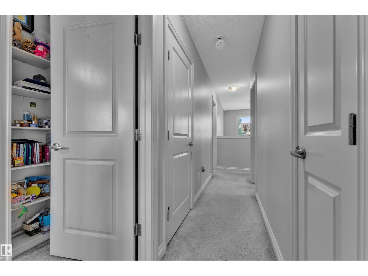
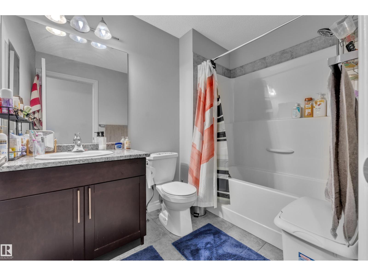
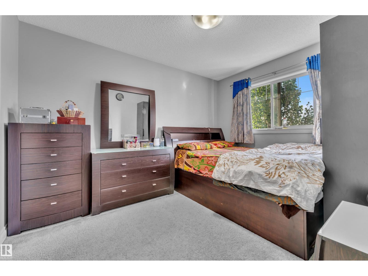
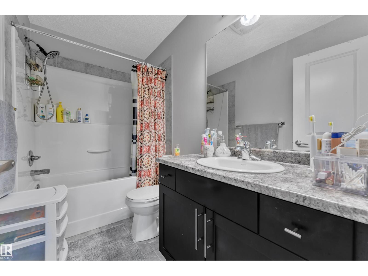
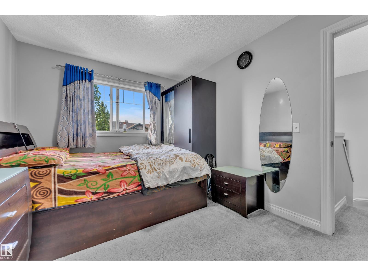
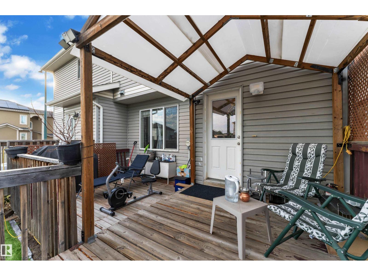
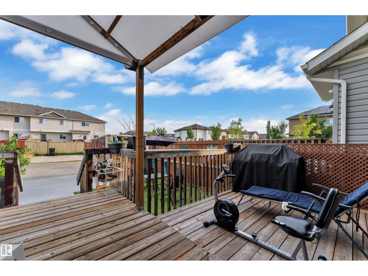
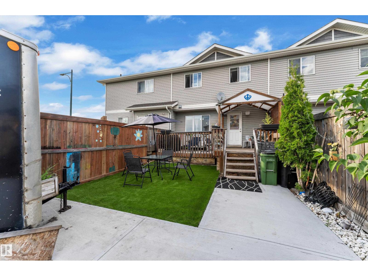
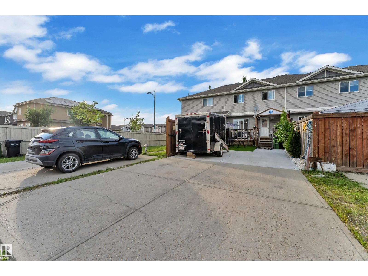
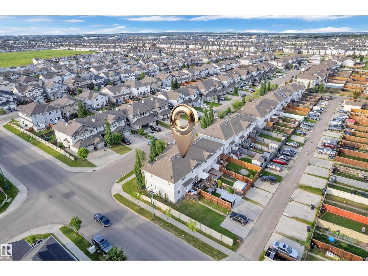
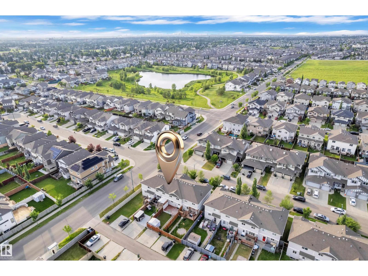
**No Condo Fees!** This beautiful 2-storey townhome offers the perfect combination of style, space, and convenience. The bright open-concept main floor features soaring foyer ceilings, a versatile flex room, a spacious living and dining area, and a modern kitchen with a large island, pantry, and four included appliances. A convenient 2-piece bath and rear deck complete the main level. Upstairs offers a spacious primary suite with a walk-in closet and private 4-piece ensuite, plus two additional bedrooms, a full bathroom, and an upper-floor laundry room. Quality laminate, ceramic tile, and carpet flooring throughout add warmth and comfort. Outside, enjoy front landscaping and an 18' x 18' rear parking pad with electrical service. Ideally located across from a park and just minutes to schools, shopping, and the Meadows Recreation Centre. An excellent opportunity for first-time buyers, families, or investors seeking exceptional value. (id:53676)
| Bathroom Total | 3 | Bedrooms Total | 3 |
| Appliances | Dishwasher, Dryer, Microwave Range Hood Combo, Refrigerator, Stove, Washer, Window Coverings | Basement Development | Unfinished |
| Basement Type | Full (unfinished) | Constructed Date | 2013 |
| Construction Style Attachment | Attached | Half Bath Total | 1 |
| Heating Type | Forced Air | Stories Total | 2 |
| Size Interior | 1422 Sqft | Type | Row / Townhouse |
| Parking Pad |
| Acreage | No | Fence Type | Fence |
| Land Amenities | Playground, Public Transit, Schools | Size Irregular | 207.4 |
| Size Total | 207.4 M2 | Size Total Text | 207.4 M2 |
| Level | Type | Dimensions |
|---|---|---|
| Basement | Living Room | Measurements not available |
| Main Level | Dining Room | Measurements not available |
| Main Level | Kitchen | Measurements not available |
| Main Level | Family Room | Measurements not available |
| Upper Level | Primary Bedroom | Measurements not available |
| Upper Level | Bedroom 2 | Measurements not available |
| Upper Level | Bedroom 3 | Measurements not available |

Start Your Mortgage Application
