
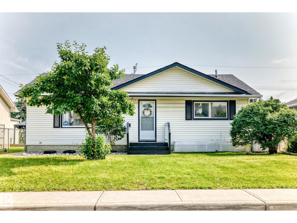
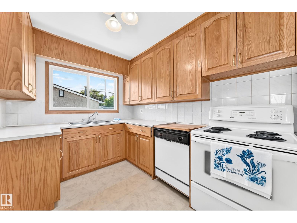
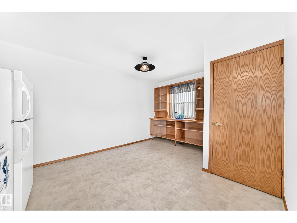
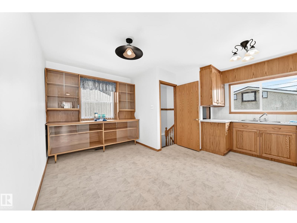
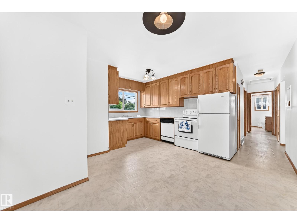
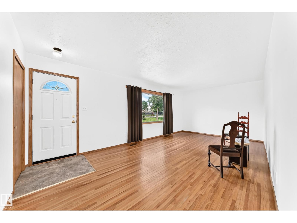
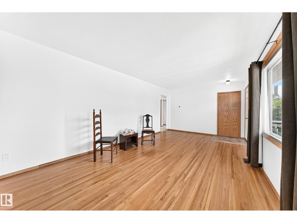
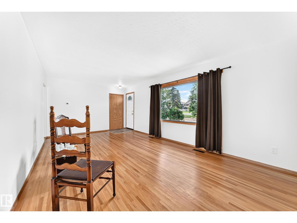
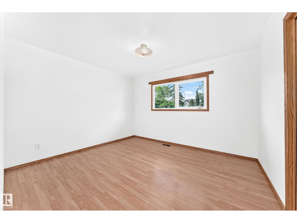
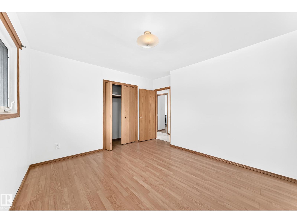
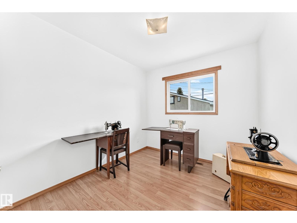
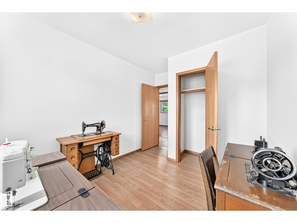
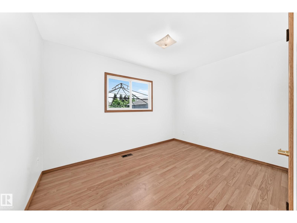
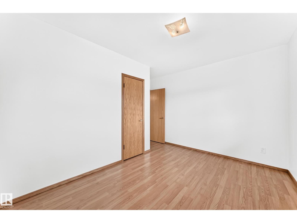
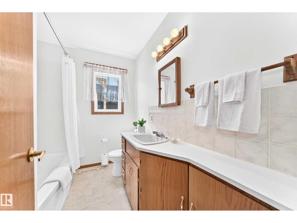
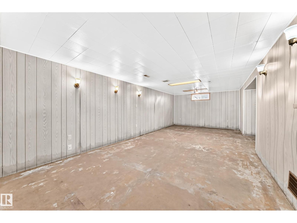
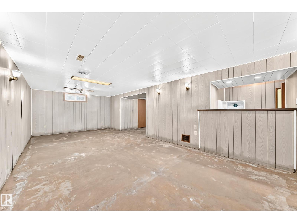
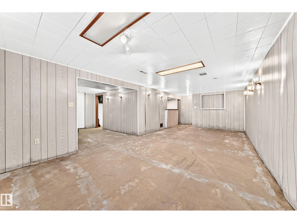
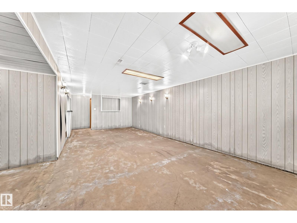
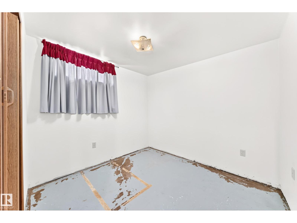
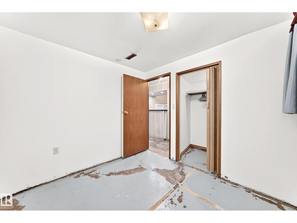
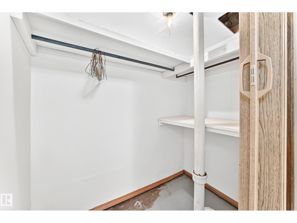
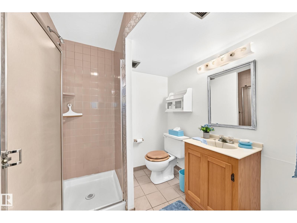
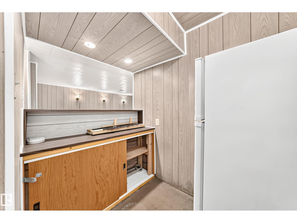
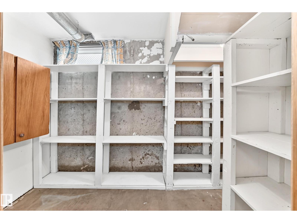
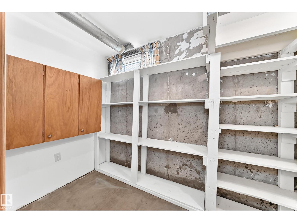
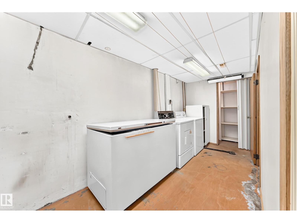
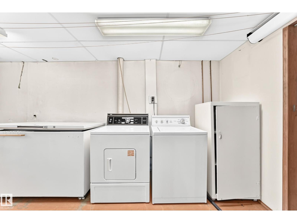
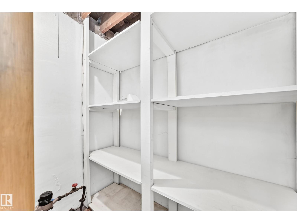
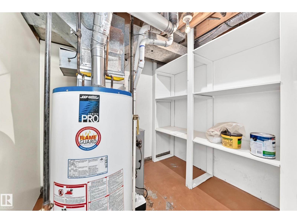
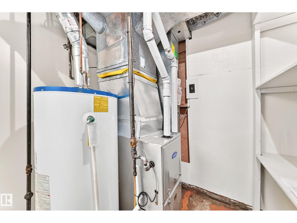
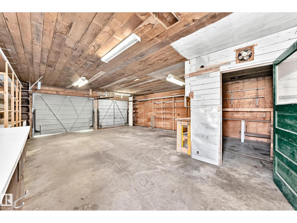
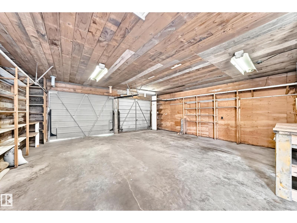
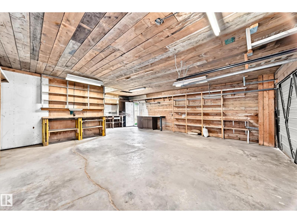
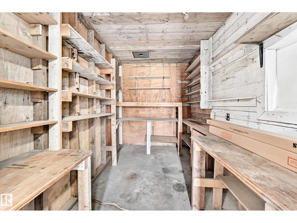
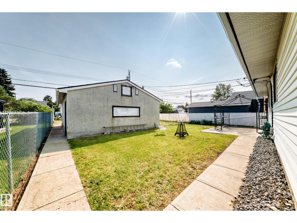
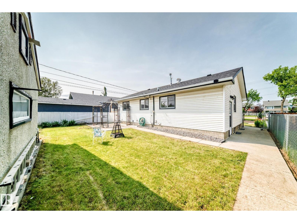
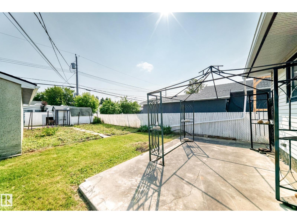
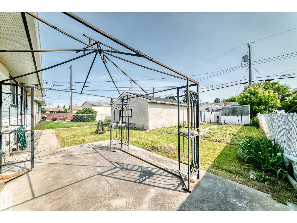
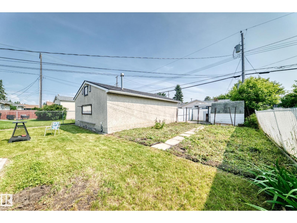
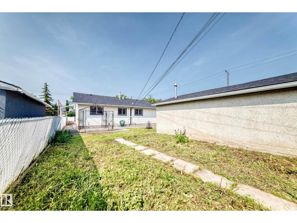
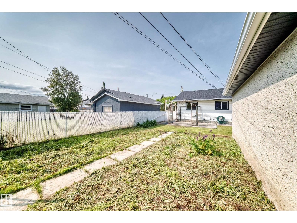
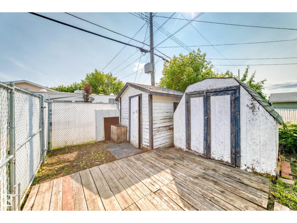
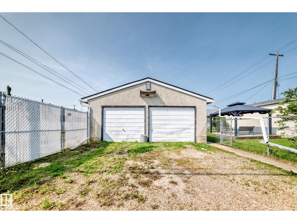
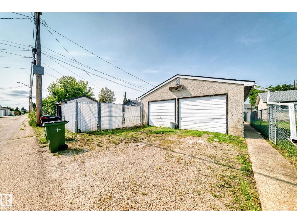
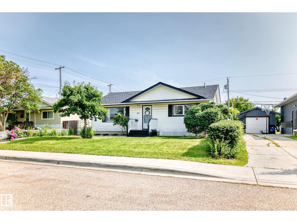
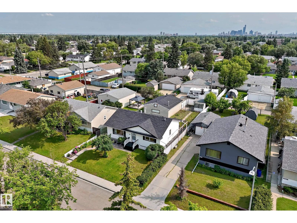
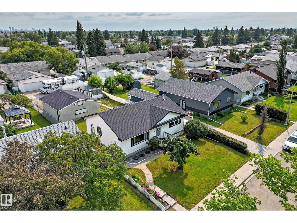
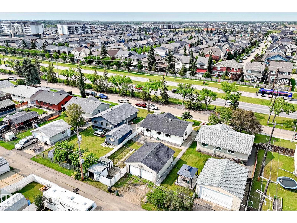
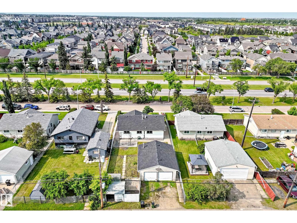
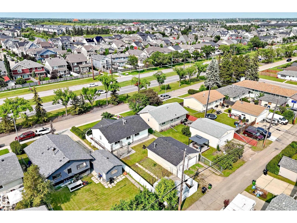
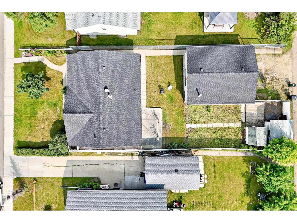
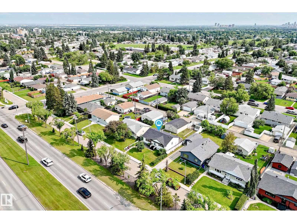
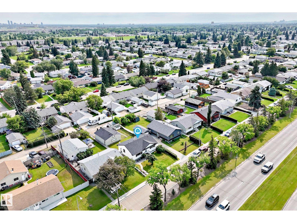
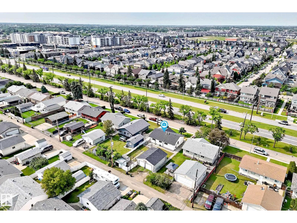
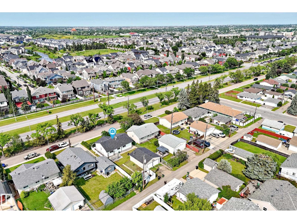
Welcome to this well-kept property in Rosslyn! Set on a large lot, this home offers plenty of space inside and out. This home provides a peaceful space while offering plenty of potential for customization. The interior features a roomy living area, a decent-sized kitchen with newer cabinets and a beautiful original custom hutch. There are three bedrooms upstairs, and a 4 pc bath. The basement has lots of potential. Outside, you'll find beautifully landscaped grounds, patio and gazebo, ideal for outdoor fun and entertainment plus a large garden! Located in a desirable neighborhood with great amenities and top-rated schools, this home combines comfort and convenience. The property boasts a double detached garage with 2 additional sheds, perfect for all your storage needs. This home presents countless possibilities for its new owners to make it their own. Affordable starter or investment home with loads of potential. (id:53676)
| Bathroom Total | 2 | Bedrooms Total | 4 |
| Appliances | Dishwasher, Dryer, Freezer, Storage Shed, Stove, Washer, See Remarks, Two Refrigerators | Architectural Style | Bungalow |
| Basement Development | Partially Finished | Basement Type | Full (partially Finished) |
| Constructed Date | 1959 | Construction Style Attachment | Detached |
| Heating Type | Forced Air | Stories Total | 1 |
| Size Interior | 1055 Sqft | Type | House |
| Detached Garage | |
| Oversize |
| Acreage | No | Fence Type | Fence |
| Land Amenities | Playground, Public Transit, Schools, Shopping | Size Irregular | 555.22 |
| Size Total | 555.22 M2 | Size Total Text | 555.22 M2 |
| Level | Type | Dimensions |
|---|---|---|
| Basement | Family Room | 7.99 × 3.80 |
| Basement | Bedroom 4 | 2.74 × 2.58 |
| Main Level | Living Room | 6.53 × 3.57 |
| Main Level | Dining Room | 3.92 × 2.46 |
| Main Level | Kitchen | 3.33 × 2.40 |
| Main Level | Primary Bedroom | 3.79 × 3.28 |
| Main Level | Bedroom 2 | 3.65 × 2.74 |
| Main Level | Bedroom 3 | 2.81 × 2.61 |

Start Your Mortgage Application
