
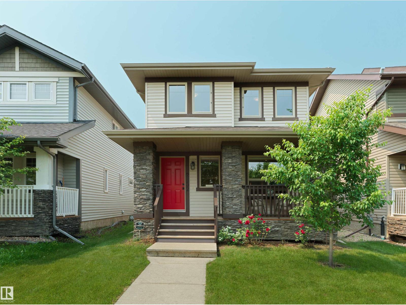
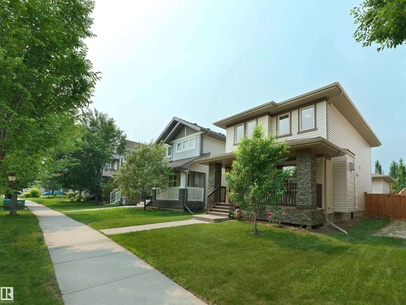
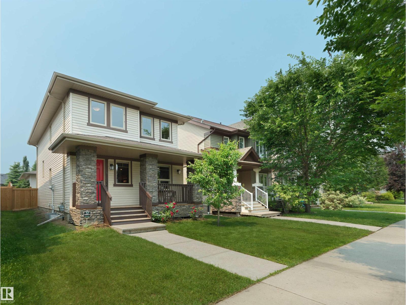
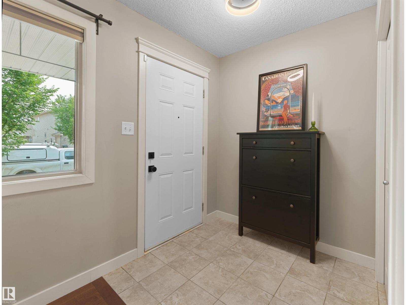
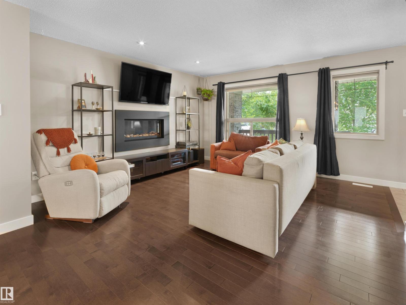
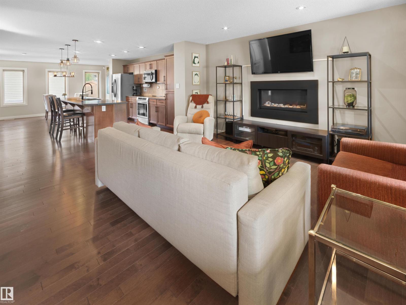
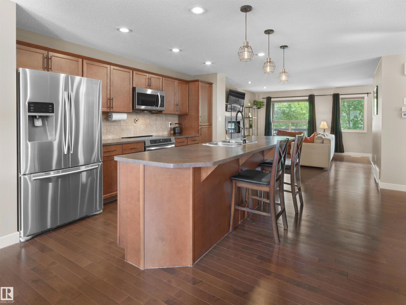
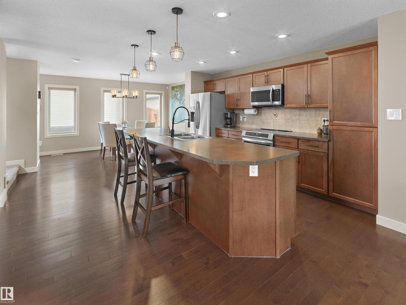
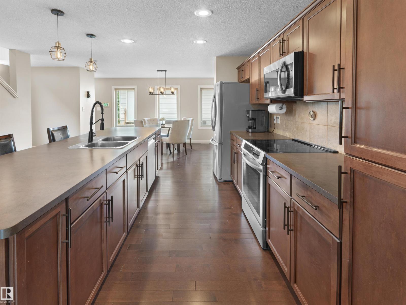
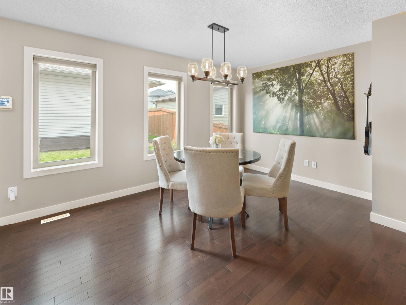
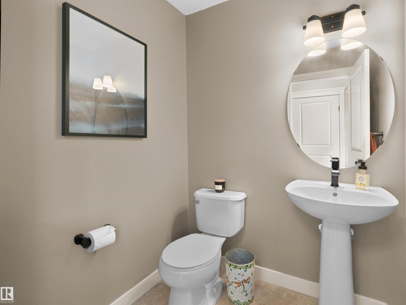
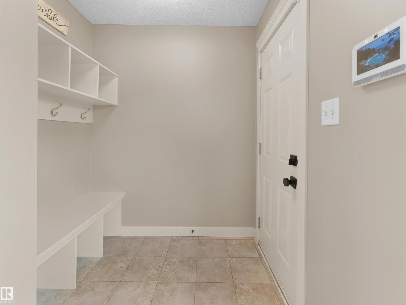
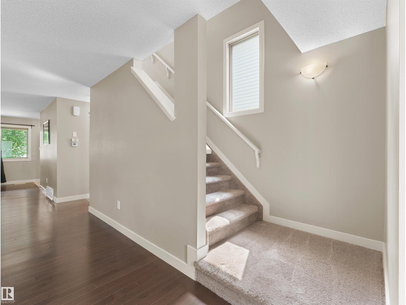
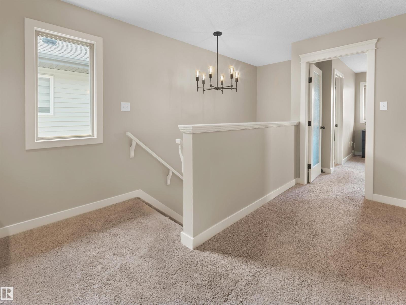
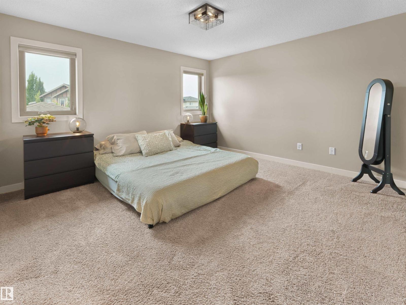
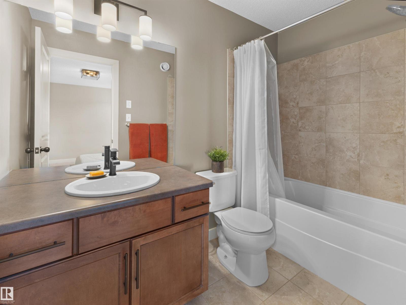
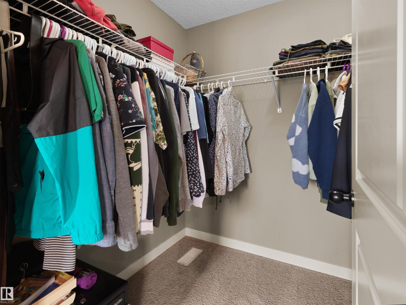
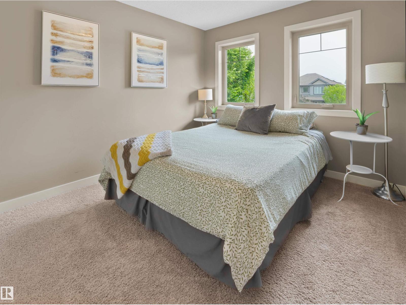
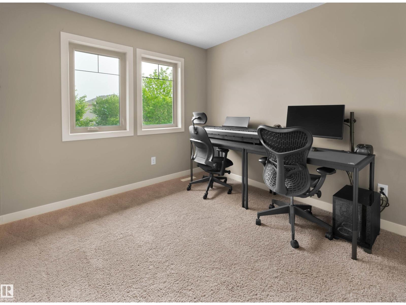
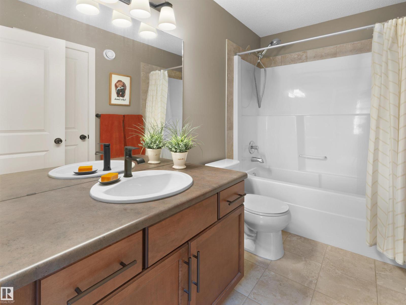
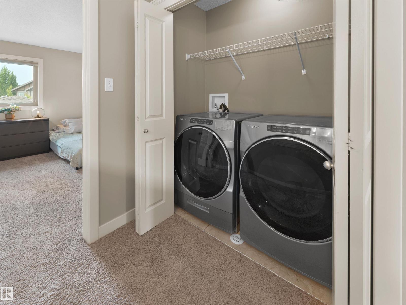
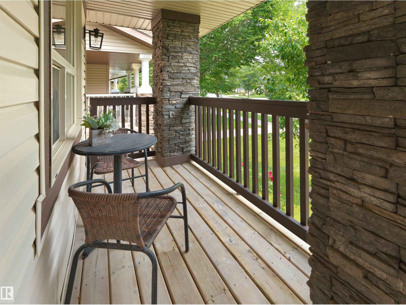
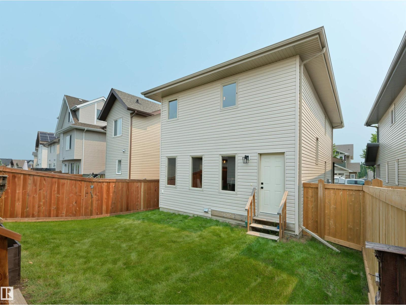
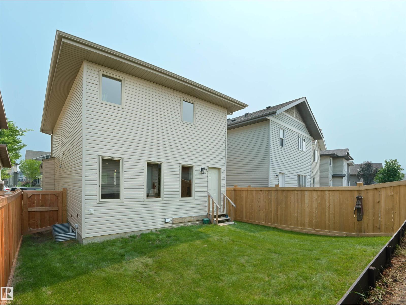
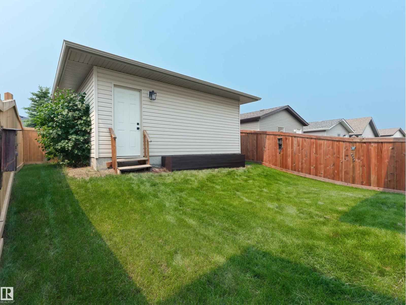
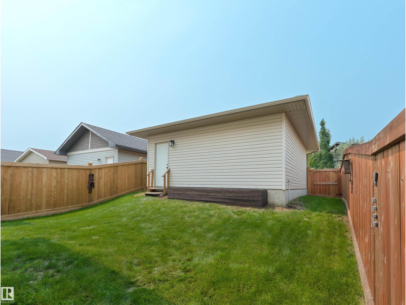
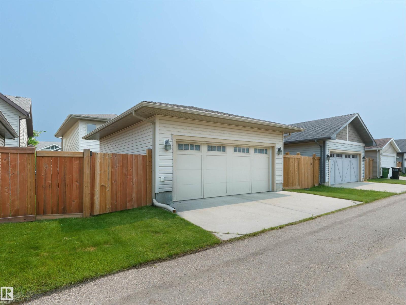
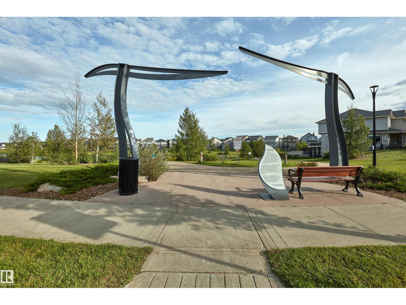
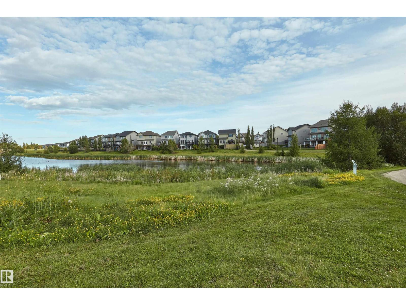
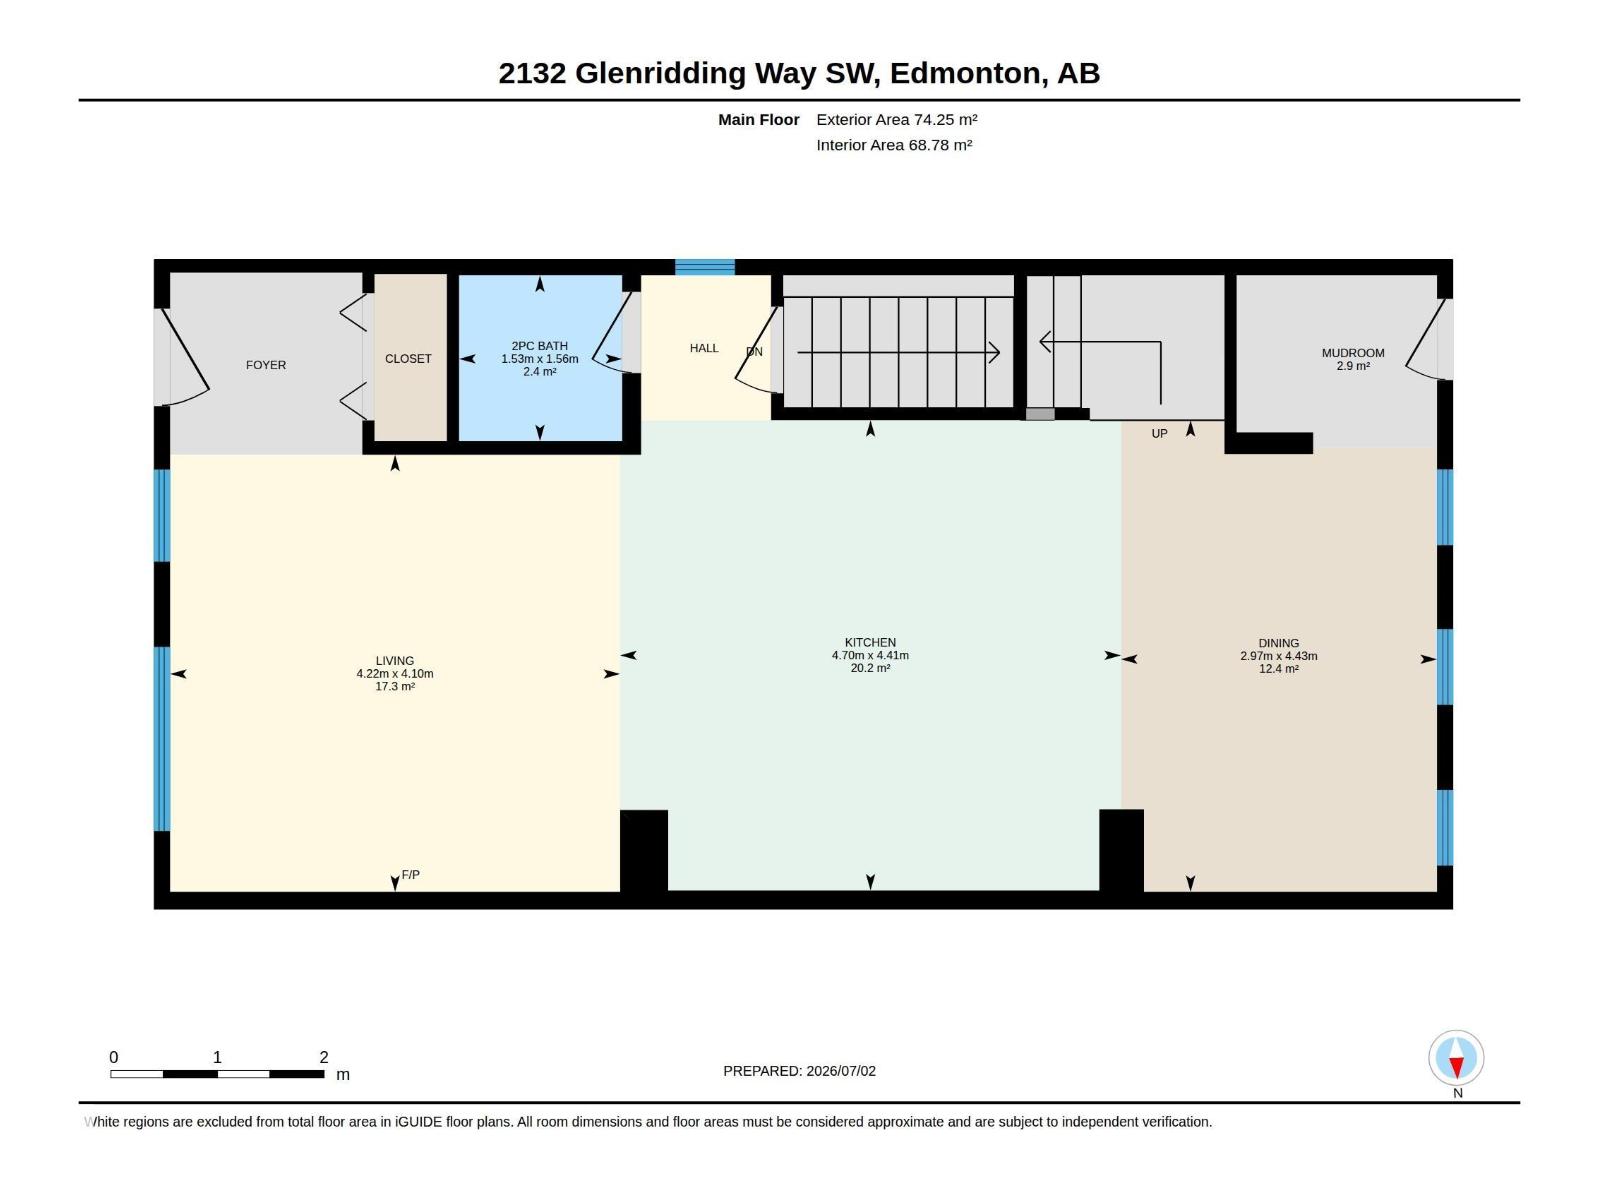
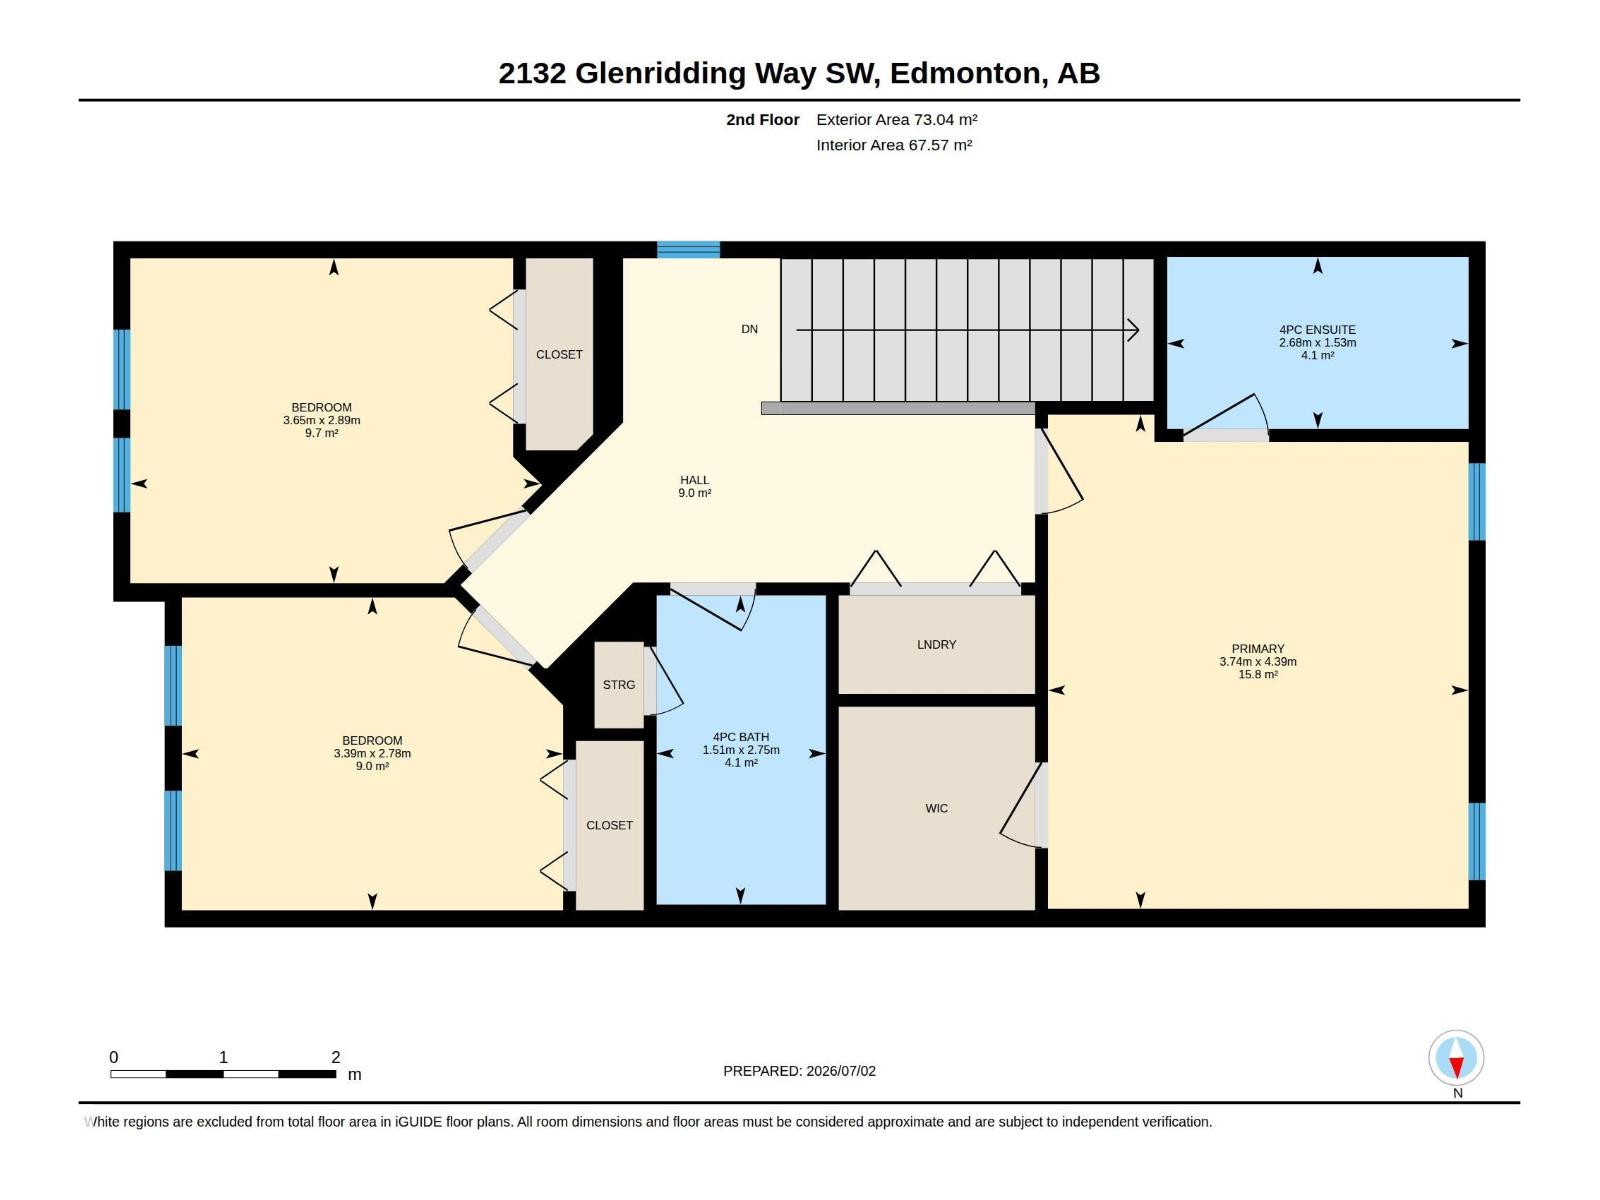
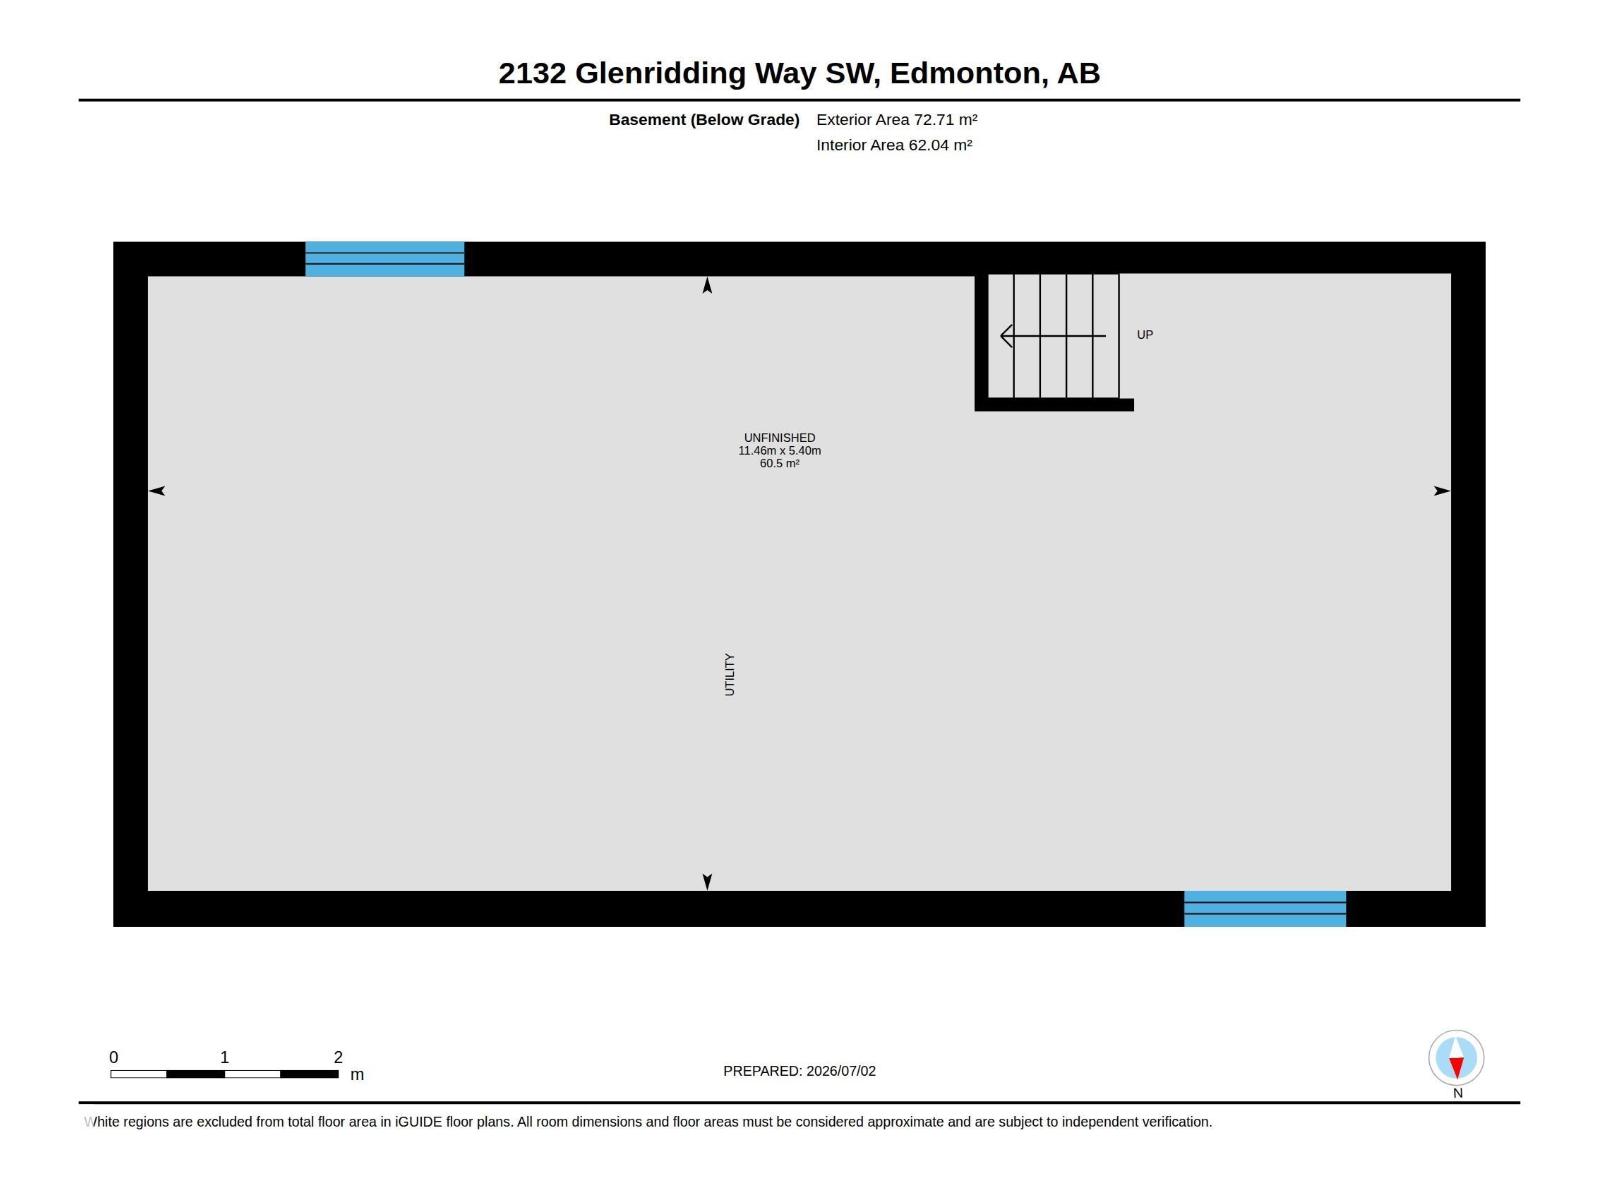
Amazing value in Glenridding Heights. This 2013-built 2-storey sits in an excellent location in one of southwest Edmonton's most walkable communities, minutes to the Henday, Terwillegar Rec Centre, and the shops and restaurants at Currents of Windermere. Inside, you get 1,585 sqft, 3 bedrooms, and 2.5 baths laid out for real life. Main floor flows easily from living room to dining to kitchen, no wasted space. Upstairs, the primary bedroom has its own 4-piece ensuite, plus two more bedrooms and a second full bath, so everyone gets their own room to close the door. Basement's ready for your vision. Lot backs onto a good-sized yard for the size of home, and a double detached garage. Steps to schools, parks, and the trail system. This is the kind of location-and-layout combo that doesn't sit for long at this price. Don't miss out! (id:53676)
| Bathroom Total | 3 | Bedrooms Total | 3 |
| Appliances | Dishwasher, Dryer, Microwave Range Hood Combo, Refrigerator, Stove, Washer, Window Coverings | Basement Development | Unfinished |
| Basement Type | Full (unfinished) | Constructed Date | 2013 |
| Construction Style Attachment | Detached | Fire Protection | Smoke Detectors |
| Half Bath Total | 1 | Heating Type | Forced Air |
| Stories Total | 2 | Size Interior | 1585 Sqft |
| Type | House |
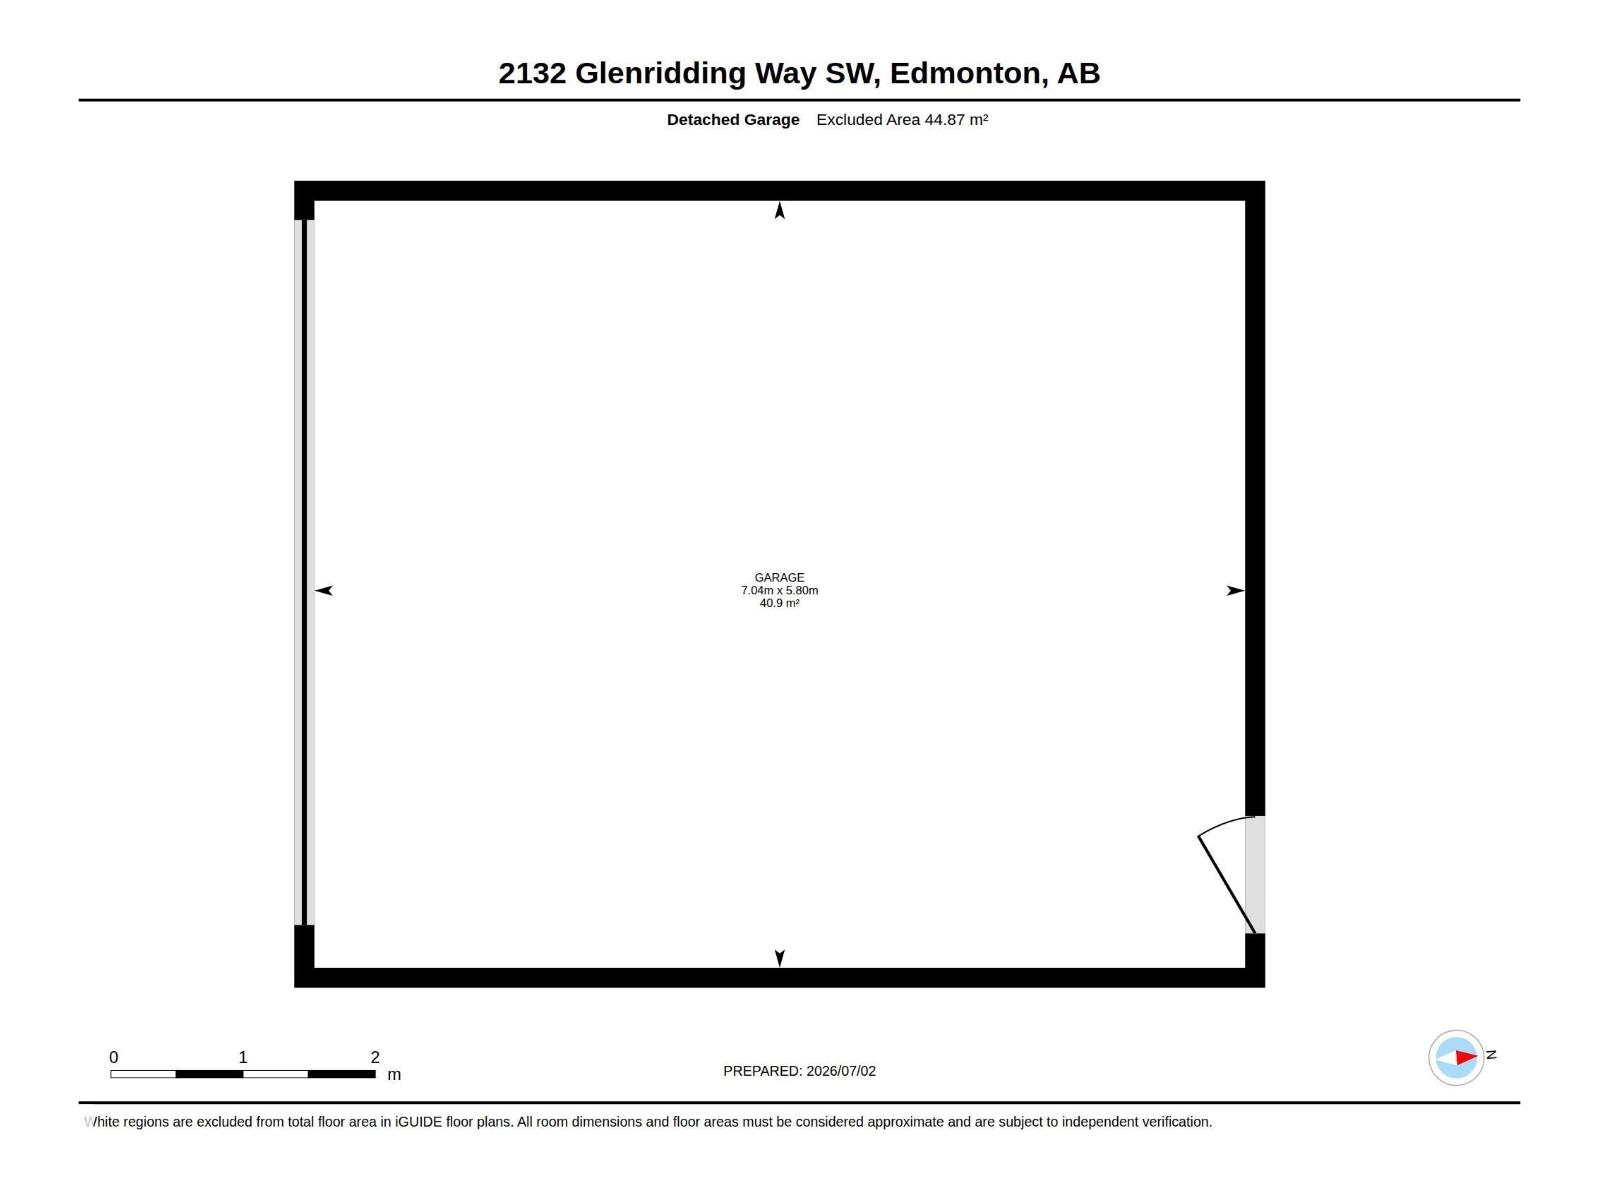
| Detached Garage |
| Acreage | No | Fence Type | Fence |
| Land Amenities | Schools, Shopping | Size Irregular | 321.96 |
| Size Total | 321.96 M2 | Size Total Text | 321.96 M2 |
| Level | Type | Dimensions |
|---|---|---|
| Main Level | Living Room | 4.22 m x 4.1 m |
| Main Level | Dining Room | 4.43 m x 2.97 m |
| Main Level | Kitchen | 4.7 m x 4.41 m |
| Main Level | Mud Room | 2.9 m x Measurements not available |
| Upper Level | Primary Bedroom | 4.39 m x 3.74 m |
| Upper Level | Bedroom 2 | 3.39 m x 2.78 m |
| Upper Level | Bedroom 3 | 3.65 m x 2.89 m |

Start Your Mortgage Application
