
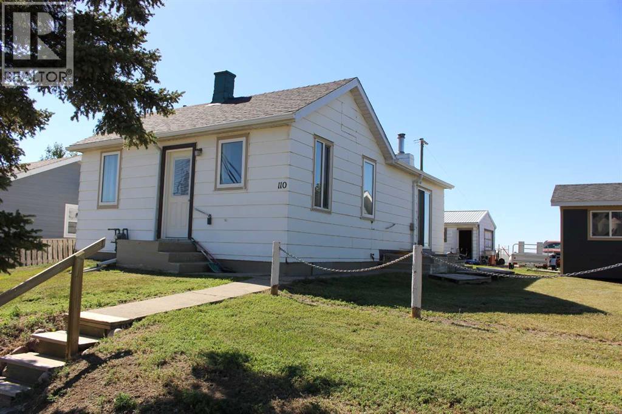
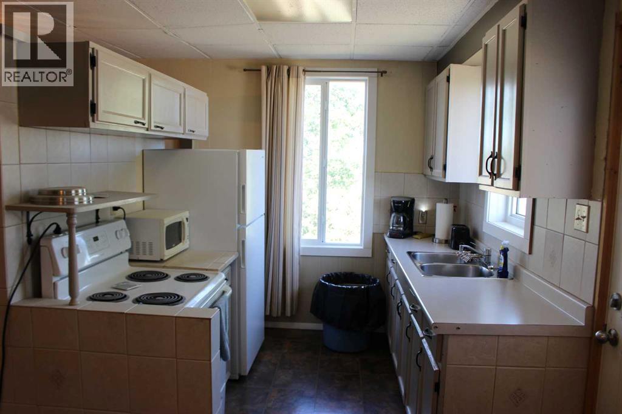
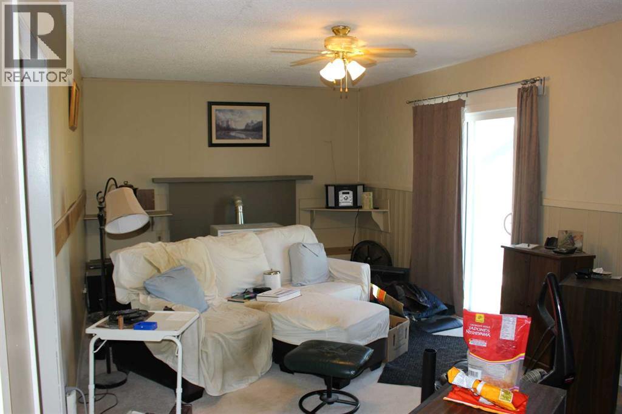
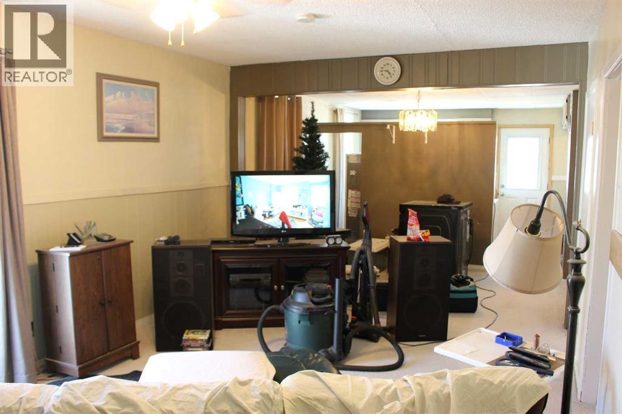
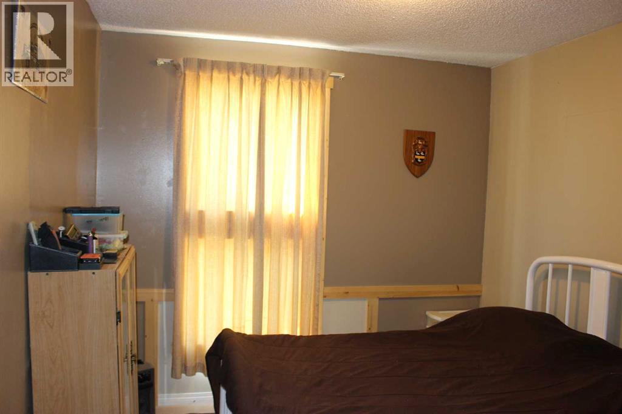
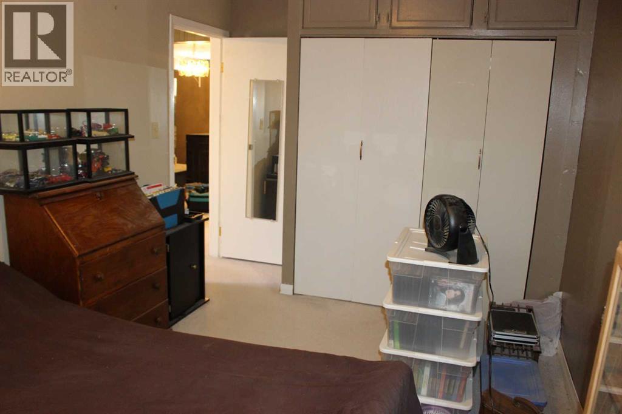
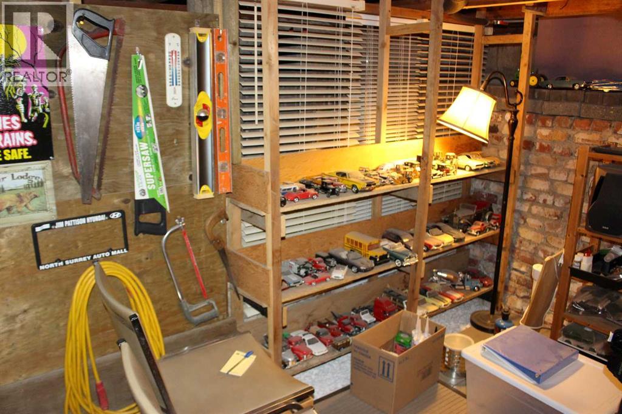
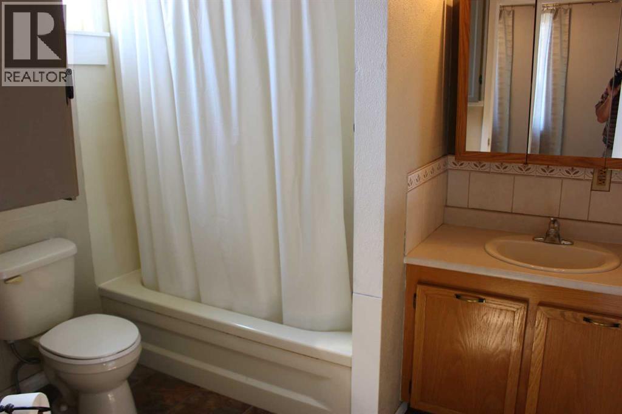
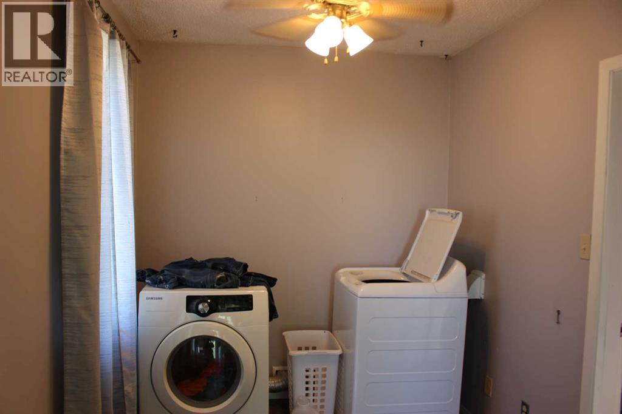
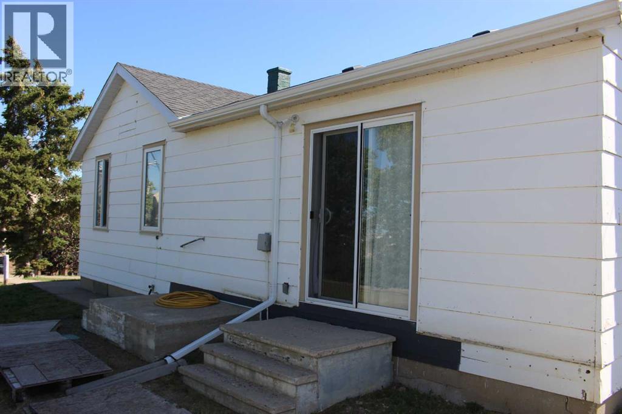
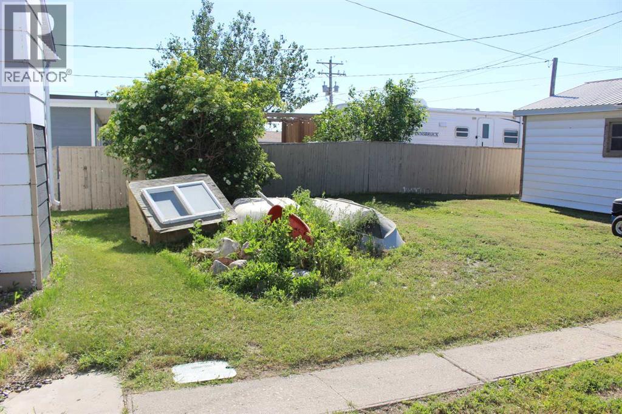
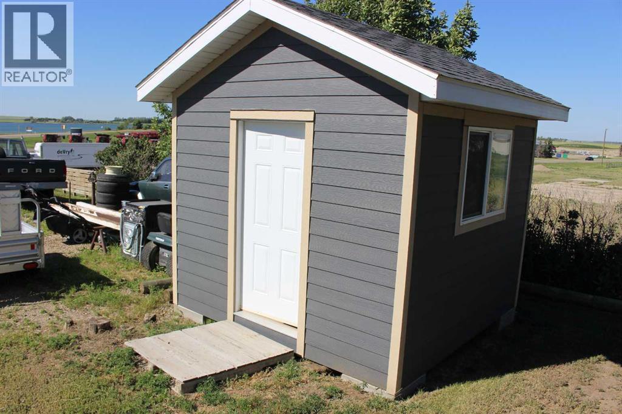
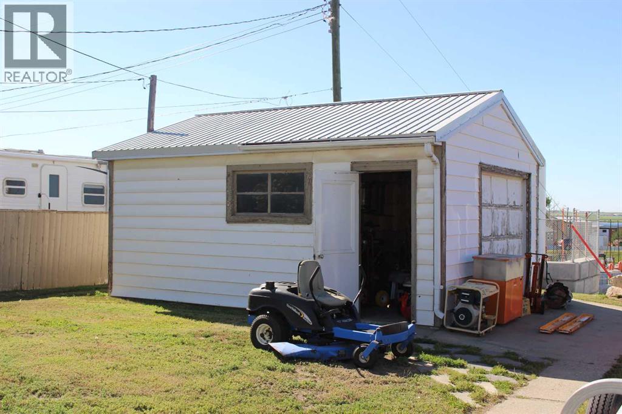
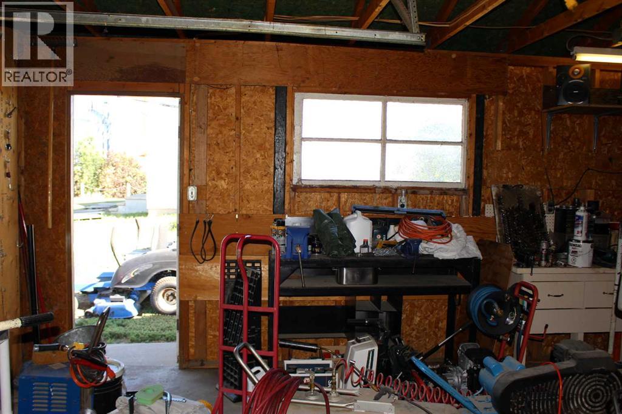
The owners have decided to retire, and put this sweet little home on the market! Offered up is an 806 sq ft, one bedroom cutie actually located on the "Butte!" You read that correctly.. This home is situated on the top of the Butte, the hill for which Picture Butte was given its name, with it being the highest elevation point in town! This affords the owner breathtaking views extending for many miles. The house is well maintained, with a functional floor plan, decent kitchen and bathroom, and an abundance of storage. The trap door in the laundry room leads down to the furnace and hot water tank, along with a mini 'man cave' that provides some bonus usable living space. The 16' x 20' detached garage is the proverbial cherry on top, with power and concrete flooring. Affordable living is a reality! (id:53676)
| Bathroom Total | 1 | Bedrooms Above Ground | 1 |
| Bedrooms Total | 1 | Appliances | Refrigerator, Stove, Window Coverings, Washer & Dryer |
| Architectural Style | Bungalow | Basement Development | Unfinished |
| Basement Type | Partial (unfinished) | Constructed Date | 1948 |
| Construction Style Attachment | Detached | Cooling Type | None |
| Exterior Finish | Composite Siding | Flooring Type | Carpeted, Linoleum |
| Foundation Type | Brick, Wood | Heating Type | Gravity Heat System |
| Stories Total | 1 | Size Interior | 806 Sqft |
| Total Finished Area | 806 Sqft | Type | House |
| Other |
| Acreage | No | Fence Type | Partially Fenced |
| Land Amenities | Shopping | Size Depth | 38.1 M |
| Size Frontage | 20.12 M | Size Irregular | 8250.00 |
| Size Total | 8250 Sqft|7,251 - 10,889 Sqft | Size Total Text | 8250 Sqft|7,251 - 10,889 Sqft |
| Zoning Description | C1 |
| Level | Type | Dimensions |
|---|---|---|
| Main Level | Kitchen | 12.25 Ft x 7.75 Ft |
| Main Level | Living Room | 11.50 Ft x 19.75 Ft |
| Main Level | Primary Bedroom | 9.25 Ft x 12.75 Ft |
| Main Level | Laundry Room | 8.50 Ft x 7.25 Ft |
| Main Level | Storage | 4.00 Ft x 9.25 Ft |
| Main Level | 4pc Bathroom | .00 Ft x .00 Ft |

Start Your Mortgage Application
