
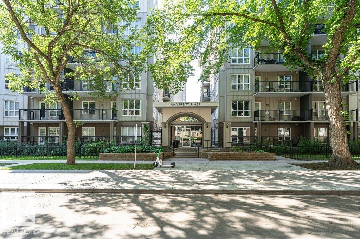
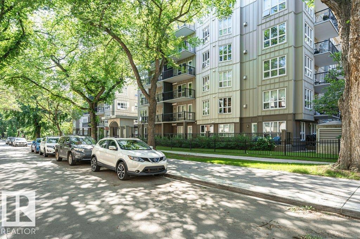
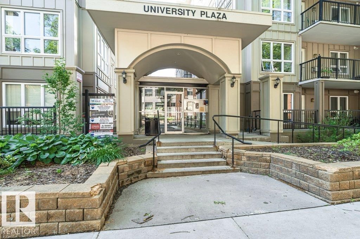
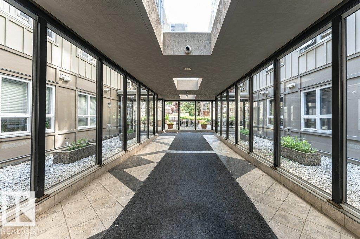
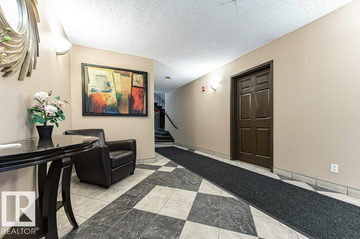
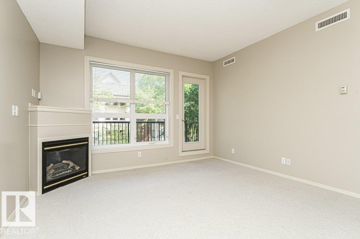
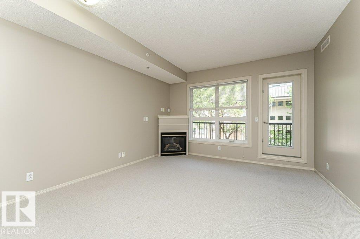
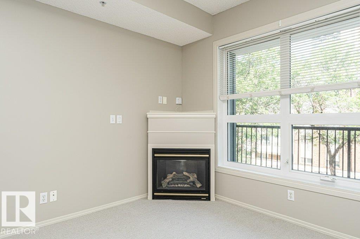
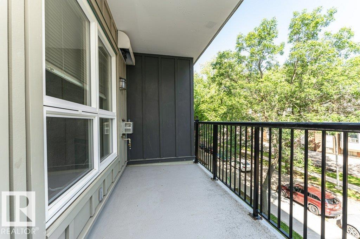
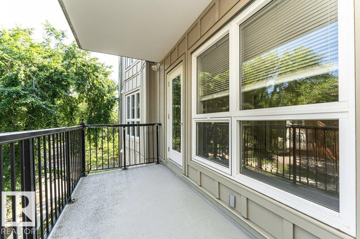
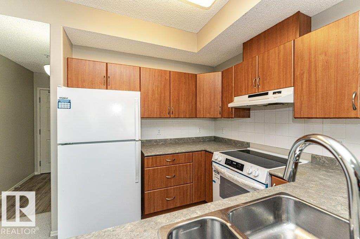
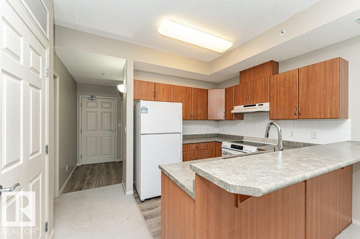
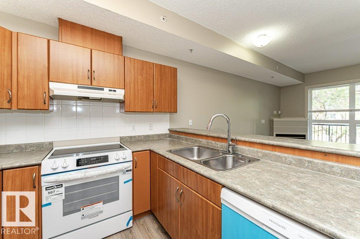
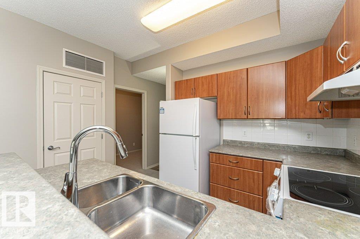
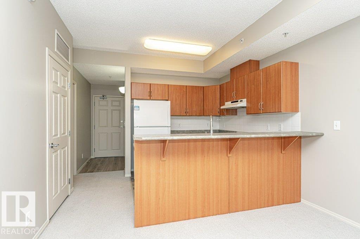
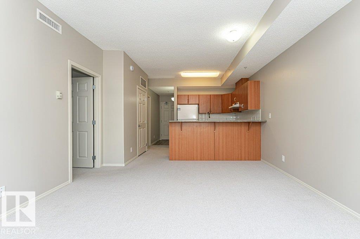
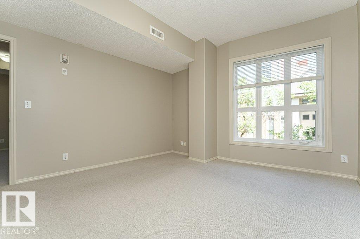
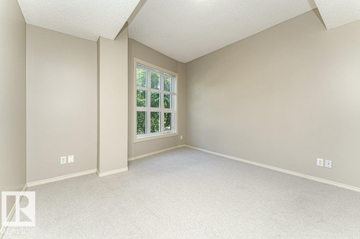
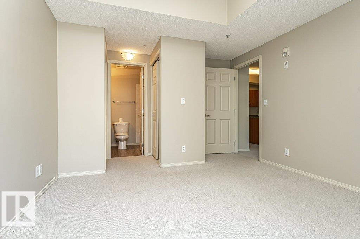
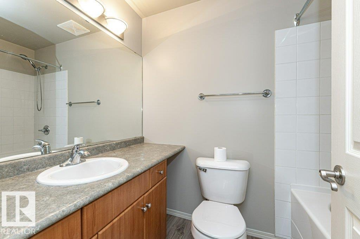
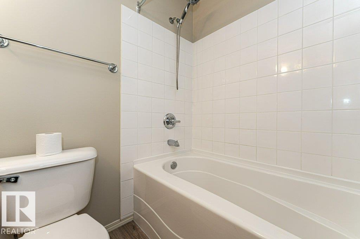
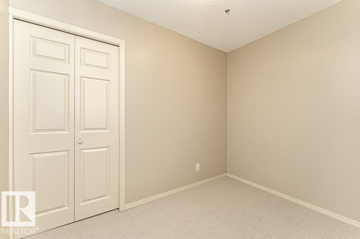
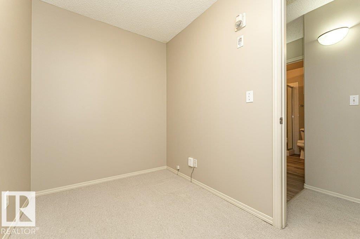
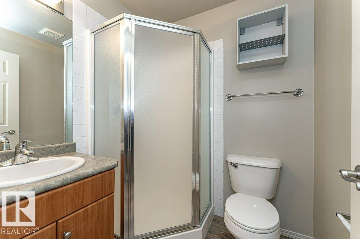
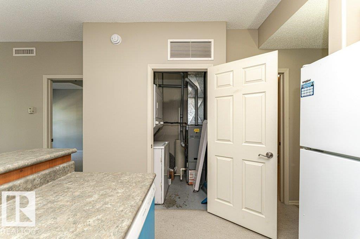
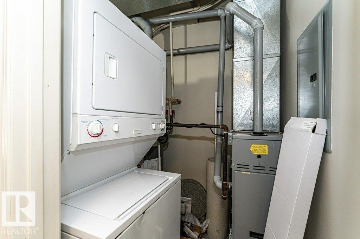
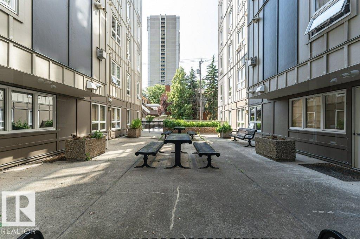
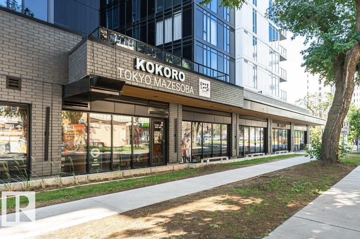
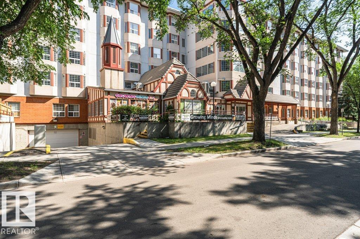
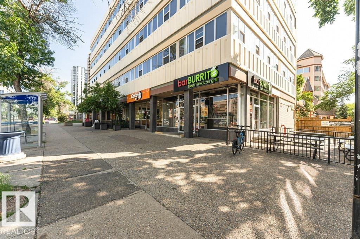
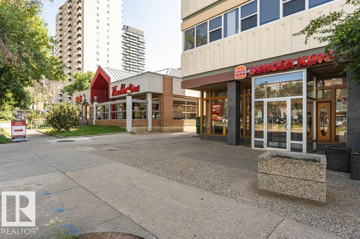
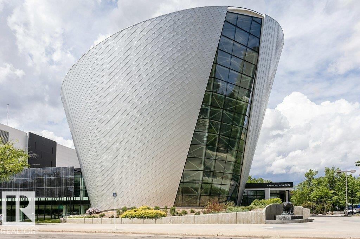
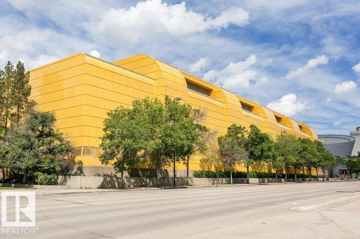
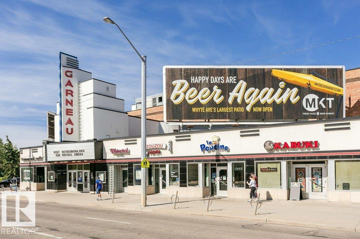
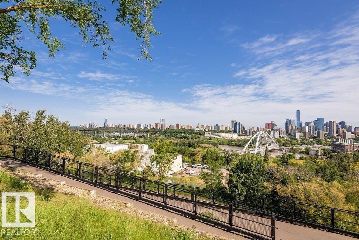
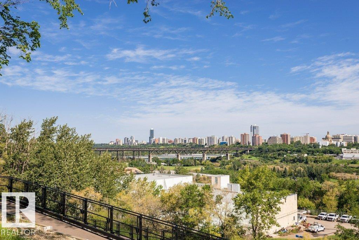
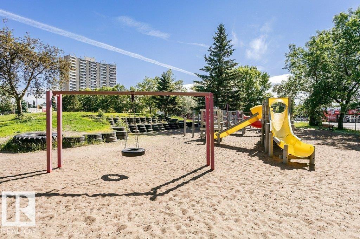
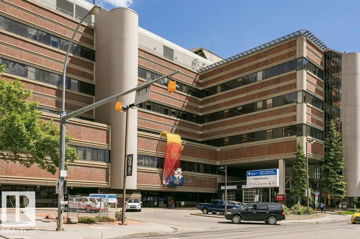
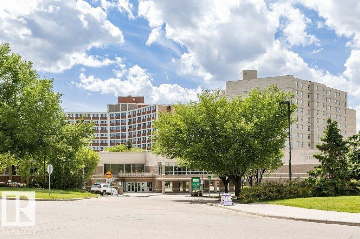
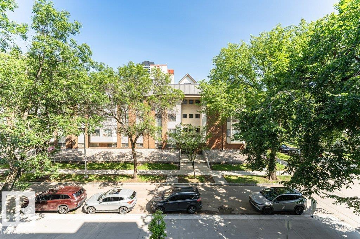
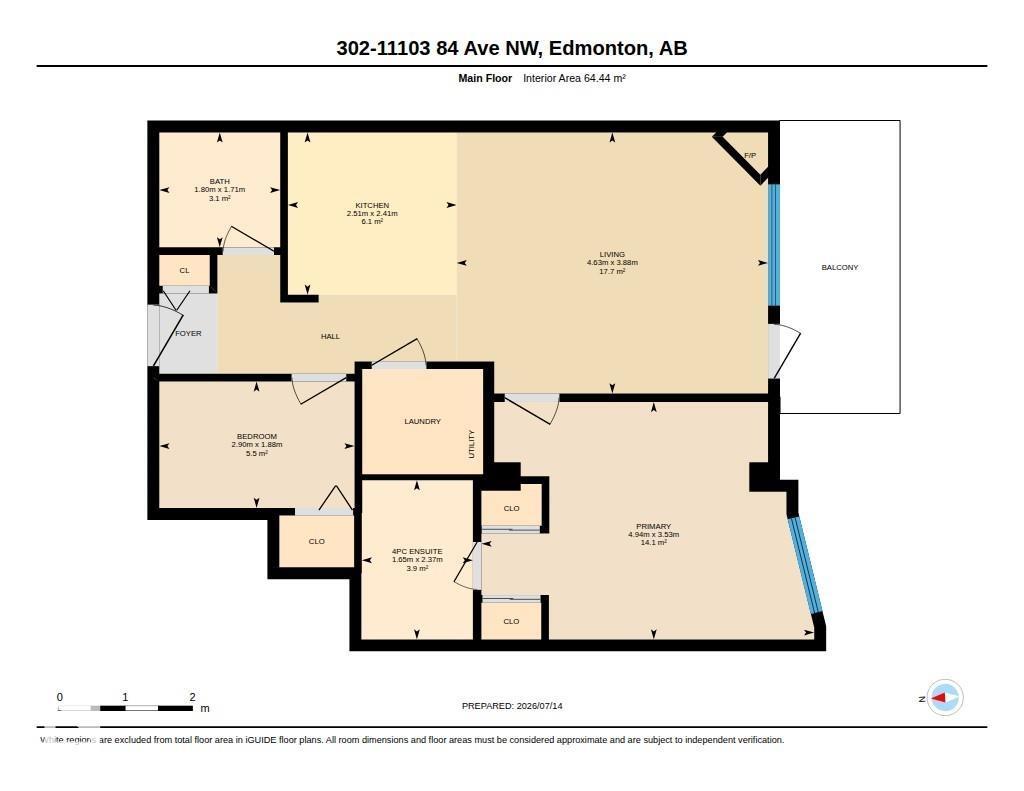
Located on a quiet one way street a few blocks from U of A campus, coffee shops, restaurants, groceries, Whyte Avenue, LRT & public transit. This 2 bedroom, 2 bath unit is perfect for a student(s) or young professional(s) looking for a safe, walkable community. This modern building is concrete (not wood frame) providing for a quieter living space. The unit is in excellent condition and has just been freshly painted. You’ll appreciate the bright living room with a gas fireplace. The kitchen has plenty of cabinets and counters and a brand new stove and dishwasher. The primary has a 4 pce ensuite and a walk thru closet. There is an in-suite stackable washer/dryer and a small storage room. You’ll love sitting out on your private balcony with gas bbq hookup … relax and enjoy your morning coffee or glass of wine looking onto the canopies of the tree lined street! The unit comes with a Titled underground parking stall and there are 2 EV charging stalls for owners use. Well managed building with low condo fees. (id:53676)
| Bathroom Total | 2 | Bedrooms Total | 2 |
| Appliances | Dishwasher, Hood Fan, Refrigerator, Washer/dryer Stack-up, Stove, Window Coverings | Basement Type | None |
| Constructed Date | 2003 | Fire Protection | Smoke Detectors, Sprinkler System-fire |
| Fireplace Fuel | Gas | Fireplace Present | Yes |
| Fireplace Type | Corner | Heating Type | Forced Air |
| Size Interior | 694 Sqft | Type | Apartment |
| Parkade | |
| Underground |
| Acreage | No | Land Amenities | Playground, Public Transit, Schools, Shopping |
| Size Irregular | 23.15 | Size Total | 23.15 M2 |
| Size Total Text | 23.15 M2 |
| Level | Type | Dimensions |
|---|---|---|
| Main Level | Living Room | 3.88 m x 4.63 m |
| Main Level | Kitchen | 2.41 m x 2.51 m |
| Main Level | Primary Bedroom | 3.53 m x 4.94 m |
| Main Level | Bedroom 2 | 1.88 m x 2.9 m |

Start Your Mortgage Application
