
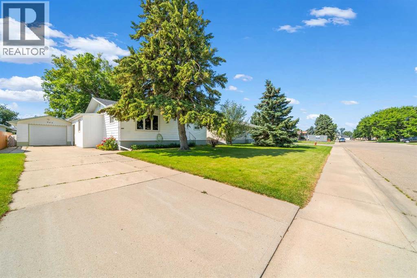
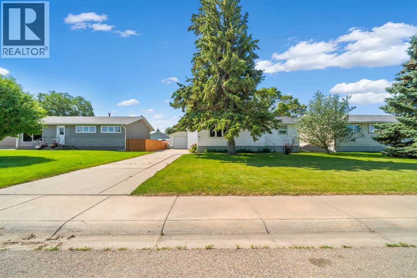
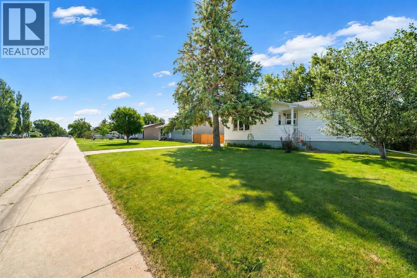
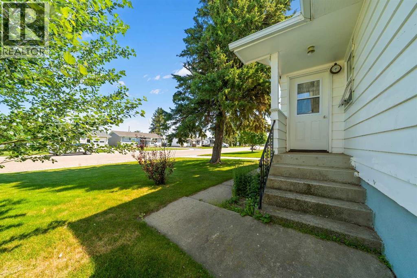
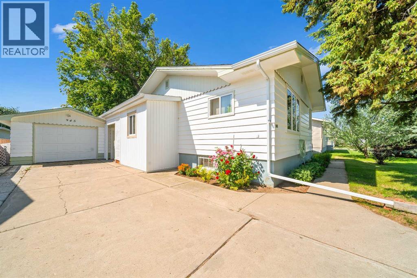
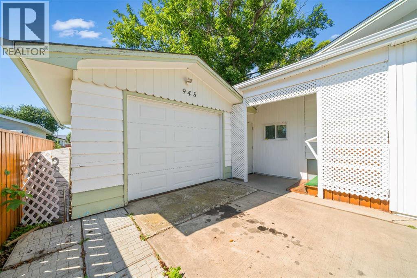
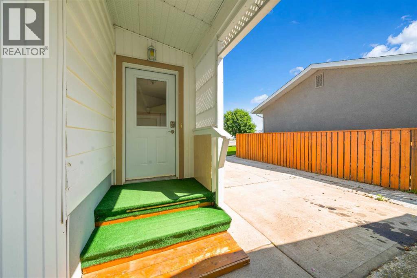
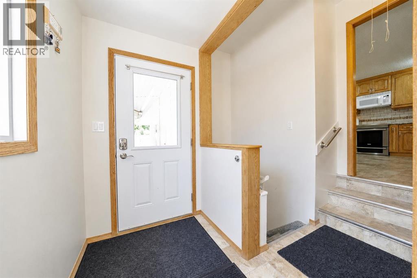
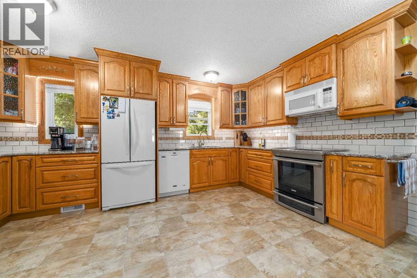
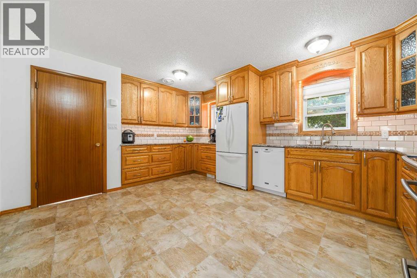
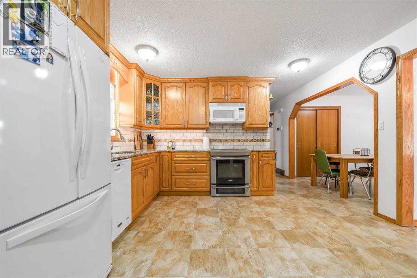
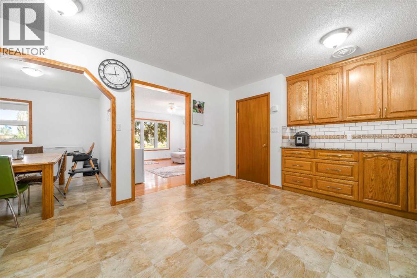
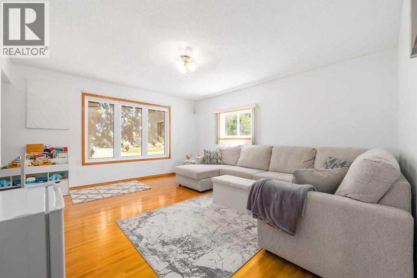
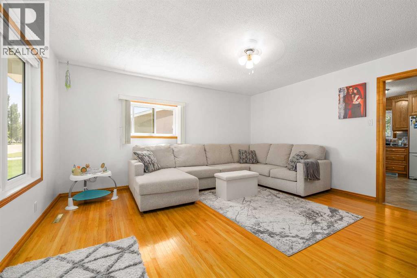
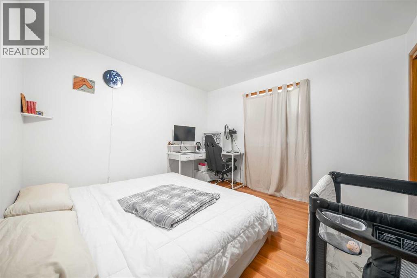
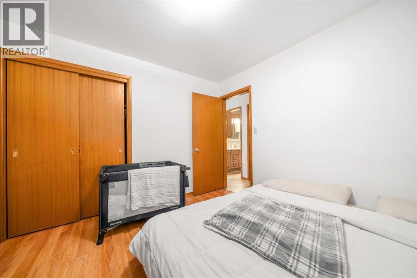
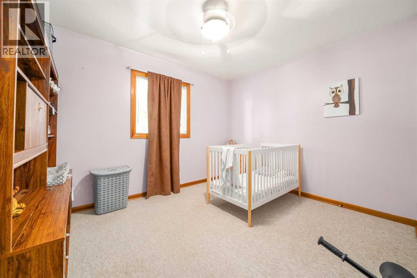
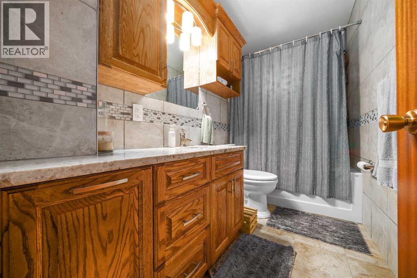
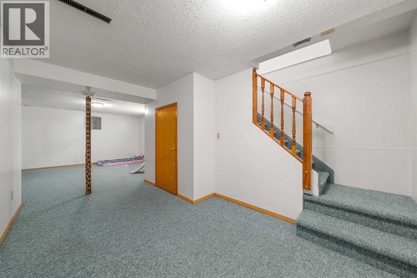
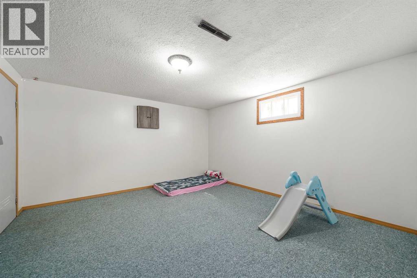
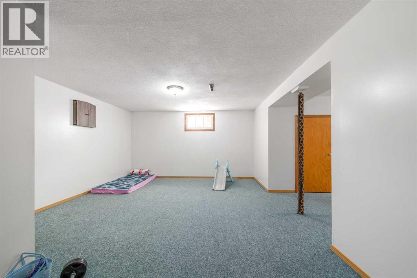
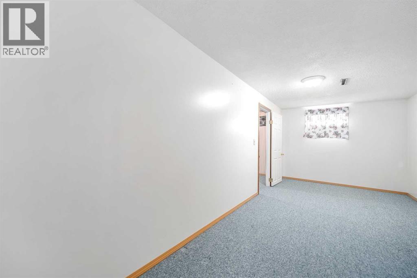
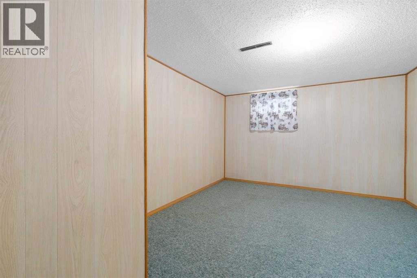
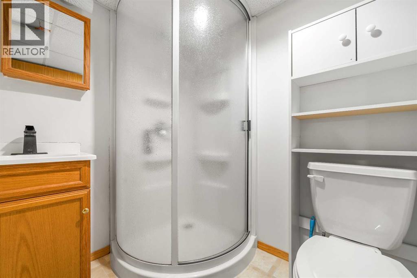
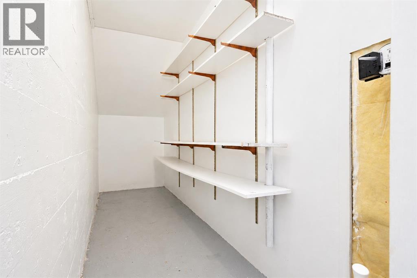
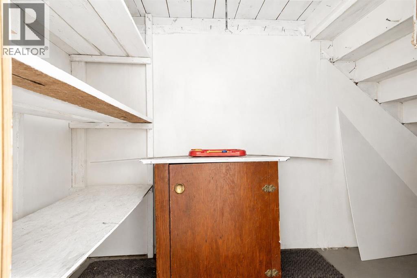
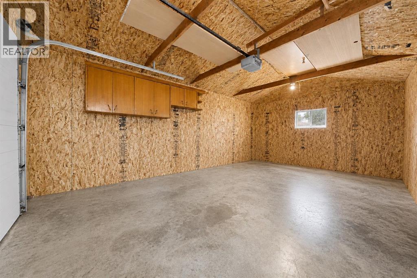
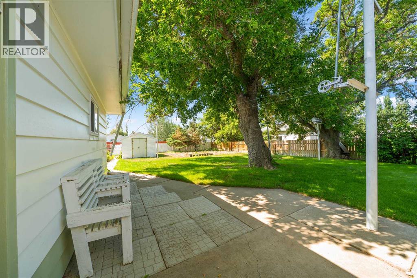
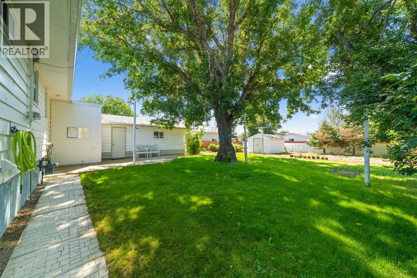
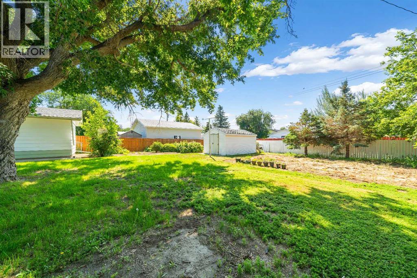
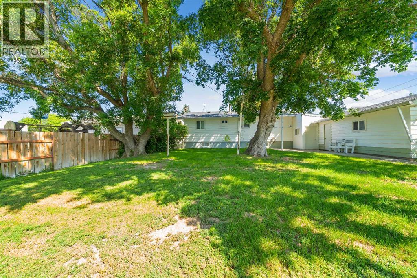
Welcome to your dream home, nestled on a beautifully landscaped and fenced treed lot, offering the perfect blend of privacy and tranquility. This extremely neat and clean residence features hardwood floors creating a warm and inviting atmosphere. Step into the spacious kitchen, adorned with oak cupboards, where you can whip up family meals with ease. With four cozy bedrooms and two bathrooms, this home is perfect for families of all sizes. You'll love the abundance of natural light from the newer windows on the main level. Located on a quiet street, this property is not only in a great neighborhood but also offers quick possession—ideal for those looking to settle in right away! The full basement provides additional space for storage or future projects. The large backyard is a true gem, complete with a garden plot for your green thumb to flourish. Enjoy outdoor living perfect for relaxing or entertaining friends and family. This home combines comfort with nature, creating a serene retreat right in your own backyard. Don’t miss out on this delightful opportunity! (id:53676)
| Bathroom Total | 2 | Bedrooms Above Ground | 2 |
| Bedrooms Below Ground | 2 | Bedrooms Total | 4 |
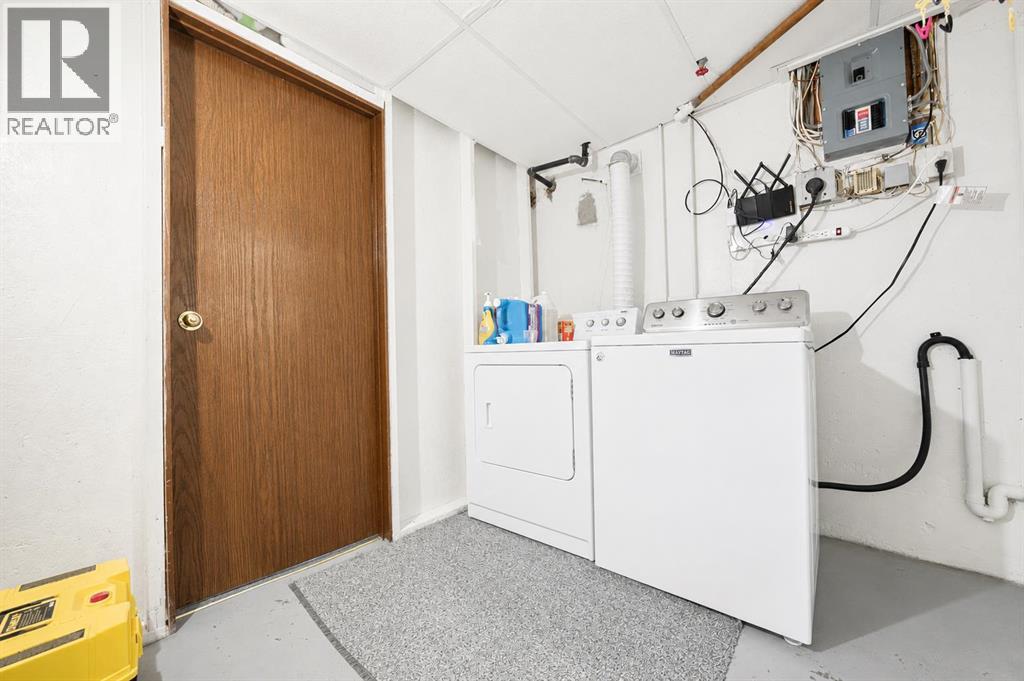
| Appliances | Refrigerator, Dishwasher, Stove, Microwave, Freezer, See Remarks, Garage Door Opener, Washer & Dryer | Architectural Style | Bungalow |
| Basement Development | Finished | Basement Type | Full (finished) |
| Constructed Date | 1966 | Construction Style Attachment | Detached |
| Cooling Type | None | Exterior Finish | Composite Siding |
| Flooring Type | Carpeted, Hardwood, Linoleum | Foundation Type | Poured Concrete |
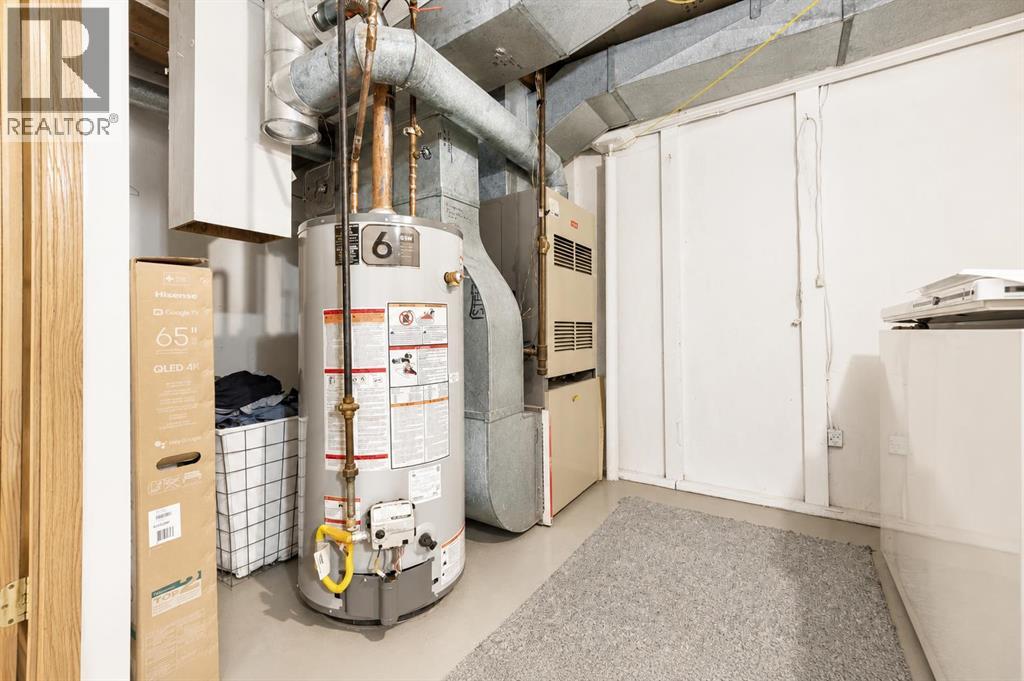
| Heating Type | Forced Air | Stories Total | 1 |
| Size Interior | 1104 Sqft | Total Finished Area | 1104 Sqft |
| Type | House |
| Other | |
| Parking Pad | |
| Detached Garage | 1 |
| Acreage | No | Fence Type | Fence |
| Land Amenities | Golf Course, Schools, Water Nearby | Landscape Features | Garden Area, Landscaped |
| Size Depth | 42.67 M | Size Frontage | 19.81 M |
| Size Irregular | 9100.00 | Size Total | 9100 Sqft|7,251 - 10,889 Sqft |
| Size Total Text | 9100 Sqft|7,251 - 10,889 Sqft | Zoning Description | R |
| Level | Type | Dimensions |
|---|---|---|
| Basement | 3pc Bathroom | .00 Ft x .00 Ft |
| Basement | Bedroom | 14.08 Ft x 11.25 Ft |
| Basement | Bedroom | 9.00 Ft x 19.25 Ft |
| Basement | Recreational, Games Room | 27.83 Ft x 16.67 Ft |
| Basement | Storage | 3.58 Ft x 12.17 Ft |
| Basement | Furnace | 14.08 Ft x 12.92 Ft |
| Main Level | 4pc Bathroom | .00 Ft x .00 Ft |
| Main Level | Kitchen | 13.00 Ft x 16.08 Ft |
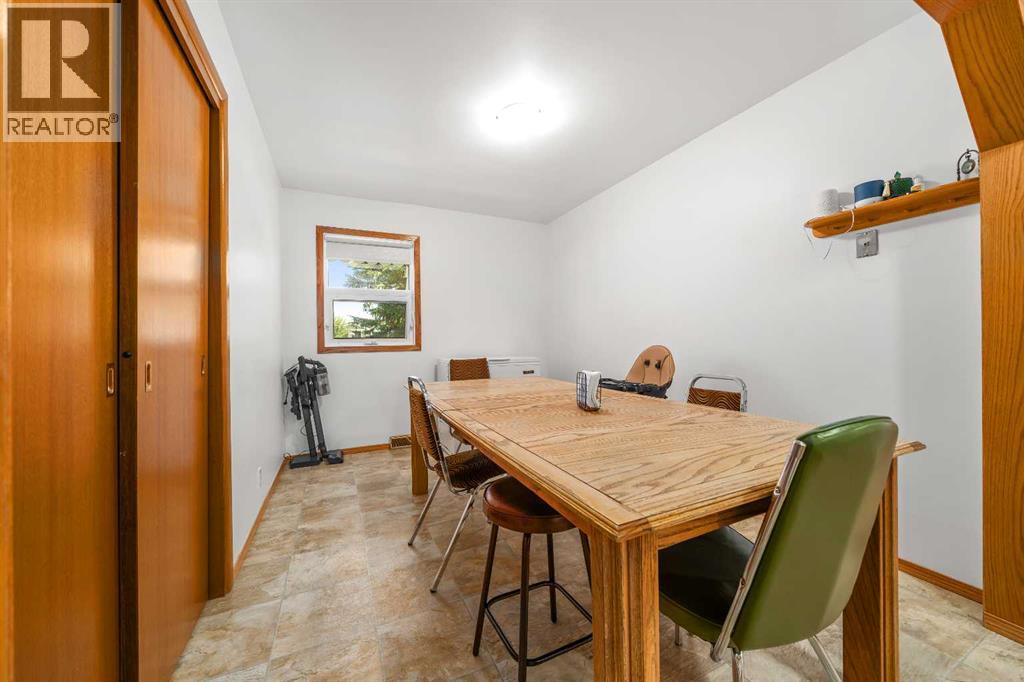
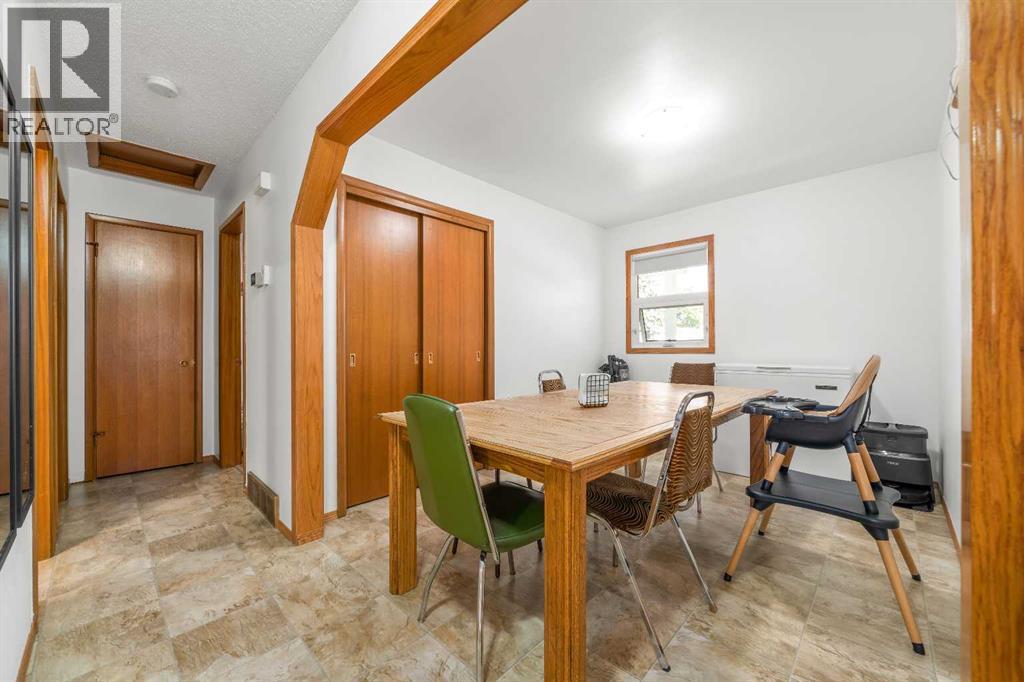
| Main Level | Dining Room | 10.92 Ft x 8.83 Ft |
| Main Level | Living Room | 15.50 Ft x 13.83 Ft |
| Main Level | Primary Bedroom | 10.92 Ft x 11.42 Ft |
| Main Level | Bedroom | 9.58 Ft x 11.75 Ft |

Start Your Mortgage Application
