
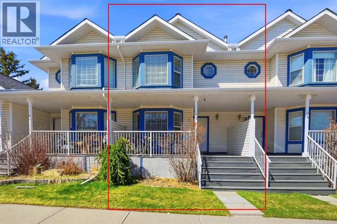
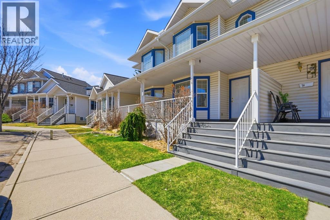
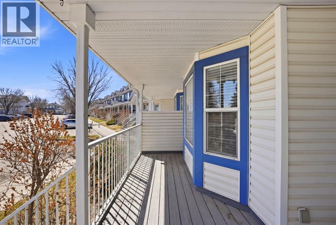
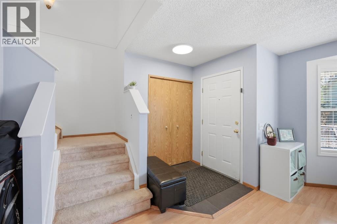
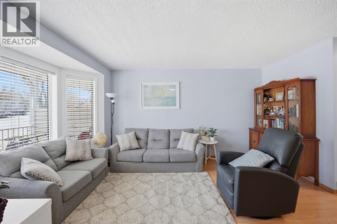
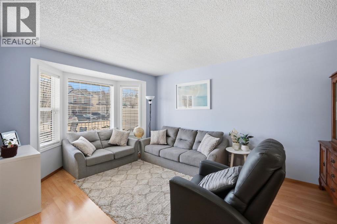
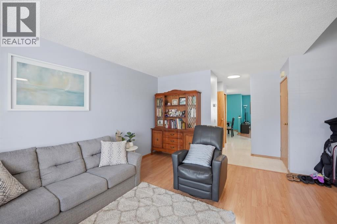
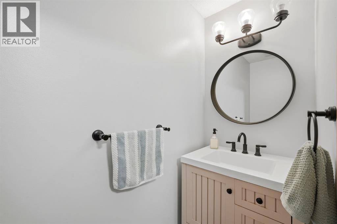
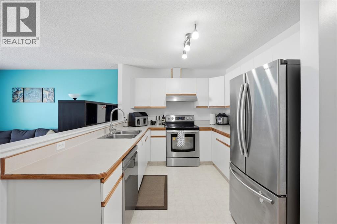
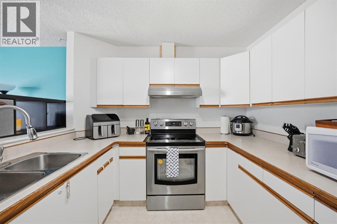
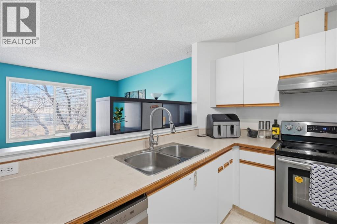
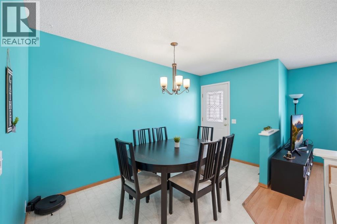
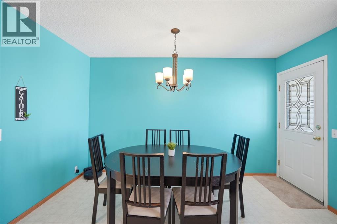
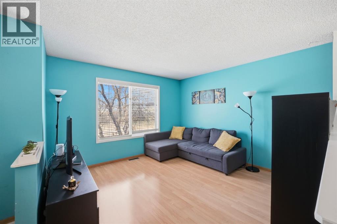
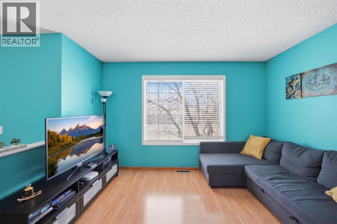
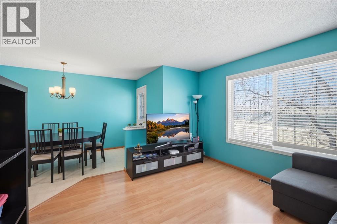
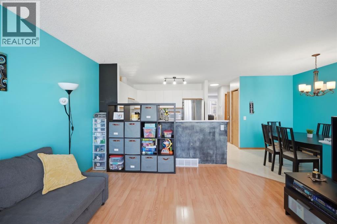
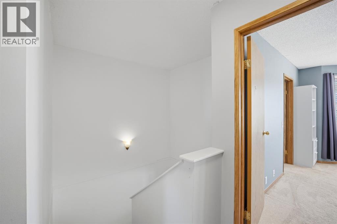
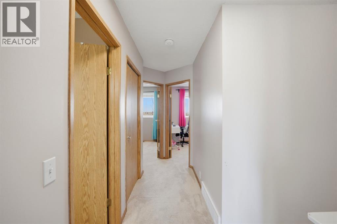
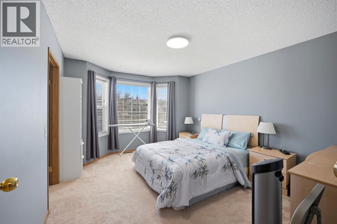
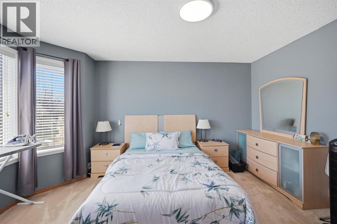
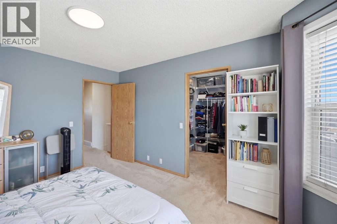
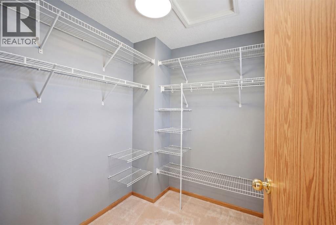
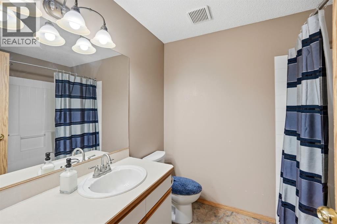
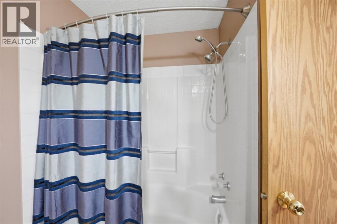
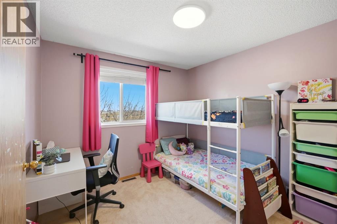
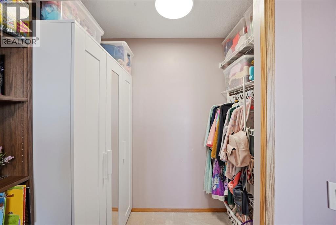
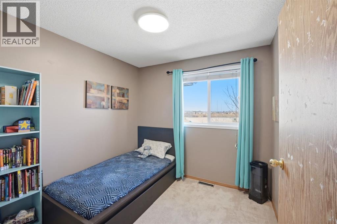
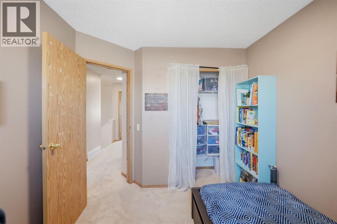
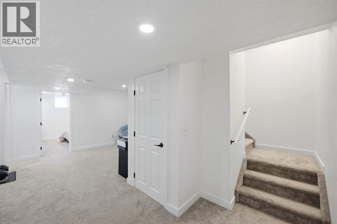
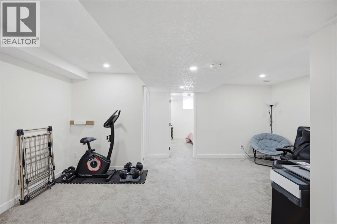
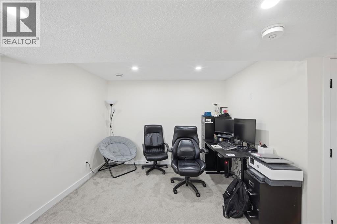
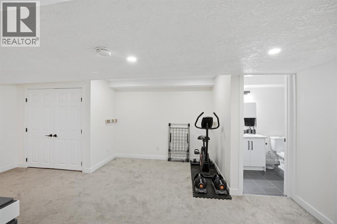
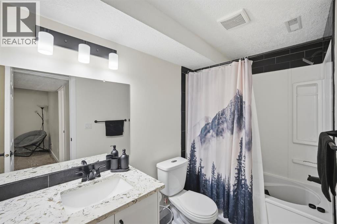
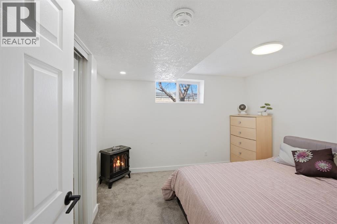
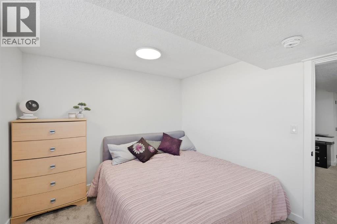
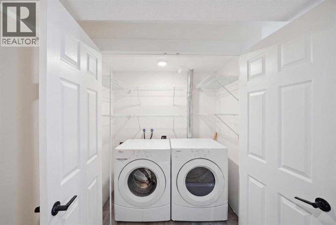
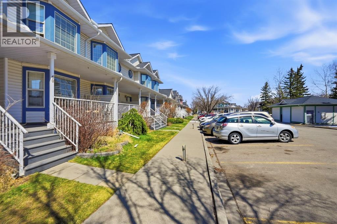
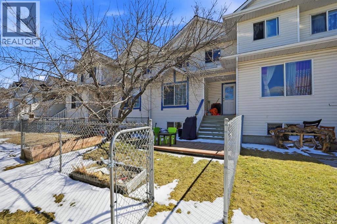
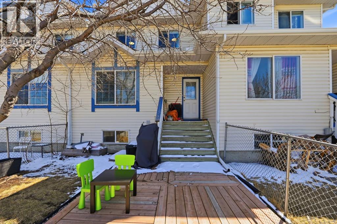
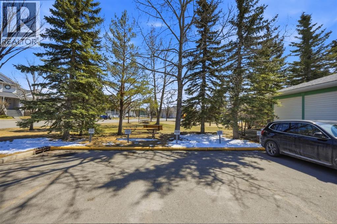
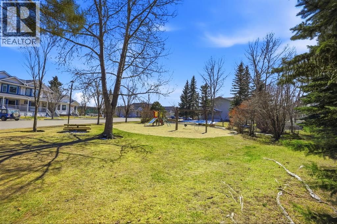
Welcome to this well-maintained, **smoke-free and pet-free** townhouse located in the established, family-friendly, **gated community** of Martindale. Offering over three levels of developed living space, this home features a functional and versatile layout ideal for first-time buyers, growing families, or investors.The main floor offers a spacious living room, a separate family room, and a dedicated dining area, providing plenty of space for everyday living and entertaining. The centrally located kitchen features ample cabinetry and workspace, while a convenient 2-piece bathroom completes the main level.Upstairs, you'll find three generously sized bedrooms, including a primary bedroom with a walk-in closet, along with a well-appointed full bathroom. The fully developed modern basement adds exceptional flexibility with a large recreation area, an additional bedroom, a full bathroom, and a separate laundry room.Step outside to enjoy your **private, fully fenced backyard with added rear privacy**, perfect for relaxing or spending time with family. The home also includes **two parking stalls with electrical hookups**, conveniently located directly outside the unit.Residents enjoy the benefits of a secure gated community featuring a private park where children can safely play. Families will appreciate the outstanding location with **Crossing Park School (K–9) directly across the street** and **École La Mosaïque (Francophone Elementary K–6)** within approximately 1 km. Parks, shopping, public transit, and major roadways are all just minutes away, providing exceptional convenience.This is a fantastic opportunity to own a move-in-ready home in one of Martindale's most desirable communities, offering comfort, functionality, and an unbeatable location. (id:53676)
| Bathroom Total | 3 | Bedrooms Above Ground | 3 |
| Bedrooms Below Ground | 1 | Bedrooms Total | 4 |
| Appliances | Washer, Refrigerator, Range - Electric, Dishwasher, Dryer, Window Coverings | Basement Development | Finished |
| Basement Type | Full (finished) | Constructed Date | 1994 |
| Construction Material | Poured Concrete, Wood Frame | Construction Style Attachment | Attached |
| Cooling Type | None | Exterior Finish | Concrete, Vinyl Siding |
| Flooring Type | Carpeted, Laminate, Tile | Foundation Type | Poured Concrete |
| Half Bath Total | 1 | Heating Type | Forced Air |
| Stories Total | 2 | Size Interior | 1448 Sqft |
| Total Finished Area | 1447.84 Sqft | Type | Row / Townhouse |
| Acreage | No | Fence Type | Fence |
| Land Amenities | Park, Playground, Schools, Shopping | Size Frontage | 6.1 M |
| Size Irregular | 1743.00 | Size Total | 1743 Sqft|0-4,050 Sqft |
| Size Total Text | 1743 Sqft|0-4,050 Sqft | Zoning Description | M-cg D45 |
| Level | Type | Dimensions |
|---|---|---|
| Second Level | 4pc Bathroom | 2.21 M x 2.69 M |
| Second Level | Bedroom | 3.00 M x 3.45 M |
| Second Level | Primary Bedroom | 3.53 M x 4.27 M |
| Second Level | Bedroom | 2.69 M x 2.92 M |
| Second Level | Other | 2.16 M x 1.98 M |
| Basement | 4pc Bathroom | 1.55 M x 2.79 M |
| Basement | Laundry Room | 1.07 M x 1.96 M |
| Basement | Bedroom | 3.53 M x 3.05 M |
| Basement | Recreational, Games Room | 5.61 M x 5.97 M |
| Main Level | 2pc Bathroom | .94 M x 2.29 M |
| Main Level | Family Room | 3.86 M x 3.76 M |
| Main Level | Kitchen | 3.86 M x 2.79 M |
| Main Level | Dining Room | 1.88 M x 3.96 M |
| Main Level | Foyer | 1.55 M x 1.62 M |
| Main Level | Living Room | 4.65 M x 4.85 M |

Start Your Mortgage Application


