
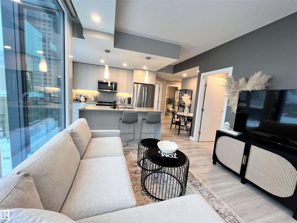
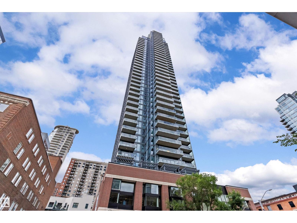
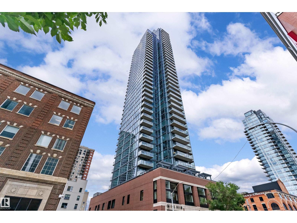
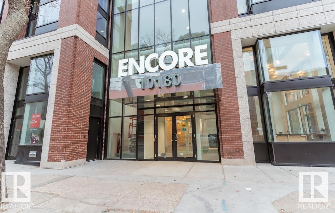
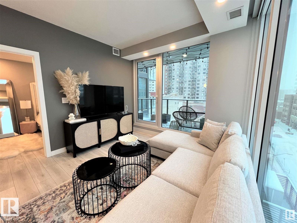
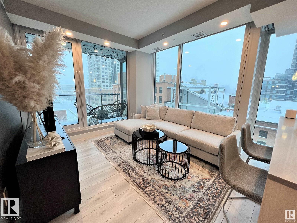
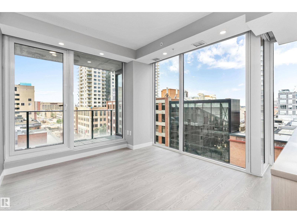
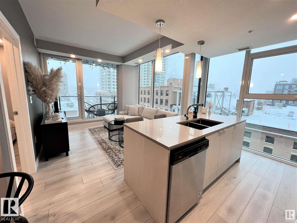
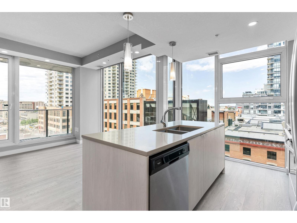
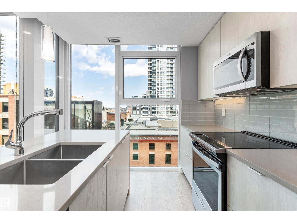
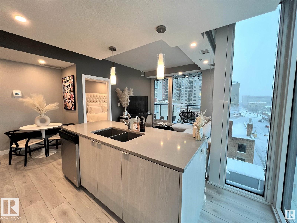
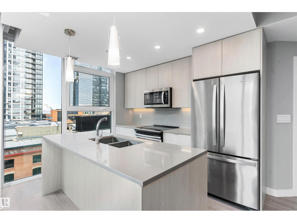
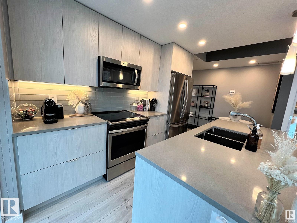
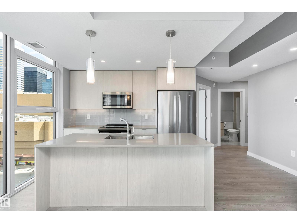
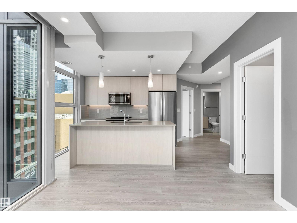
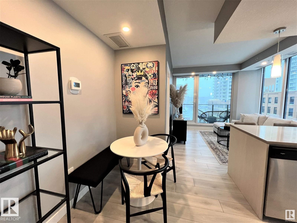
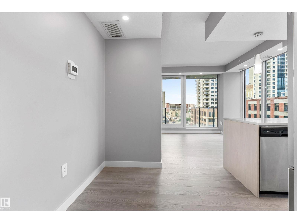
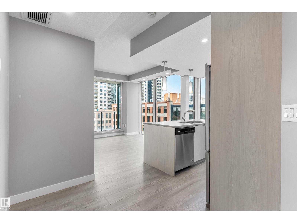
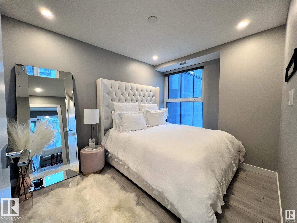
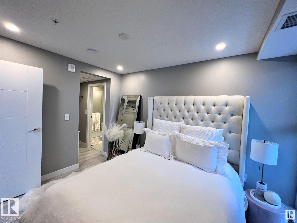
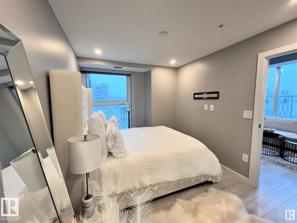
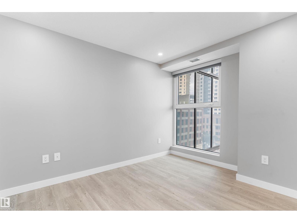
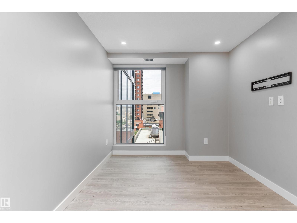
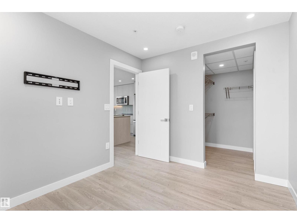
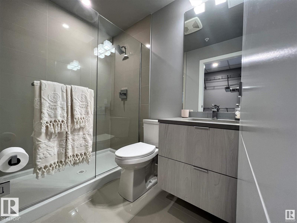
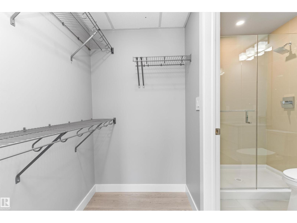
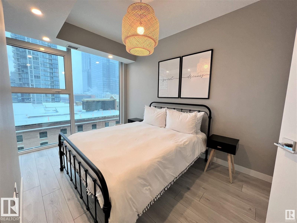
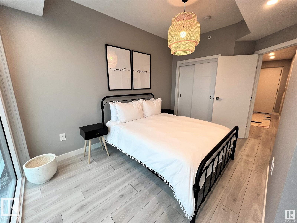
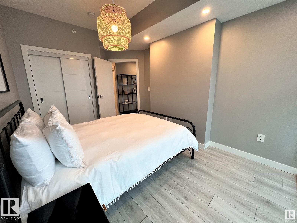
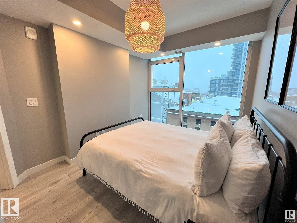
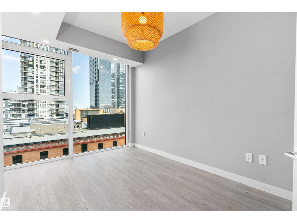
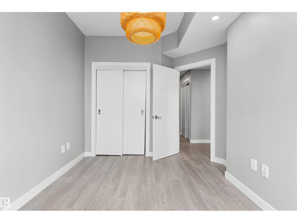
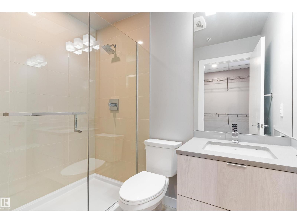
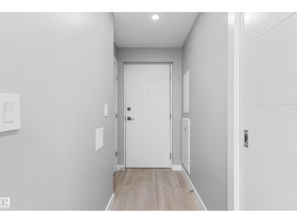
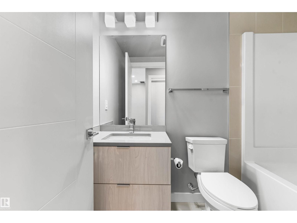
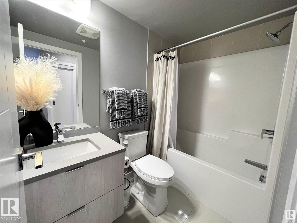
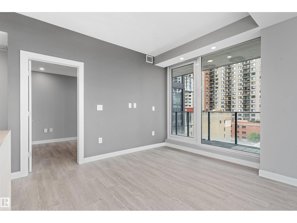
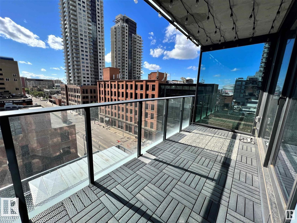
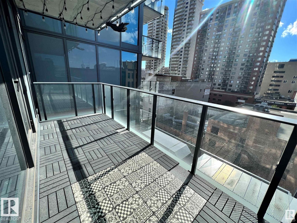
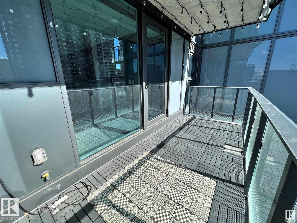
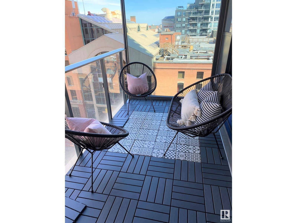
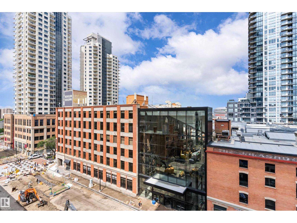
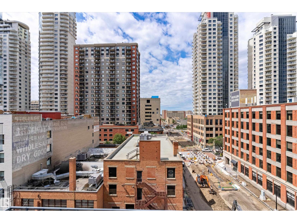
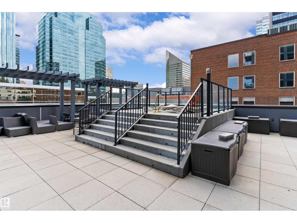
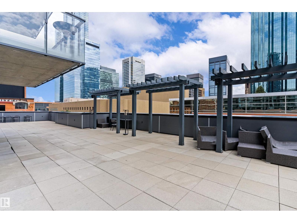
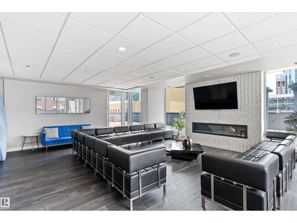
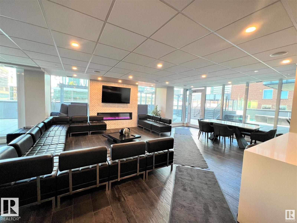
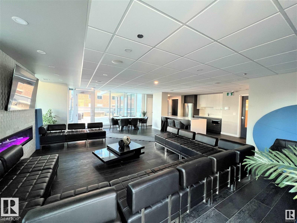
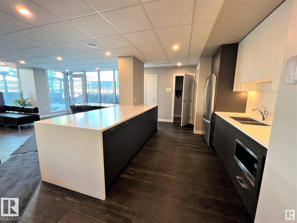
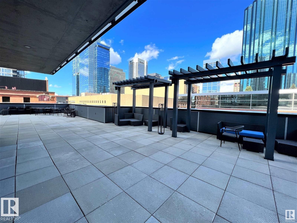
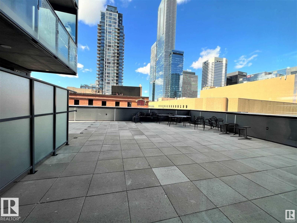
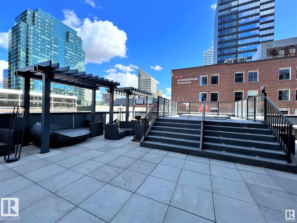
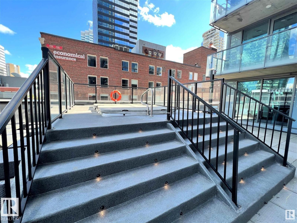
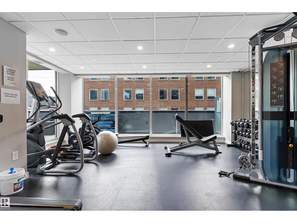
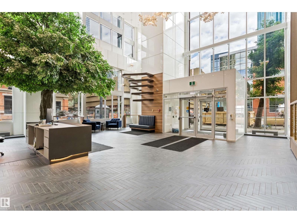
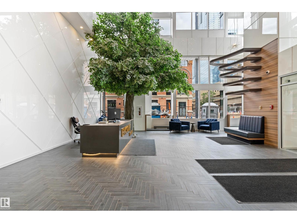
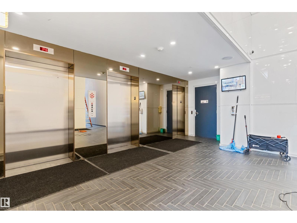
Experience urban luxury in Edmonton’s premier Encore Tower with this beautifully updated 7th-floor condo. Boasting over 725 sq ft of functional living space, this 2-bedroom, 2-bathroom unit features brand-new flooring and fresh paint throughout. Floor-to-ceiling windows flood the open layout with natural light, showcasing a designer kitchen with quartz countertops, integrated appliances, and a sit-up bar that flows into the living area and private balcony. Encore Tower offers an elite lifestyle with a grand 3-story lobby, full concierge service, a fitness facility, and an indoor/outdoor lounge with a rooftop hot tub. Located steps from the ICE District and Rogers Place, the unit includes a titled, heated underground parking stall, an on-floor garbage chute, and condo fees that cover both heat and water. (id:53676)
| Bathroom Total | 2 | Bedrooms Total | 2 |
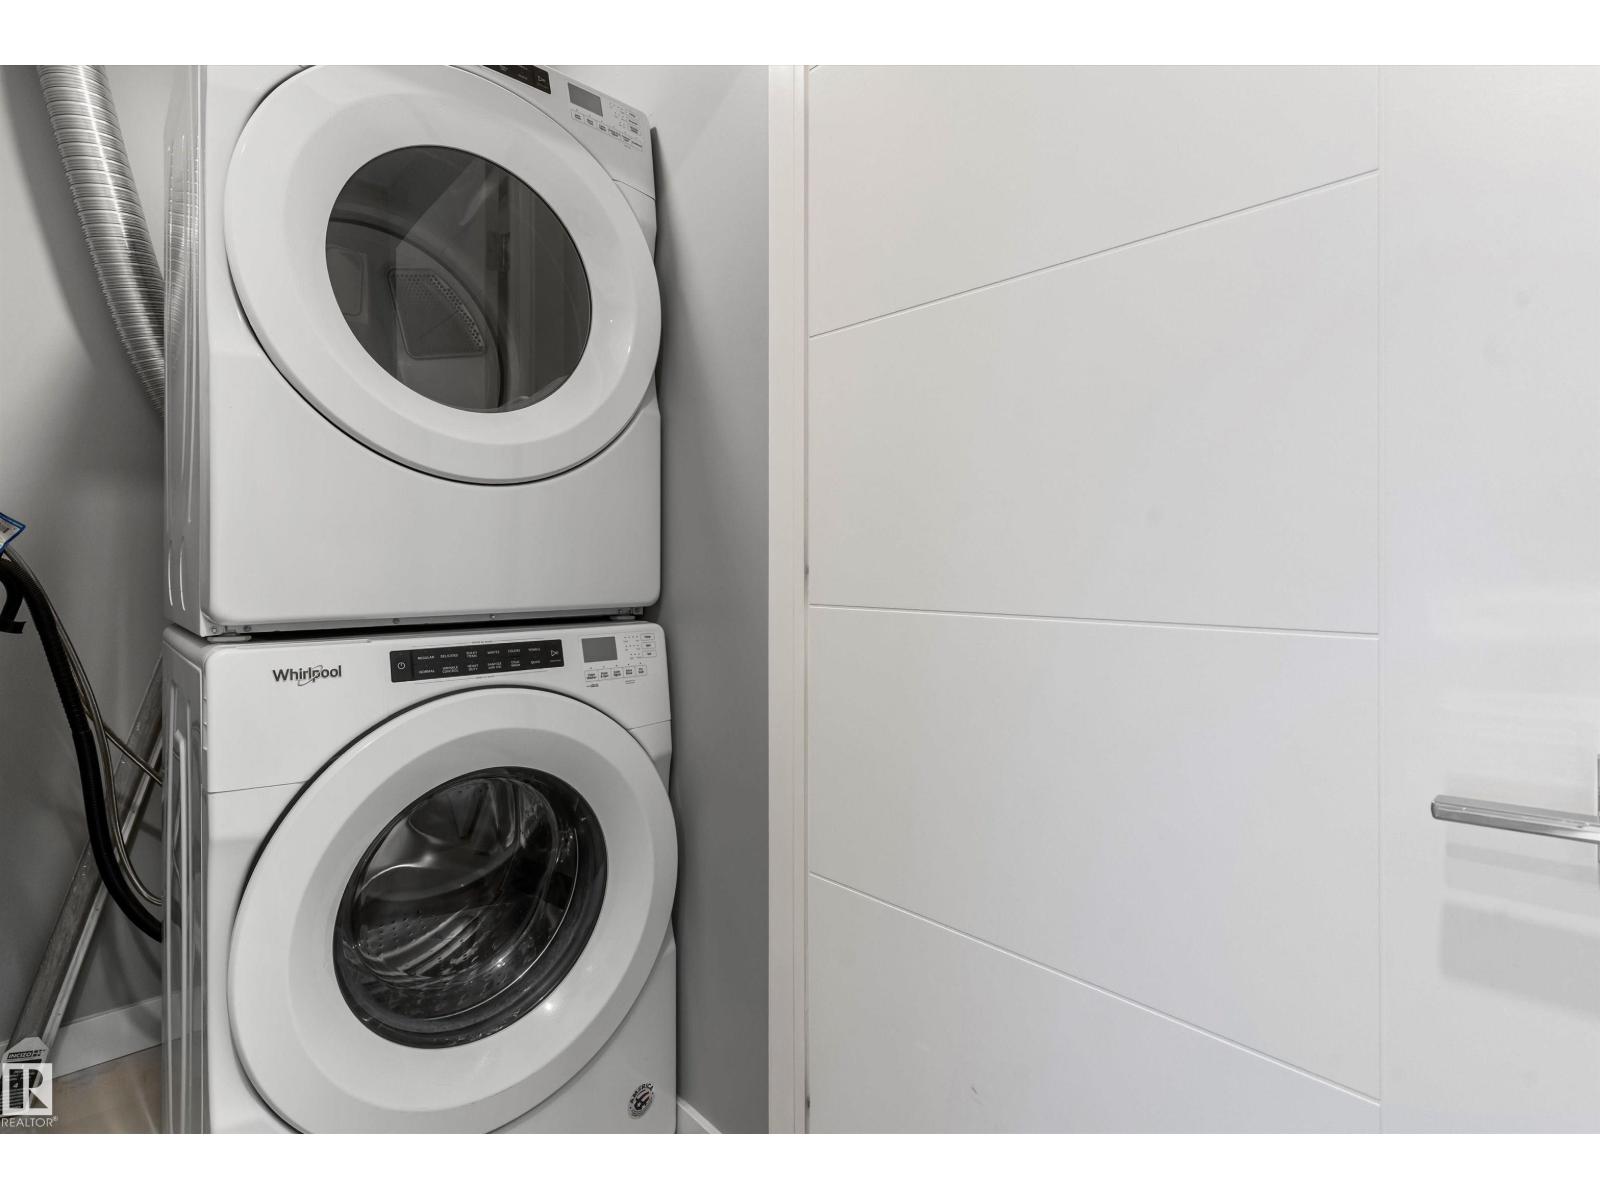
| Amenities | Ceiling - 9ft, Vinyl Windows | Appliances | Dishwasher, Dryer, Microwave Range Hood Combo, Refrigerator, Stove, Washer, Window Coverings |
| Basement Type | None | Constructed Date | 2020 |
| Fire Protection | Smoke Detectors | Heating Type | Heat Pump |
| Size Interior | 710 Sqft | Type | Apartment |
| Heated Garage | |
| Underground |
| Acreage | No | Land Amenities | Golf Course, Playground, Public Transit, Schools, Shopping, Ski Hill |
| Level | Type | Dimensions |
|---|---|---|
| Main Level | Living Room | 3.62 m x 3.32 m |
| Main Level | Dining Room | 2.59 m x 1.06 m |
| Main Level | Kitchen | 2.94 m x 2.85 m |
| Main Level | Primary Bedroom | 3.52 m x 2.71 m |
| Main Level | Bedroom 2 | 3.79 m x 2.93 m |
| Main Level | Laundry Room | 1.43 m x 0.98 m |

Start Your Mortgage Application
