
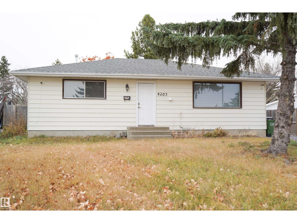
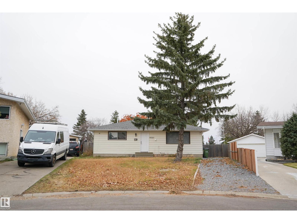
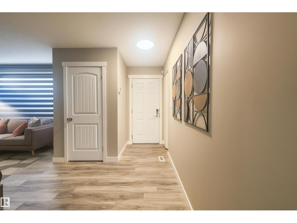
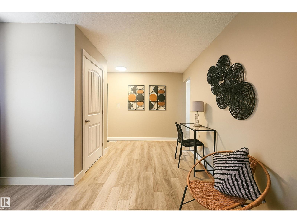
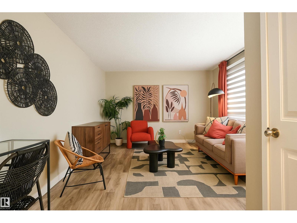
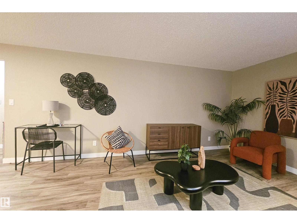
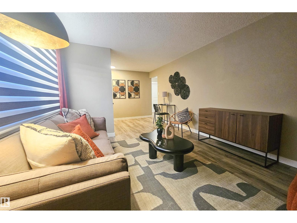
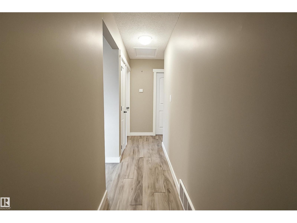
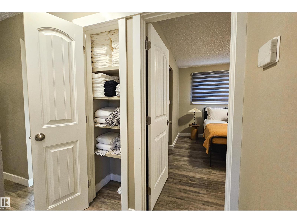
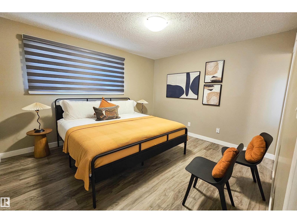
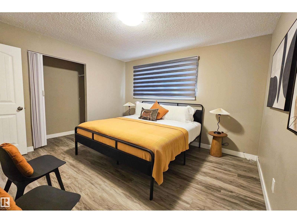
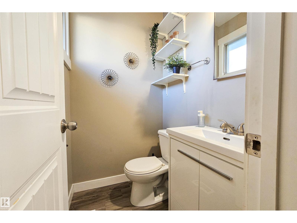
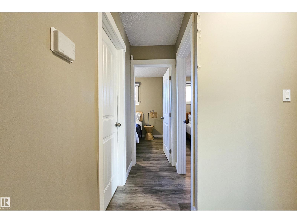
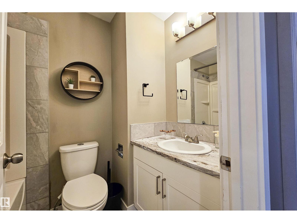
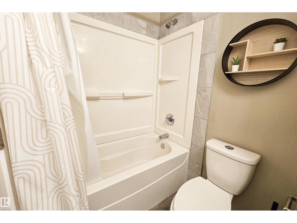
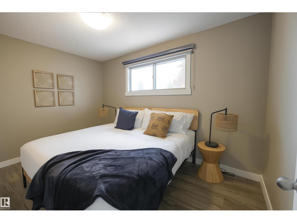
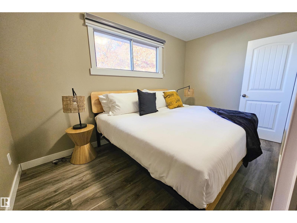
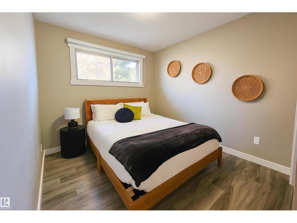
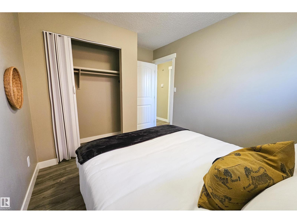
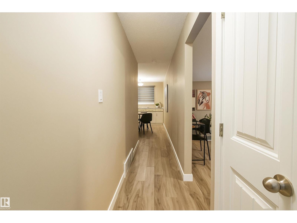
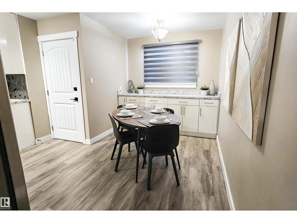
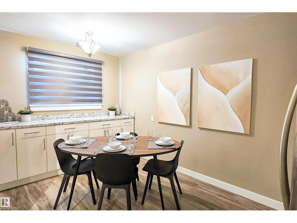
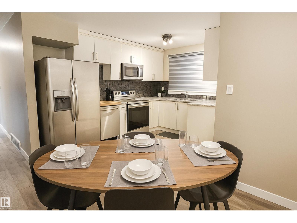
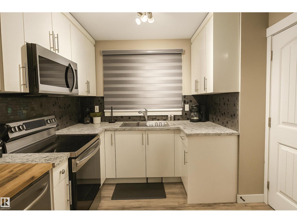
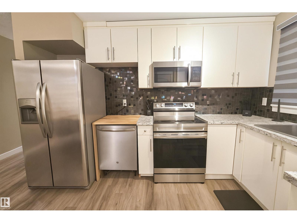
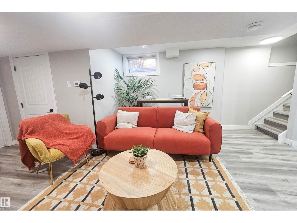
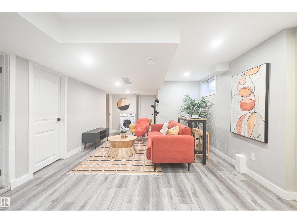
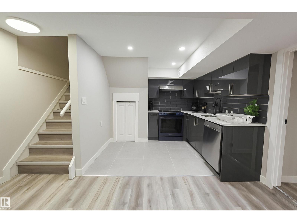
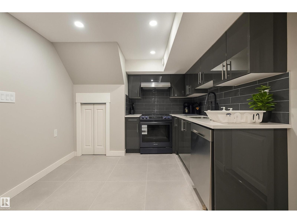
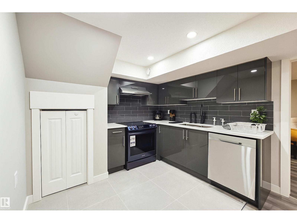
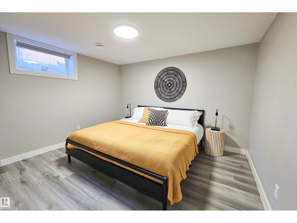
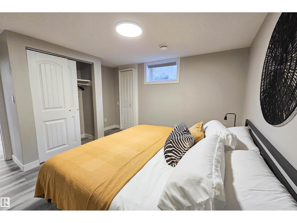
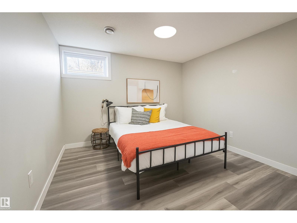
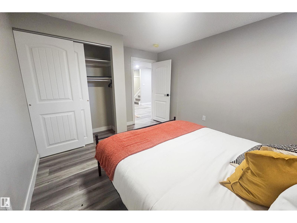
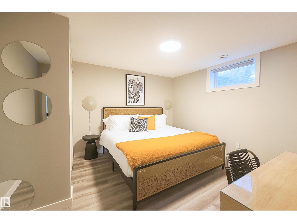
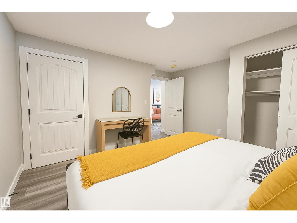
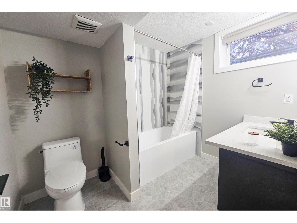
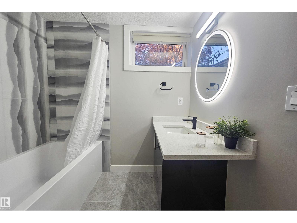
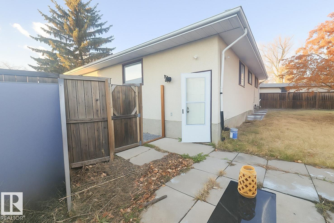
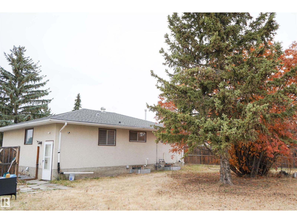
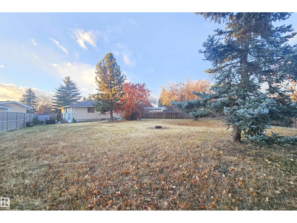
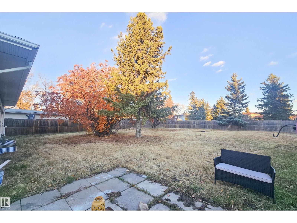
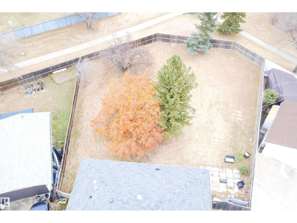
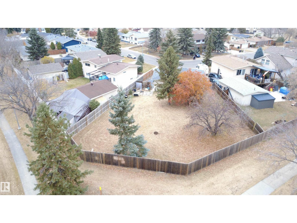
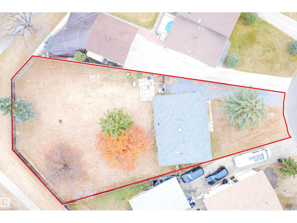
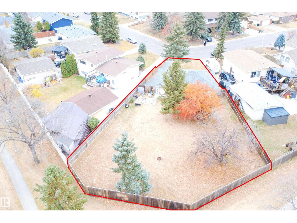
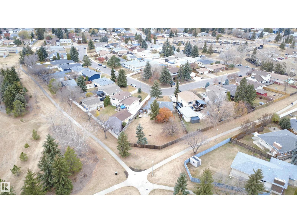
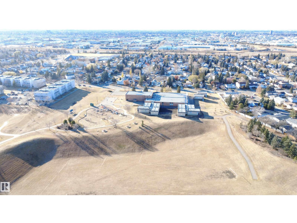
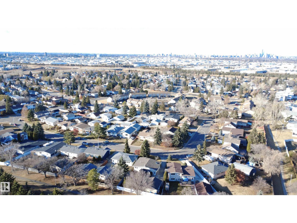
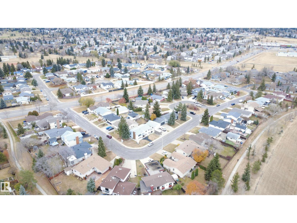
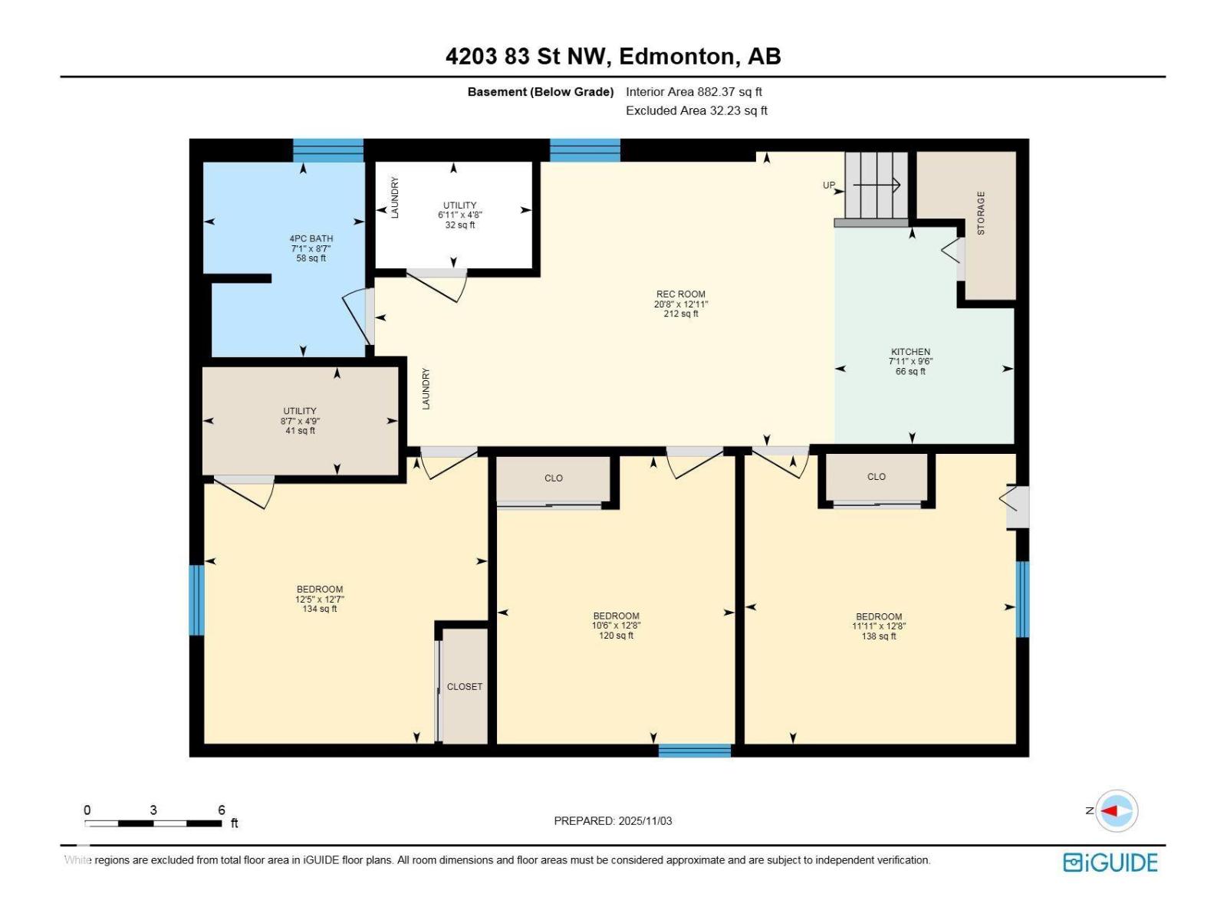
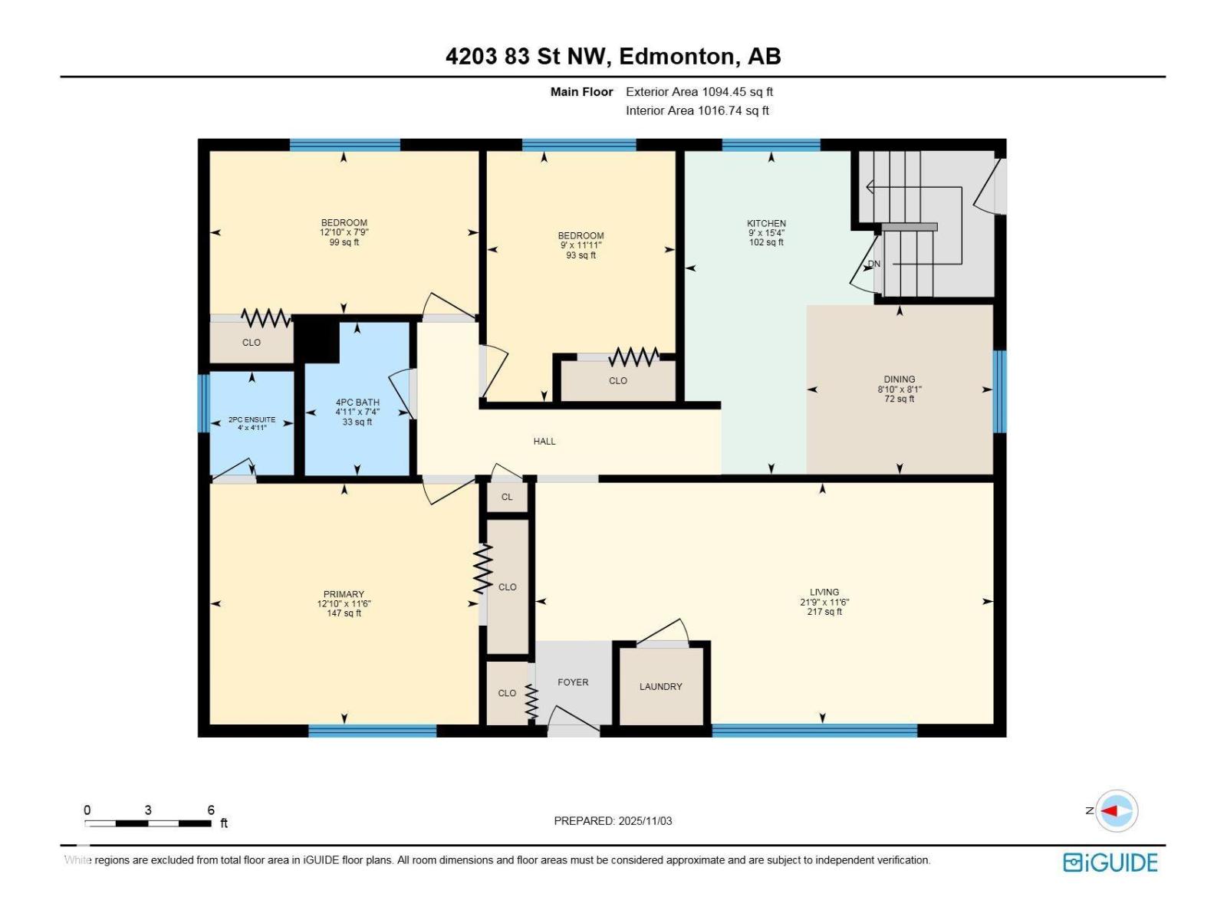
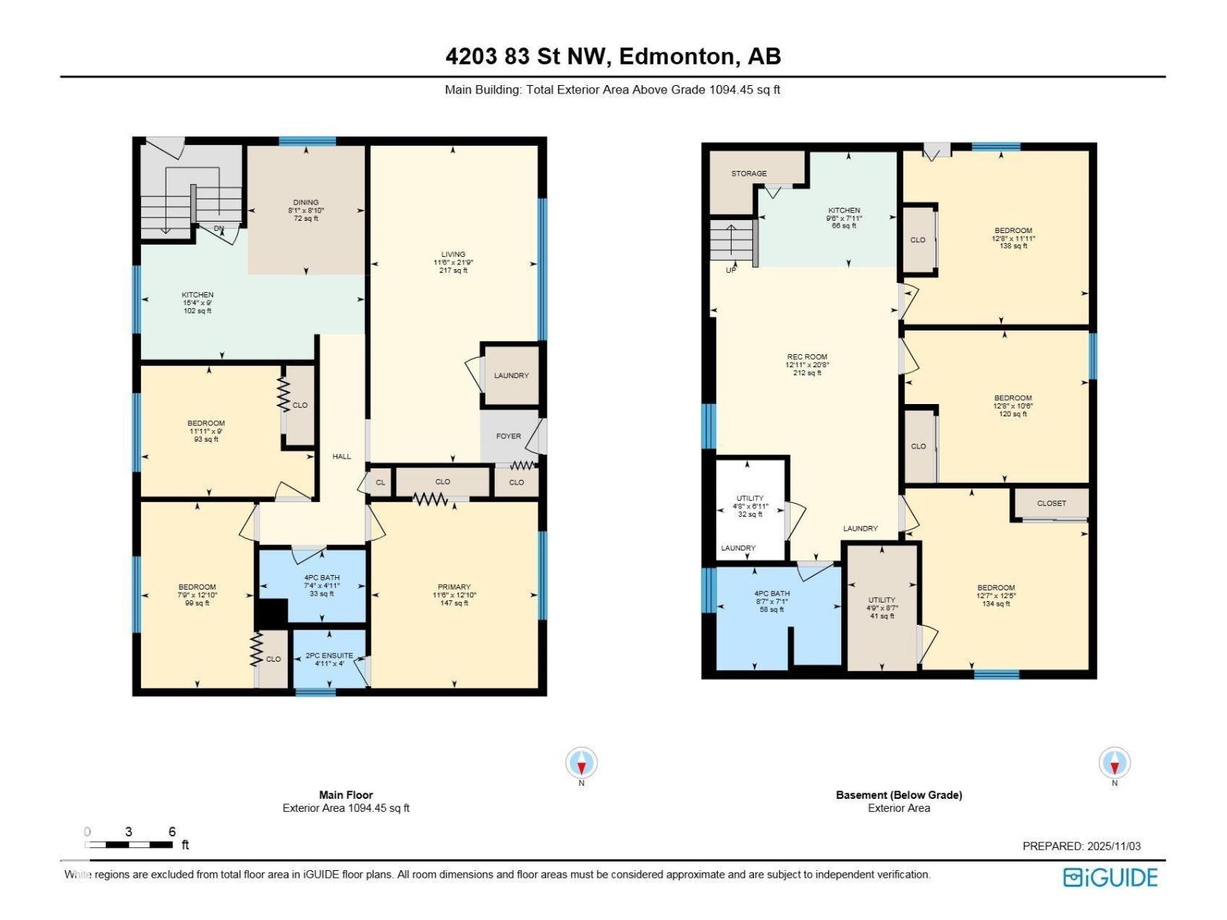
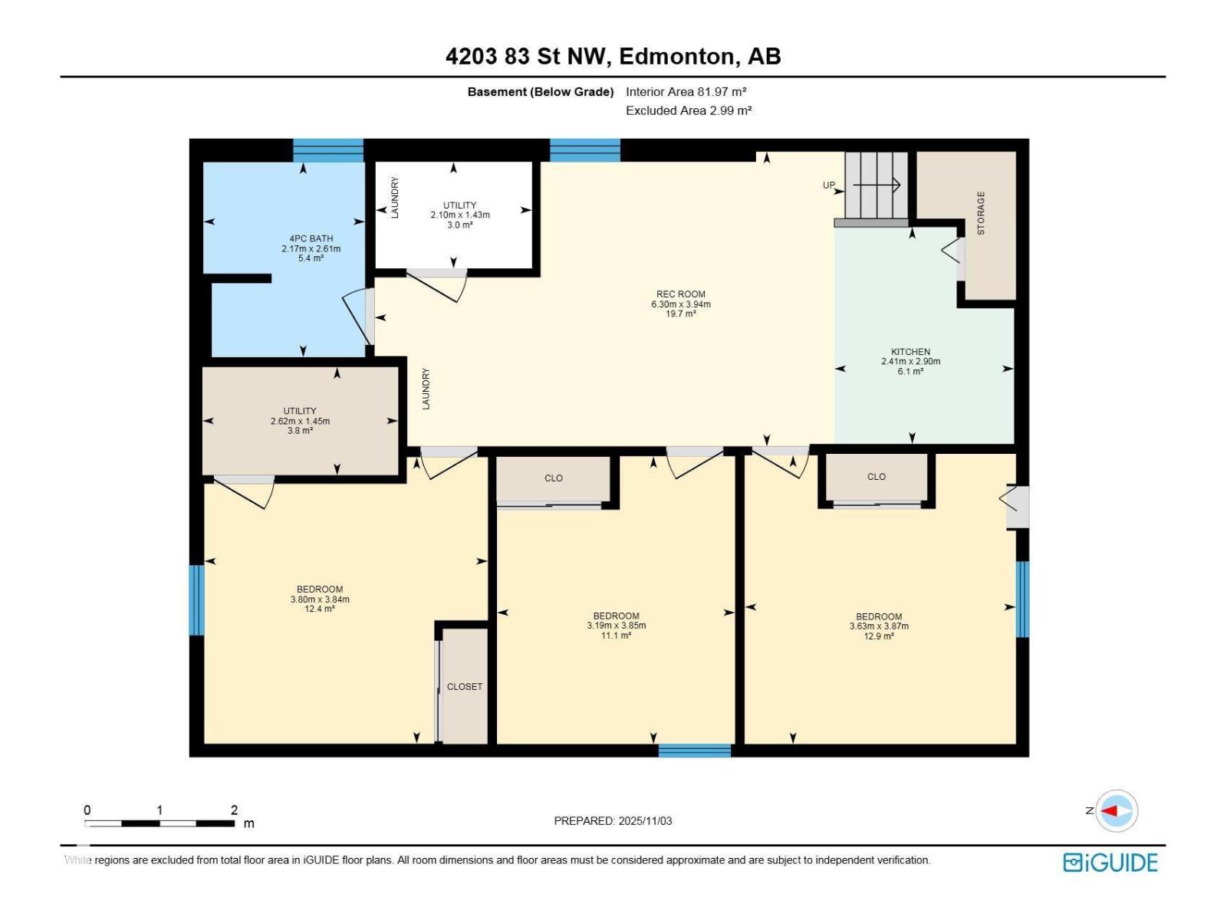
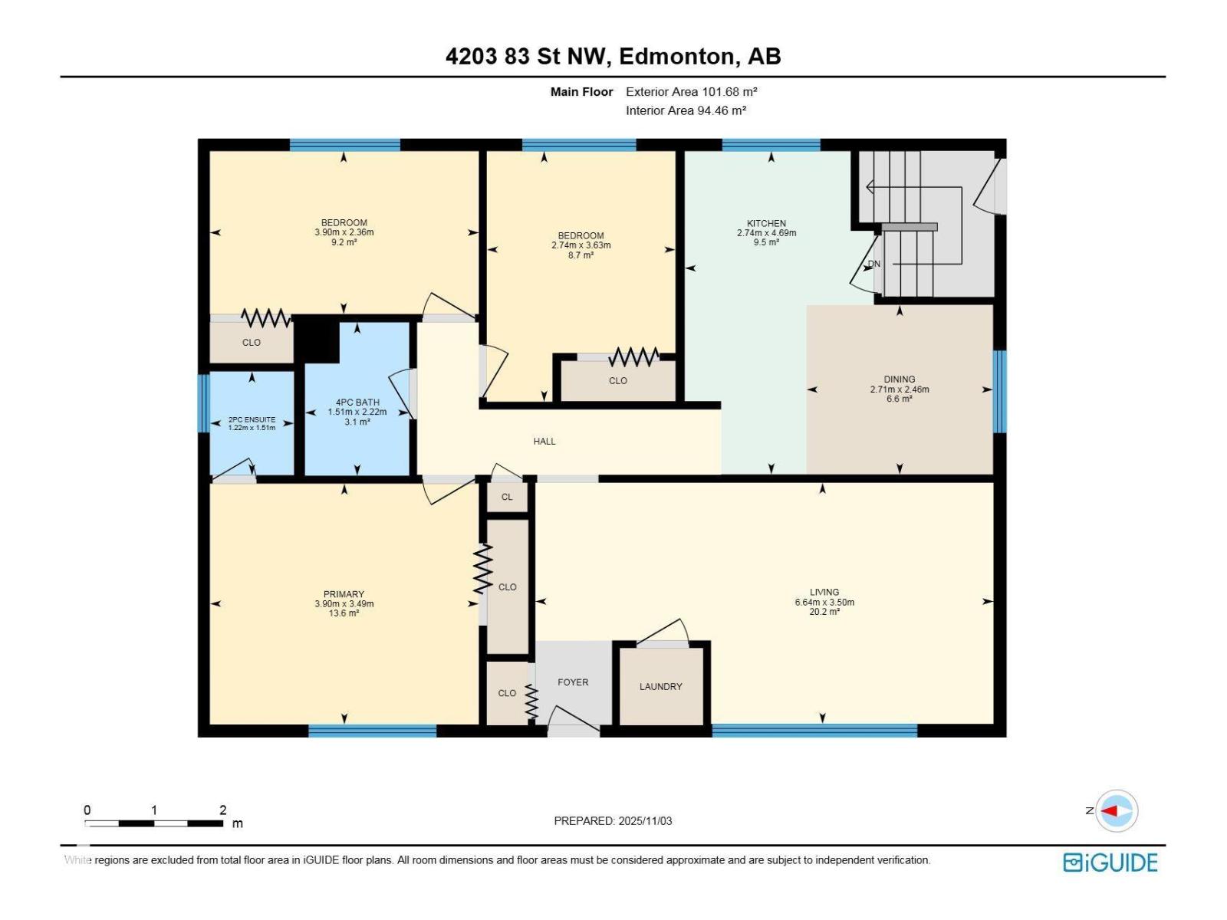
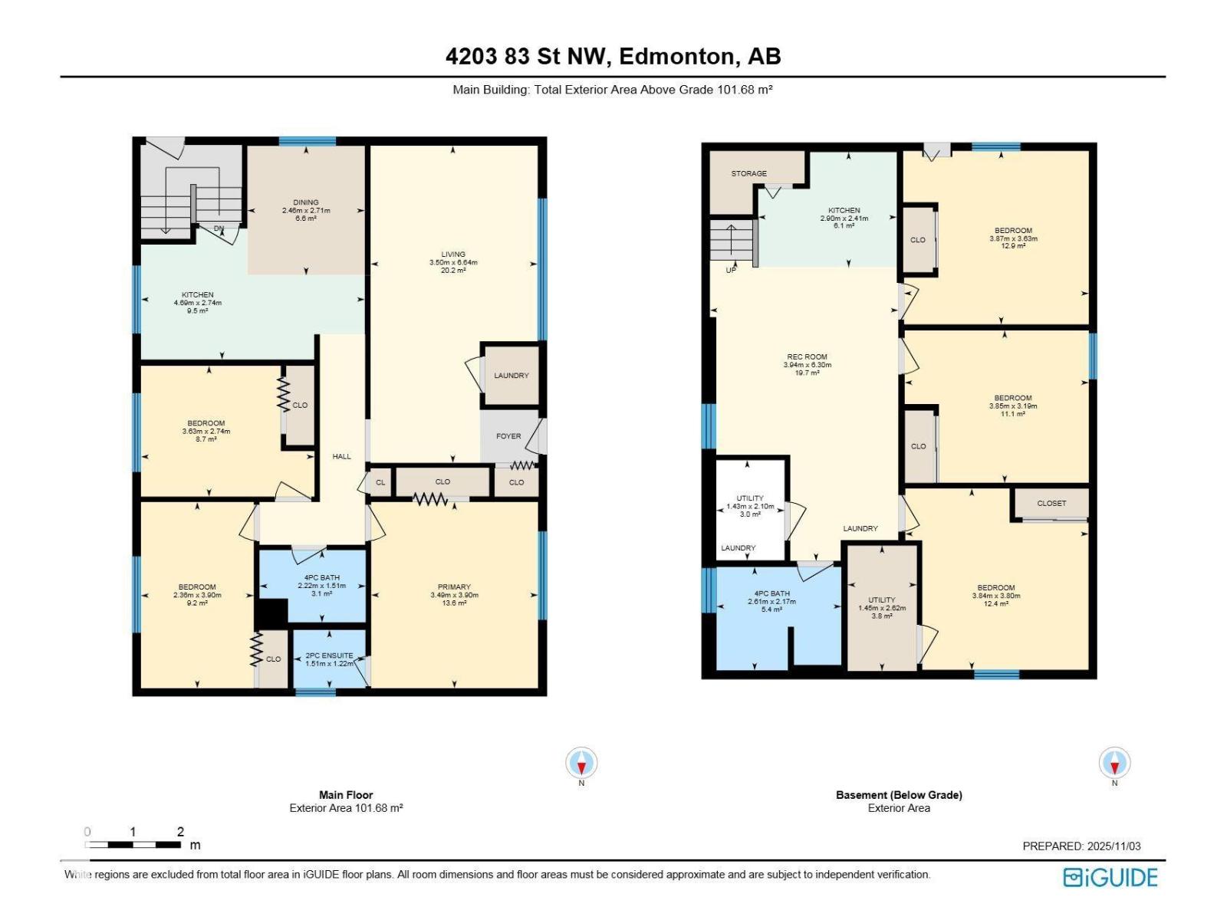
A turn-key solution with all beds, furniture, art, and accessories included—just bring your clothes and start living! Welcome to this spacious and beautifully maintained 6-bedroom, 3-bath bungalow, ideally situated on a large lot backing onto green space and walking trails. Surrounded by mature trees, the backyard offers exceptional privacy 1 and is perfect for relaxing evenings, entertaining, or family gatherings. Inside, the home is bright and inviting, featuring a generous livi 2 ng room, dining area, and kitchen. The main floor includes a primary bedroom with a private 2-piec 3 e ensuite, two additional bedrooms, a full 4-piece bathroom, and the convenience of separate laundry. The fully finished basement features 4 a self-contained secondary suite—ideal for extended family. It includes three bedrooms, a full bathroom, kitchen, recreation 5 room, utility area, and ample storage. Conveniently located just minutes from schools, public transit, shopping, di 6 ning, Whitemud Drive, and Anthony Henday D (id:53676)
| Bathroom Total | 3 | Bedrooms Total | 6 |
| Appliances | Dishwasher, Dryer, Refrigerator, Stove, Washer, Window Coverings | Architectural Style | Bungalow |
| Basement Development | Finished | Basement Features | Suite |
| Basement Type | Full (finished) | Constructed Date | 1974 |
| Construction Style Attachment | Detached | Half Bath Total | 1 |
| Heating Type | Forced Air | Stories Total | 1 |
| Size Interior | 1094 Sqft | Type | House |
| Acreage | No | Fence Type | Fence |
| Land Amenities | Playground, Public Transit, Schools, Shopping |
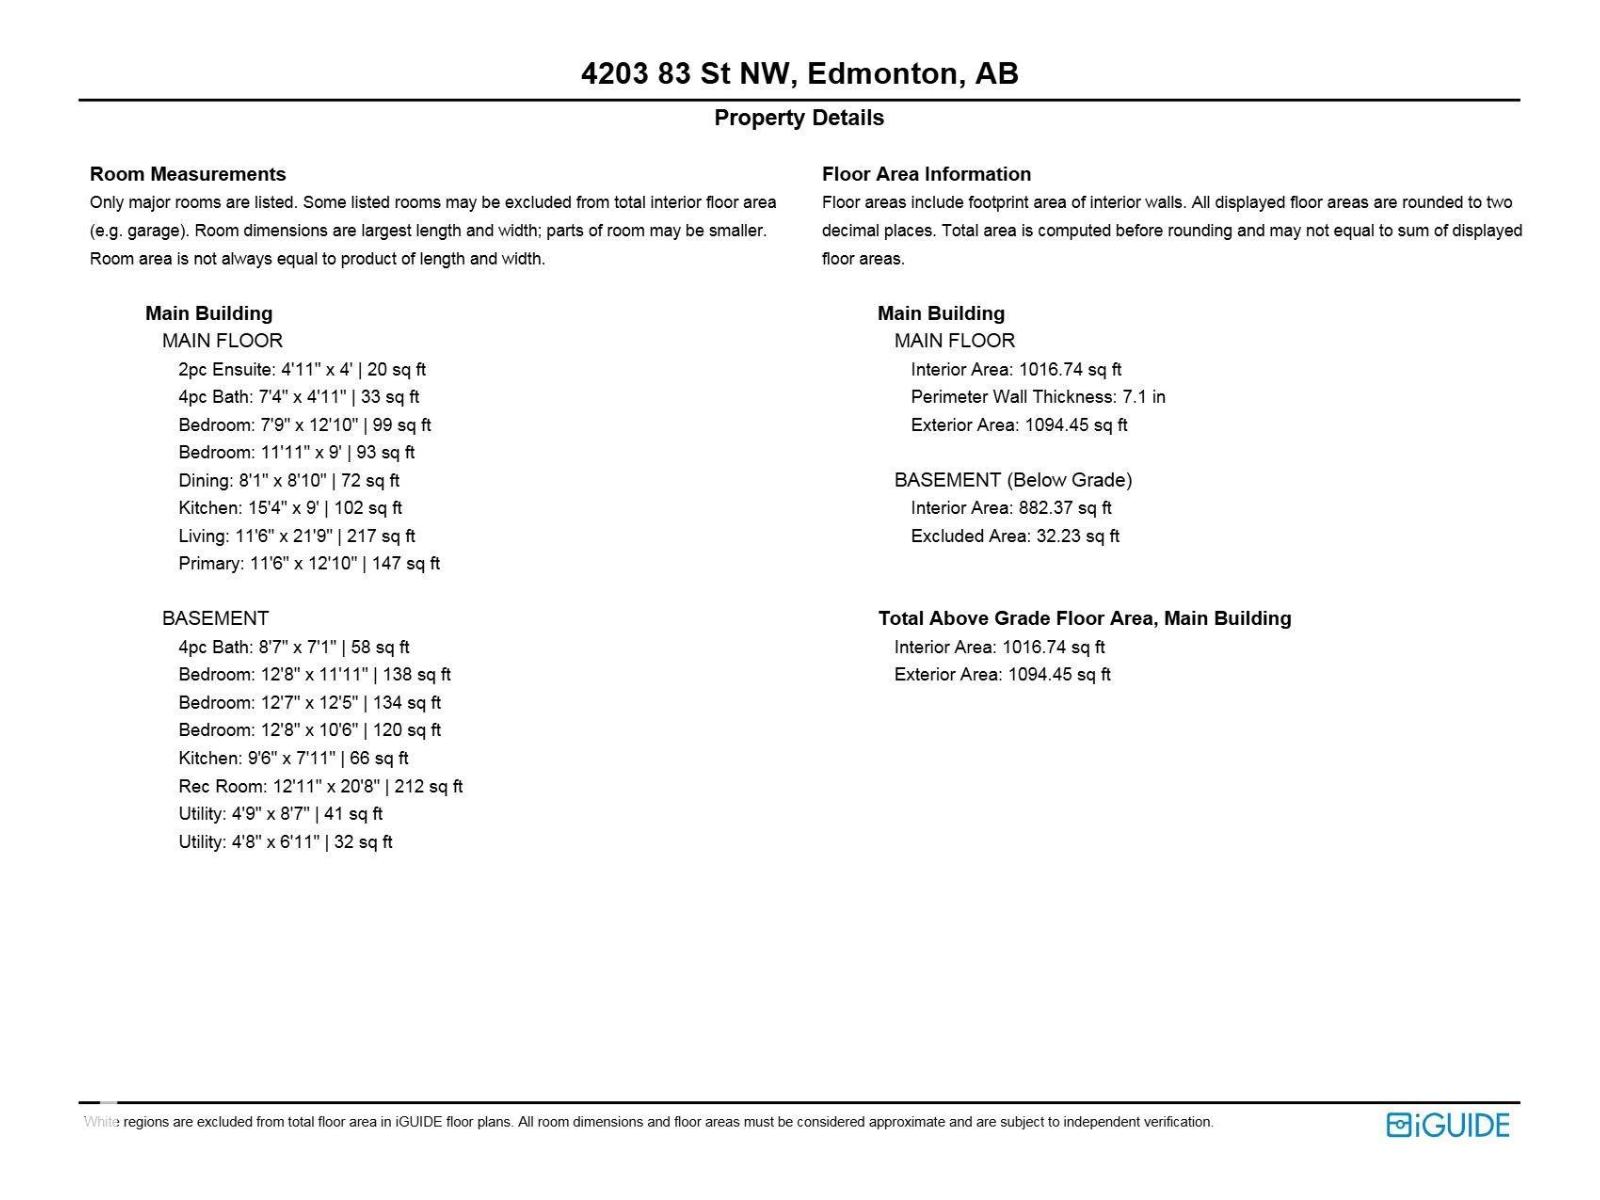
| Level | Type | Dimensions |
|---|---|---|
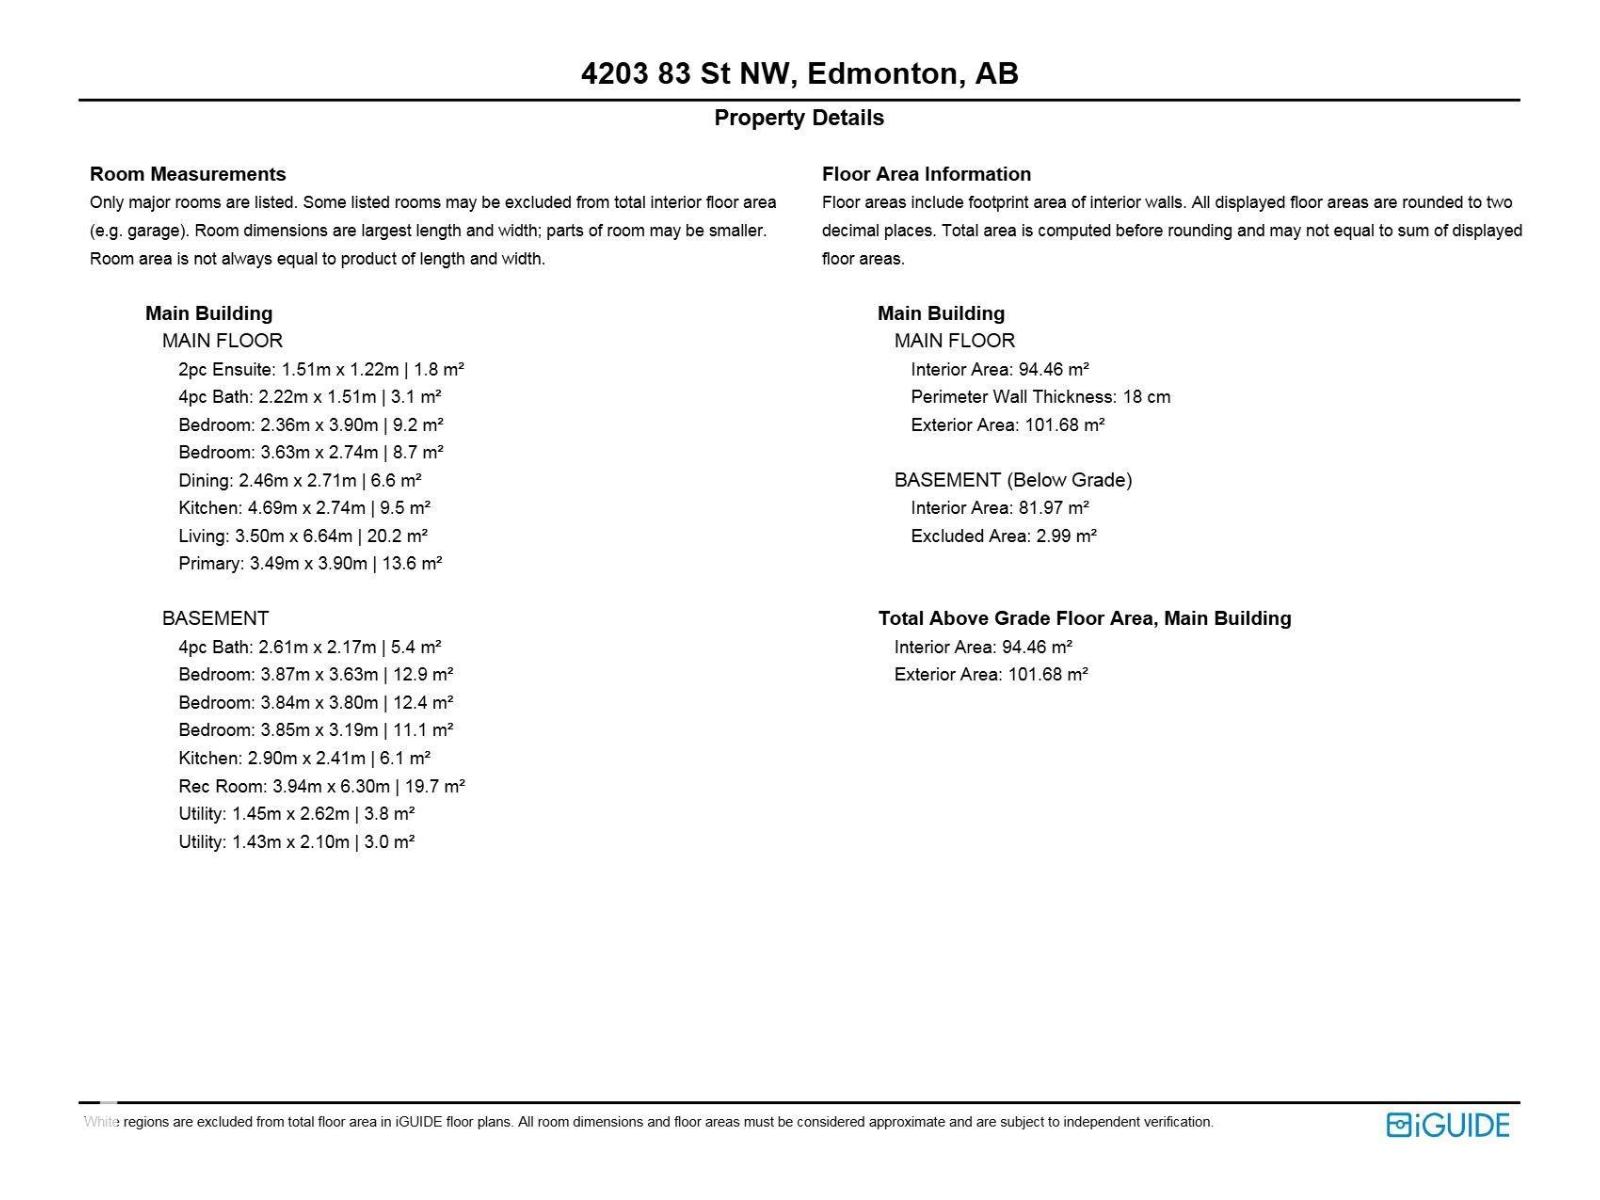
| Basement | Bedroom 4 | 3.84 m x 3.8 m |
| Basement | Bedroom 5 | 3.85 m x 3.19 m |
| Basement | Bedroom 6 | 3.87 m x 3.63 m |
| Basement | Second Kitchen | 2.9 m x 2.41 m |
| Basement | Recreation Room | 3.94 m x 6.3 m |
| Basement | Utility Room | 1.45 m x 2.62 m |
| Main Level | Living Room | 3.5 m x 6.64 m |
| Main Level | Dining Room | 2.46 m x 2.71 m |
| Main Level | Kitchen | 4.69 m x 2.74 m |
| Main Level | Primary Bedroom | 3.49 m x 3.9 m |
| Main Level | Bedroom 2 | 2.36 m x 3.9 m |
| Main Level | Bedroom 3 | 3.63 m x 2.74 m |

Start Your Mortgage Application
