
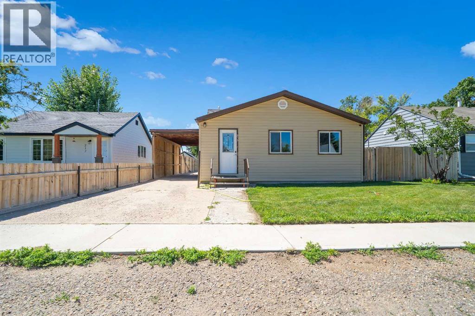
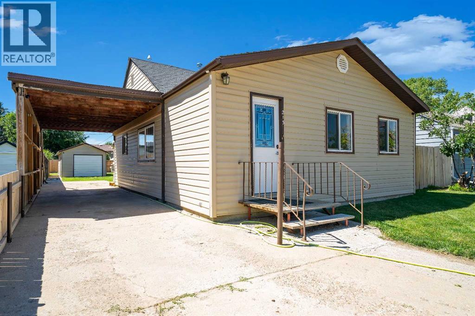
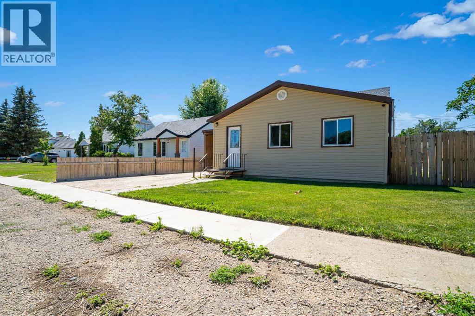
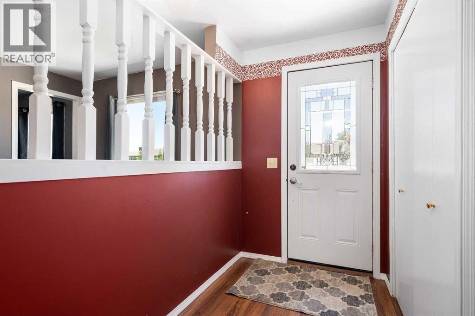
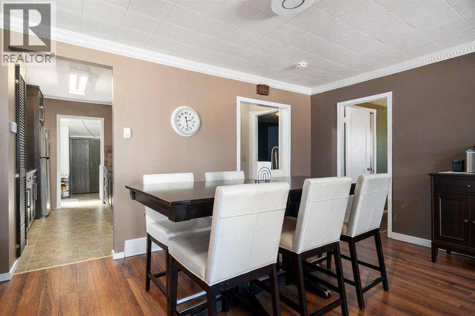
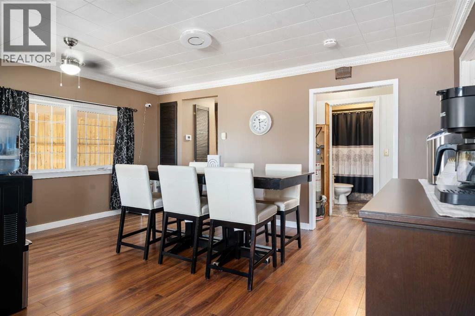
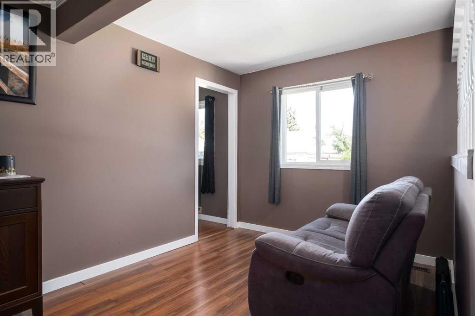
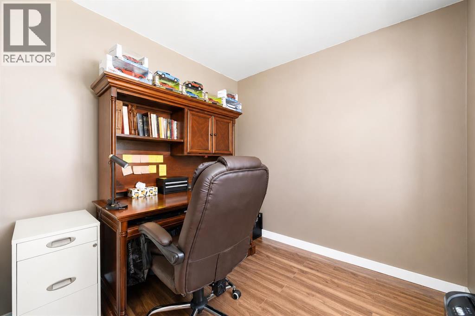
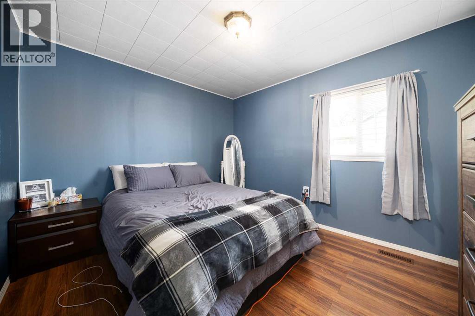
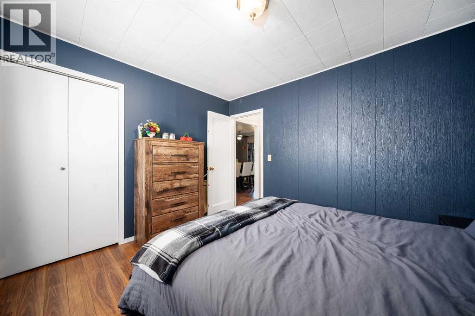
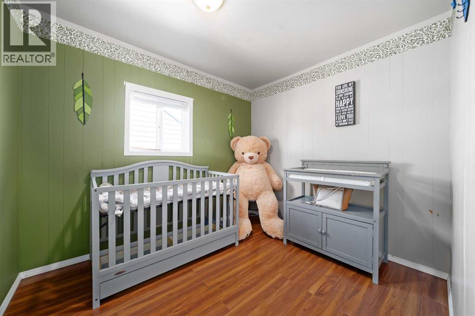
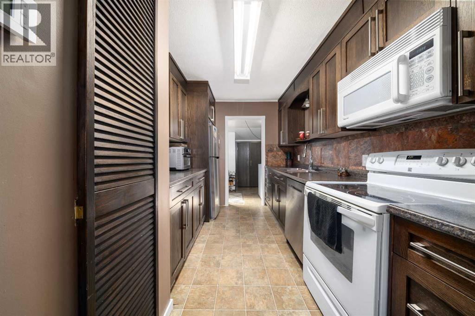
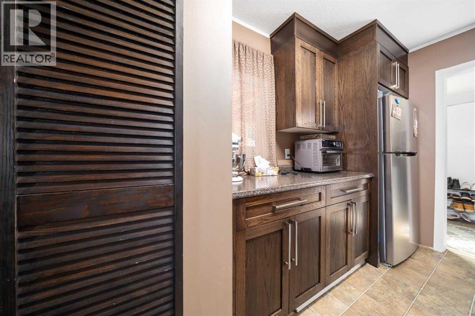
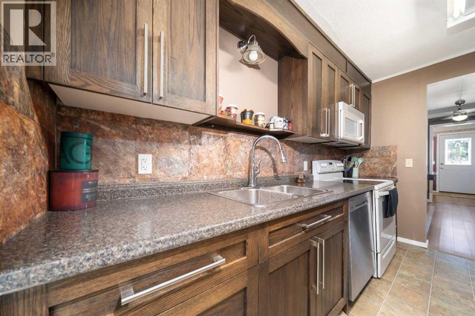
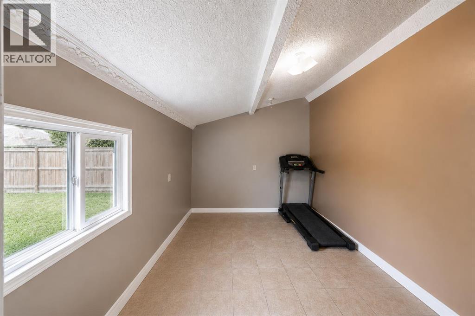
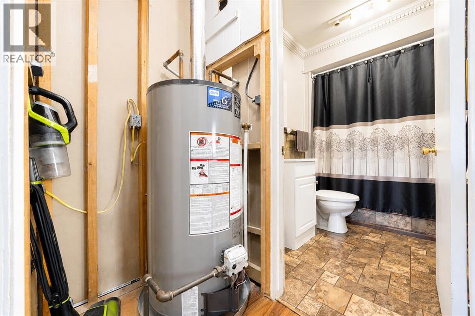
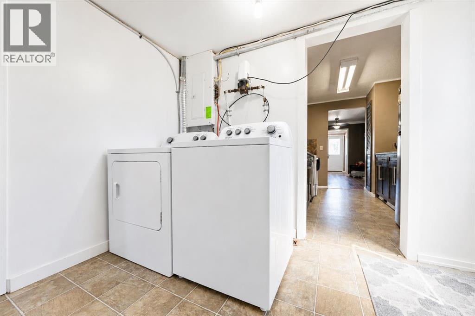
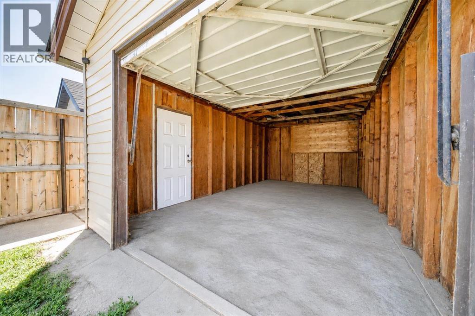
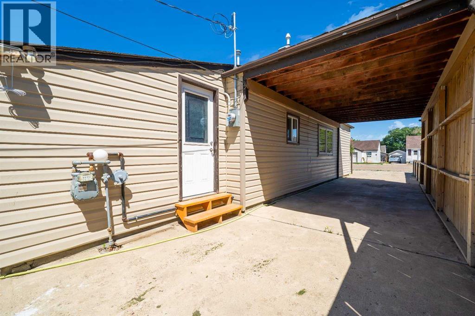
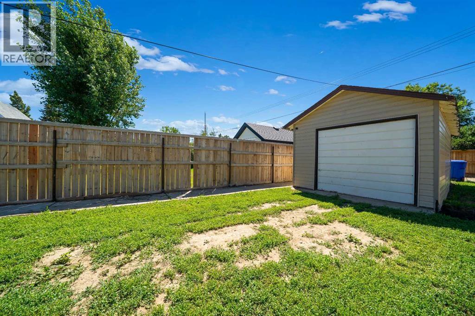
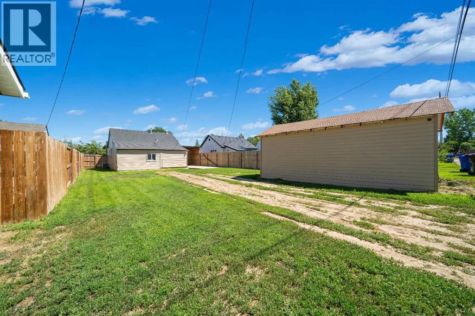
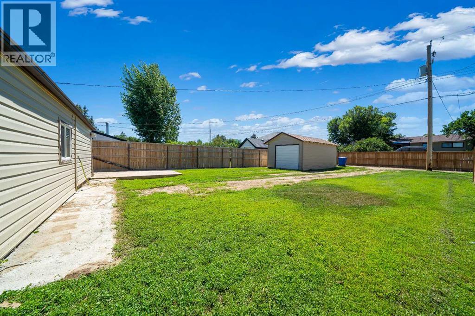
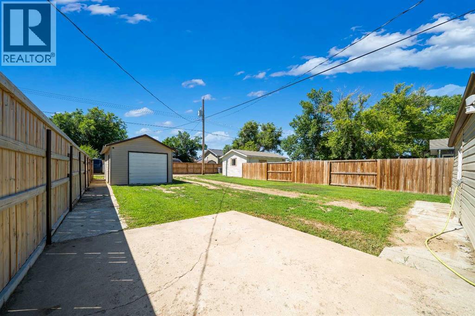
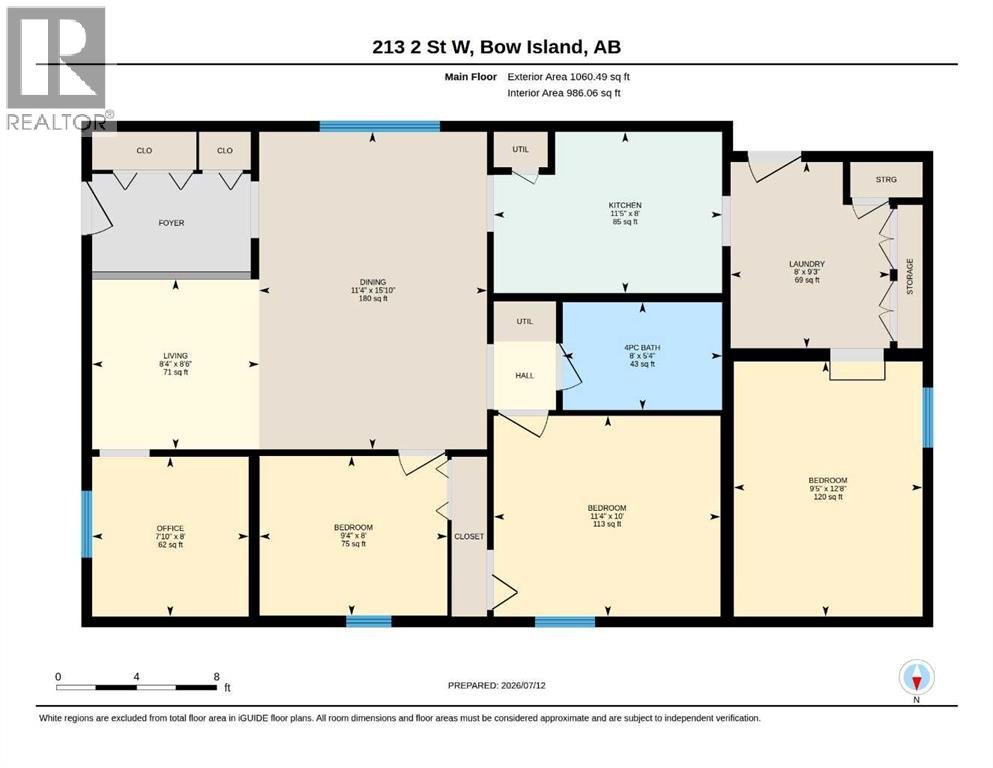
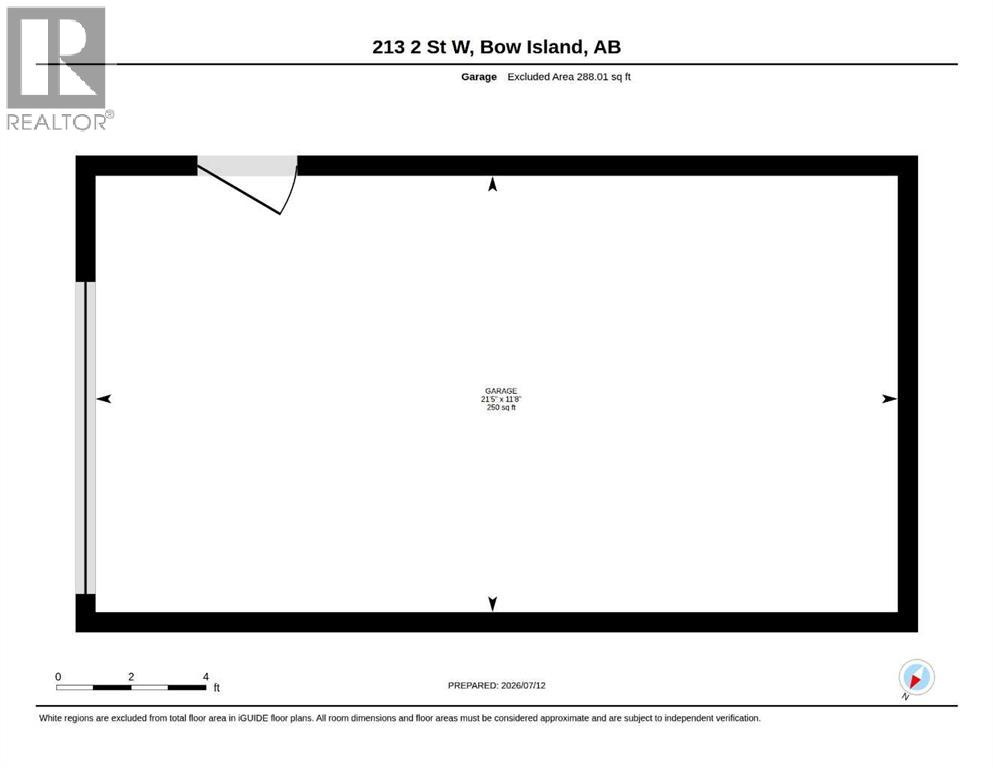
Welcome to this charming 1,060 square foot bungalow in Bow Island. Perfect for first-time buyers, downsizers, or investors, this home sits on a massive lot with alley access, offering plenty of space for parking, gardening, or future projects. Outside, you’ll find a single detached garage, a covered carport, and a spacious yard. Inside, the home features three bedrooms, a full 4-piece bathroom, central air, and a bright, functional kitchen full of charm. A versatile bonus room at the back can serve as a family room, home office, playroom, or whatever you need. With a practical layout, generous lot size, and endless potential, this is a fantastic opportunity in the welcoming community. (id:53676)
| Bathroom Total | 1 | Bedrooms Above Ground | 3 |
| Bedrooms Total | 3 | Architectural Style | Bungalow |
| Basement Type | Crawl Space | Constructed Date | 1941 |
| Construction Style Attachment | Detached | Cooling Type | Central Air Conditioning |
| Exterior Finish | Vinyl Siding | Flooring Type | Laminate, Linoleum |
| Foundation Type | Poured Concrete | Heating Fuel | Natural Gas |
| Heating Type | Forced Air | Stories Total | 1 |
| Size Interior | 1060 Sqft | Total Finished Area | 1060 Sqft |
| Type | House |
| Carport | |
| Other | |
| Parking Pad | |
| Detached Garage | 1 |
| Acreage | No | Fence Type | Partially Fenced |
| Land Amenities | Golf Course, Park, Playground, Schools, Shopping | Size Depth | 38.1 M |
| Size Frontage | 13.41 M | Size Irregular | 5500.00 |
| Size Total | 5500 Sqft|4,051 - 7,250 Sqft | Size Total Text | 5500 Sqft|4,051 - 7,250 Sqft |
| Zoning Description | Rd |
| Level | Type | Dimensions |
|---|---|---|
| Main Level | 4pc Bathroom | 5.33 Ft x 8.00 Ft |
| Main Level | Other | 12.67 Ft x 9.42 Ft |
| Main Level | Bedroom | 10.00 Ft x 11.33 Ft |
| Main Level | Bedroom | 8.00 Ft x 9.33 Ft |
| Main Level | Dining Room | 15.83 Ft x 11.33 Ft |
| Main Level | Kitchen | 8.00 Ft x 9.33 Ft |
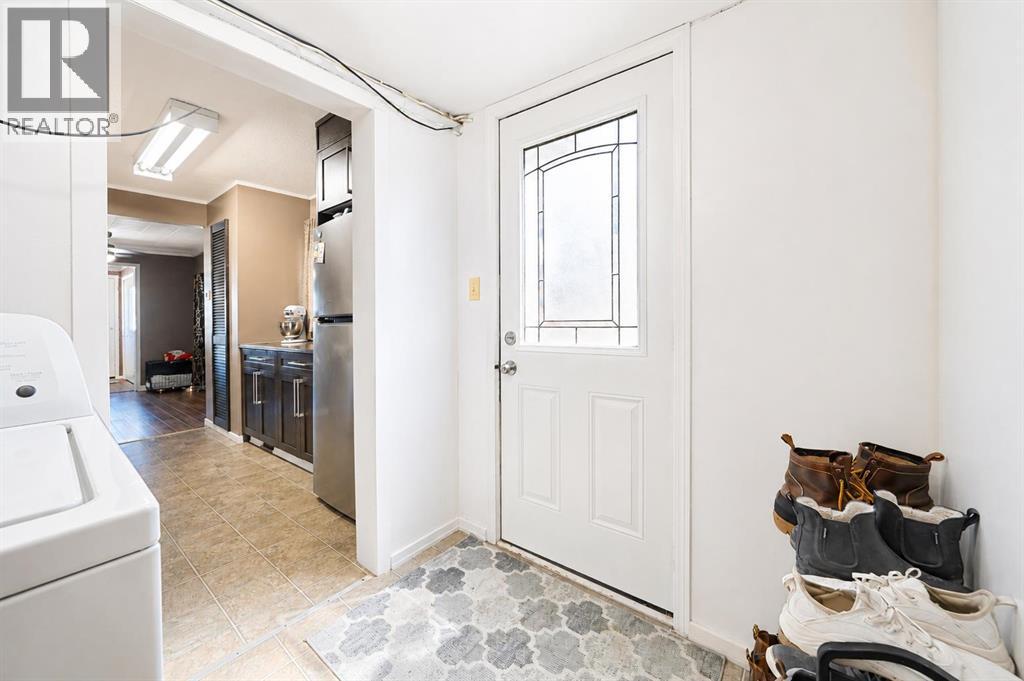
| Main Level | Laundry Room | 9.25 Ft x 8.00 Ft |
| Main Level | Living Room | 8.50 Ft x 8.33 Ft |
| Main Level | Bedroom | 8.00 Ft x 7.83 Ft |

Start Your Mortgage Application


