
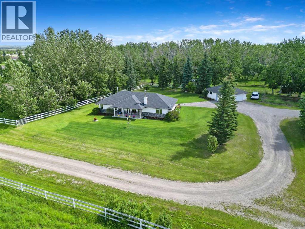
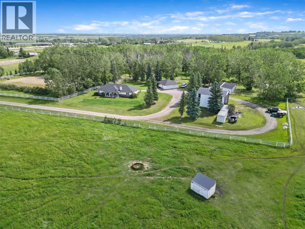
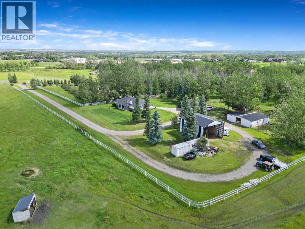
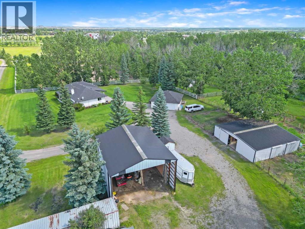
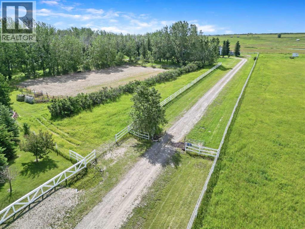
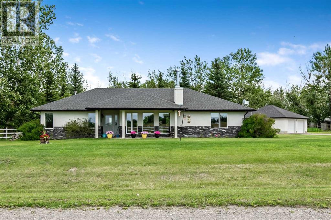
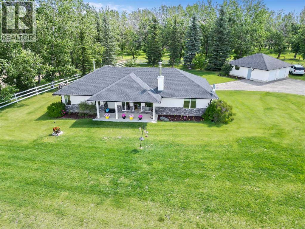
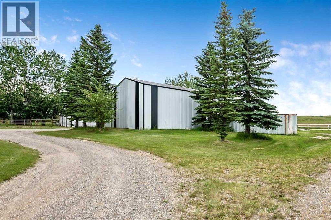
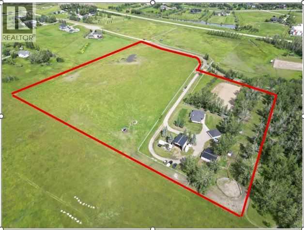
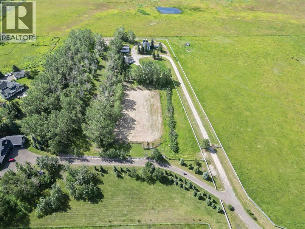
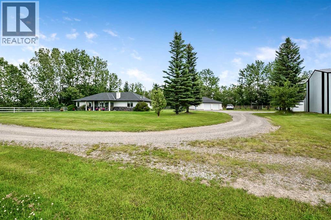
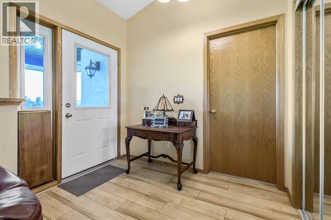
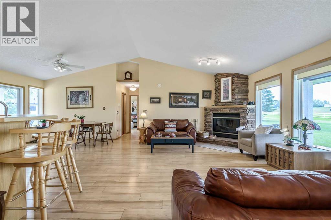
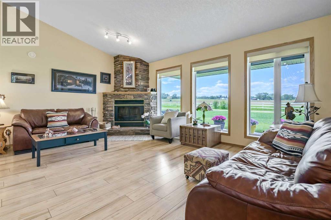
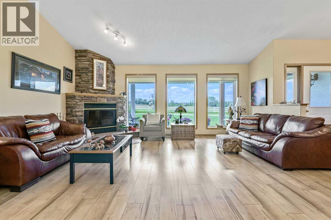
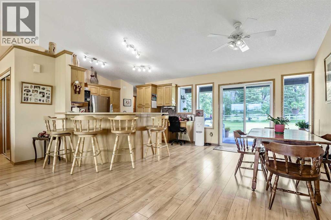
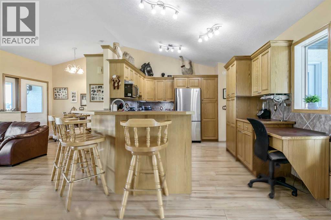
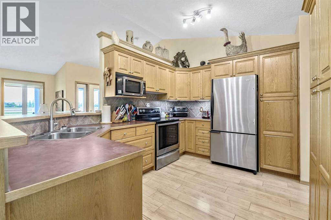
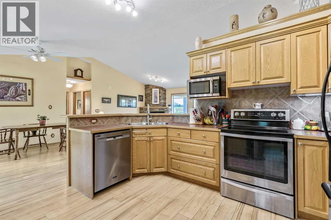
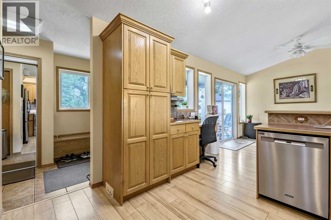
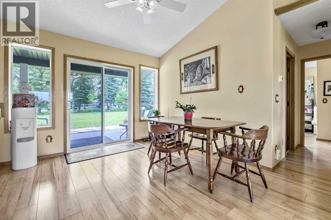
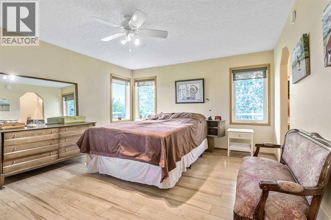
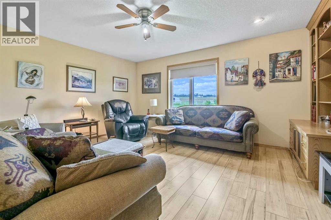
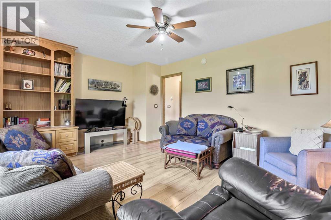
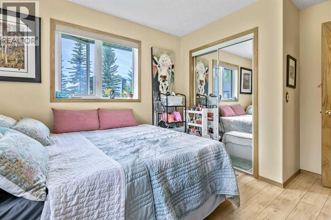
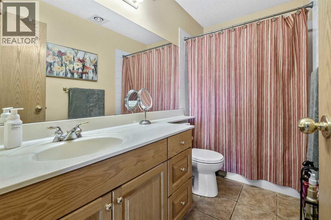
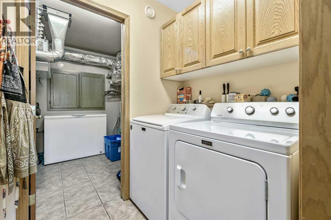
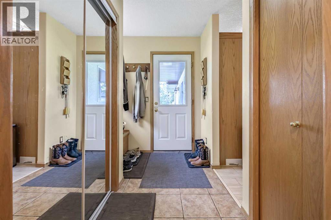
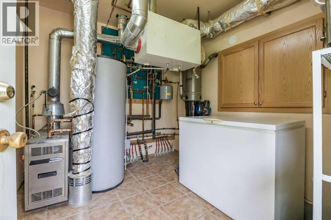
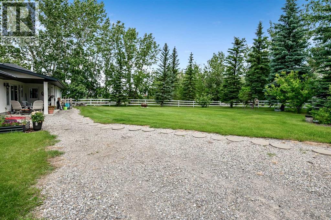
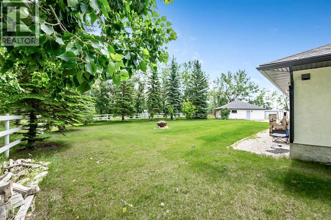
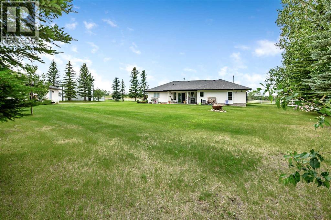
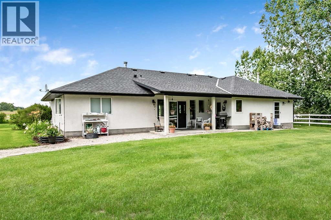
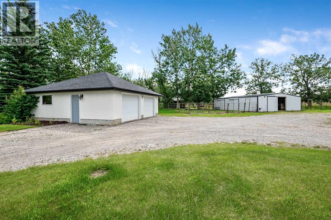
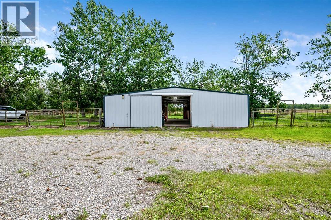
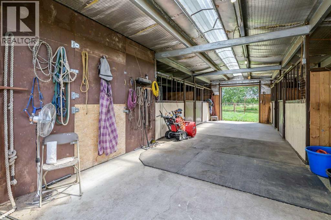
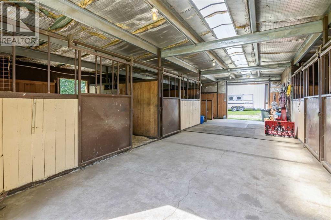
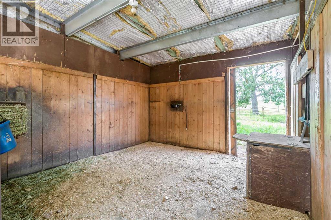
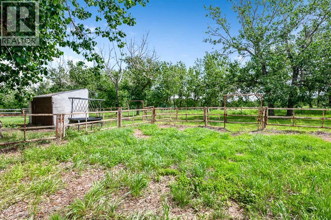
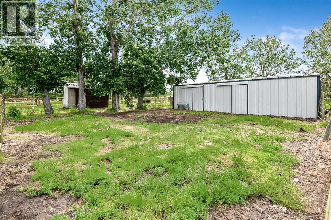
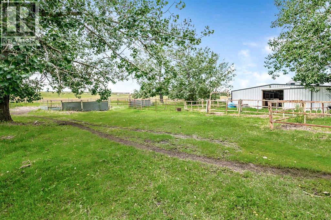
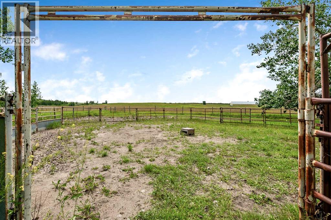
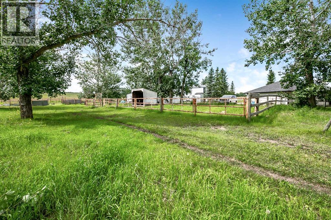
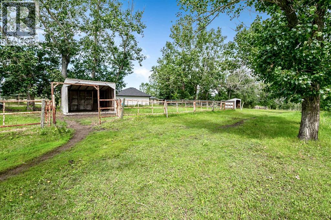
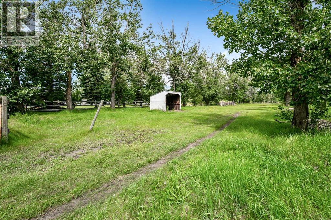
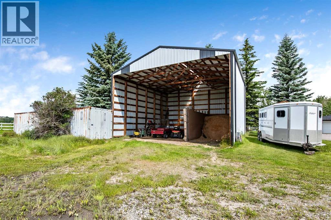
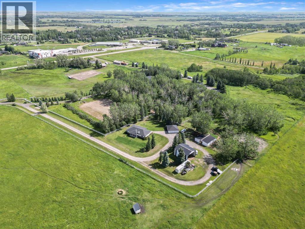
Perfect horse setup in a great location on 13.36 acres!! This beautifully maintained 1,685 sq. ft. home offers 3 bedrooms, (one currently used as a TV room) vaulted ceilings, and a warm Western-inspired design. Enjoy the comfort of in-floor heat and gather around the stunning corner stone fireplace, which can be wood-burning or gas. The home features abundant storage, slab-on-grade construction with no basement and no stairs, making it ideal for easy, single-level living. The attractive stucco exterior and patio doors leading to the deck complete the package. Outside, equestrian enthusiasts will appreciate the exceptional facilities. The 36' x 36' barn includes four box stalls with automatic waterers, rubber mats, turnout doors, and a tack room. Additional improvements include a 30' x 36' metal hay/RV/machine shed, metal panel corrals, fenced and cross-fenced pastures, a stock waterer, numerous horse shelters, a pump house, and a spacious outdoor riding arena. A heated double detached garage provides ample parking and workspace. The property features a private setting surrounded by numerous trees for shade, along with beautifully landscaped flower beds thoughtfully placed throughout to add exceptional color and charm. Whether you're a serious horse owner or simply looking for a well-equipped rural property, this is a great little set up! (id:53676)
| Bathroom Total | 2 | Bedrooms Above Ground | 3 |
| Bedrooms Total | 3 | Appliances | Dishwasher, Stove, Microwave, Garage Door Opener, Washer & Dryer |
| Architectural Style | Bungalow | Basement Type | None |
| Constructed Date | 2011 | Construction Material | Wood Frame |
| Construction Style Attachment | Detached | Cooling Type | None |
| Exterior Finish | Stucco | Fireplace Present | Yes |
| Fireplace Total | 1 | Flooring Type | Ceramic Tile, Laminate |
| Foundation Type | Slab | Heating Type | Other, In Floor Heating |
| Stories Total | 1 | Size Interior | 1685 Sqft |
| Total Finished Area | 1685 Sqft | Type | House |
| Utility Water | Well |
| Detached Garage | 2 |
| R V |
| Acreage | Yes | Fence Type | Cross Fenced, Fence |
| Land Amenities | Schools | Landscape Features | Landscaped, Lawn |
| Sewer | Septic Field, Septic Tank | Size Irregular | 13.36 |
| Size Total | 13.36 Ac|10 - 49 Acres | Size Total Text | 13.36 Ac|10 - 49 Acres |
| Zoning Description | Cr |
| Level | Type | Dimensions |
|---|---|---|
| Main Level | Other | 5.75 Ft x 8.08 Ft |
| Main Level | Living Room | 13.83 Ft x 17.75 Ft |
| Main Level | Dining Room | 10.67 Ft x 13.00 Ft |
| Main Level | Kitchen | 11.00 Ft x 13.00 Ft |
| Main Level | Other | 4.25 Ft x 8.50 Ft |
| Main Level | Furnace | 8.33 Ft x 9.33 Ft |
| Main Level | Laundry Room | 5.00 Ft x 7.08 Ft |
| Main Level | Primary Bedroom | 12.75 Ft x 15.00 Ft |
| Main Level | Bedroom | 12.75 Ft x 16.25 Ft |
| Main Level | Bedroom | 10.50 Ft x 11.00 Ft |
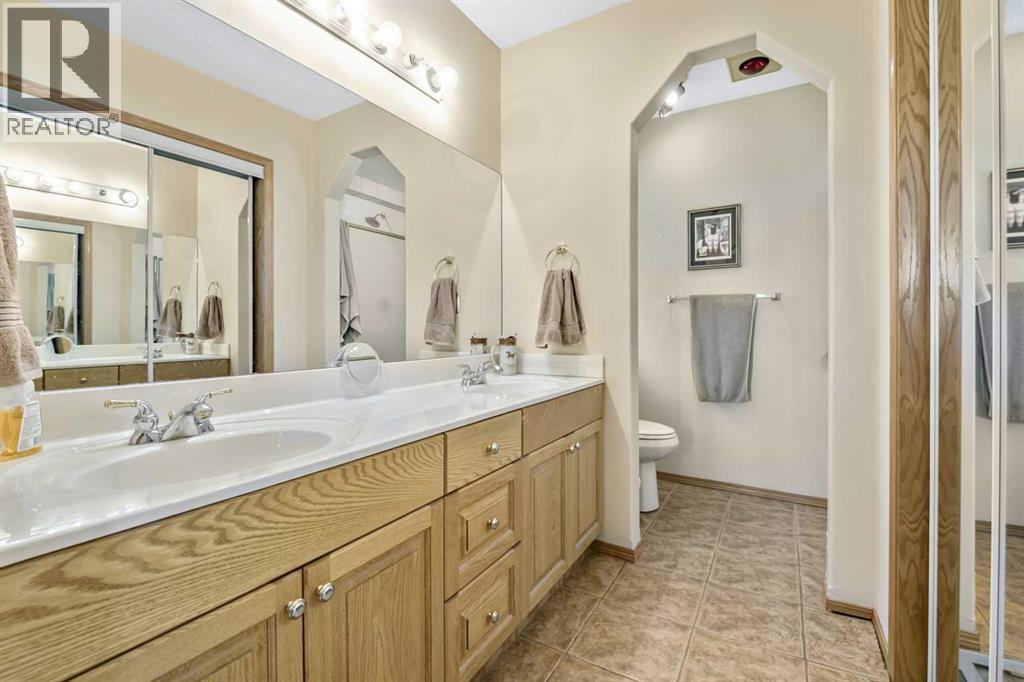
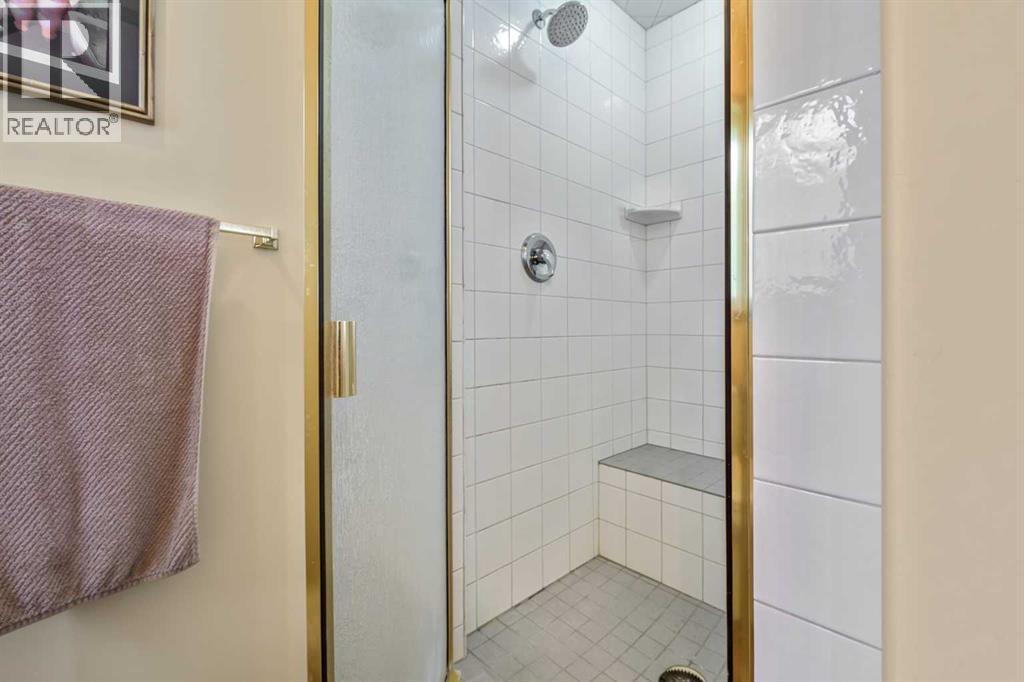
| Main Level | 4pc Bathroom | 9.33 Ft x 10.00 Ft |
| Main Level | 4pc Bathroom | 5.00 Ft x 9.33 Ft |

Start Your Mortgage Application


