
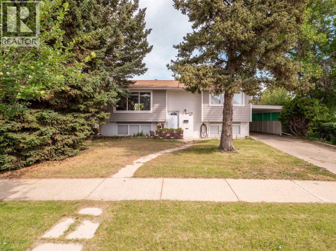
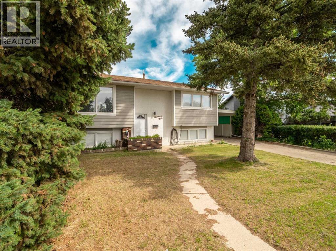
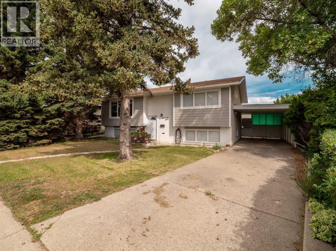
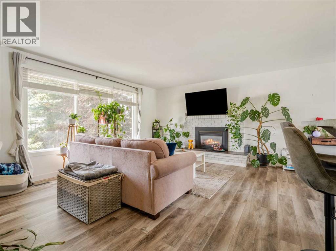
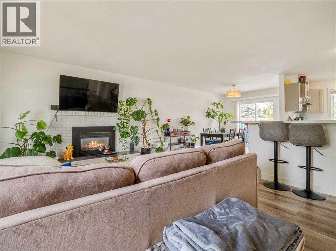
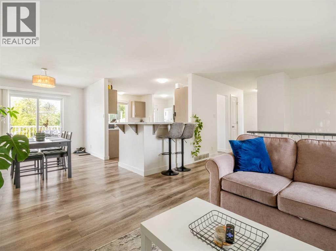
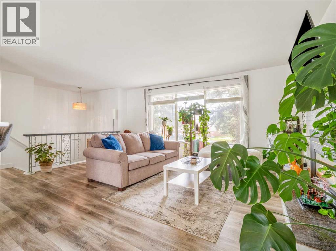
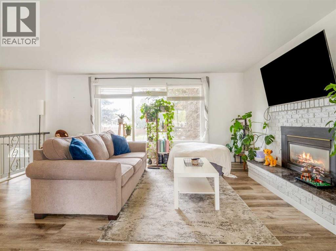
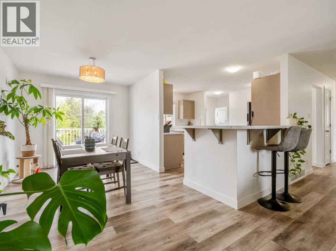
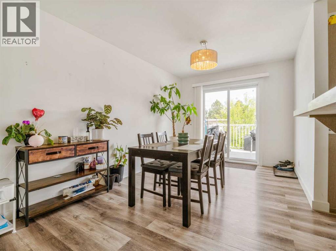
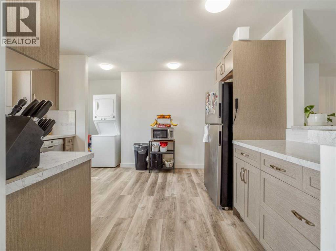
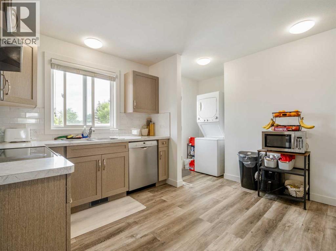
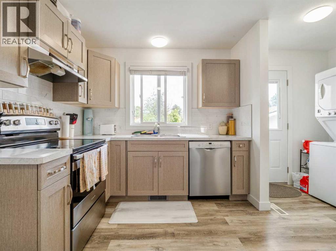
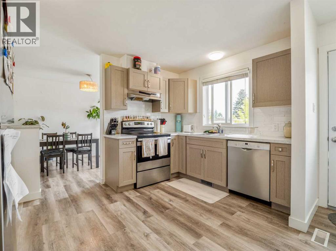
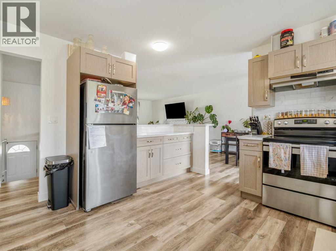
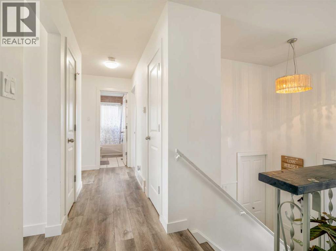
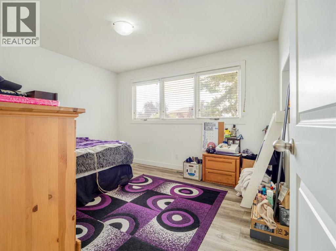
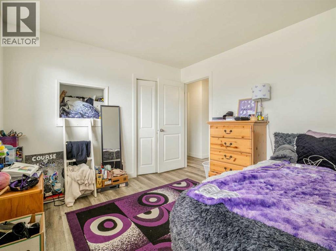
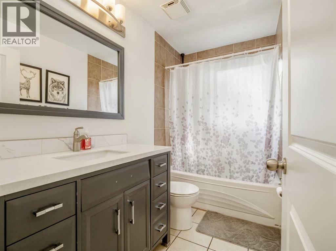
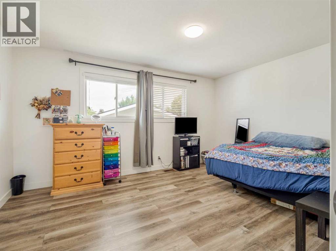
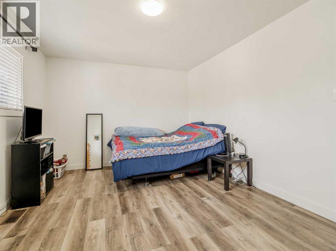
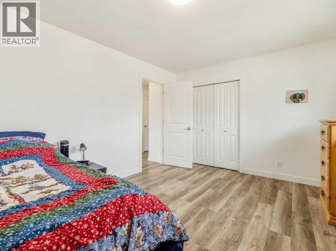
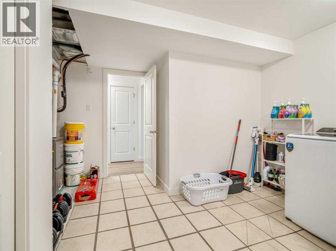
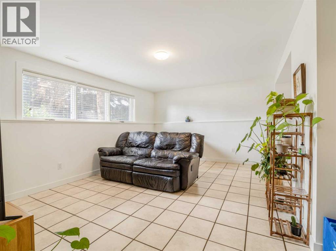
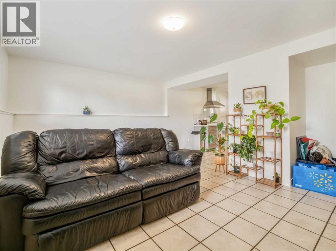
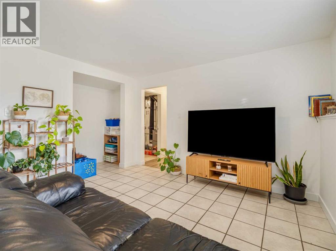
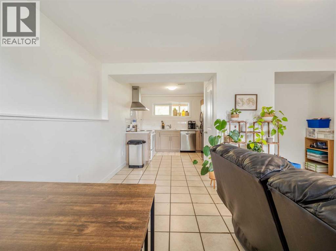
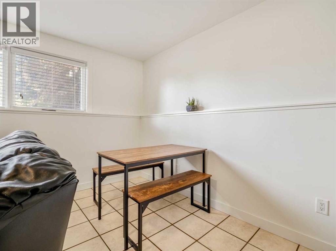
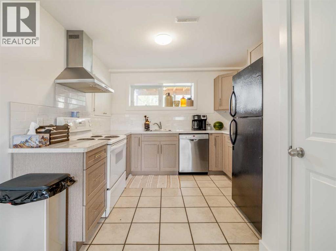
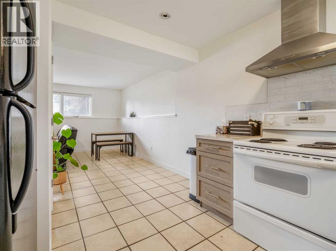
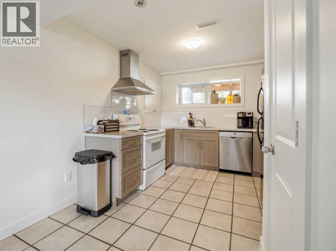
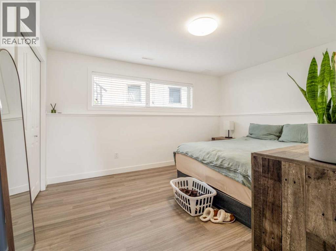
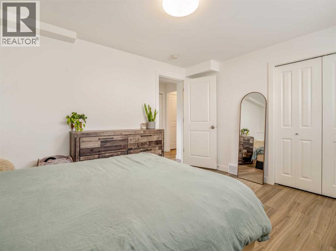
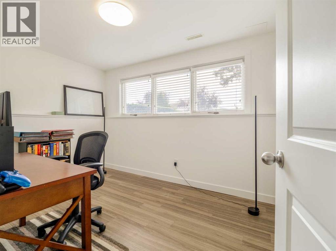
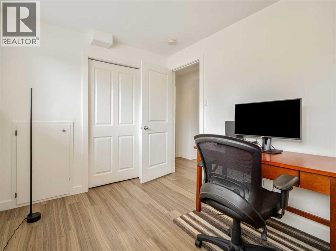
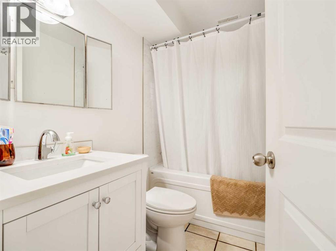
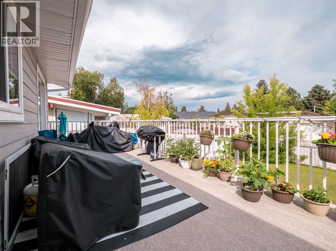
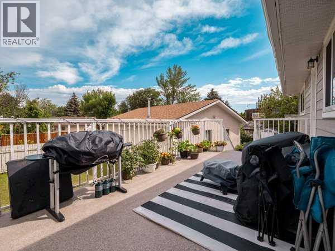
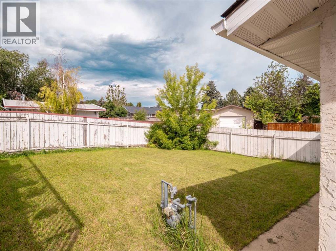
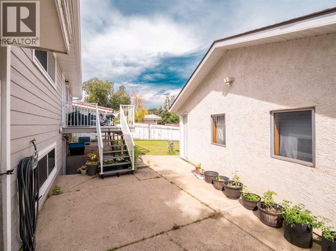
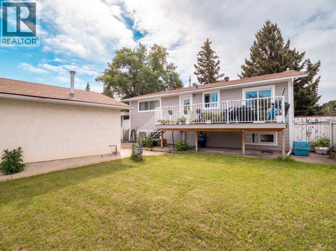
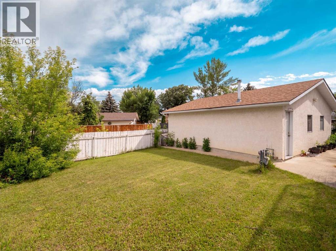
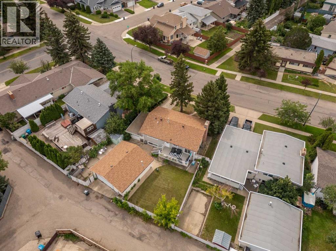
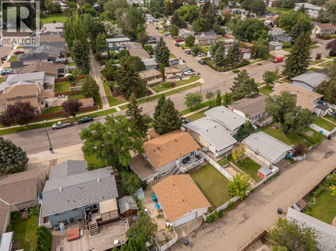
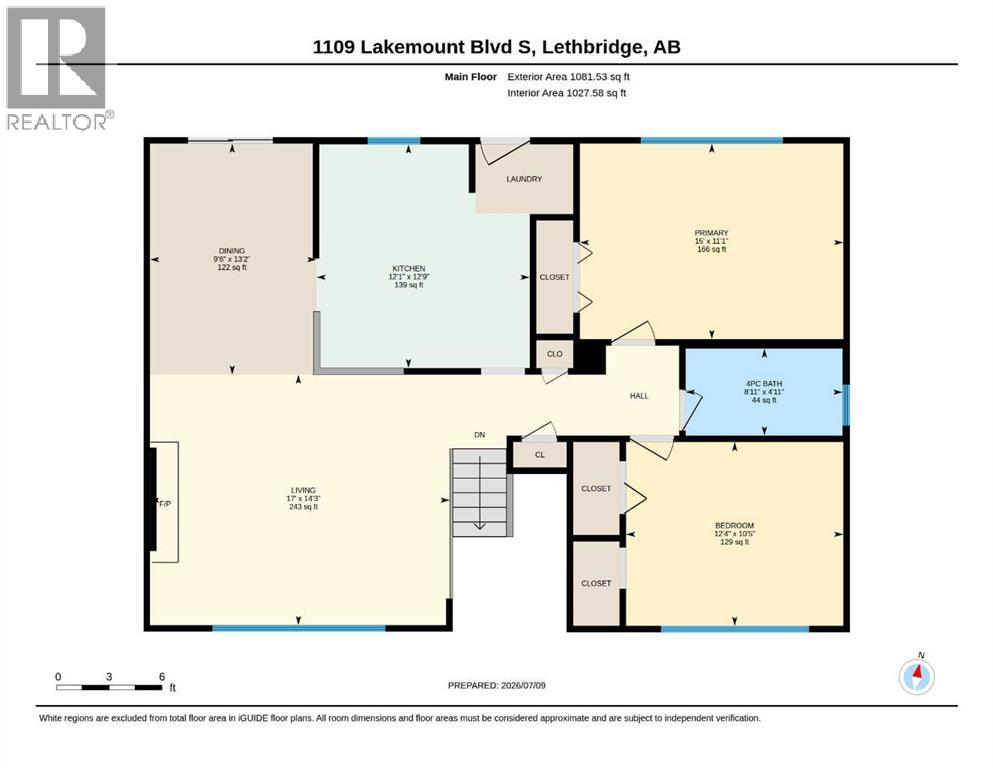
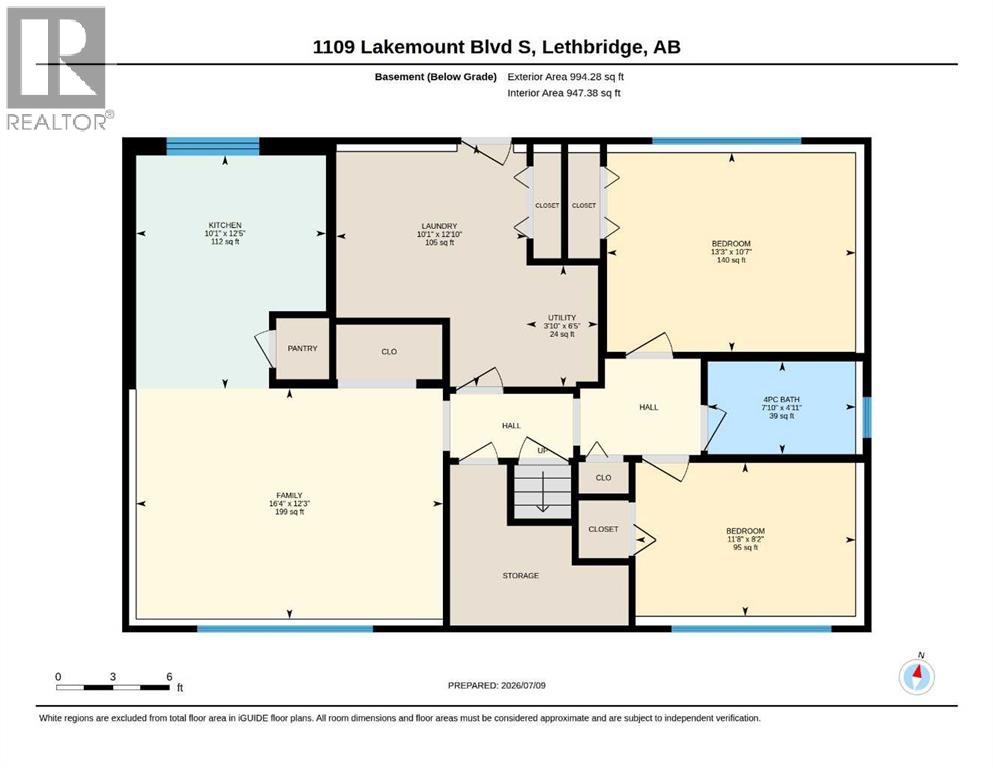
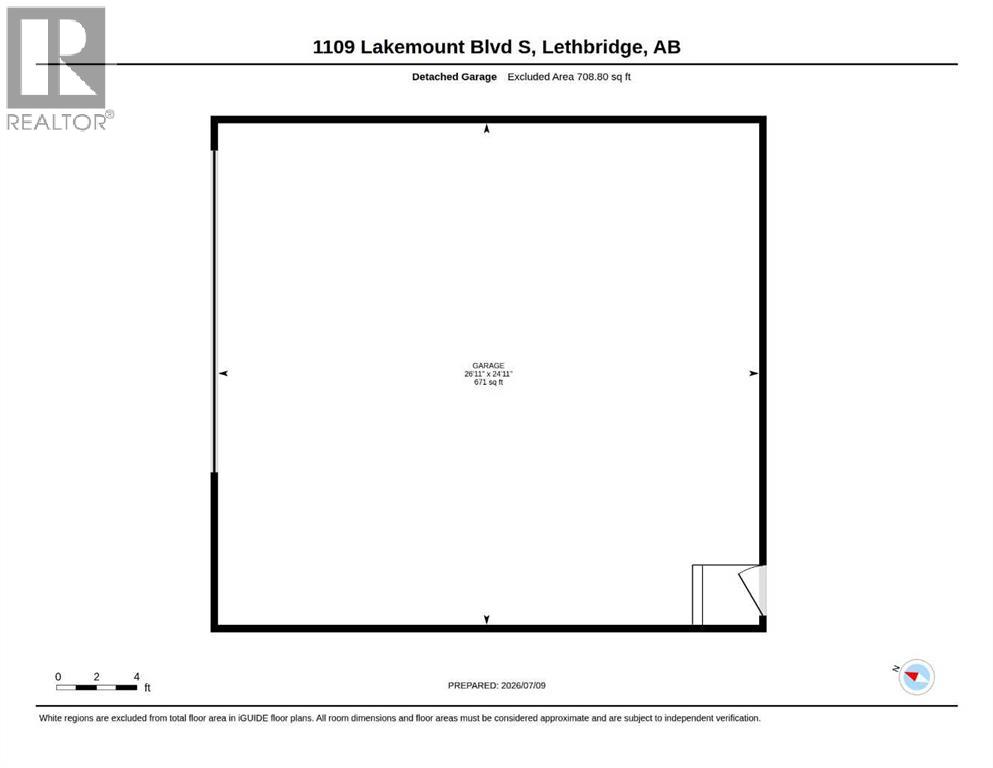
Looking for a revenue property that needs little to no work? Check out this Bi-Level that's only a few blocks to Henderson Lake park! This home was professionally renovated in 2021. This 2 bedroom up with a 2 bedroom basement suite Bi-level with huge windows throughout makes an ideal investment. Upgrades to this home include the roof, rear hardi board siding, all rear windows, patio door and rear doors, kitchens up and down, bathrooms up and down, vinyl plank flooring, furnace, hot water tank and A/C. Adding to this properties great features include a large 26 x 28 detached garage, as well as a covered carport. (id:53676)
| Bathroom Total | 2 | Bedrooms Above Ground | 2 |
| Bedrooms Below Ground | 2 | Bedrooms Total | 4 |
| Appliances | Washer, Refrigerator, Dishwasher, Stove, Dryer, Hood Fan, Water Distiller | Architectural Style | Bi-level |
| Basement Development | Finished | Basement Features | Separate Entrance, Walk-up, Suite |
| Basement Type | Full (finished) | Constructed Date | 1974 |
| Construction Material | Poured Concrete, Wood Frame | Construction Style Attachment | Detached |
| Cooling Type | Central Air Conditioning | Exterior Finish | Composite Siding, Concrete, Stucco |
| Fireplace Present | Yes | Fireplace Total | 1 |
| Flooring Type | Laminate, Tile | Foundation Type | Poured Concrete |
| Heating Fuel | Natural Gas | Heating Type | Forced Air |
| Size Interior | 1136 Sqft | Total Finished Area | 1136 Sqft |
| Type | House |
| Carport | |
| Concrete | |
| Detached Garage | 2 |
| Other | |
| Oversize |
| Acreage | No | Fence Type | Fence |
| Landscape Features | Landscaped, Lawn | Size Depth | 32.31 M |
| Size Frontage | 18.9 M | Size Irregular | 6941.00 |
| Size Total | 6941 Sqft|4,051 - 7,250 Sqft | Size Total Text | 6941 Sqft|4,051 - 7,250 Sqft |
| Zoning Description | R-l |
| Level | Type | Dimensions |
|---|---|---|
| Basement | 4pc Bathroom | 4.92 Ft x 7.83 Ft |
| Basement | Bedroom | 10.58 Ft x 13.25 Ft |
| Basement | Bedroom | 8.17 Ft x 11.67 Ft |
| Basement | Family Room | 12.25 Ft x 16.33 Ft |
| Basement | Kitchen | 12.42 Ft x 10.08 Ft |
| Basement | Laundry Room | 12.83 Ft x 10.08 Ft |
| Basement | Furnace | 6.42 Ft x 3.83 Ft |
| Main Level | 4pc Bathroom | 4.92 Ft x 8.92 Ft |
| Main Level | Bedroom | 10.42 Ft x 12.33 Ft |
| Main Level | Dining Room | 13.17 Ft x 9.50 Ft |
| Main Level | Kitchen | 12.75 Ft x 12.08 Ft |
| Main Level | Living Room | 14.25 Ft x 17.00 Ft |
| Main Level | Primary Bedroom | 11.08 Ft x 15.00 Ft |

Start Your Mortgage Application


