
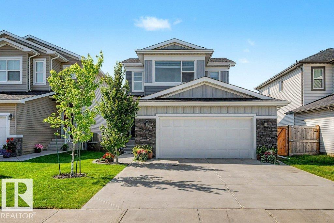
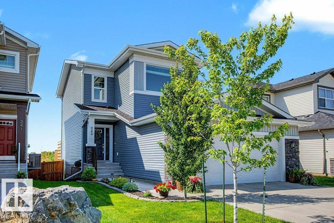
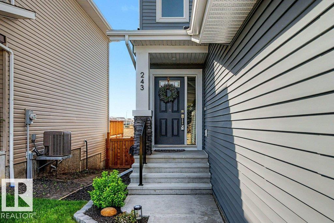
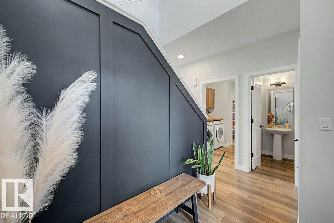
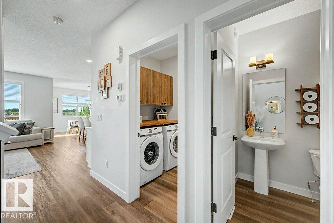
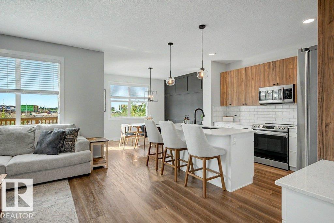
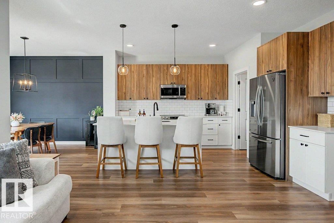
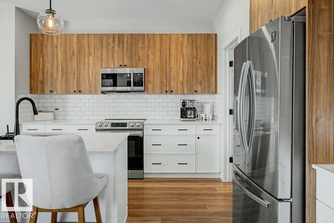
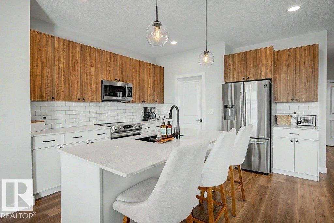
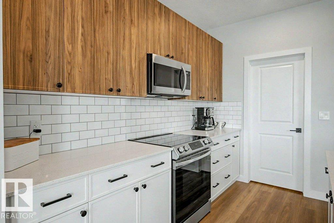
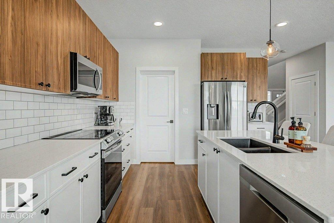
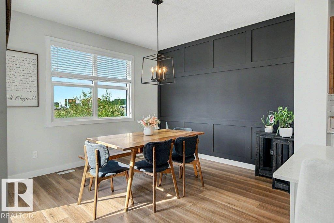
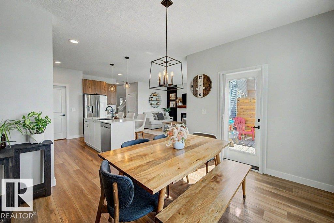
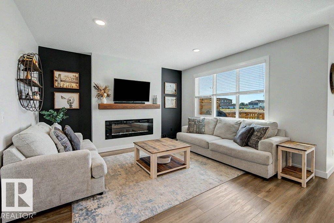
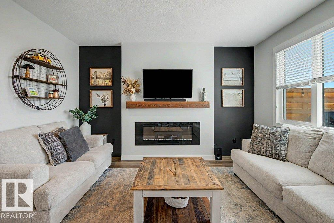
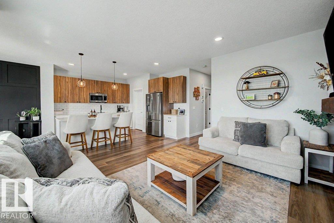
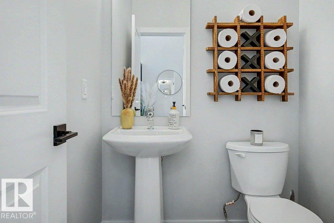
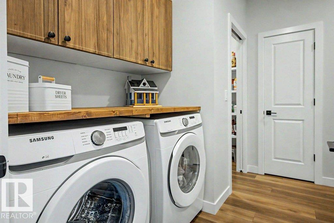
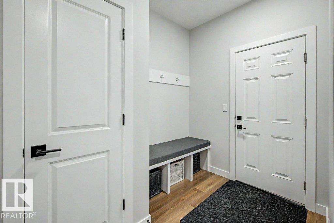
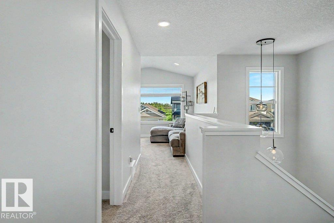
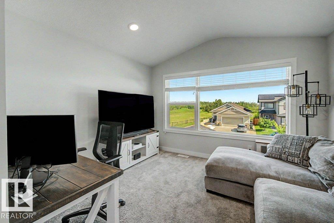
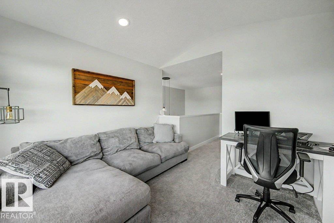
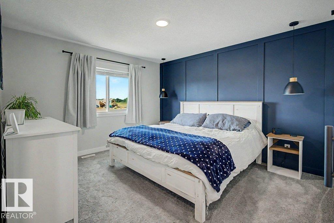
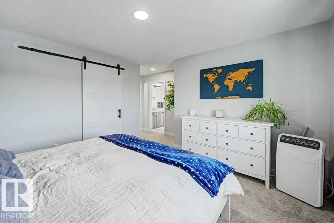
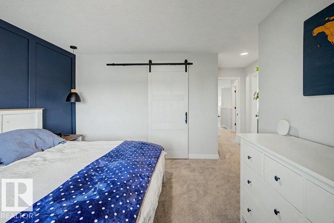
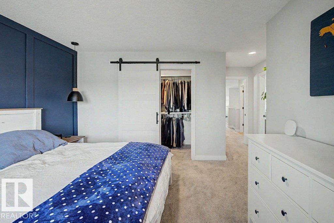
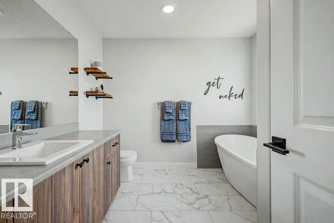
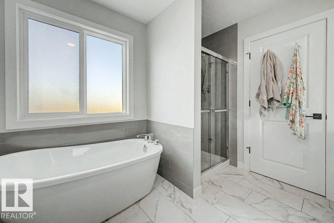
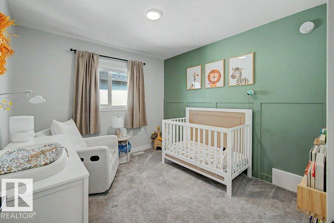
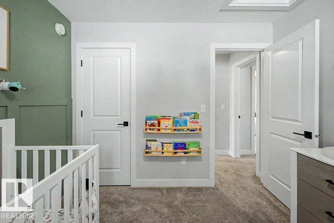
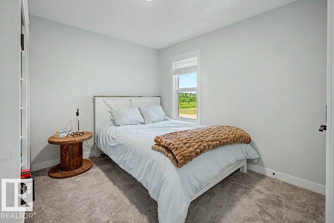
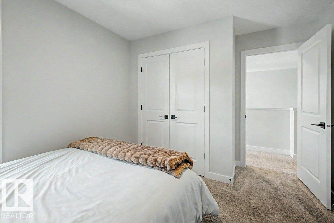
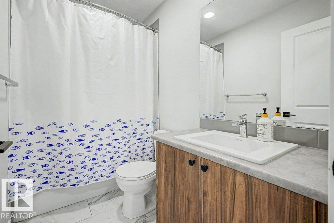
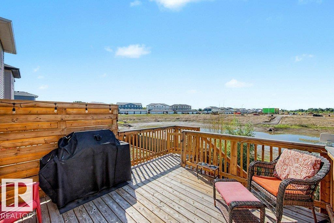
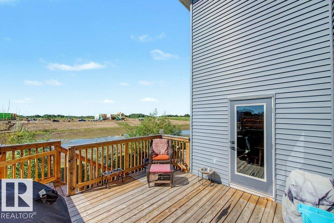
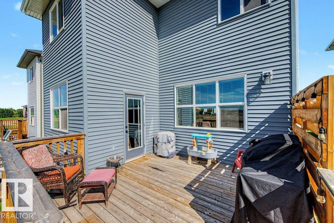
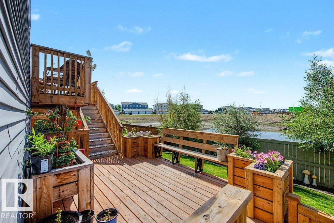
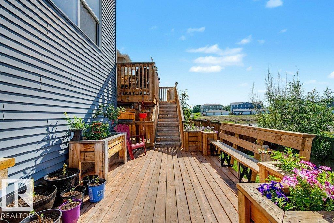
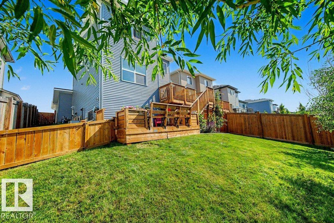
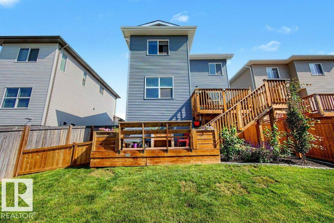
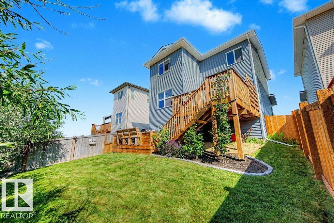
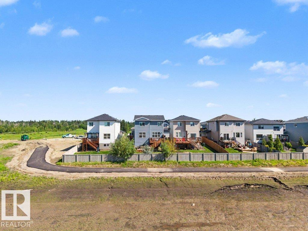
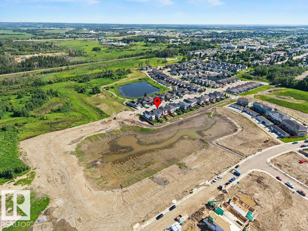
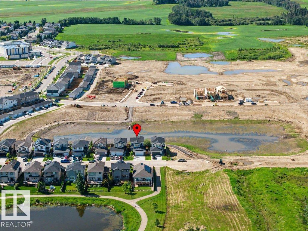
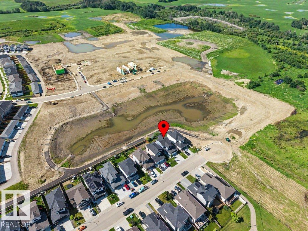
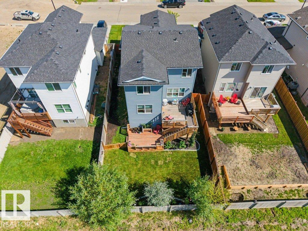
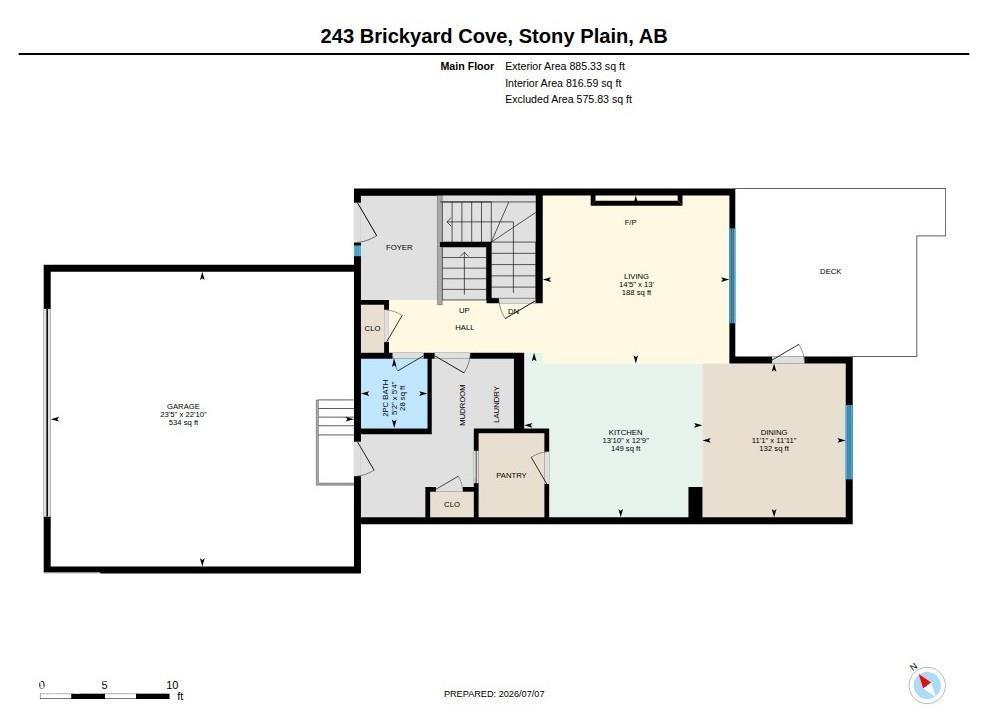
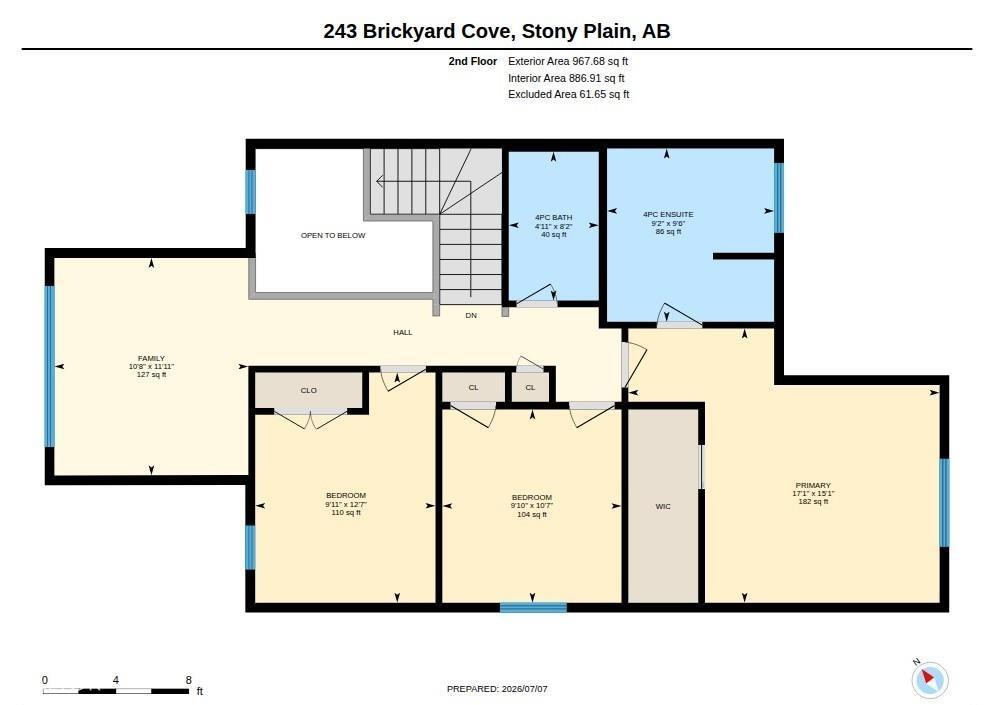
This gorgeous family home in The Brickyard is waiting for the perfect family! You will enjoy everything about this 1853 sq ft home. The open concept plan is designed for family life. Upon entering, the design and love put into this home are evident. The kitchen has expansive quartz counters, SS Appliances, an abundance of storage with extended upper cabinets, a walk through pantry and a large island. Off the dining room is a huge two level deck that overlooks the future pond development. Enjoy a sunny south facing pond view, while having family BBQ's. Gorgeous landscaping, an oversized HEATED DOUBLE garage and a dog run are just a few of the extra features. Inside, there are 3 top floor bedrooms, an upper bonus room, a PINTEREST worthy main floor laundry and the Primary suite is KING SIZED with a walk in closet and spacious ensuite, separate soaker tub & walk in glass shower. Located close to the downtown heart of Stony Plain, you can stroll there on one of the many walking paths and take in the shops! (id:53676)
| Bathroom Total | 3 | Bedrooms Total | 3 |
| Amenities | Vinyl Windows | Appliances | Dishwasher, Dryer, Garage Door Opener Remote(s), Garage Door Opener, Humidifier, Microwave Range Hood Combo, Refrigerator, Stove, Washer, Window Coverings |
| Basement Development | Unfinished | Basement Type | Full (unfinished) |
| Constructed Date | 2021 | Construction Style Attachment | Detached |
| Fire Protection | Smoke Detectors | Fireplace Fuel | Electric |
| Fireplace Present | Yes | Fireplace Type | Insert |
| Half Bath Total | 1 | Heating Type | Forced Air |
| Stories Total | 2 | Size Interior | 1853 Sqft |
| Type | House |
| Attached Garage | |
| Heated Garage | |
| Oversize |
| Acreage | No | Land Amenities | Playground, Schools |
| Size Irregular | 447.42 | Size Total | 447.42 M2 |
| Size Total Text | 447.42 M2 |
| Level | Type | Dimensions |
|---|---|---|
| Main Level | Living Room | 3.96 m x 4.4 m |
| Main Level | Dining Room | 3.63 m x 3.38 m |
| Main Level | Kitchen | 3.88 m x 4.2 m |
| Main Level | Laundry Room | Measurements not available |
| Upper Level | Primary Bedroom | 4.59 m x 5.21 m |
| Upper Level | Bedroom 2 | 3.23 m x 3 m |
| Upper Level | Bedroom 3 | 3.85 m x 3.02 m |
| Upper Level | Bonus Room | 3.64 m x 3.25 m |

Start Your Mortgage Application
