
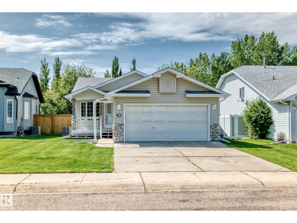
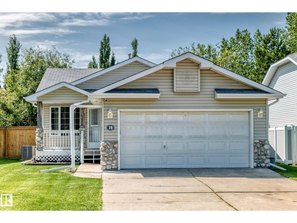
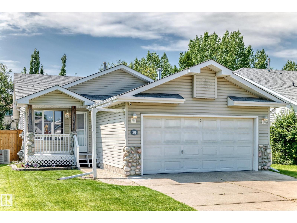
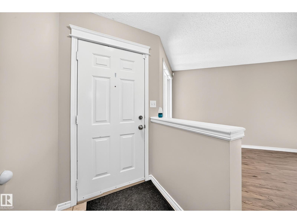
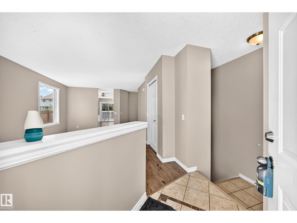
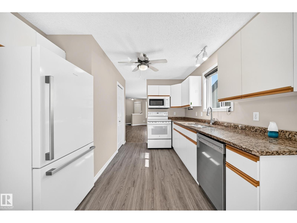
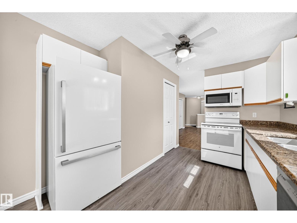
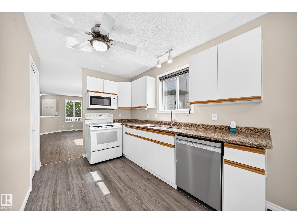
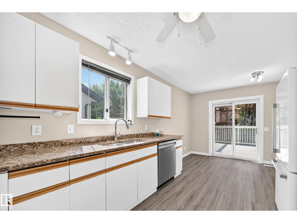
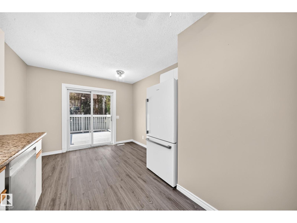
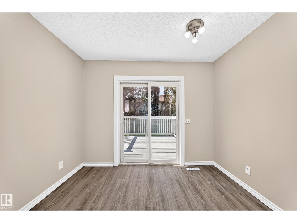
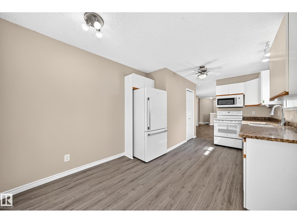
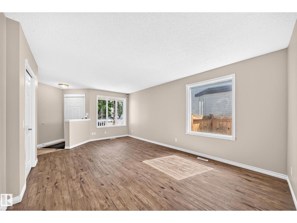
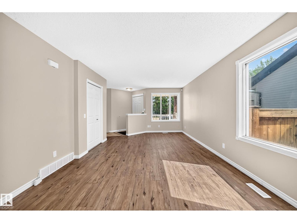
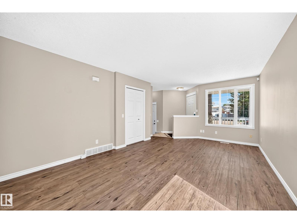
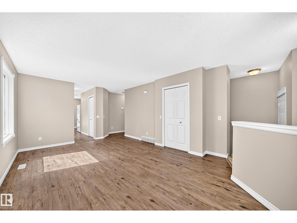
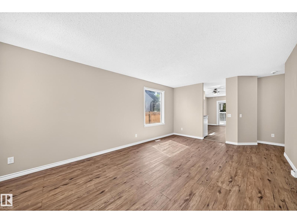
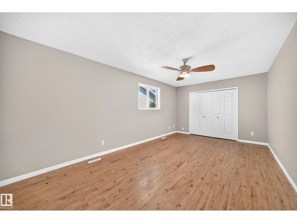
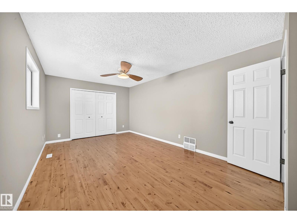
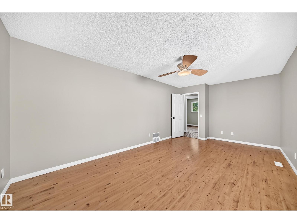
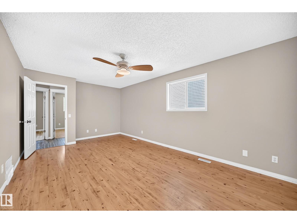
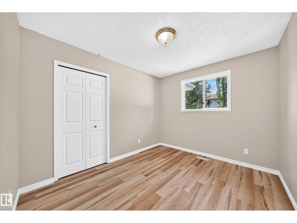
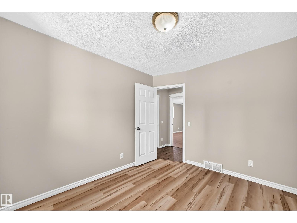
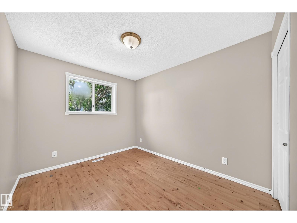
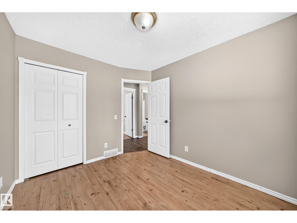
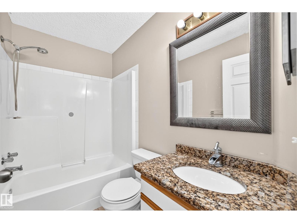
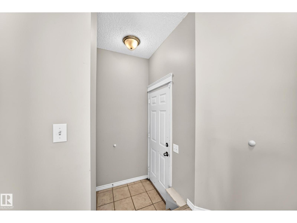
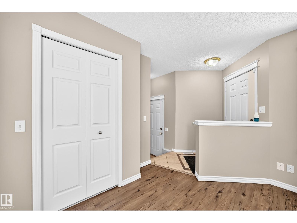
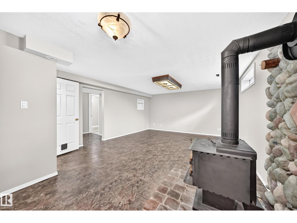
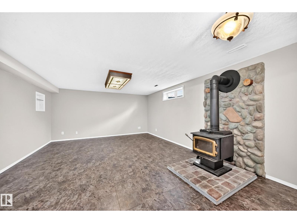
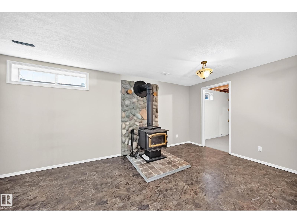
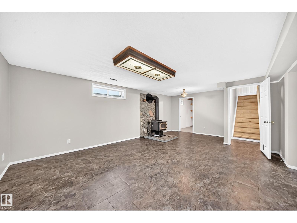
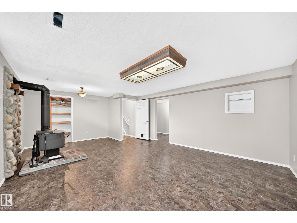
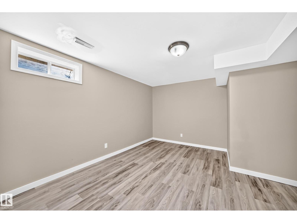
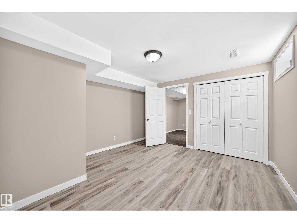
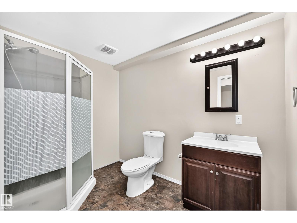
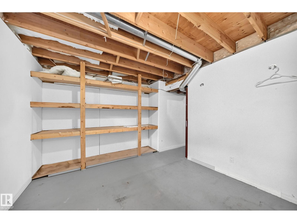
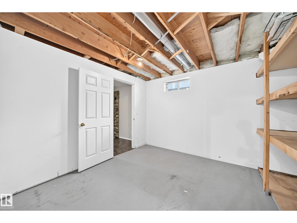
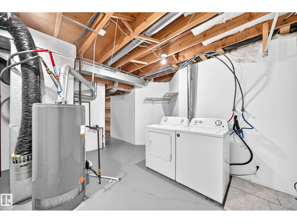
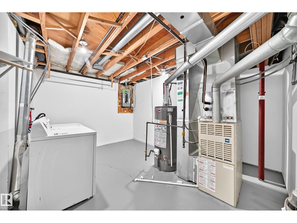
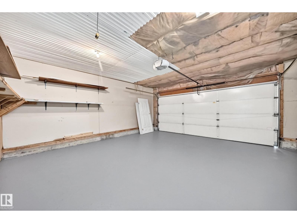
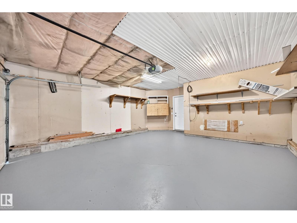
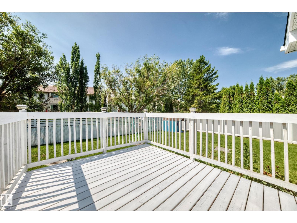
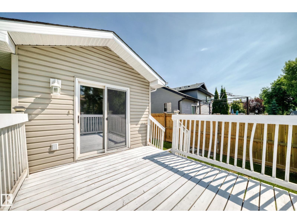
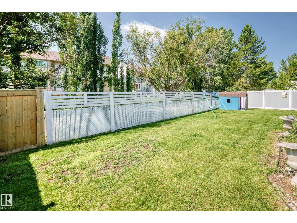
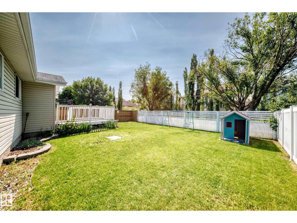
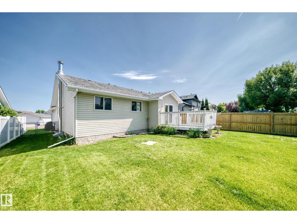
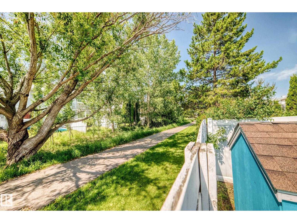
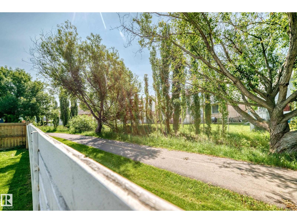
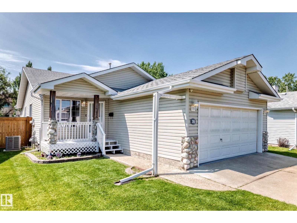
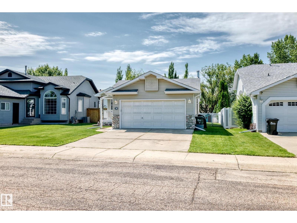
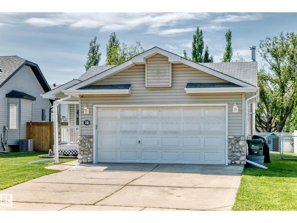
Welcome to this beautifully maintained bungalow backing directly onto Heritage Trail, offering the perfect blend of privacy, convenience, and outdoor living. Situated on a quiet cul-de-sac, this 4-bedroom home is just minutes from parks, walking trails, shopping, 3 schools, and public transit. Outstanding curb appeal is highlighted by attractive river rock accents and a welcoming front verandah. Inside, the bright living room flows into the updated kitchen with ample cabinetry, granite countertops, and plenty of workspace for everyday living and entertaining. The fully finished basement expands your living space with a large recreation room centered around a cozy freestanding wood-burning fireplace. Whether you're searching for a family home, a bungalow with a double attached garage, or a property backing onto walking trails in a desirable neighbourhood, this home checks all the boxes. Don't miss your opportunity to make it yours! (id:53676)
| Bathroom Total | 2 | Bedrooms Total | 4 |
| Appliances | Dishwasher, Dryer, Fan, Garage Door Opener Remote(s), Garage Door Opener, Microwave Range Hood Combo, Refrigerator, Stove, Washer, Window Coverings | Architectural Style | Bungalow |
| Basement Development | Finished | Basement Type | Full (finished) |
| Constructed Date | 1994 | Construction Style Attachment | Detached |
| Cooling Type | Central Air Conditioning | Fire Protection | Smoke Detectors |
| Fireplace Fuel | Wood | Fireplace Present | Yes |
| Fireplace Type | Unknown | Heating Type | Forced Air |
| Stories Total | 1 | Size Interior | 1103 Sqft |
| Type | House |
| Attached Garage |
| Acreage | No | Fence Type | Fence |
| Land Amenities | Golf Course, Playground, Public Transit, Schools, Shopping |
| Level | Type | Dimensions |
|---|---|---|
| Basement | Bedroom 4 | 3.21 m x 4 m |
| Basement | Recreation Room | 5.86 m x 4.55 m |
| Basement | Storage | 3.19 m x 3.57 m |
| Main Level | Living Room | 5.79 m x 3.55 m |
| Main Level | Dining Room | 2.05 m x 3.05 m |
| Main Level | Kitchen | 3.36 m x 2.32 m |
| Main Level | Primary Bedroom | 3.38 m x 5.77 m |
| Main Level | Bedroom 2 | 3.3 m x 2.83 m |
| Main Level | Bedroom 3 | 3.33 m x 2.74 m |

Start Your Mortgage Application
