
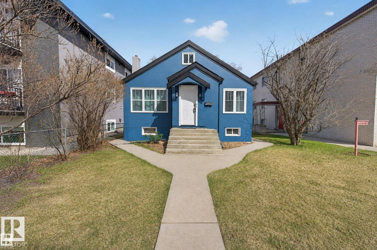
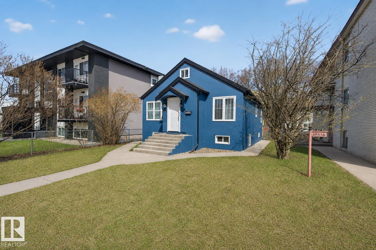
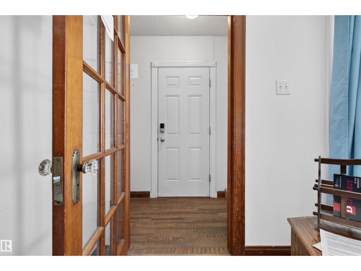
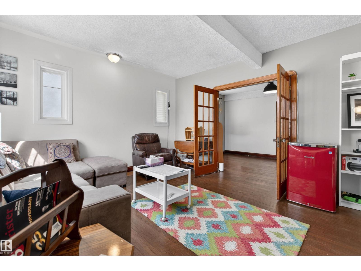
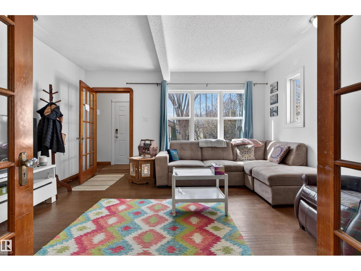
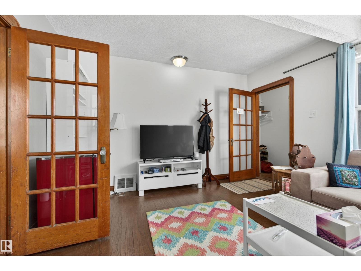
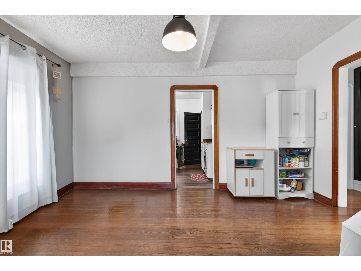
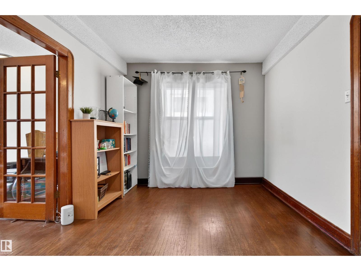
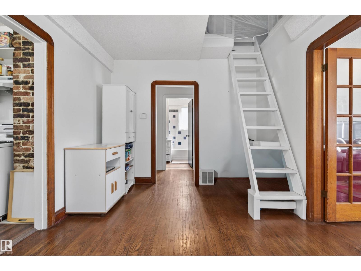
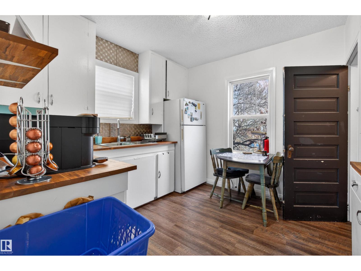
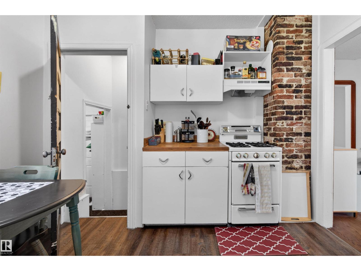
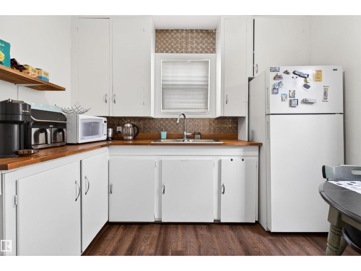
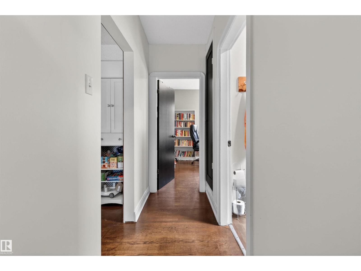
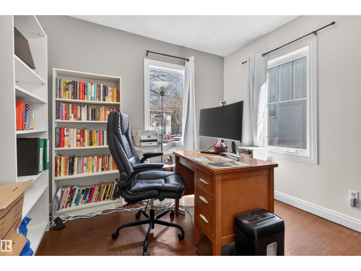
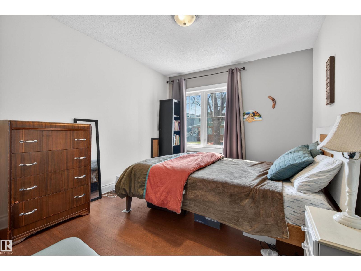
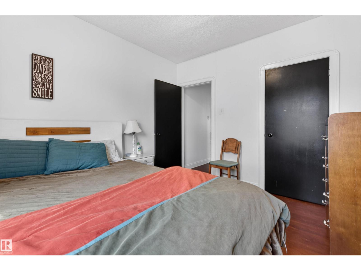
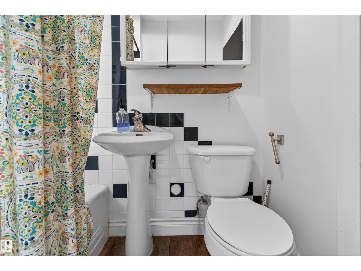
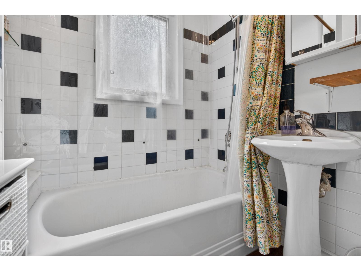
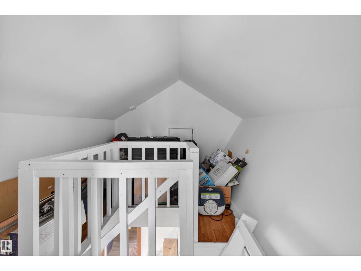
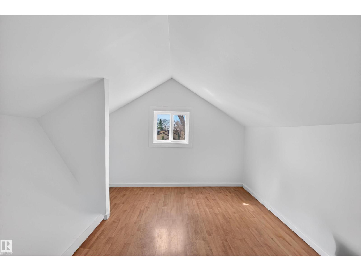
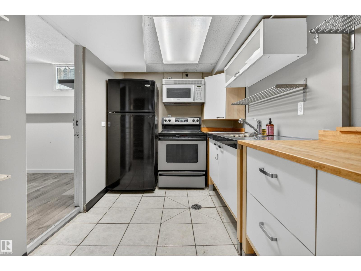
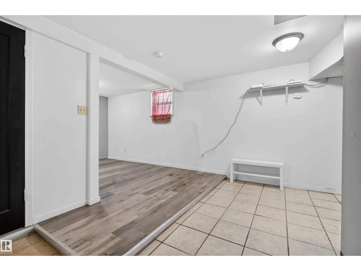
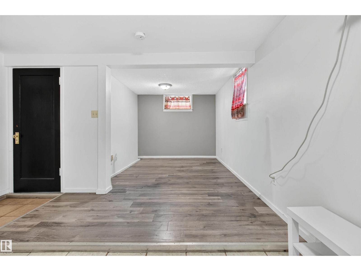
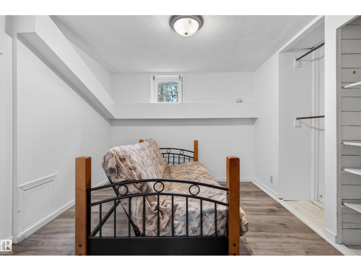
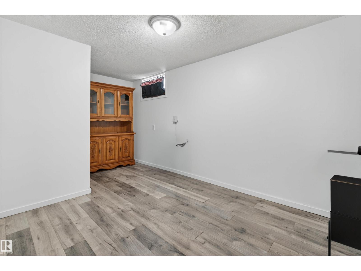
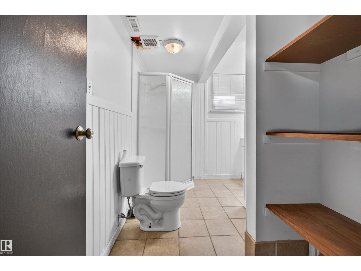
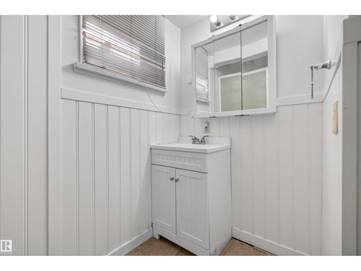
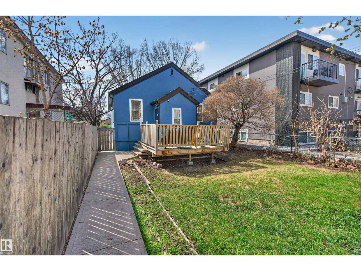
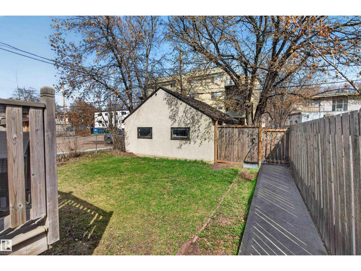
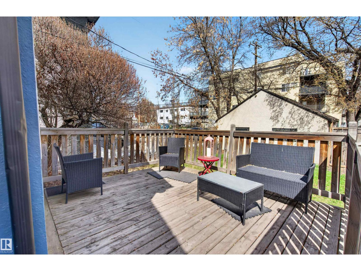
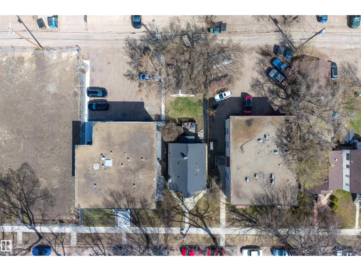
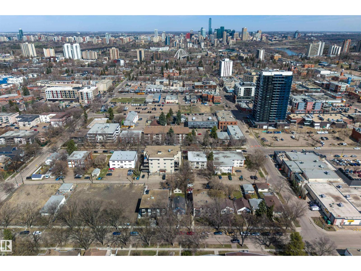
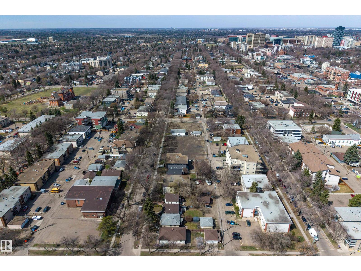
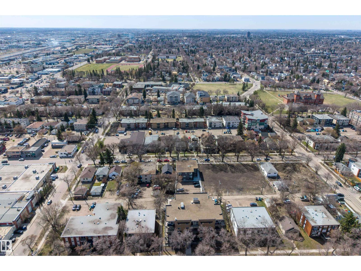
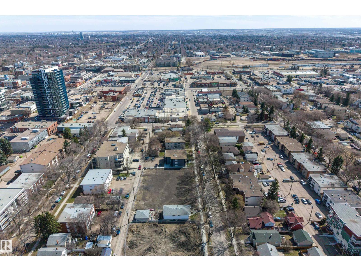
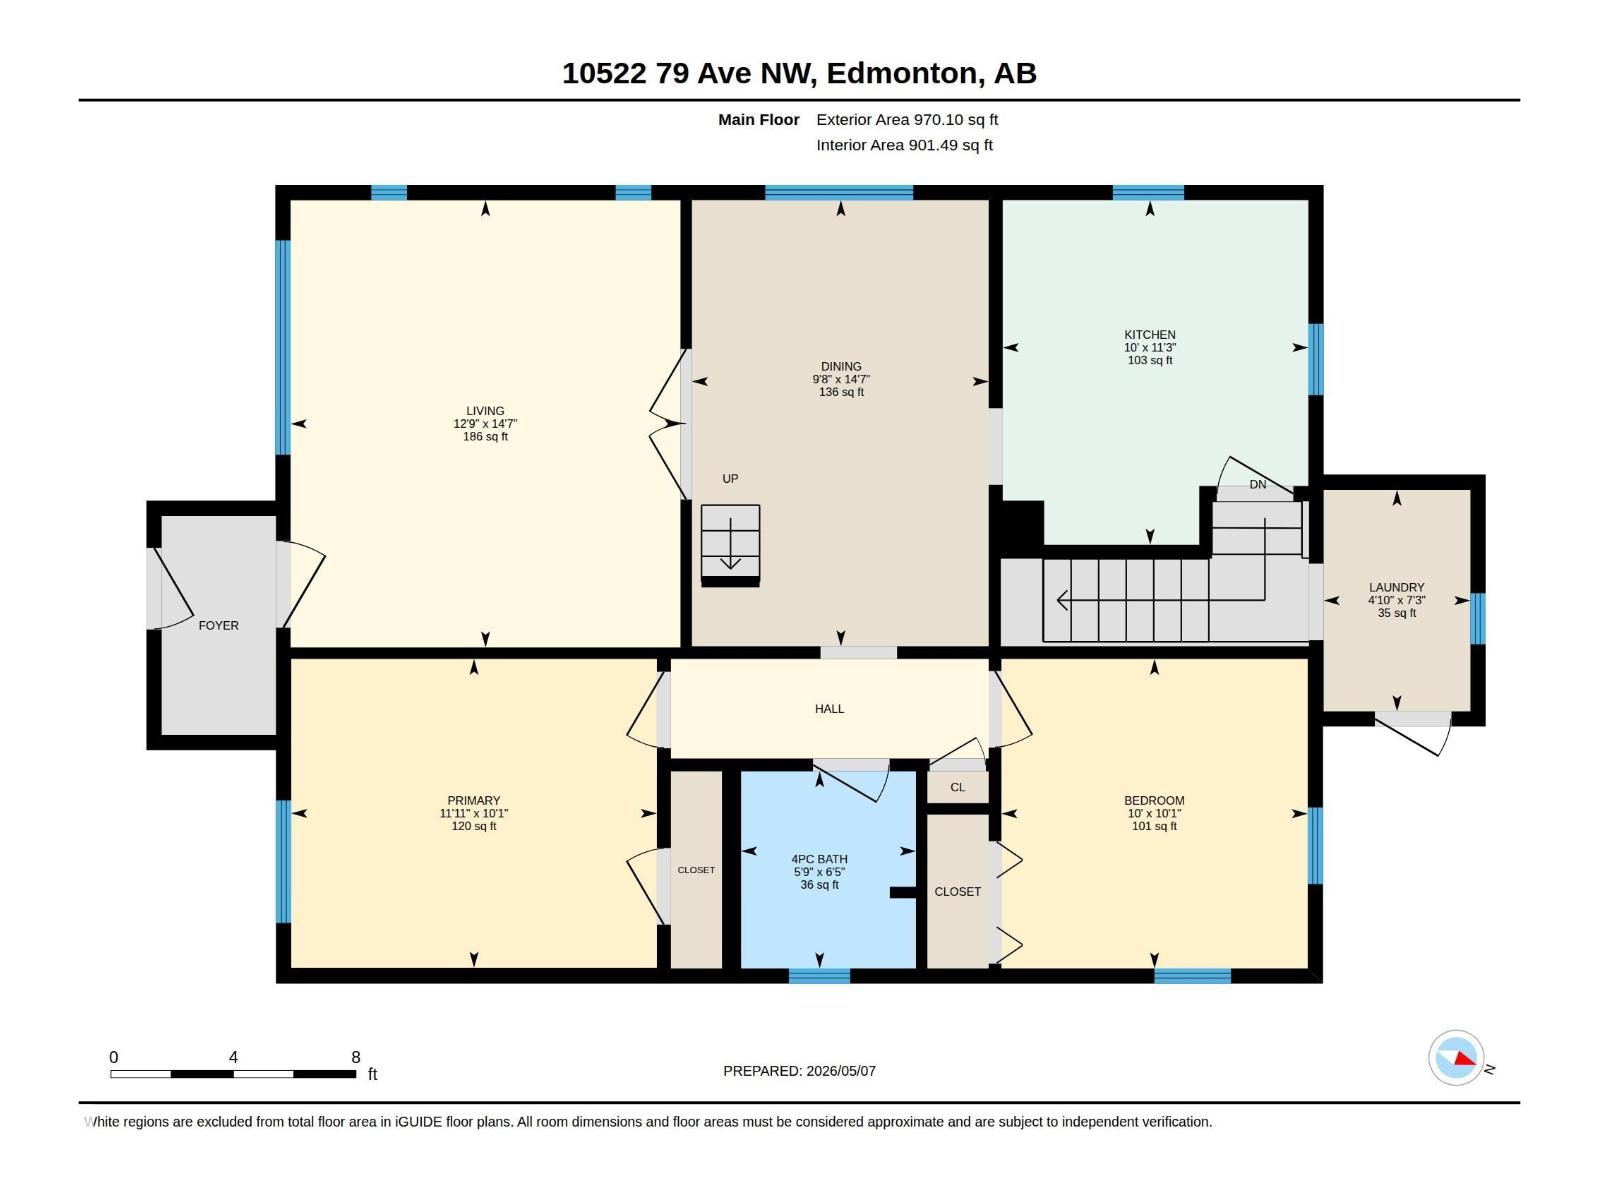
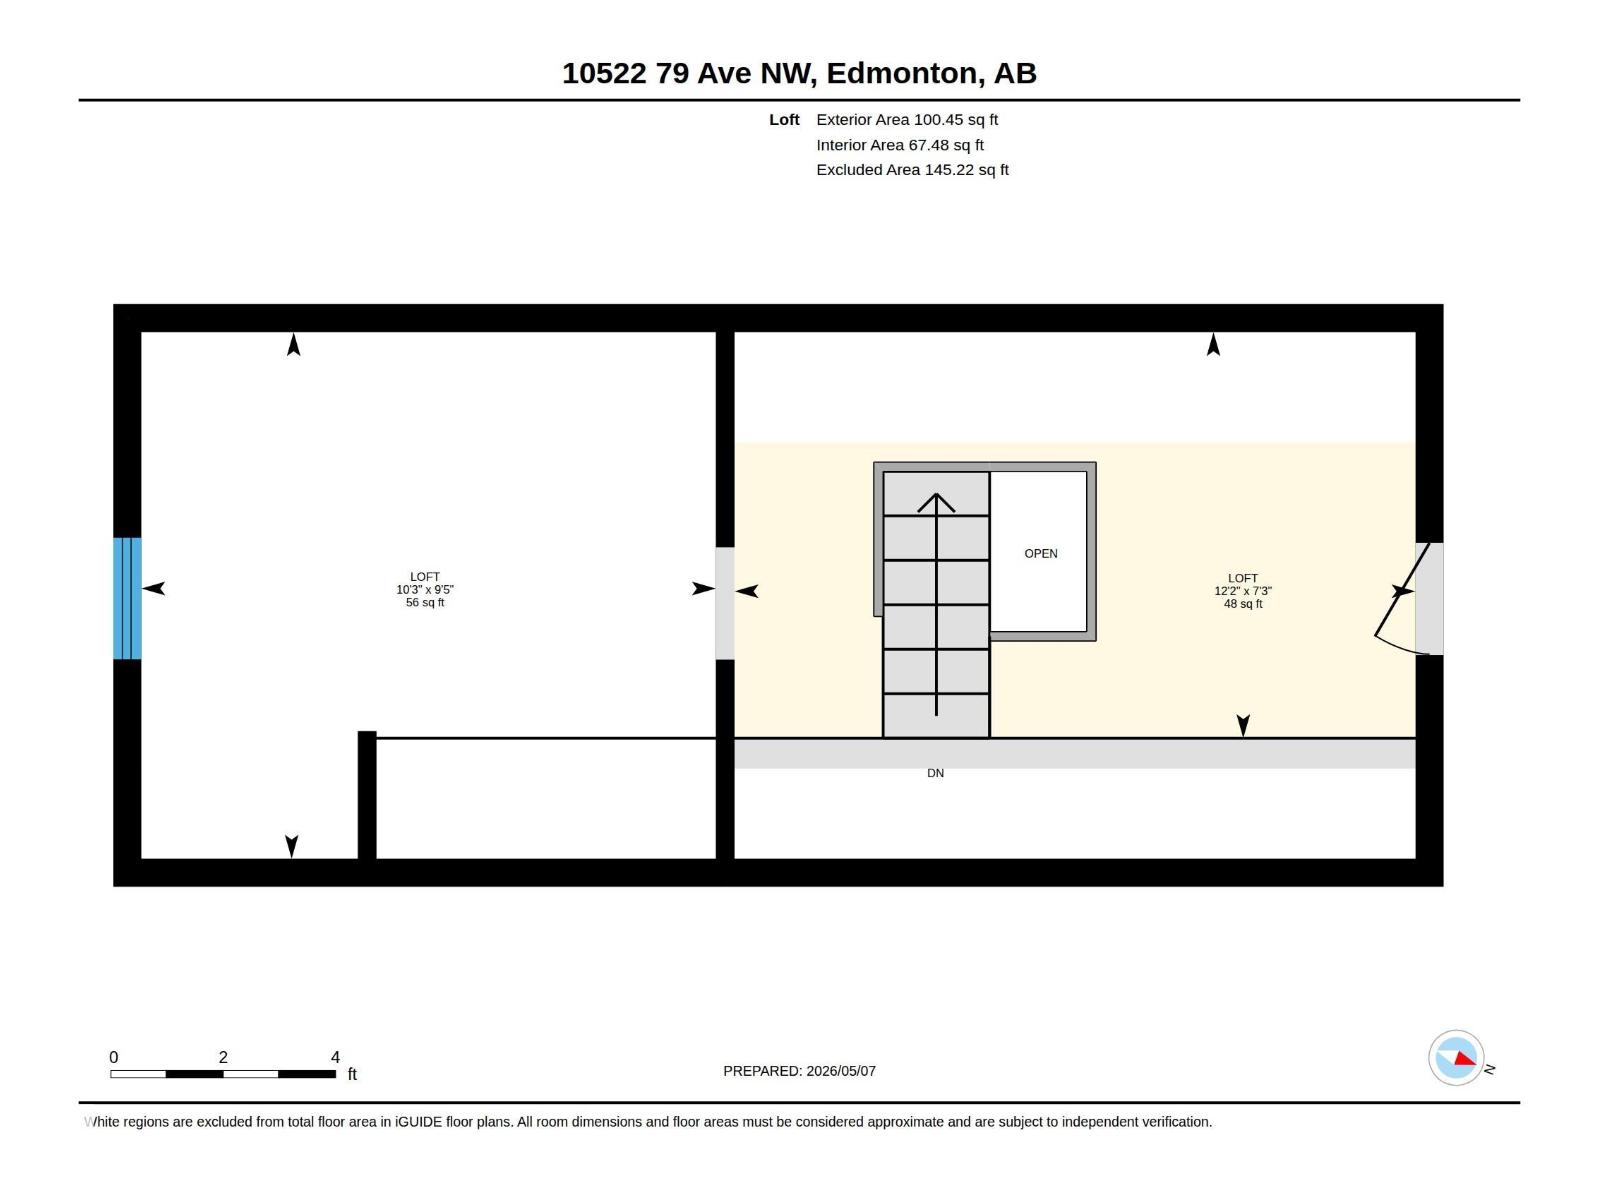
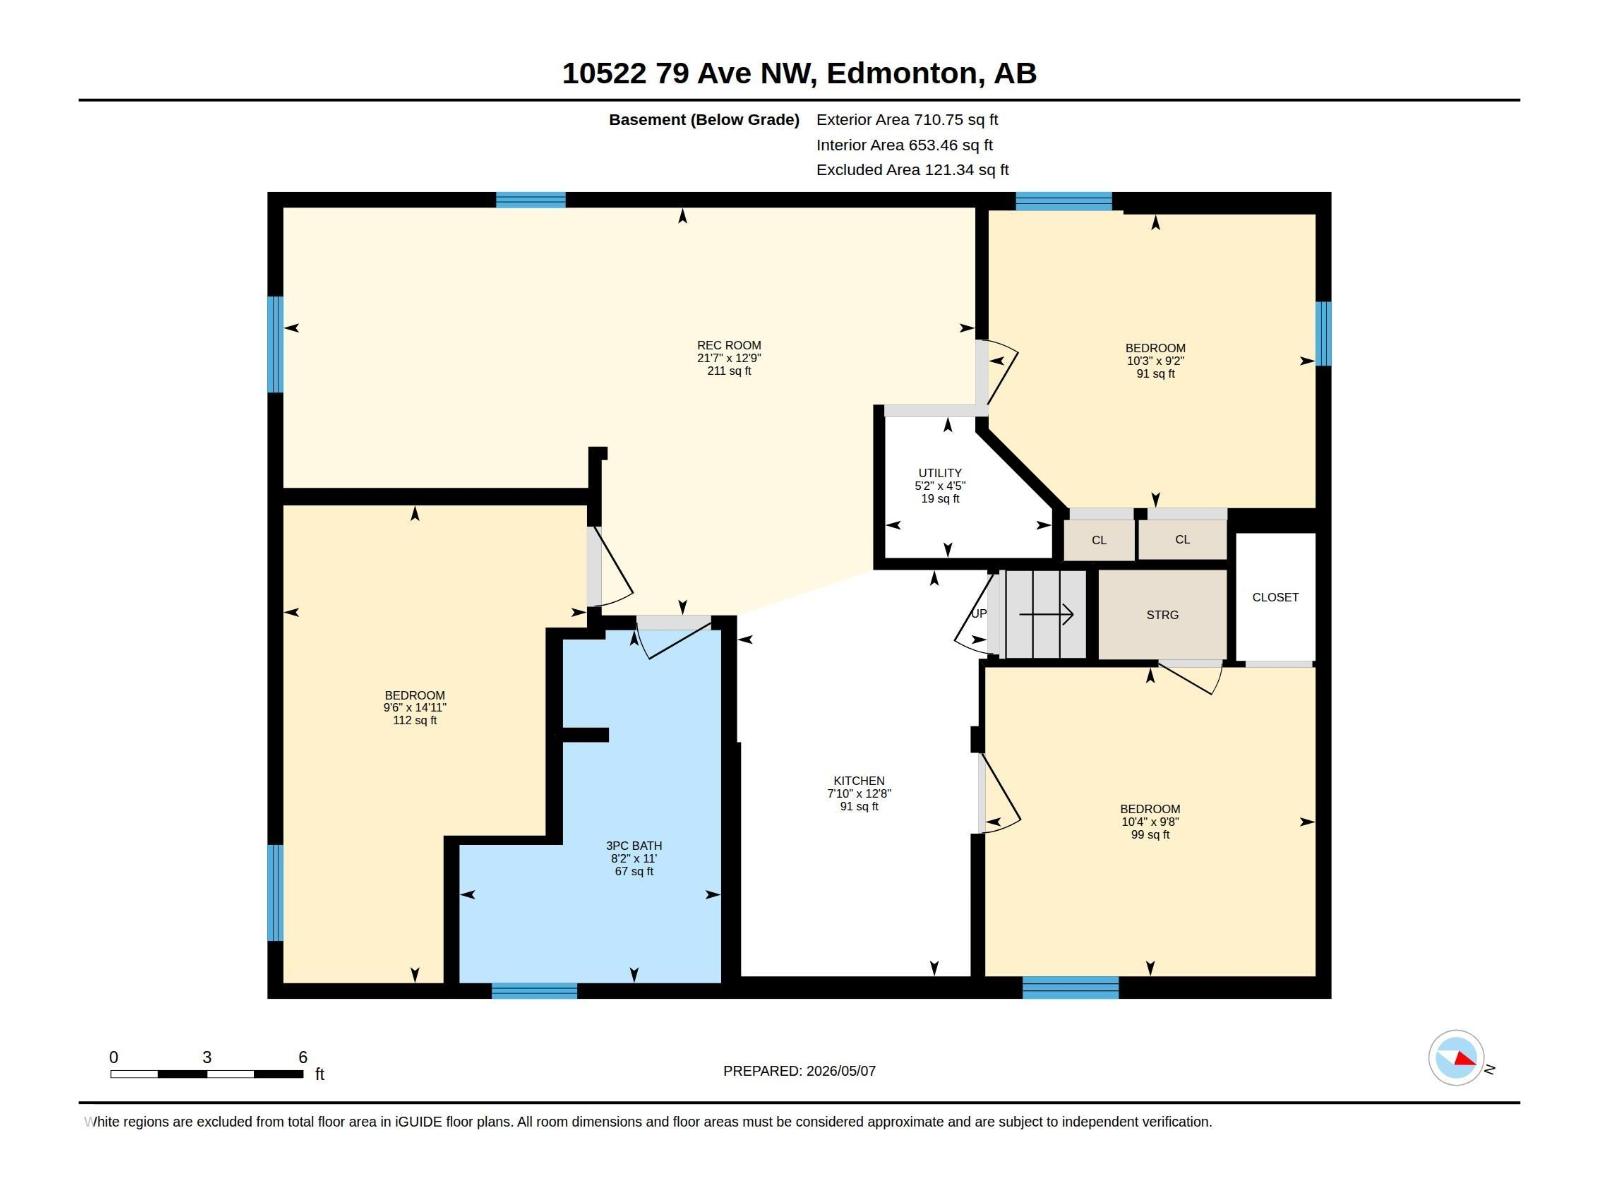
RARE INVESTMENT & REDEVELOPMENT OPPORTUNITY in the heart of Queen Alexandra! Zoned RM h16 (RA7), this property offers exceptional future potential in one of Edmonton's most desirable infill corridors. Just steps to Whyte Ave, the University of Alberta, transit, cafés, and shopping, the existing home offers timeless character while providing immediate income potential with 5 BEDROOMS, 2 FULL BATHROOMS, 2 KITCHENS, separate living areas, and a versatile loft ideal for a home office or additional flex space. Investors can generate rental income today while capitalizing on the property's long-term redevelopment potential. Whether you're looking to add to your portfolio, build in a sought-after central location, or secure a property with exceptional long-term upside, this is a rare opportunity in one of Edmonton's most desirable communities. (id:53676)
| Bathroom Total | 2 | Bedrooms Total | 5 |
| Appliances | Dishwasher, Dryer, Microwave Range Hood Combo, Stove, Gas Stove(s), Washer, Window Coverings, Two Refrigerators | Architectural Style | Bungalow |
| Basement Development | Finished | Basement Type | Full (finished) |
| Constructed Date | 1944 | Construction Style Attachment | Detached |
| Fire Protection | Smoke Detectors | Heating Type | Forced Air |
| Stories Total | 1 | Size Interior | 1071 Sqft |
| Type | House |
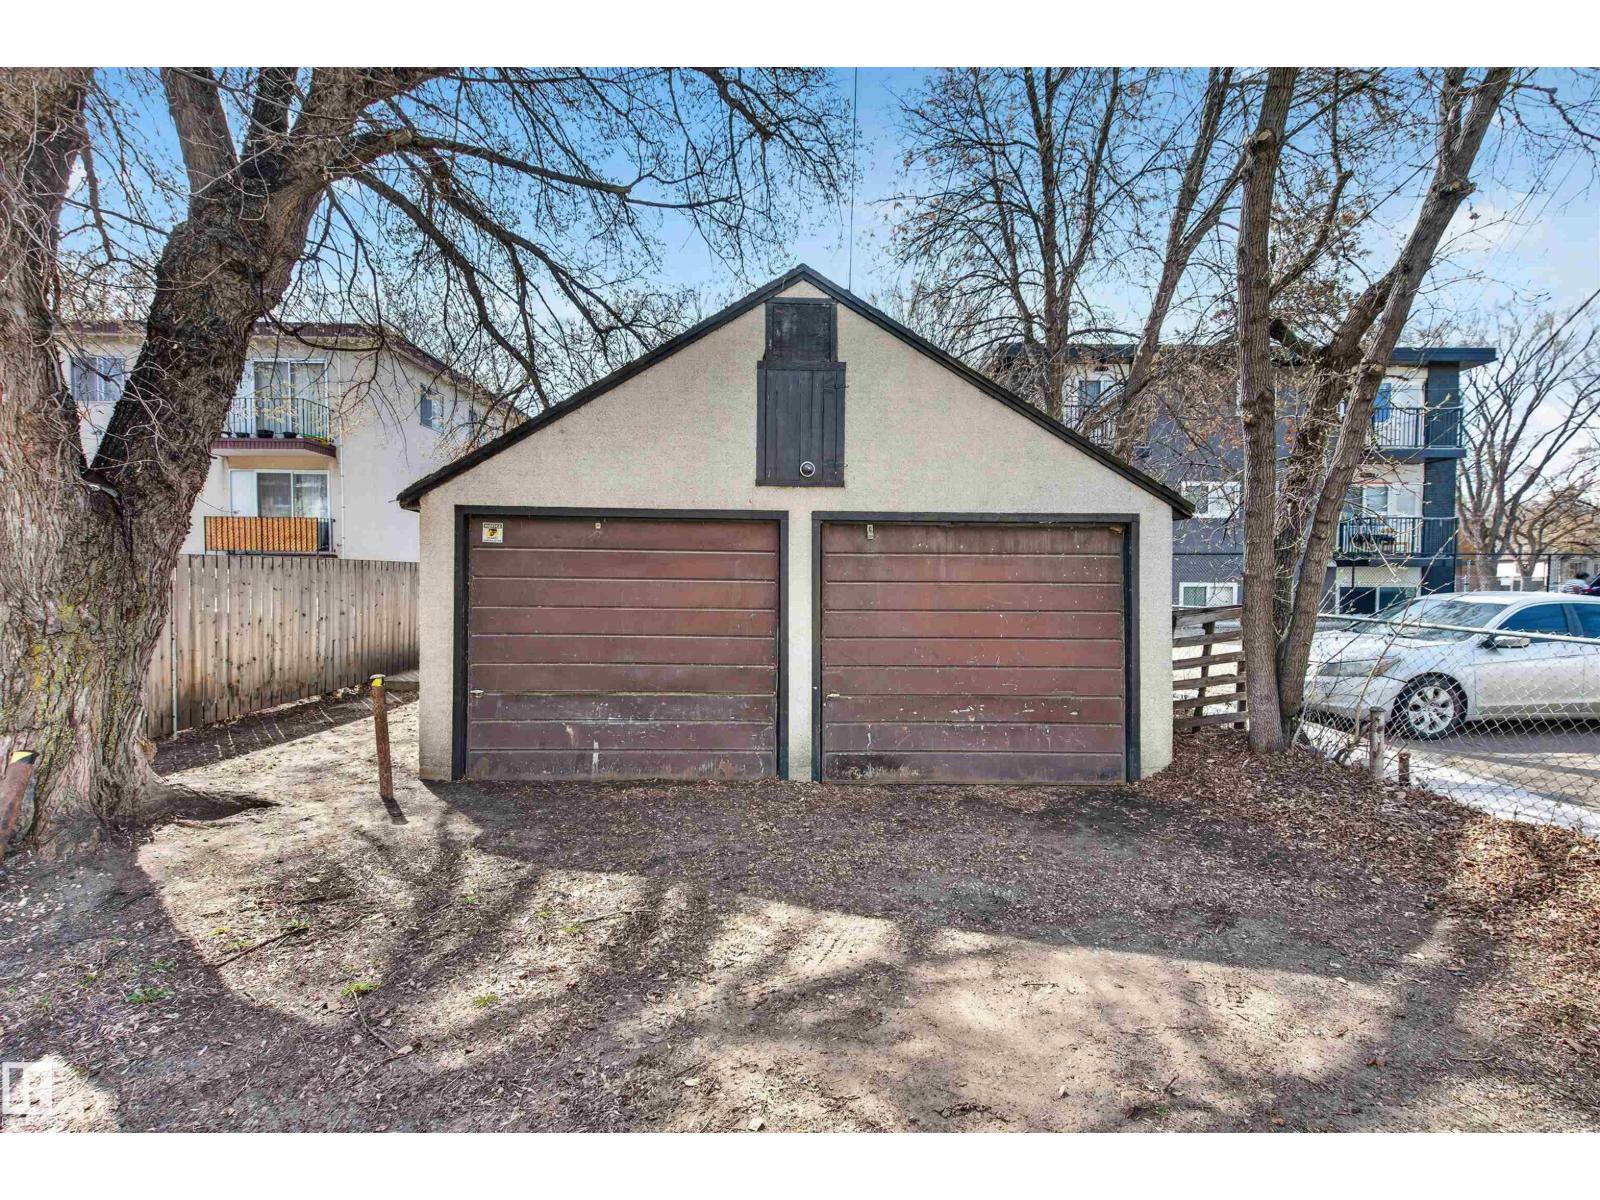
| Detached Garage |
| Acreage | No | Fence Type | Fence |
| Land Amenities | Playground, Public Transit, Schools, Shopping | Size Irregular | 404.87 |
| Size Total | 404.87 M2 | Size Total Text | 404.87 M2 |
| Level | Type | Dimensions |
|---|---|---|
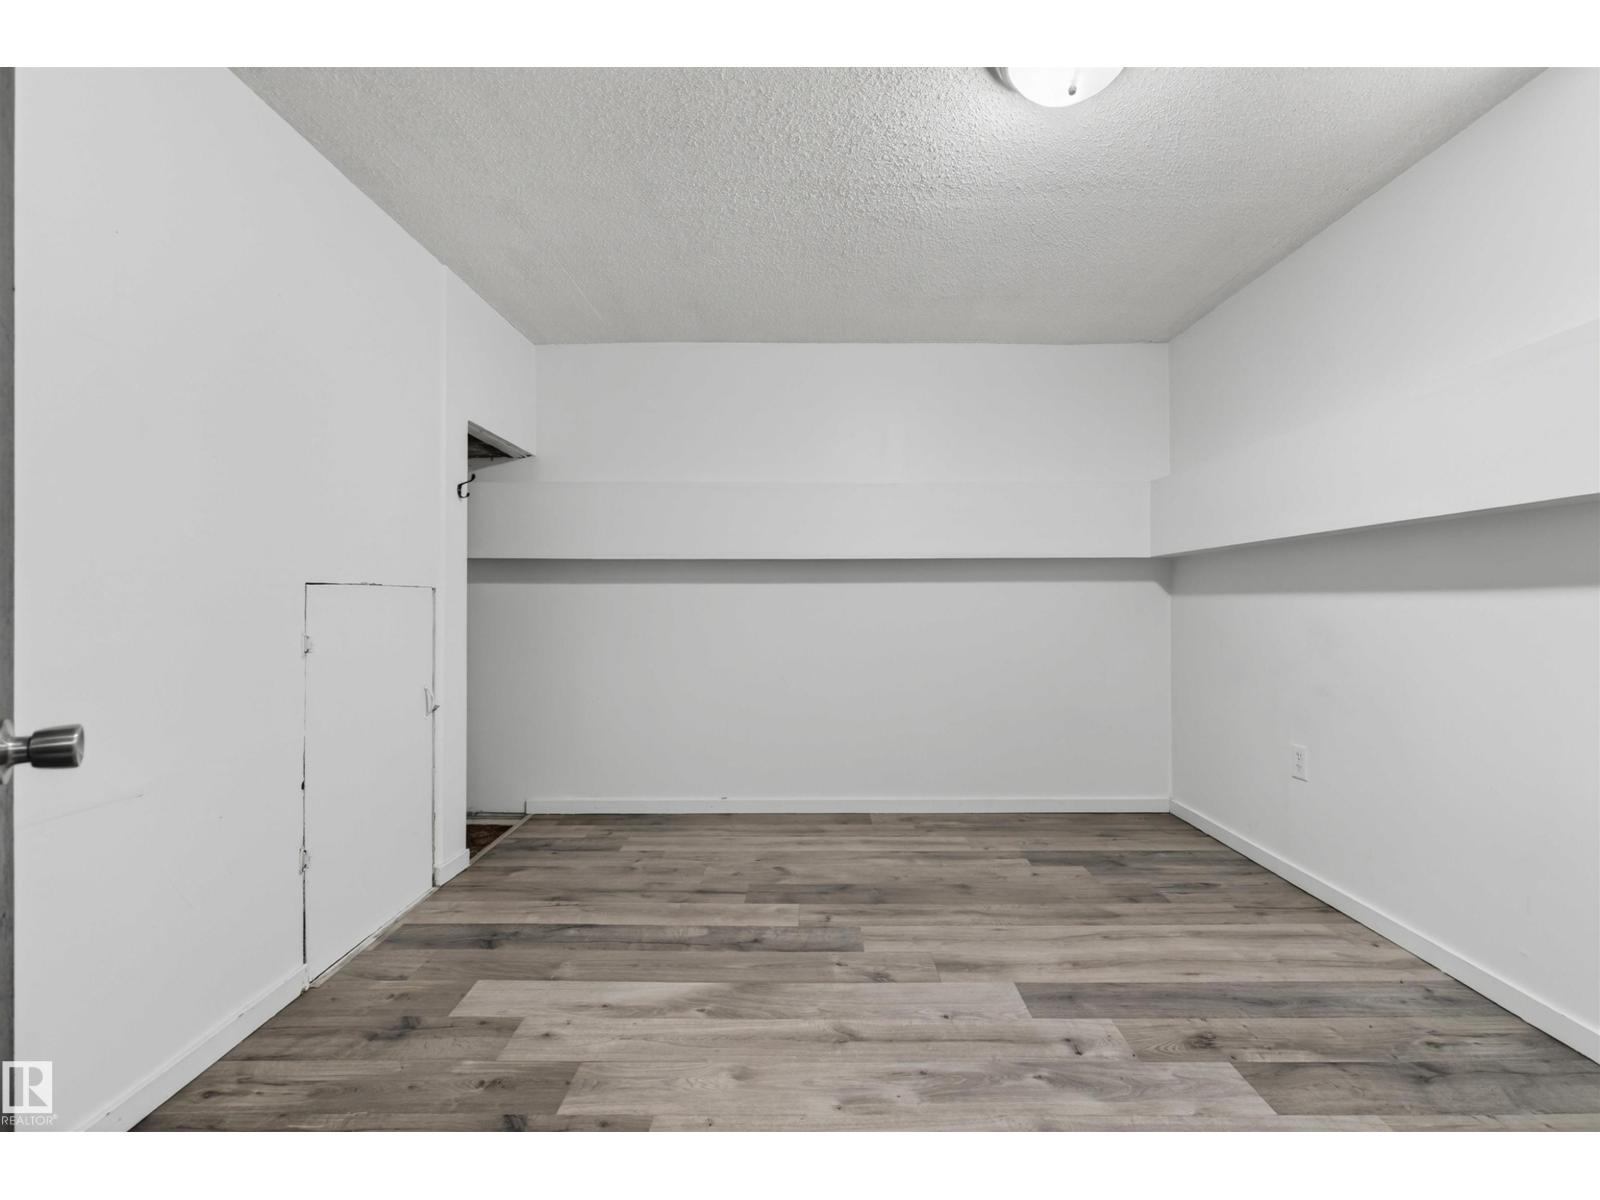
| Basement | Bedroom 3 | 3.14 m x 2.94 m |
| Basement | Bedroom 4 | 3.11 m x 2.79 m |
| Basement | Bedroom 5 | 2.89 m x 4.55 m |
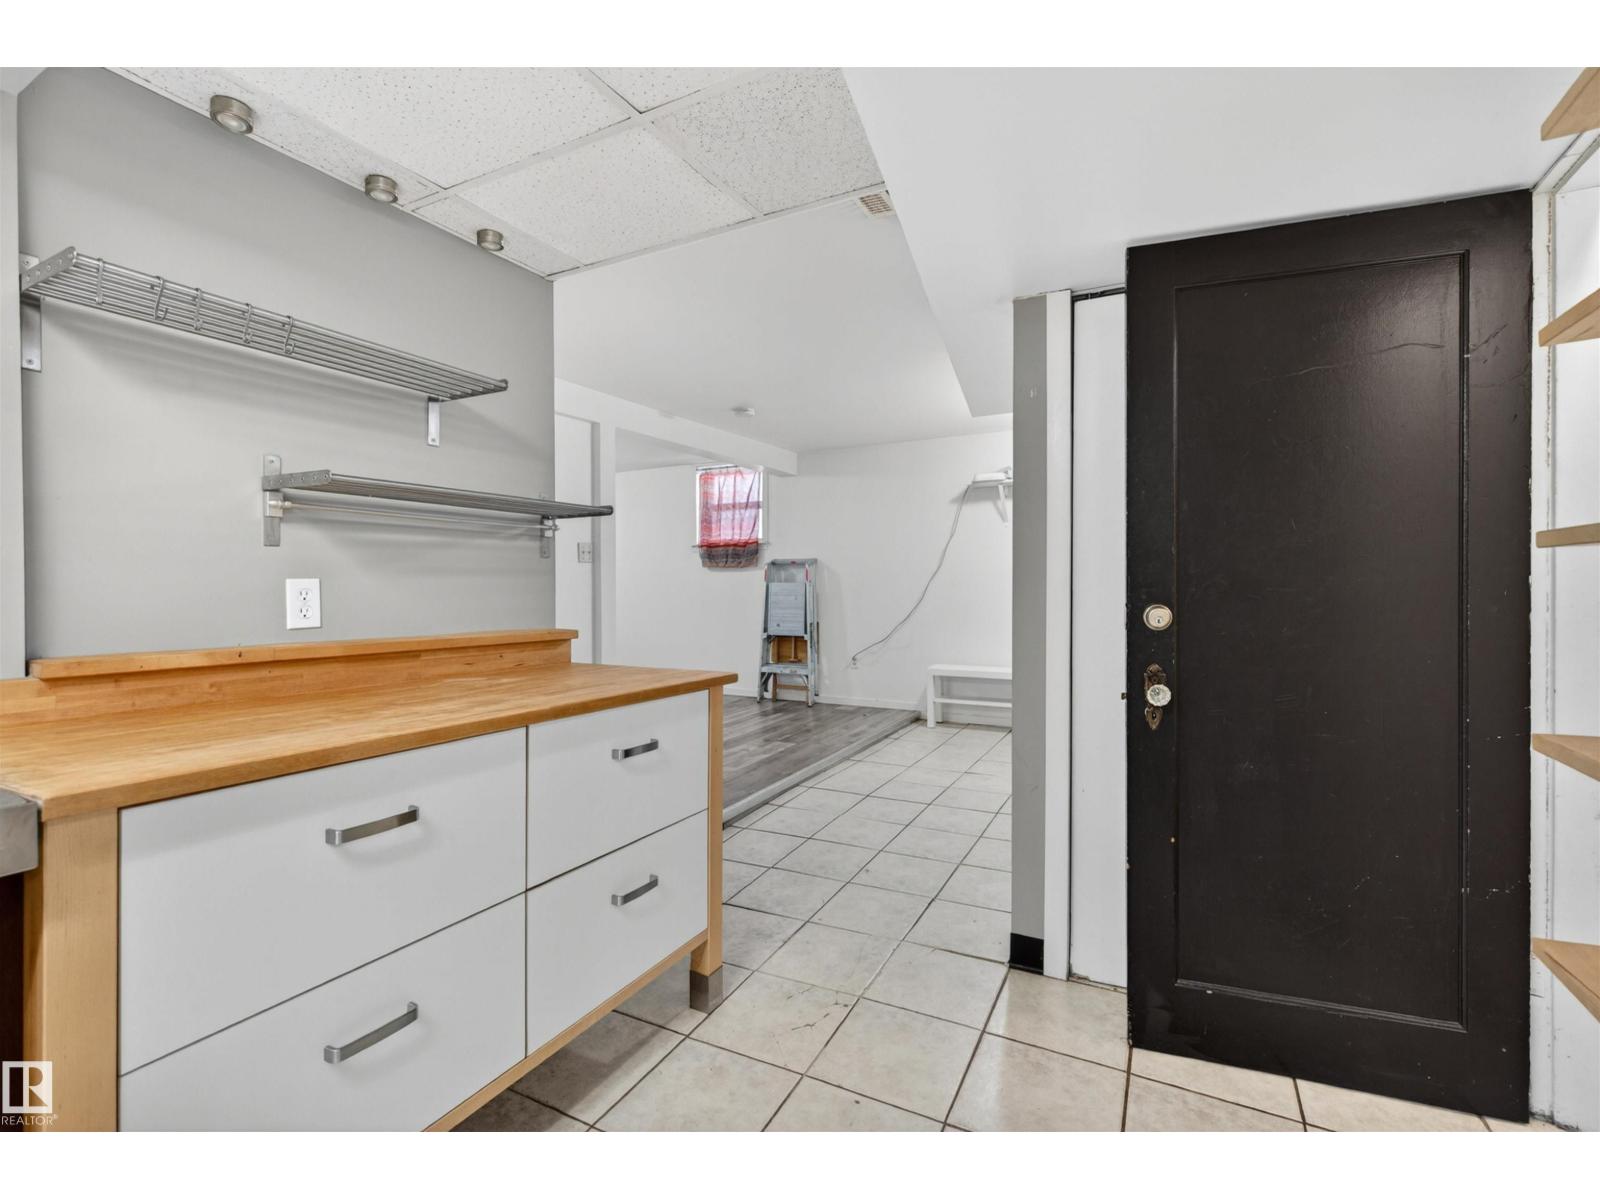
| Basement | Second Kitchen | 2.38 m x 3.87 m |
| Basement | Recreation Room | 6.59 m x 3.88 m |
| Main Level | Living Room | 3.88 m x 4.45 m |
| Main Level | Dining Room | 2.95 m x 4.44 m |
| Main Level | Kitchen | 3.04 m x 3.43 m |
| Main Level | Primary Bedroom | 3.64 m x 3.07 m |
| Main Level | Bedroom 2 | 3.05 m x 3.08 m |
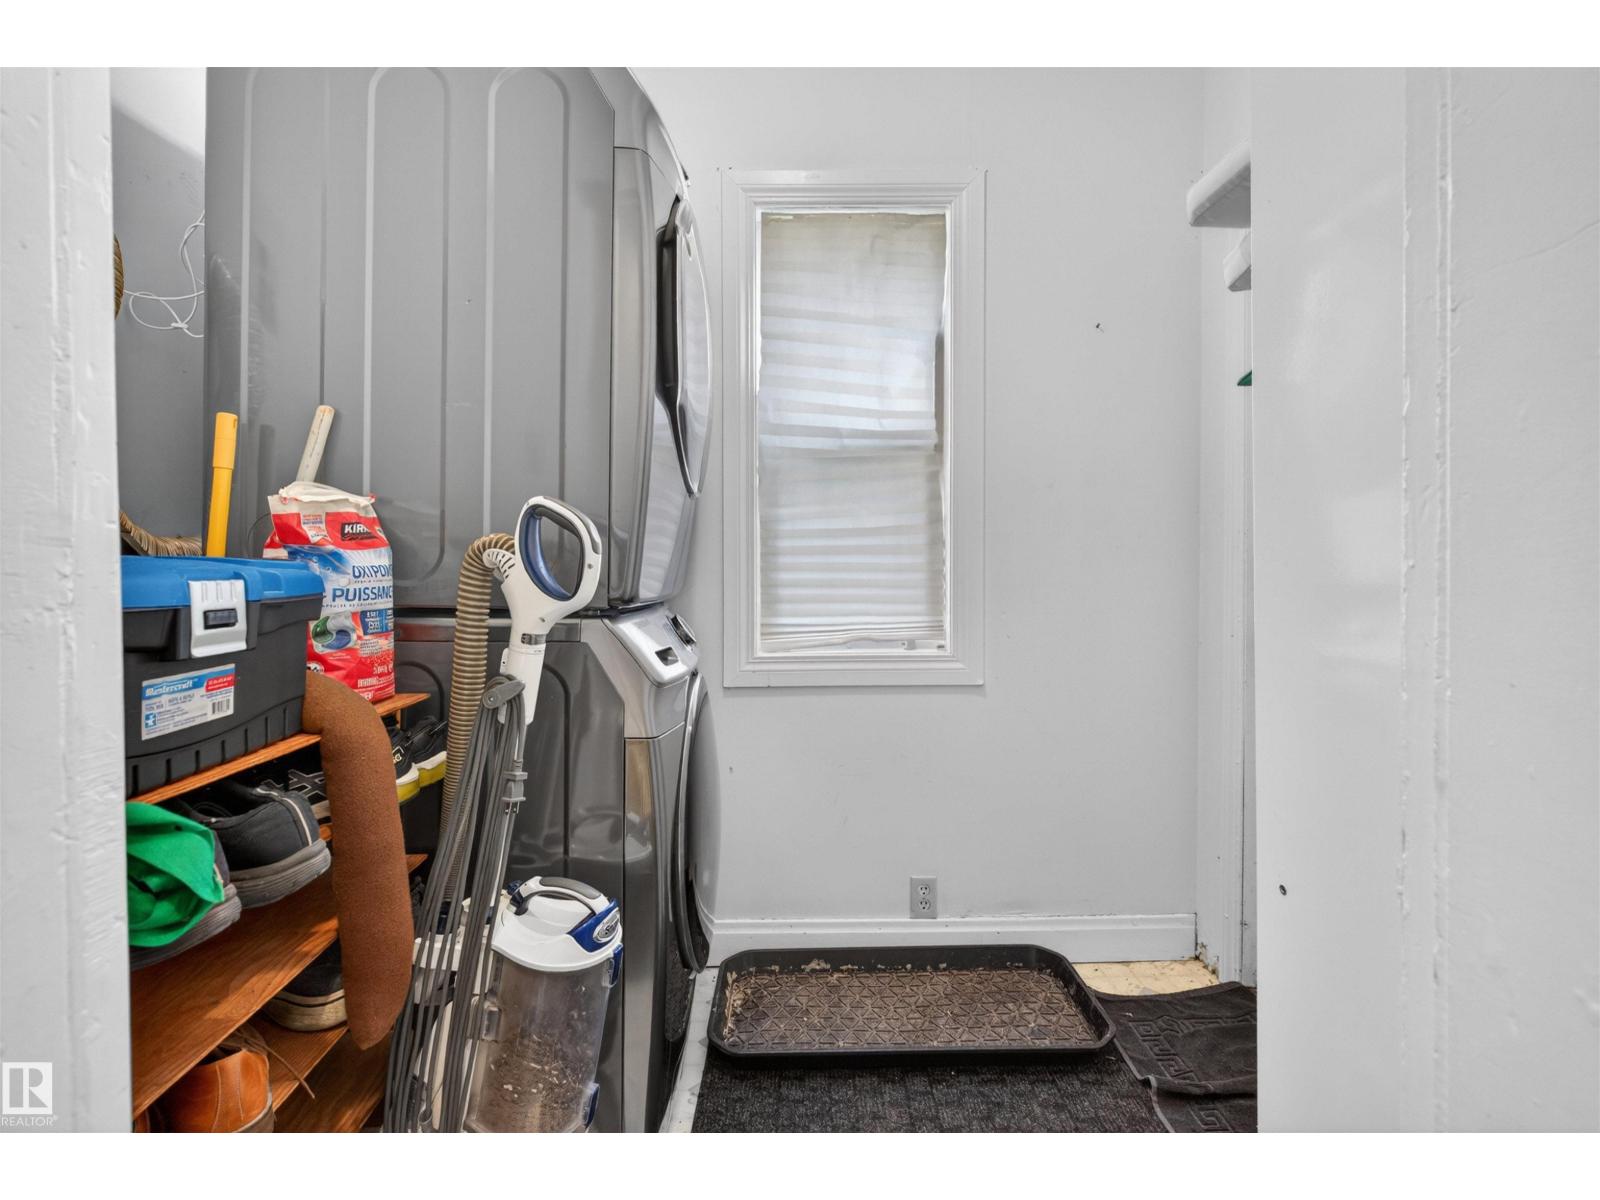
| Main Level | Laundry Room | 1.46 m x 2.2 m |
| Upper Level | Loft | 3.7 m x 2.2 m |
| Upper Level | Loft | 3.12 m x 2.86 m |

Start Your Mortgage Application
